2 Bedroom
2 Bathroom
Bungalow, Ranch
Central Air Conditioning
Forced Air, Furnace, Heat Recovery Ventilation (Hrv)
$759,900
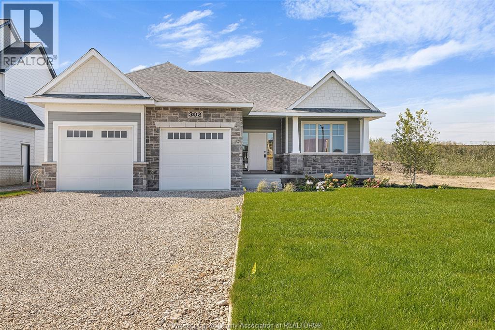
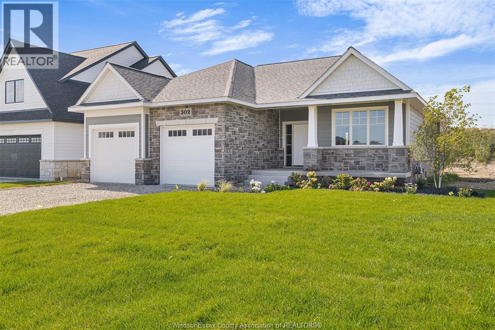
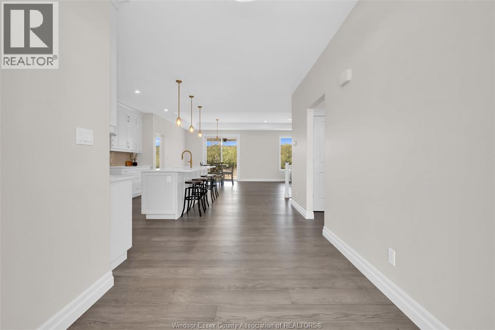
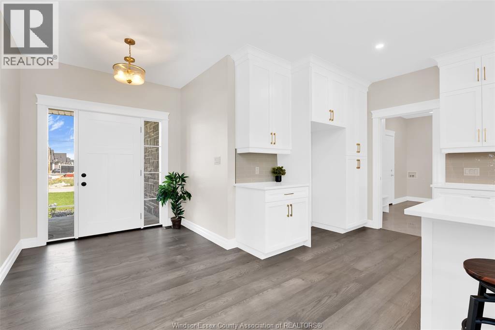
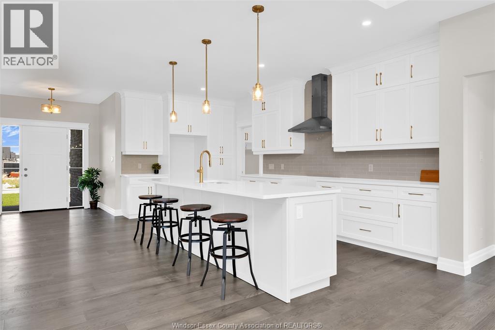
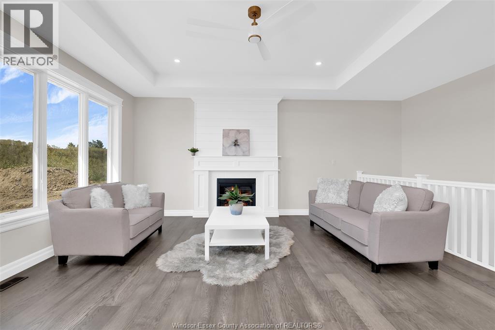
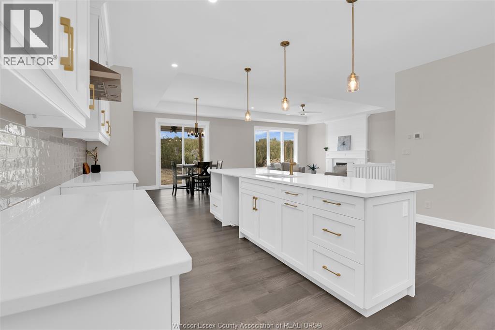
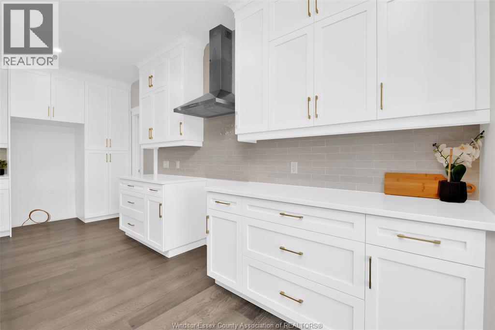
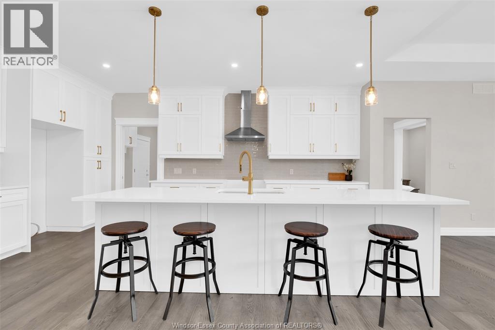
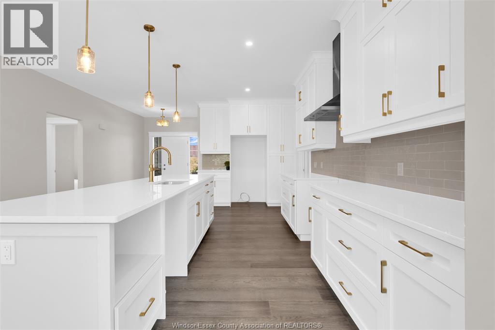
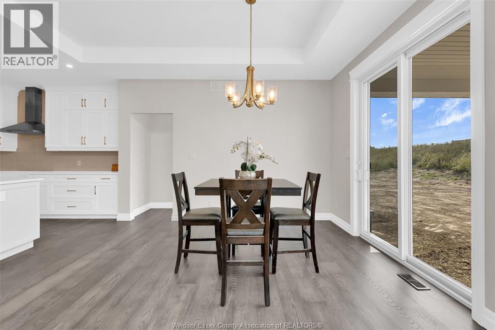
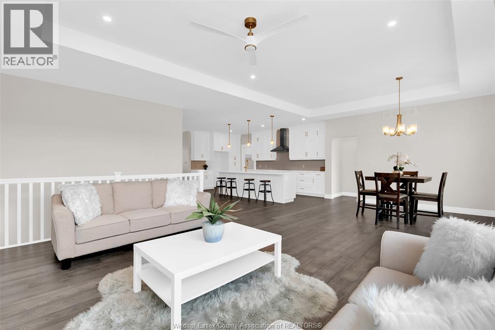
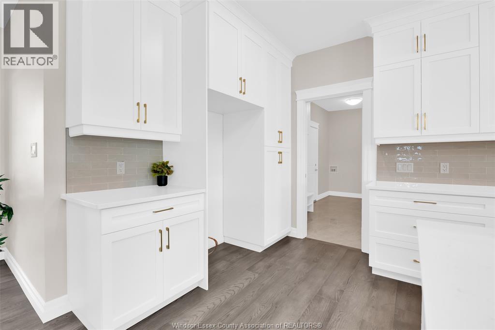
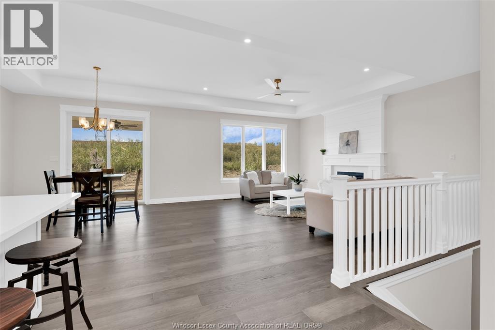
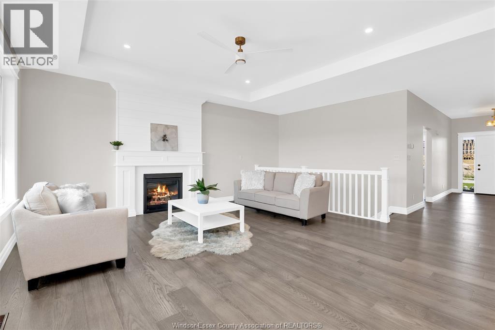
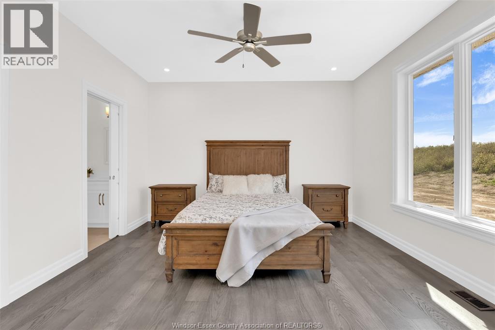
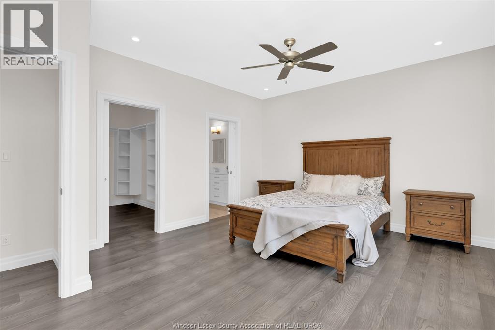
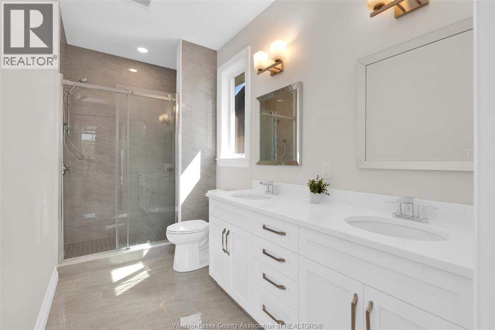
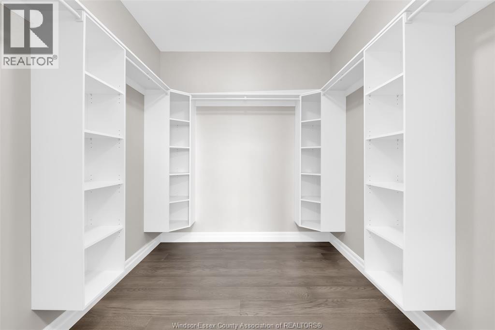
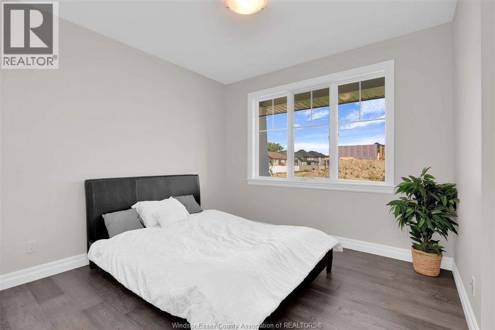
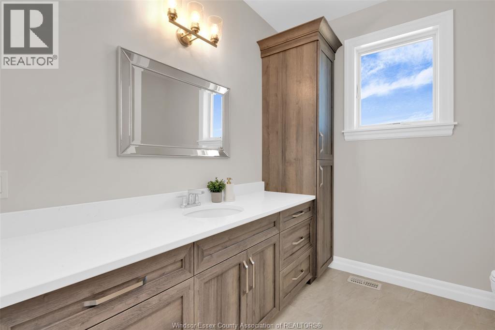
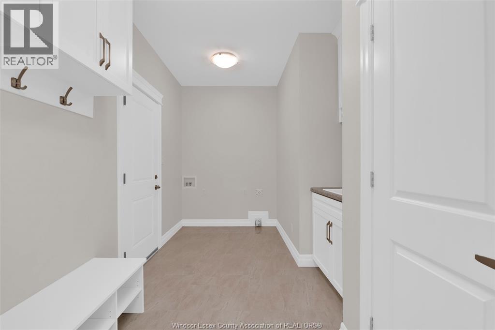
TO BE BUILT: Experience county living in Greenleaf Trails, BK Cornerstone’s newest Harrow development. The “Tiverton” ranch impresses with classic curb appeal, open-concept family room with natural light, and a gourmet kitchen featuring custom cabinetry, oversized island & quartz counters. Includes 2 large bedrooms, a private primary suite with walk-in closet & ensuite, plus main-floor laundry. Built with top-quality finishes & Energy Star certification. Contact the listing agent for more information or to book your own private tour! **List price includes HST rebate to all who qualify** (id:63693)
Property Details
|
MLS® Number |
26006871 |
|
Property Type |
Single Family |
|
Features |
Double Width Or More Driveway, Front Driveway |
Building
|
Bathroom Total |
2 |
|
Bedrooms Above Ground |
2 |
|
Bedrooms Total |
2 |
|
Architectural Style |
Bungalow, Ranch |
|
Construction Style Attachment |
Detached |
|
Cooling Type |
Central Air Conditioning |
|
Exterior Finish |
Brick |
|
Flooring Type |
Carpeted, Ceramic/porcelain, Hardwood |
|
Foundation Type |
Concrete |
|
Heating Fuel |
Natural Gas |
|
Heating Type |
Forced Air, Furnace, Heat Recovery Ventilation (hrv) |
|
Stories Total |
1 |
|
Type |
House |
Parking
|
Attached Garage | |
|
Garage | |
|
Inside Entry | |
Land
|
Acreage |
No |
|
Size Irregular |
60.28 X 125.56 Ft / 0.174 Ac |
|
Size Total Text |
60.28 X 125.56 Ft / 0.174 Ac|0-0.25 Acre |
|
Zoning Description |
Res |
Rooms
| Level | Type | Length | Width | Dimensions |
|---|
|
Lower Level |
Utility Room | | |
Measurements not available |
|
Lower Level |
Storage | | |
Measurements not available |
|
Main Level |
4pc Bathroom | | |
Measurements not available |
|
Main Level |
4pc Ensuite Bath | | |
Measurements not available |
|
Main Level |
Laundry Room | | |
Measurements not available |
|
Main Level |
Bedroom | | |
Measurements not available |
|
Main Level |
Primary Bedroom | | |
Measurements not available |
|
Main Level |
Mud Room | | |
Measurements not available |
|
Main Level |
Living Room | | |
Measurements not available |
|
Main Level |
Eating Area | | |
Measurements not available |
|
Main Level |
Kitchen | | |
Measurements not available |
|
Main Level |
Foyer | | |
Measurements not available |
https://www.realtor.ca/real-estate/29550336/68-graf-street-harrow