5 Bedroom
4 Bathroom
2,683 ft2
Fireplace
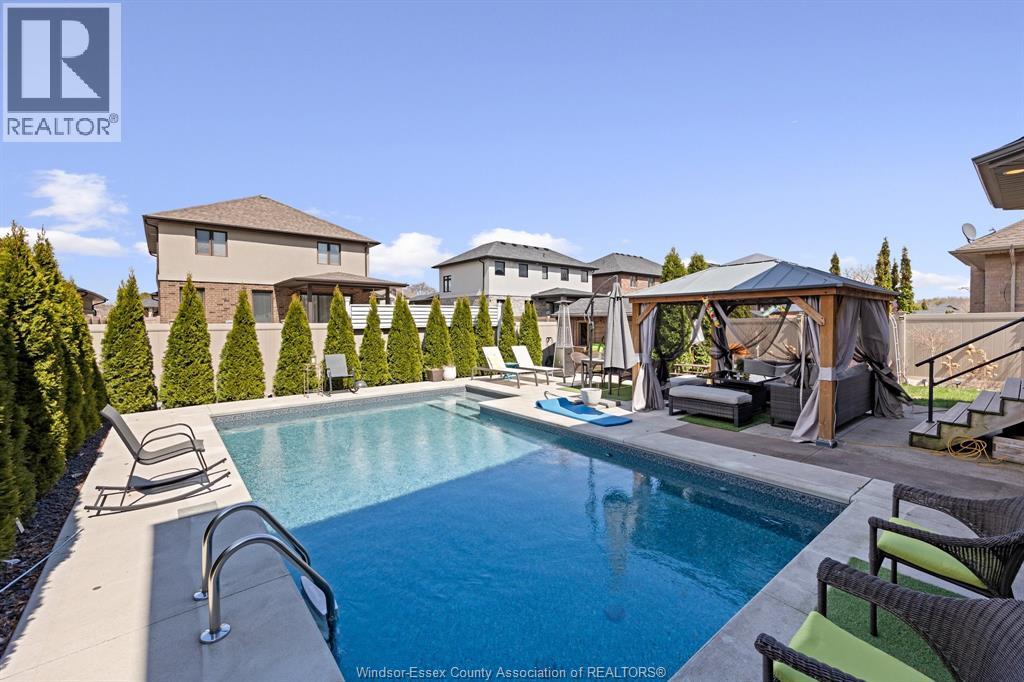
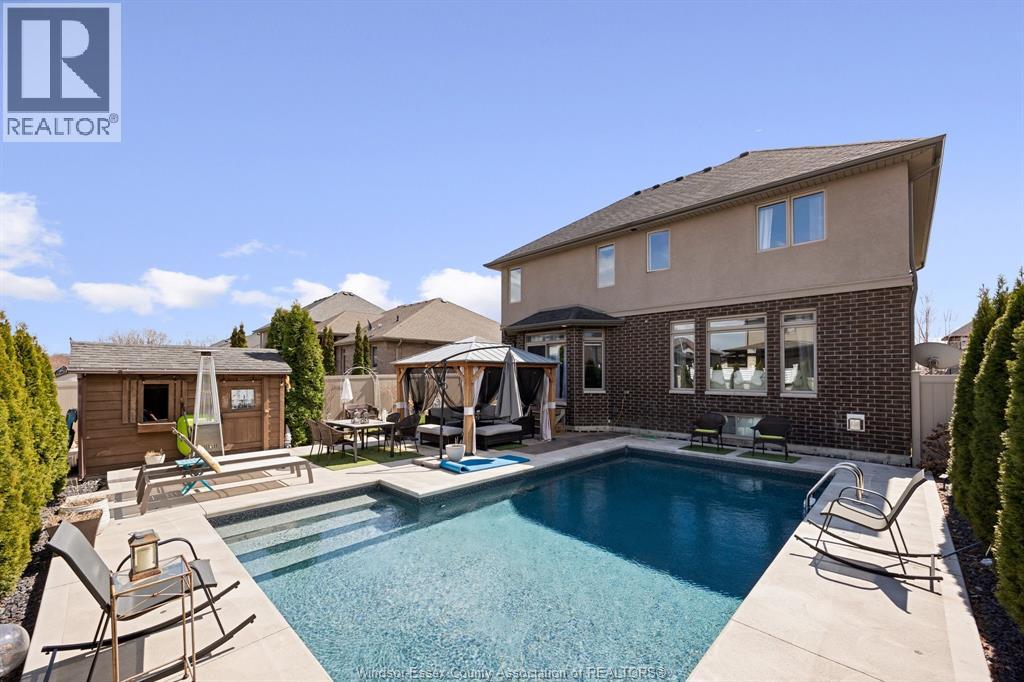
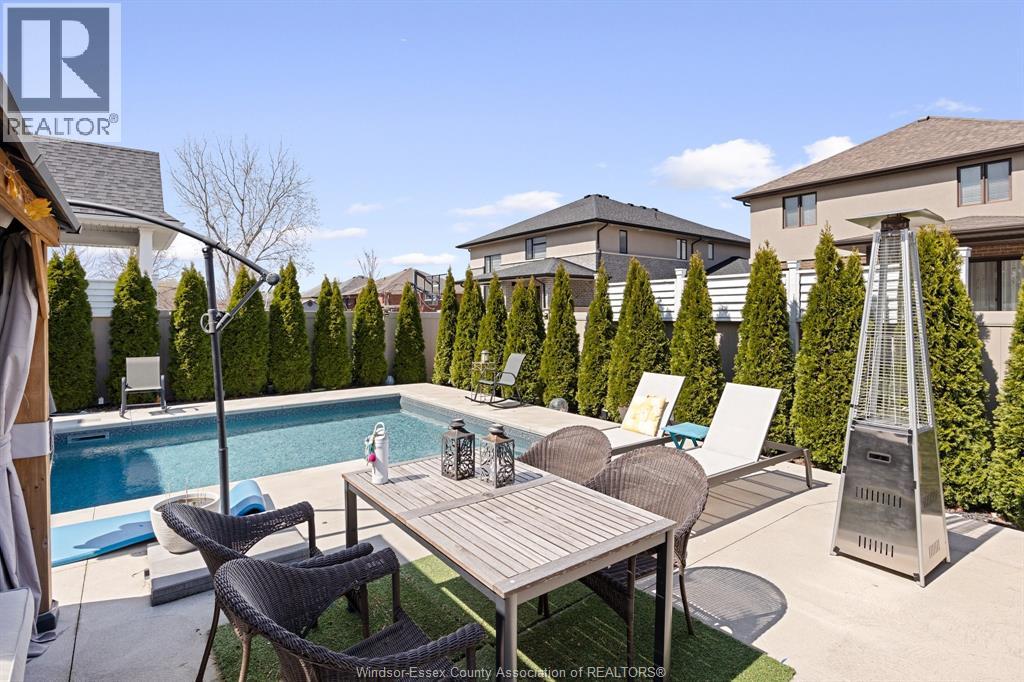
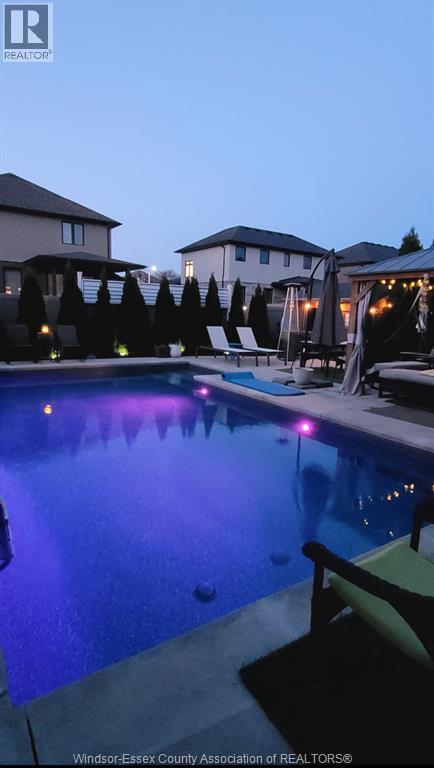
Inground Pool
Central Air Conditioning
Forced Air, Furnace, Heat Recovery Ventilation (Hrv)
Landscaped
$1,226,000
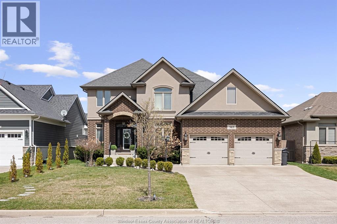
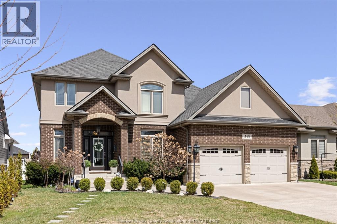
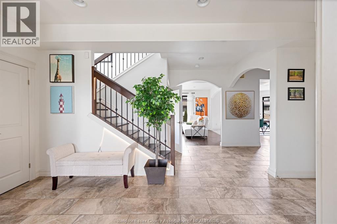
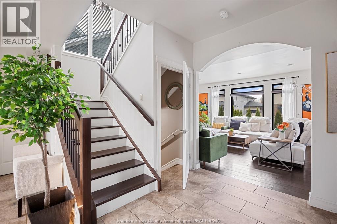
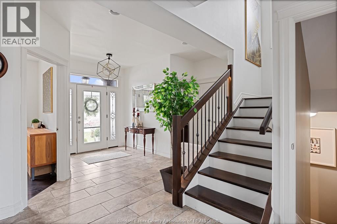
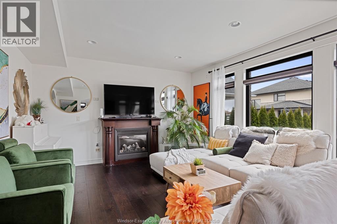
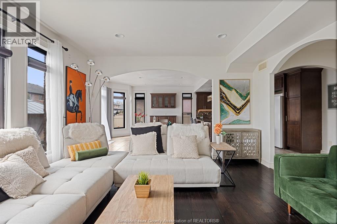
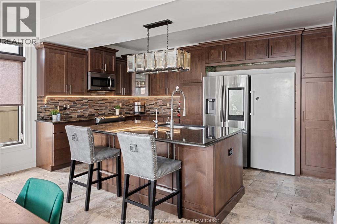
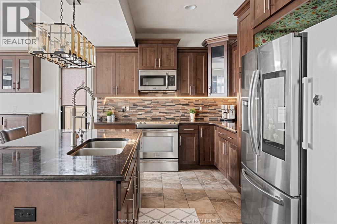
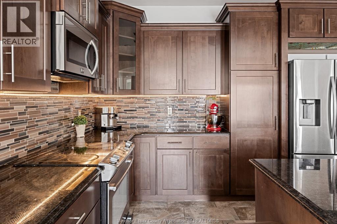
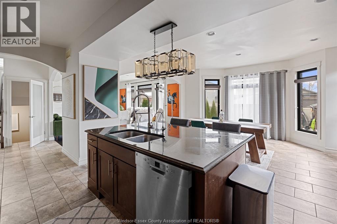
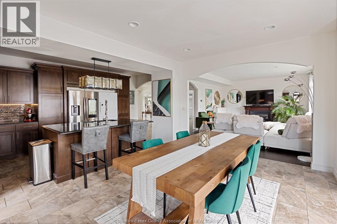
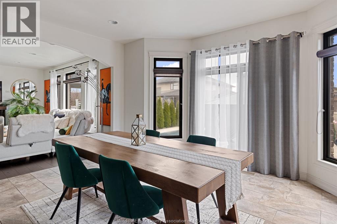
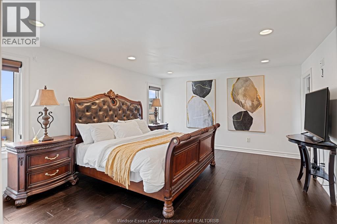
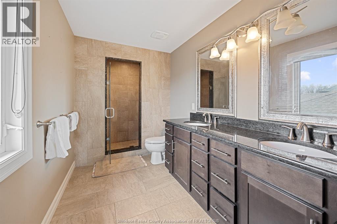
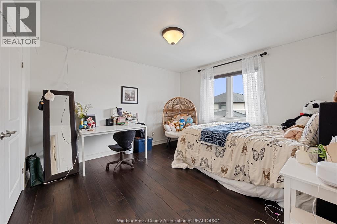
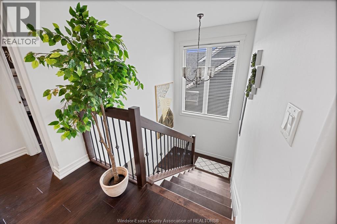
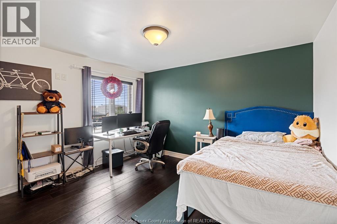
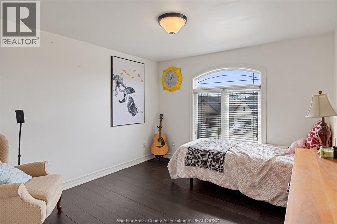
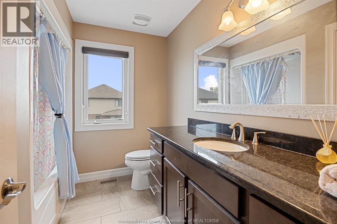
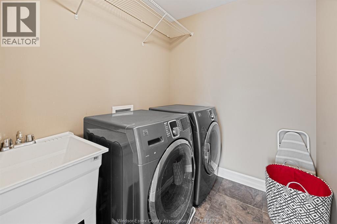
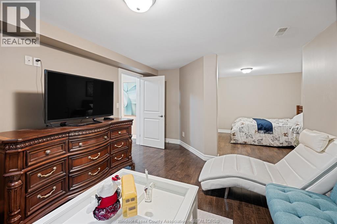
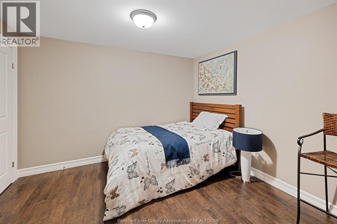
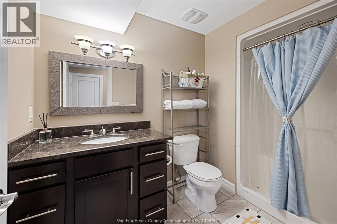
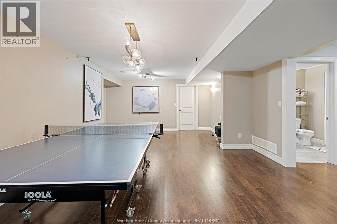
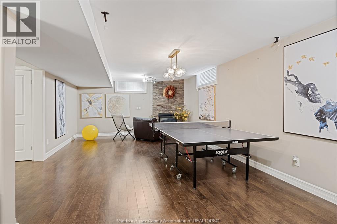
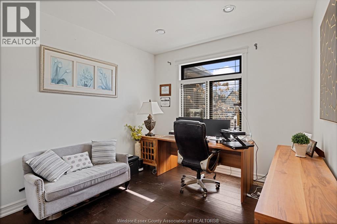
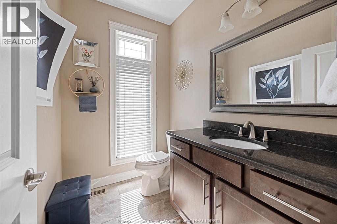
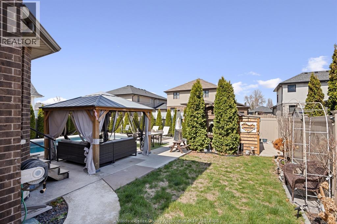
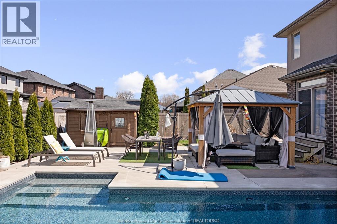
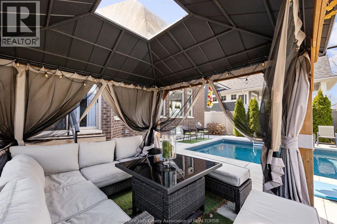
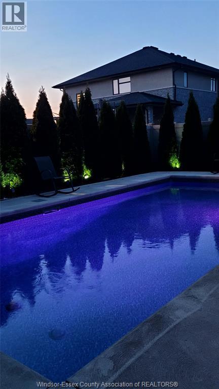
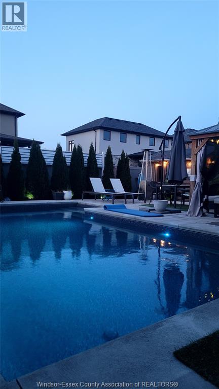
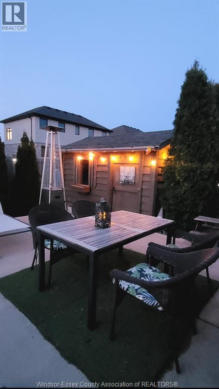
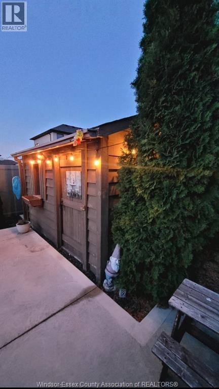
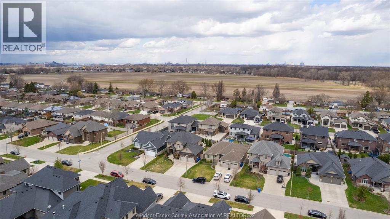
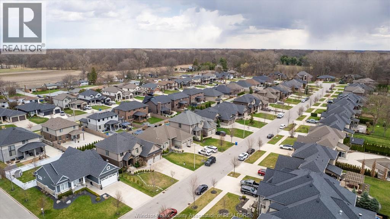
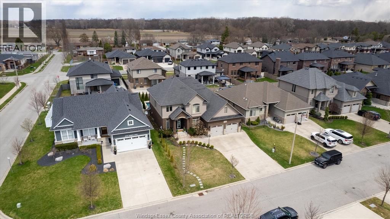
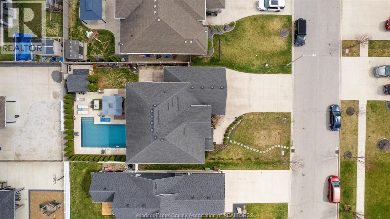
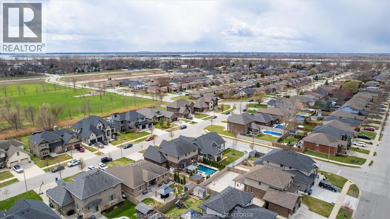
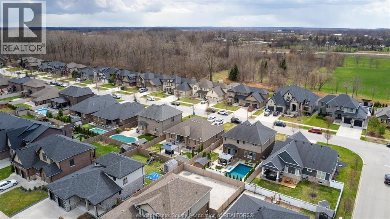
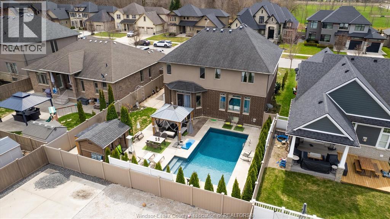
This is the one families wait for! Welcome to this beautifully maintained 2- storey in sought-after LaSalle, offering space, style & a backyard built for memories. Featuring 4+ bedrooms & 3.5 baths, this home boasts a bright open-concept main floor w/gas fireplace, spacious kitchen w/large isl, granite & ample cabinetry, formal dining w/bar/refreshment area & a private office. Upstairs offers a generous primary suite w/stunning ensuite & oversized walkin closet, plus 3 additional bedrooms & convenient 2nd floor laundry. Fully finished lower level includes extra den/bedroom, full bath, family rm w/fireplace & rec space. Step outside to your private oasis w/an inground heated swimming pool (2022), large patio & fenced yard—perfect for entertaining. Oversized 2.5 car garage w/rear door access. C/Vac, water purification system, HRV, so much more. Close to a park, conveniences, schools and golf. Now offering flexible 30–90 day possession! (id:63693)
Property Details
|
MLS® Number |
26007416 |
|
Property Type |
Single Family |
|
Features |
Double Width Or More Driveway, Concrete Driveway, Finished Driveway |
|
Pool Type |
Inground Pool |
Building
|
Bathroom Total |
4 |
|
Bedrooms Above Ground |
4 |
|
Bedrooms Below Ground |
1 |
|
Bedrooms Total |
5 |
|
Appliances |
Central Vacuum, Dishwasher, Dryer, Freezer, Microwave Range Hood Combo, Stove, Washer |
|
Constructed Date |
2013 |
|
Construction Style Attachment |
Detached |
|
Cooling Type |
Central Air Conditioning |
|
Exterior Finish |
Brick, Stone, Concrete/stucco |
|
Fireplace Fuel |
Gas |
|
Fireplace Present |
Yes |
|
Fireplace Type |
Insert |
|
Flooring Type |
Ceramic/porcelain, Hardwood, Laminate |
|
Foundation Type |
Concrete |
|
Half Bath Total |
1 |
|
Heating Fuel |
Natural Gas |
|
Heating Type |
Forced Air, Furnace, Heat Recovery Ventilation (hrv) |
|
Stories Total |
2 |
|
Size Interior |
2,683 Ft2 |
|
Total Finished Area |
2683 Sqft |
|
Type |
House |
Parking
Land
|
Acreage |
No |
|
Fence Type |
Fence |
|
Landscape Features |
Landscaped |
|
Size Irregular |
57.41 X 114.83 Ft / 0.152 Ac |
|
Size Total Text |
57.41 X 114.83 Ft / 0.152 Ac |
|
Zoning Description |
Res |
Rooms
| Level | Type | Length | Width | Dimensions |
|---|
|
Second Level |
4pc Ensuite Bath | | |
Measurements not available |
|
Second Level |
4pc Bathroom | | |
Measurements not available |
|
Second Level |
Bedroom | | |
Measurements not available |
|
Second Level |
Bedroom | | |
Measurements not available |
|
Second Level |
Laundry Room | | |
Measurements not available |
|
Second Level |
Bedroom | | |
Measurements not available |
|
Second Level |
Primary Bedroom | | |
Measurements not available |
|
Lower Level |
3pc Bathroom | | |
Measurements not available |
|
Lower Level |
Utility Room | | |
Measurements not available |
|
Lower Level |
Recreation Room | | |
Measurements not available |
|
Lower Level |
Storage | | |
Measurements not available |
|
Lower Level |
Den | | |
Measurements not available |
|
Lower Level |
Living Room/fireplace | | |
Measurements not available |
|
Main Level |
2pc Bathroom | | |
Measurements not available |
|
Main Level |
Family Room | | |
Measurements not available |
|
Main Level |
Kitchen | | |
Measurements not available |
|
Main Level |
Dining Room | | |
Measurements not available |
|
Main Level |
Office | | |
Measurements not available |
|
Main Level |
Foyer | | |
Measurements not available |
https://www.realtor.ca/real-estate/29571983/545-herdman-lasalle