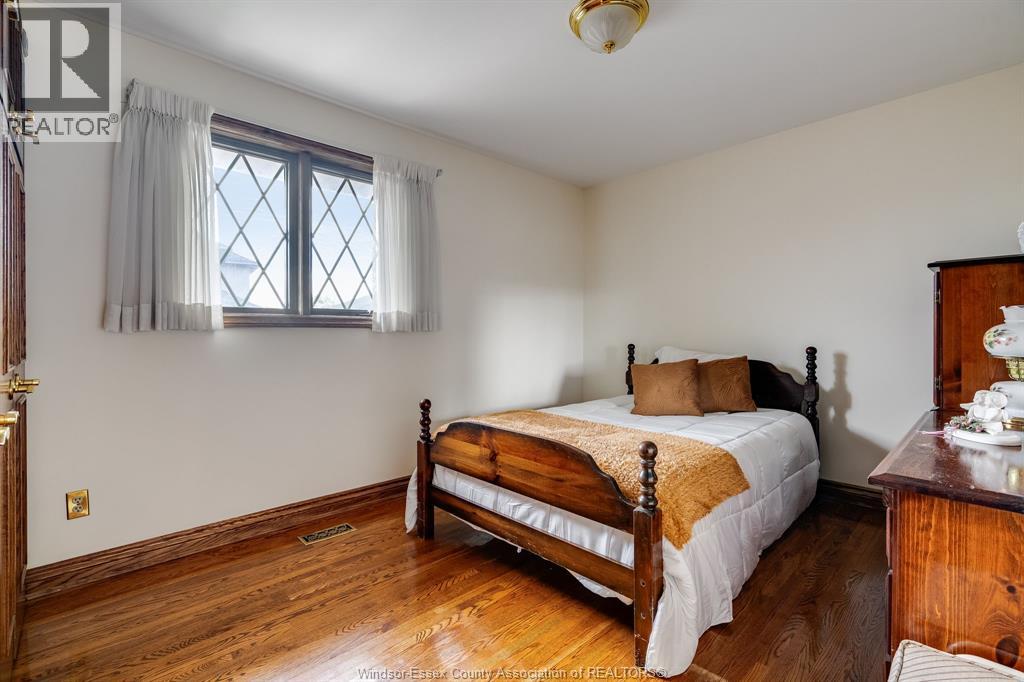
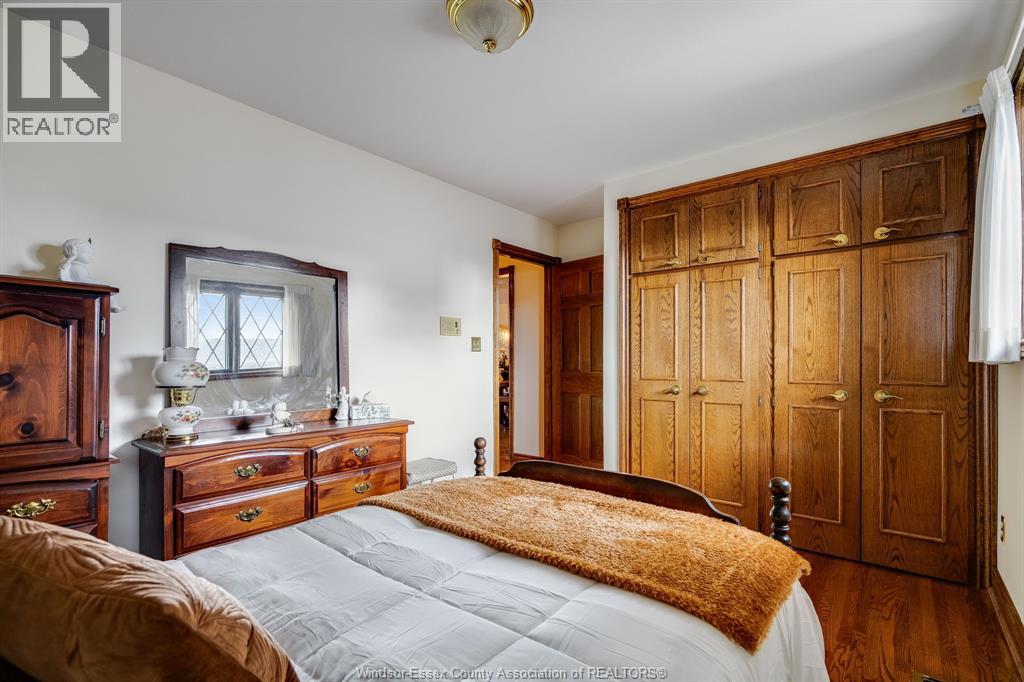
4 Bedroom
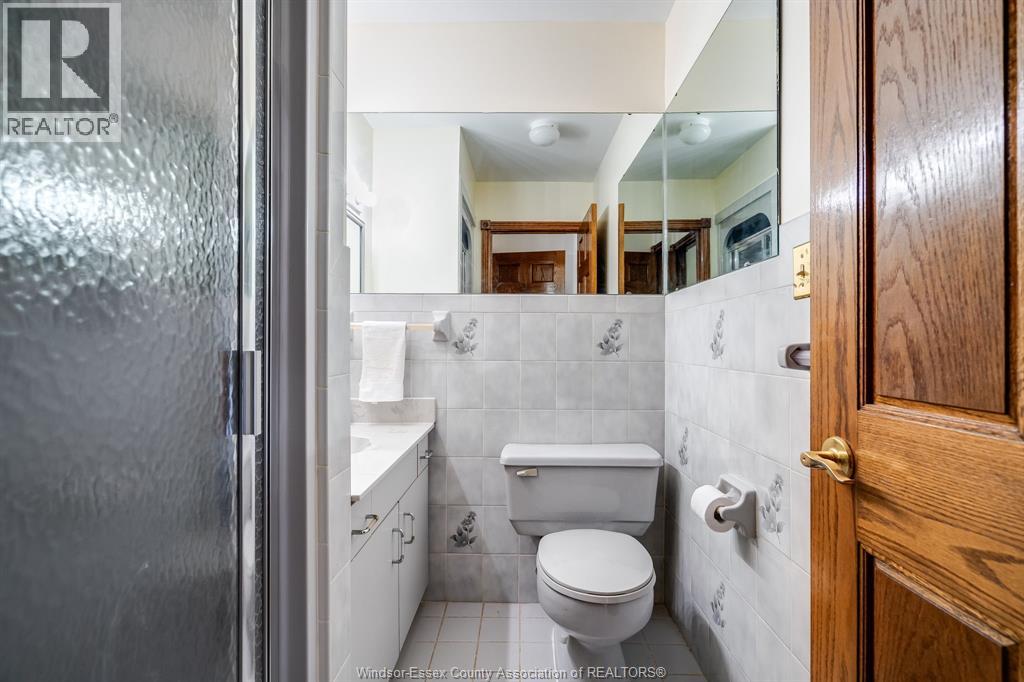
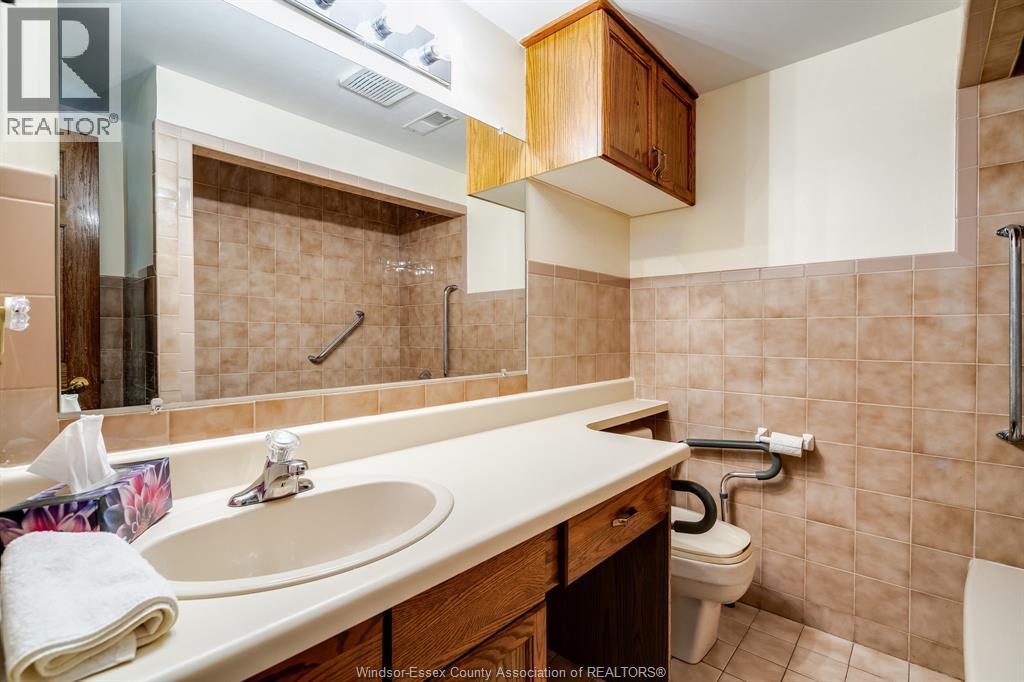
3 Bathroom
Raised Ranch W/ Bonus Room
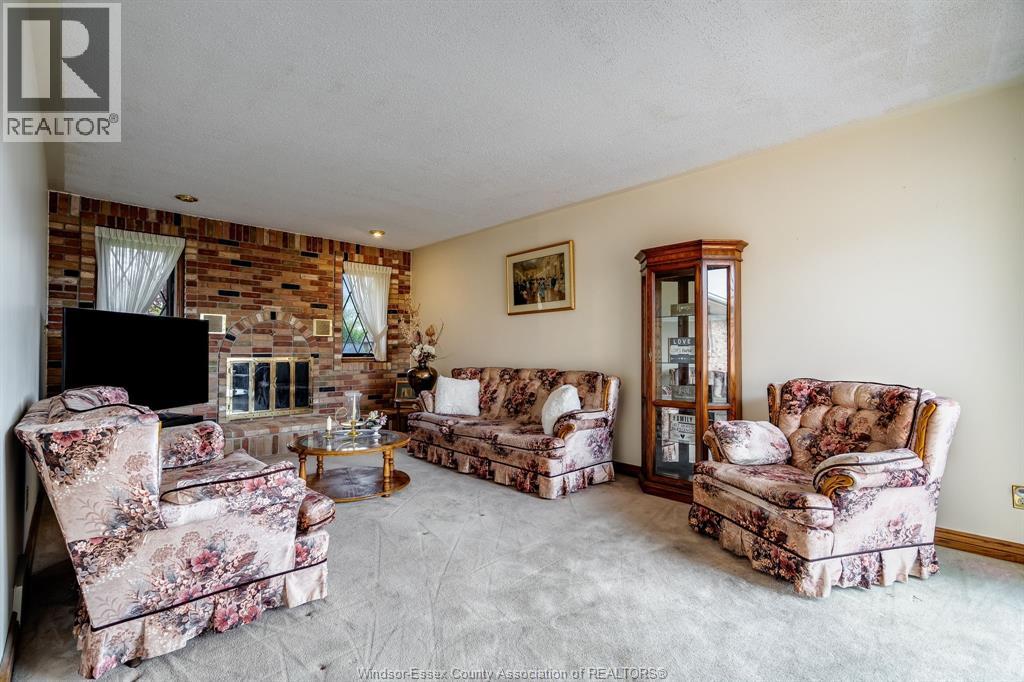
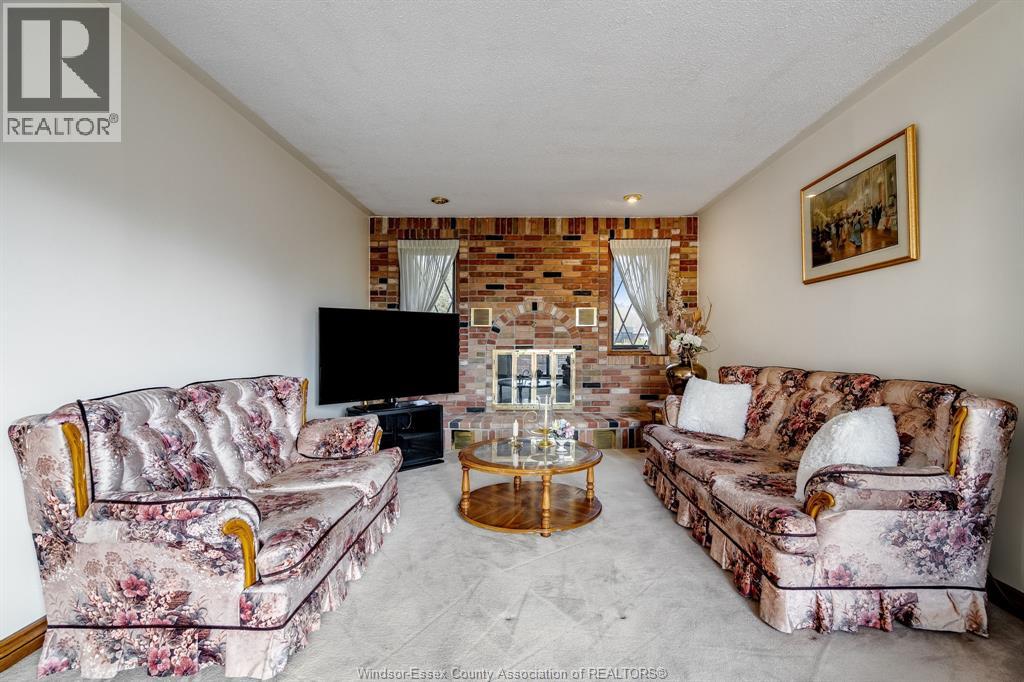
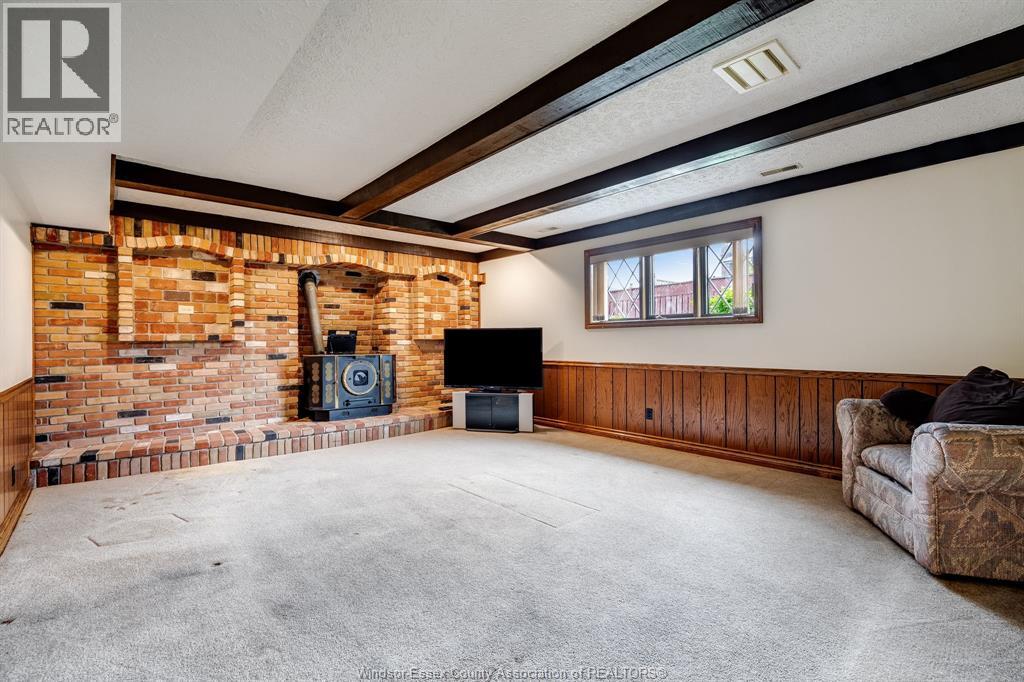
Fireplace
Central Air Conditioning
Forced Air, Furnace
Landscaped
$639,900
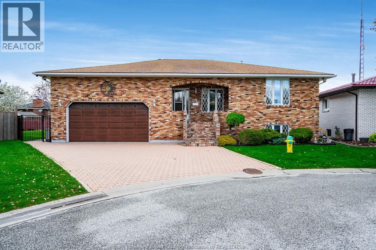
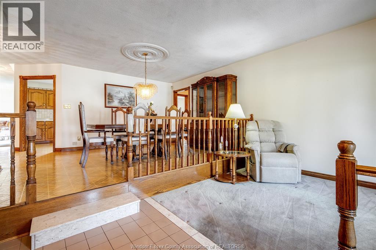
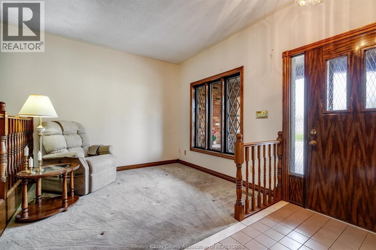
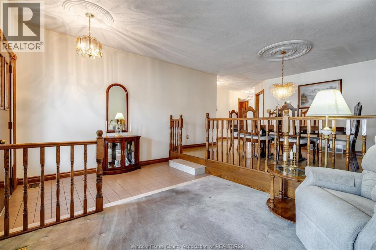
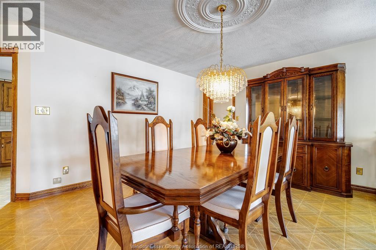
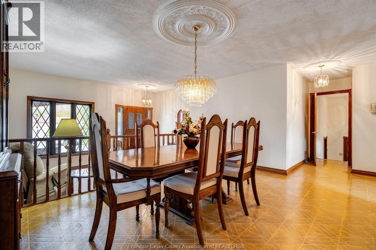
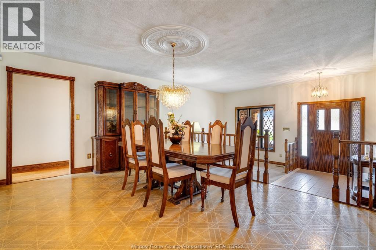
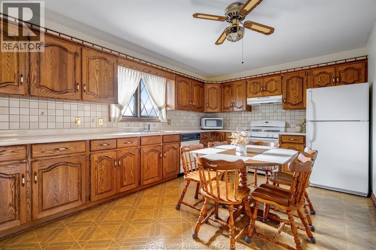
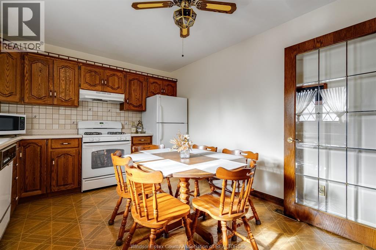
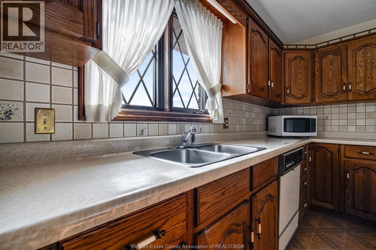
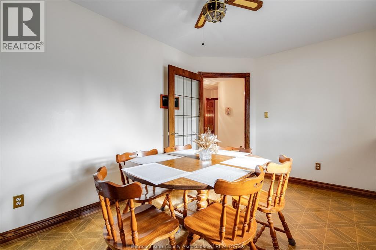
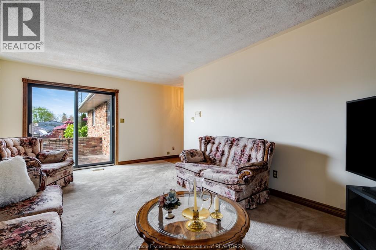
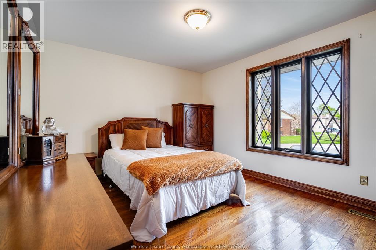
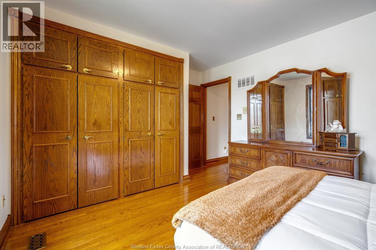
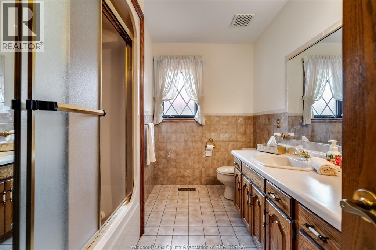
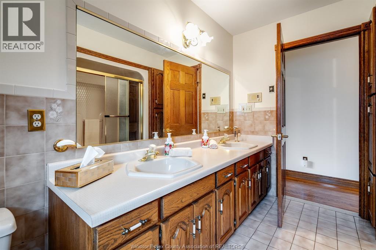
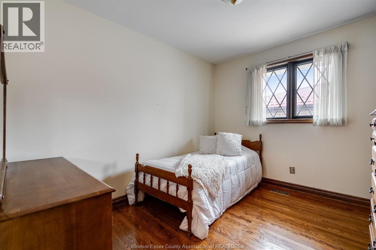
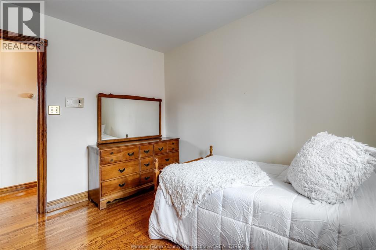
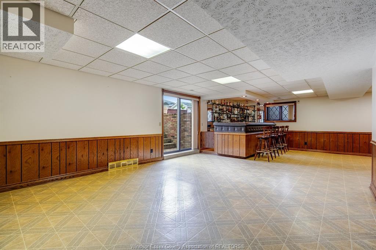
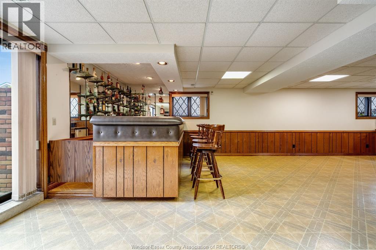
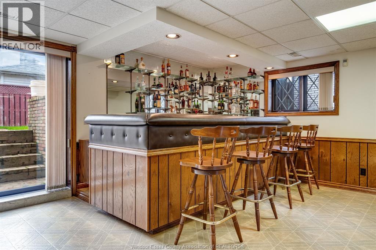
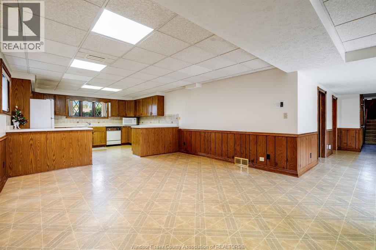
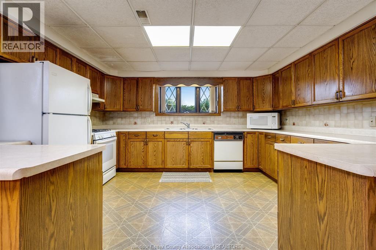
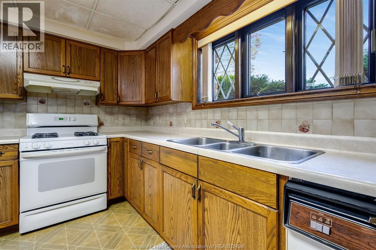
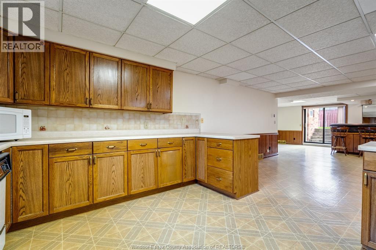
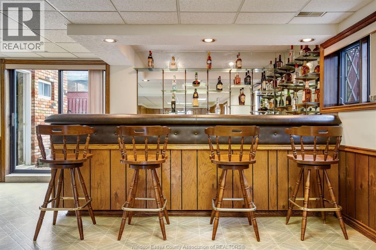
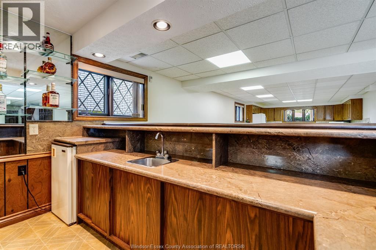
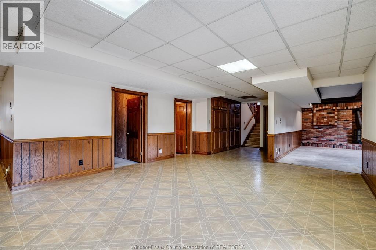
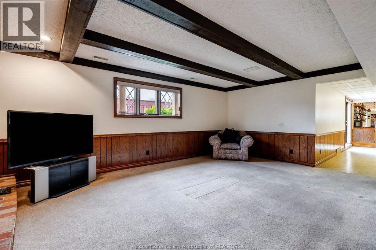
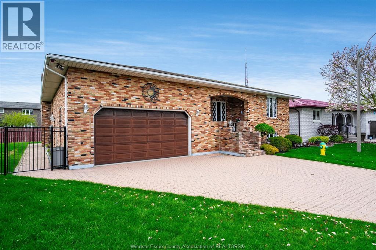
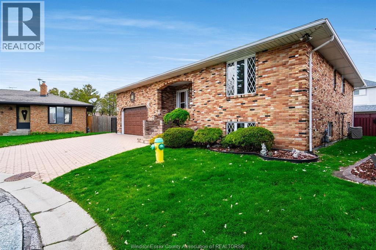
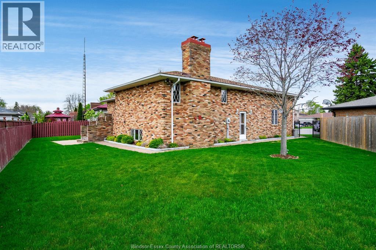
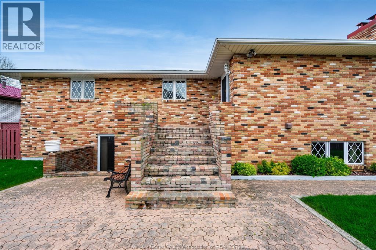
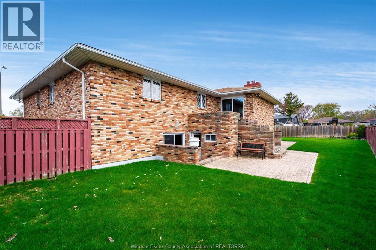
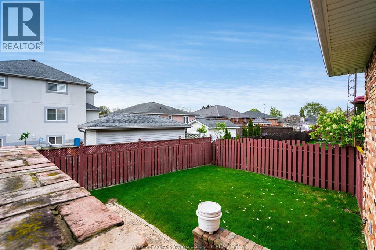
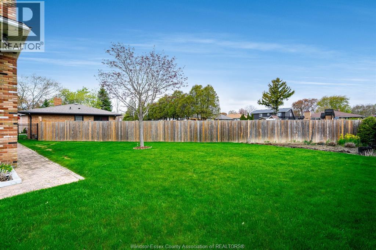
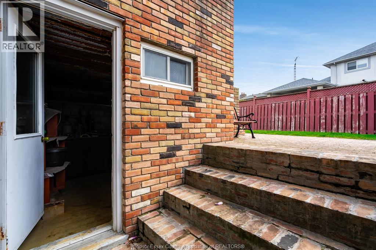
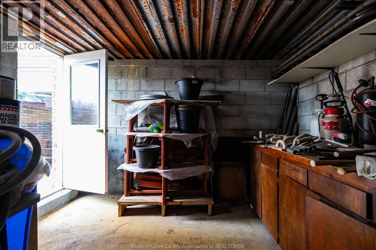
Welcome to 5 Lucy Cres, Leamington! Well-maintained 3+1 bed, 3 full bath home in a desirable neighbourhood. Featuring beautiful original oak wood finishes throughout, this spacious layout offers bright living areas, a functional design, and a finished lower level with additional kitchen, living room, and outdoor access. Pride of ownership is evident. Close to schools, parks, and amenities. A solid, move-in ready home with great potential! Contact listing agent to book your private tour of this cute home. (id:63693)
Property Details
|
MLS® Number |
26009678 |
|
Property Type |
Single Family |
|
Features |
Cul-de-sac, Double Width Or More Driveway, Finished Driveway, Interlocking Driveway |
Building
|
Bathroom Total |
3 |
|
Bedrooms Above Ground |
3 |
|
Bedrooms Below Ground |
1 |
|
Bedrooms Total |
4 |
|
Architectural Style |
Raised Ranch W/ Bonus Room |
|
Constructed Date |
1988 |
|
Construction Style Attachment |
Detached |
|
Construction Style Split Level |
Split Level |
|
Cooling Type |
Central Air Conditioning |
|
Exterior Finish |
Brick |
|
Fireplace Fuel |
Wood |
|
Fireplace Present |
Yes |
|
Fireplace Type |
Woodstove |
|
Flooring Type |
Carpet Over Hardwood, Carpeted, Laminate |
|
Foundation Type |
Concrete |
|
Heating Fuel |
Natural Gas |
|
Heating Type |
Forced Air, Furnace |
|
Type |
House |
Parking
Land
|
Acreage |
No |
|
Fence Type |
Fence |
|
Landscape Features |
Landscaped |
|
Size Irregular |
46.87 X Irreg |
|
Size Total Text |
46.87 X Irreg |
|
Zoning Description |
R1 |
Rooms
| Level | Type | Length | Width | Dimensions |
|---|
|
Lower Level |
4pc Bathroom | | |
Measurements not available |
|
Lower Level |
Living Room/fireplace | | |
Measurements not available |
|
Lower Level |
Storage | | |
Measurements not available |
|
Lower Level |
Workshop | | |
Measurements not available |
|
Lower Level |
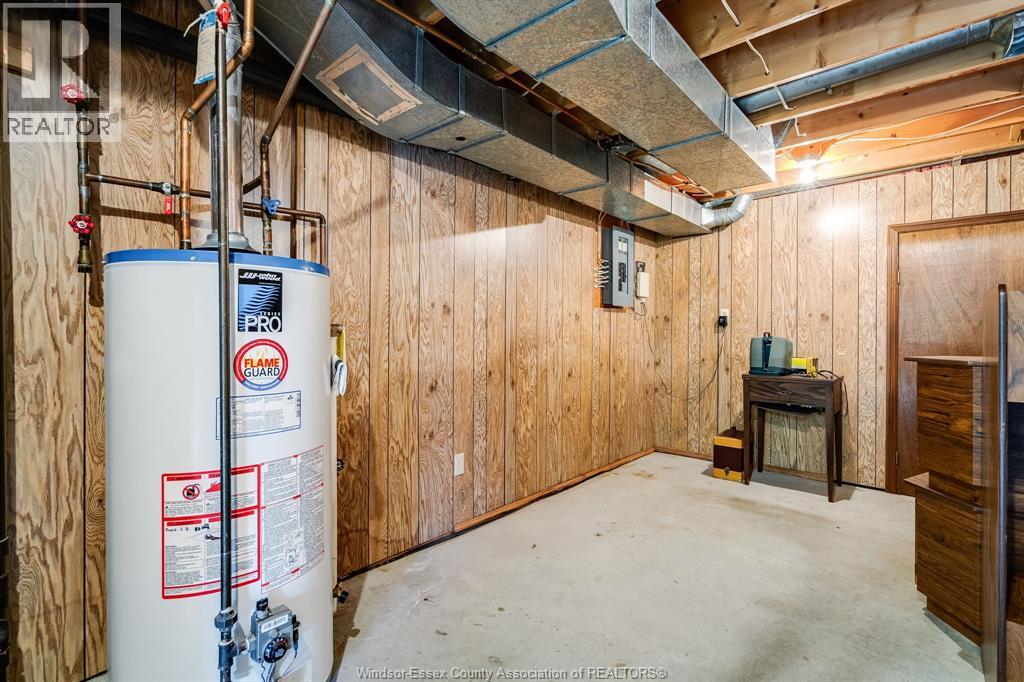
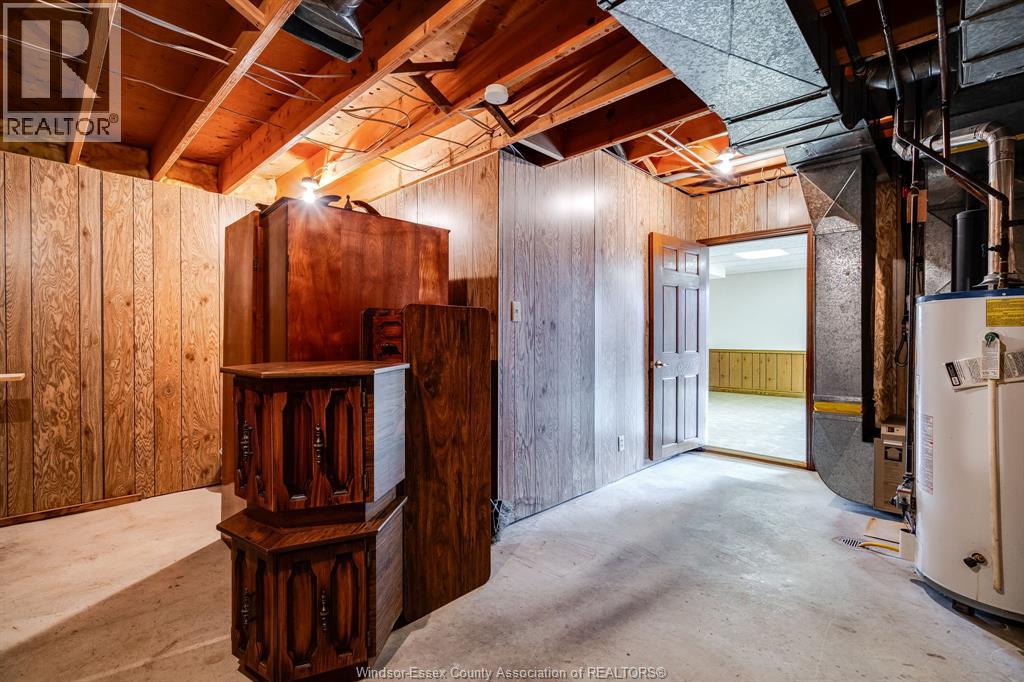
Utility Room | | |
Measurements not available |
|
Lower Level |
Living Room | | |
Measurements not available |
|
Lower Level |
Eating Area | | |
Measurements not available |
|
Lower Level |
Family Room | | |
Measurements not available |
|
Lower Level |
Kitchen | | |
Measurements not available |
|
Main Level |
4pc Bathroom | | |
Measurements not available |
|
Main Level |
Hobby Room | | |
Measurements not available |
|
Main Level |
Living Room | | |
Measurements not available |
|
Main Level |
Eating Area | | |
Measurements not available |
|
Main Level |
Family Room | | |
Measurements not available |
|
Main Level |
Kitchen | | |
Measurements not available |
|
Main Level |
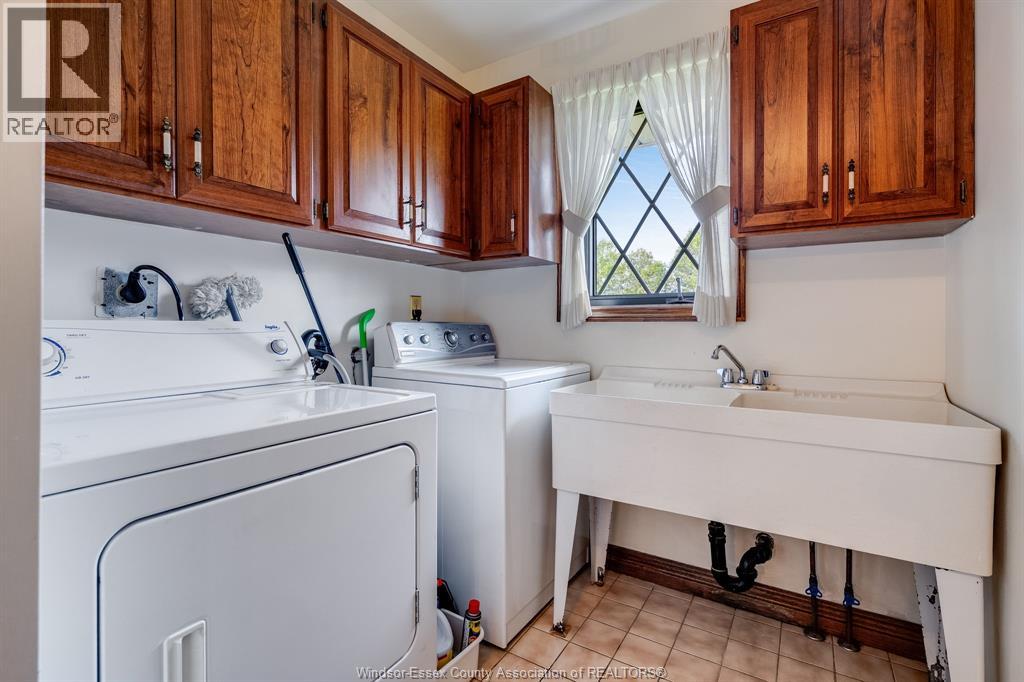
Laundry Room | | |
Measurements not available |
|
Main Level |
4pc Bathroom | | |
Measurements not available |
|
Main Level |
Primary Bedroom | | |
Measurements not available |
|
Main Level |
Bedroom | | |
Measurements not available |
|
Main Level |
Bedroom | | |
Measurements not available |
https://www.realtor.ca/real-estate/29683515/5-lucy-crescent-leamington