5 Bedroom
3 Bathroom
1,229 ft2
Central Air Conditioning, Heat Pump
Baseboard Heaters, Furnace, Heat Pump
Waterfront Nearby
$499,000
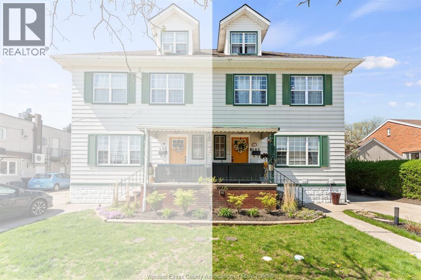
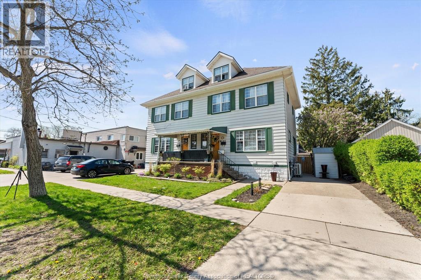
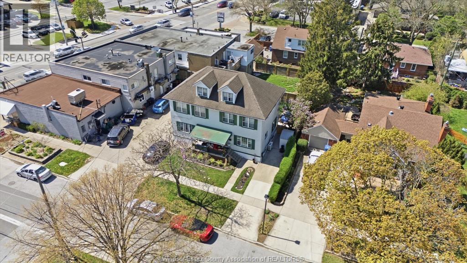
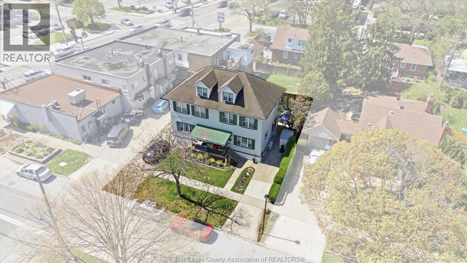
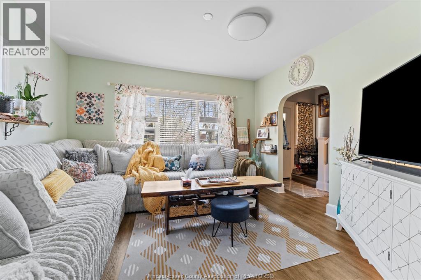
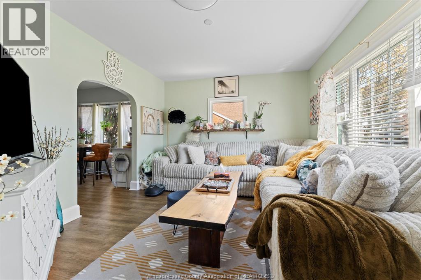
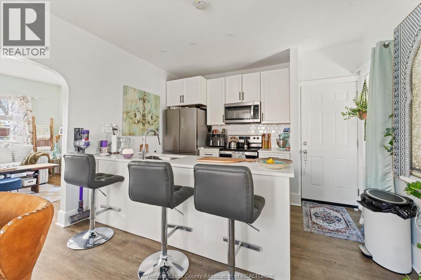
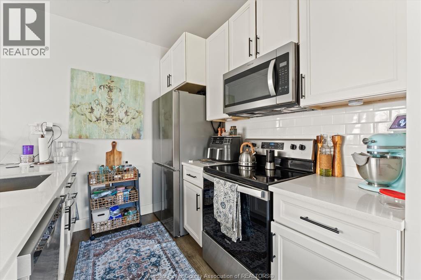
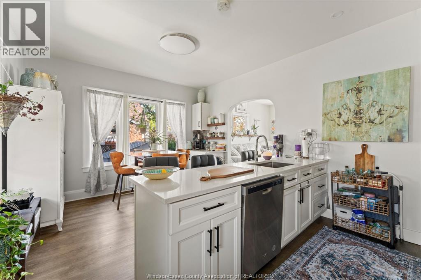
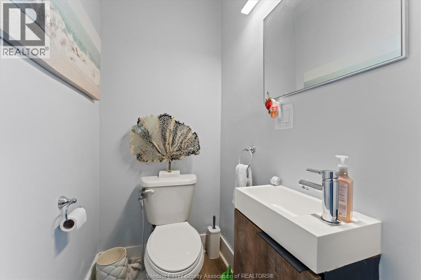
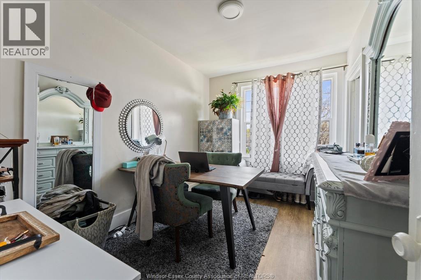
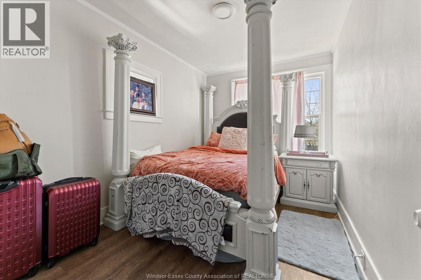
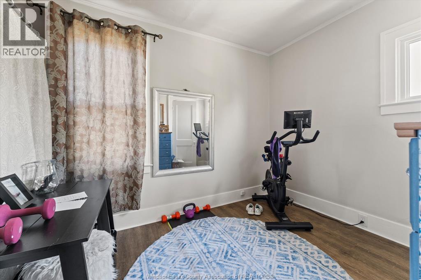
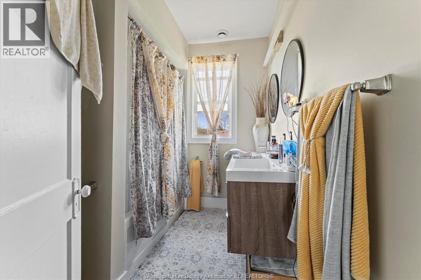
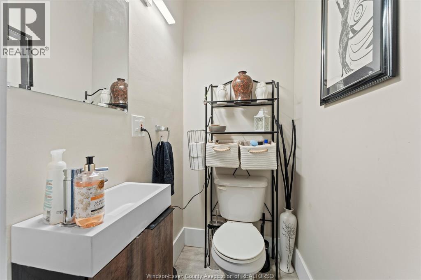
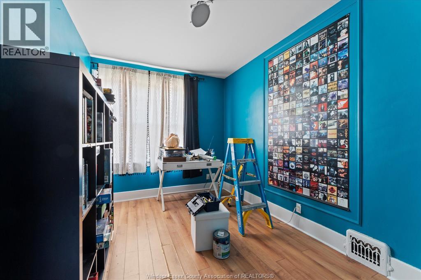
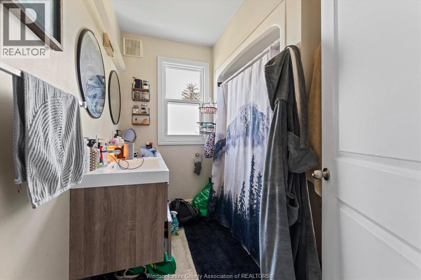
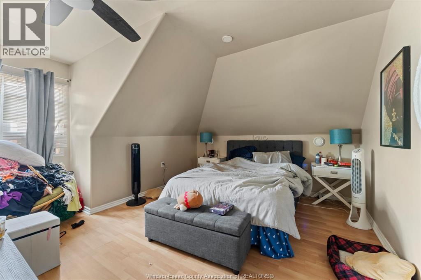


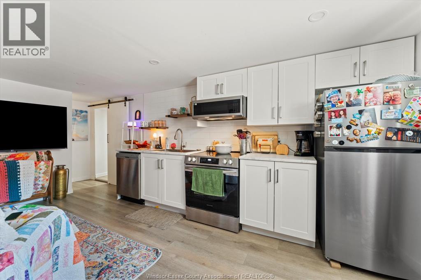
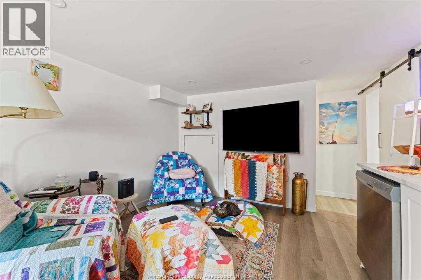
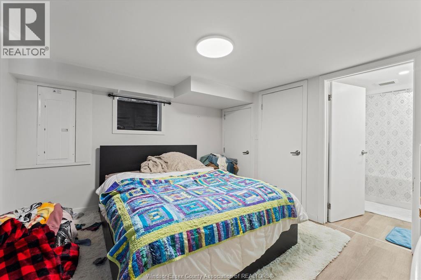
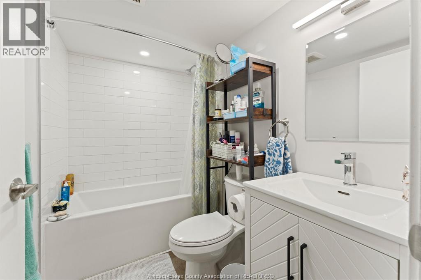
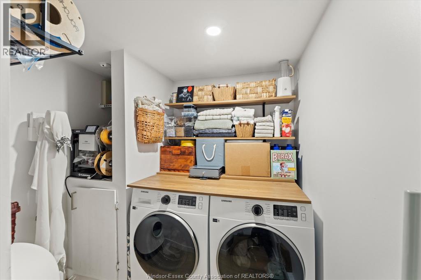
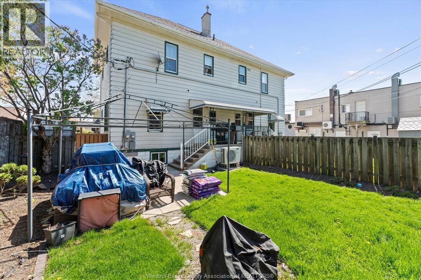
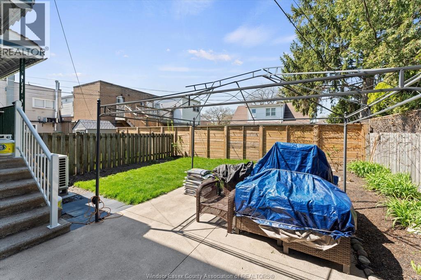
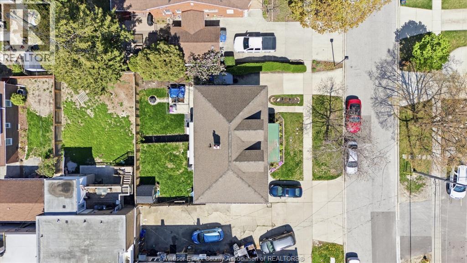
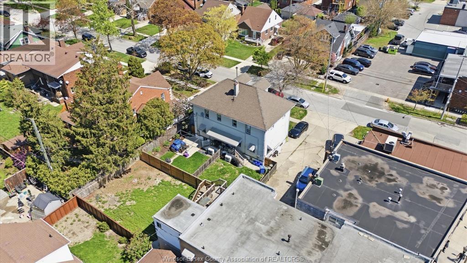
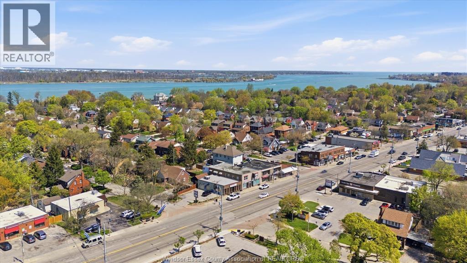
Welcome to 283 Villaire, this beautiful 4+1bd 2.5bth semi-detached property in Old Riverside has been completely renovated with a legal in-law suite addition in 2024. Covered front porch leads to the main living room & powder room with tons of natural light. Through to the brand kitchen with quartz countertops, barstool seating & stainless steel appliances. The second floor features 2 good-sized bedrooms, a full bathroom with a double vanity, and a den leading to a massive full-floor loft. The basement unit is a cozy 1-bedroom with a 4-pc ensuite and an open living room & dining room. Main floor rented $2,049+util, lower floor rented $1,332+util. Covered front porch, fully fenced in backyard with 2-car parking. 2 Hydro meters, 1 gas meters, 2 water meters. Walking distance to David Suzuki Public School, Riverside Drive, Thompson Park, restaurants, and shopping along Wyandotte. (id:63693)
Property Details
|
MLS® Number |
26009254 |
|
Property Type |
Single Family |
|
Features |
Paved Driveway, Front Driveway |
|
Water Front Type |
Waterfront Nearby |
Building
|
Bathroom Total |
3 |
|
Bedrooms Above Ground |
4 |
|
Bedrooms Below Ground |
1 |
|
Bedrooms Total |
5 |
|
Appliances |
Dishwasher, Dryer, Microwave Range Hood Combo, Washer, Two Stoves, Two Refrigerators |
|
Constructed Date |
1924 |
|
Construction Style Attachment |
Semi-detached |
|
Cooling Type |
Central Air Conditioning, Heat Pump |
|
Exterior Finish |
Aluminum/vinyl |
|
Flooring Type |
Cushion/lino/vinyl |
|
Foundation Type |
Block |
|
Half Bath Total |
1 |
|
Heating Fuel |
Electric, Natural Gas |
|
Heating Type |
Baseboard Heaters, Furnace, Heat Pump |
|
Stories Total |
3 |
|
Size Interior |
1,229 Ft2 |
|
Total Finished Area |
1229 Sqft |
|
Type |
Duplex |
Land
|
Acreage |
No |
|
Fence Type |
Fence |
|
Size Irregular |
31.72 X 74.28 Ft |
|
Size Total Text |
31.72 X 74.28 Ft |
|
Zoning Description |
Rd1.2 |
Rooms
| Level | Type | Length | Width | Dimensions |
|---|
|
Second Level |
Den | | |
8'5"" x 12'2"" |
|
Second Level |
Bedroom | | |
13'1"" x 8'6"" |
|
Second Level |
Bedroom | | |
8'7"" x 12'2"" |
|
Second Level |
5pc Bathroom | | |
6'7"" x 8'7"" |
|
Third Level |
Primary Bedroom | | |
16' x 16'4"" |
|
Basement |
Recreation Room | | |
19'8"" x 11'3"" |
|
Basement |
Laundry Room | | |
6'3"" x 6'6"" |
|
Basement |
Bedroom | | |
10'11"" x 11'8"" |
|
Basement |
4pc Bathroom | | |
7'5"" x 5'1"" |
|
Main Level |
Living Room | | |
13'6"" x 12'4"" |
|
Main Level |
Kitchen | | |
8'3"" x 12'1"" |
|
Main Level |
Dining Room | | |
8'6"" x 12'1"" |
|
Main Level |
2pc Bathroom | | |
3'7"" x 4'11"" |
https://www.realtor.ca/real-estate/29661041/283-villaire-windsor