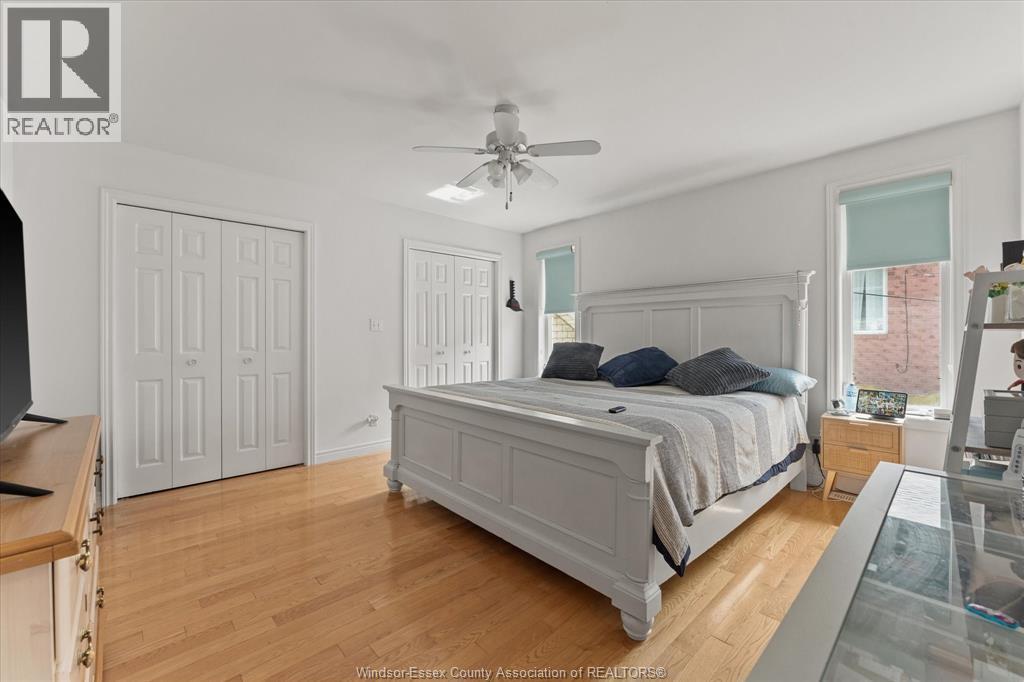
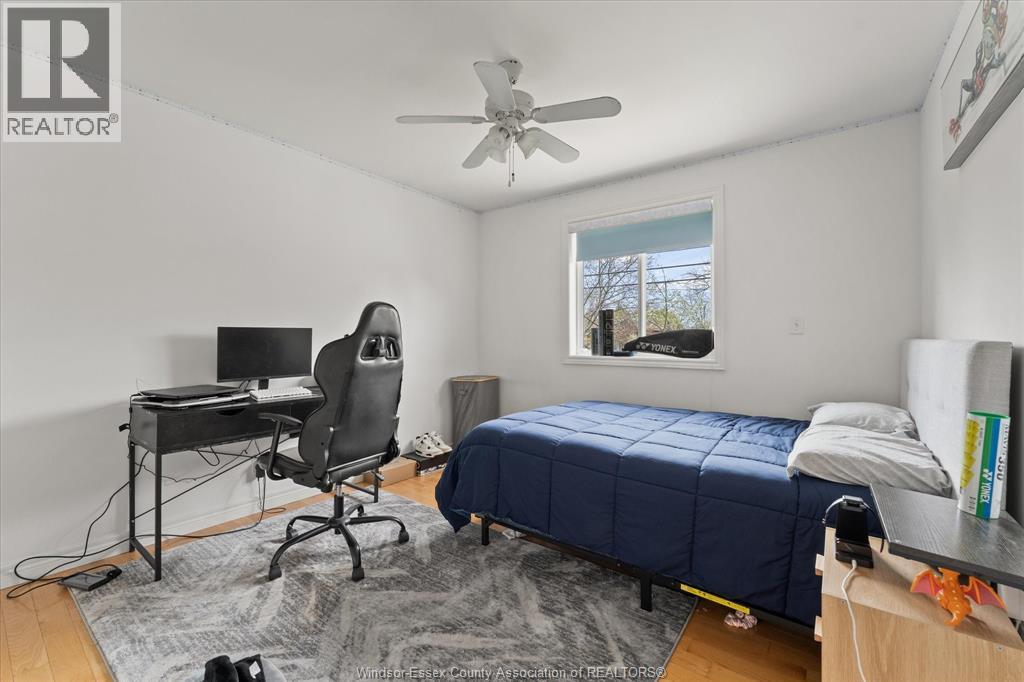
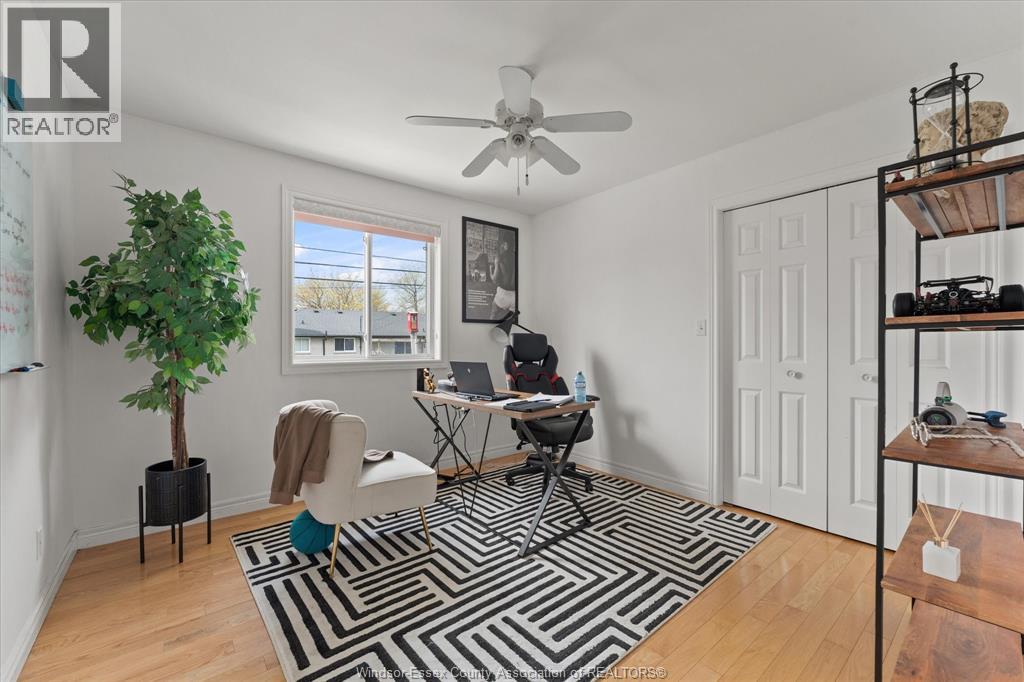
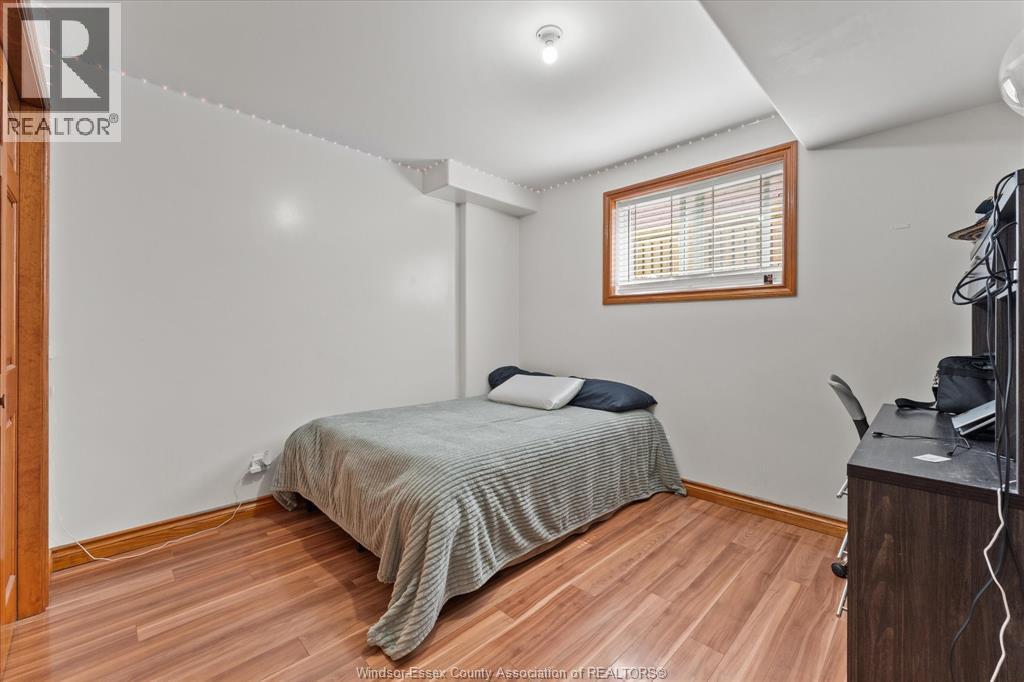
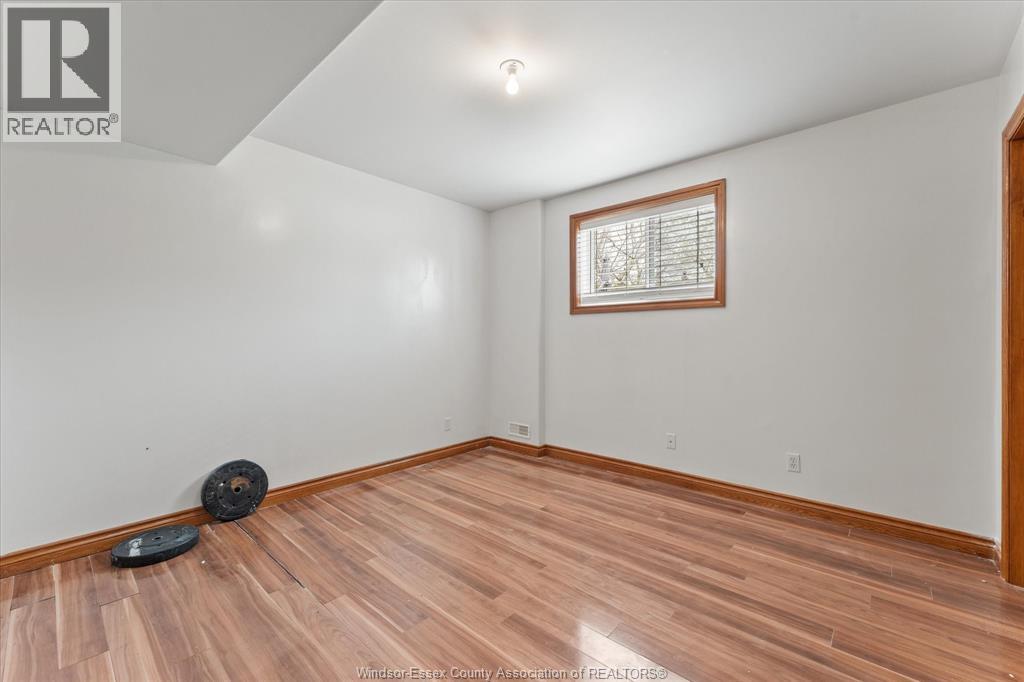
6 Bedroom
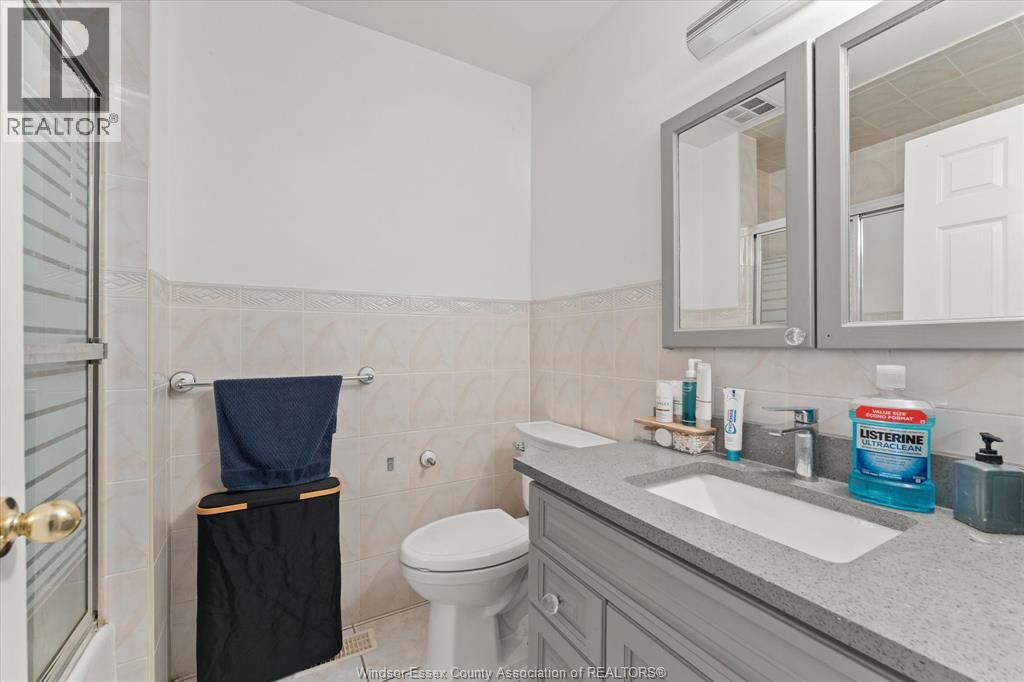
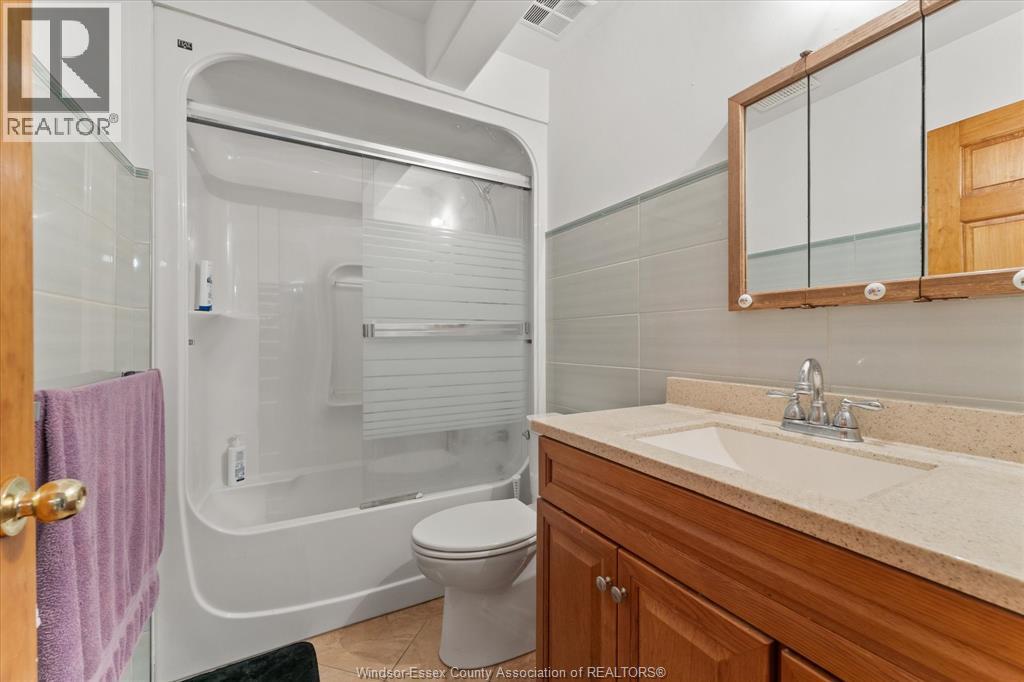
3 Bathroom
Raised Ranch
Fireplace
Central Air Conditioning
Forced Air
$839,900
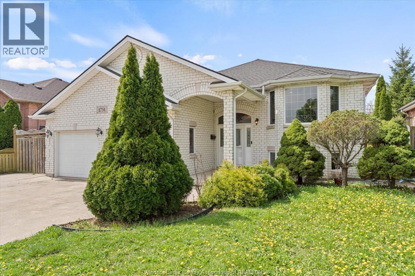
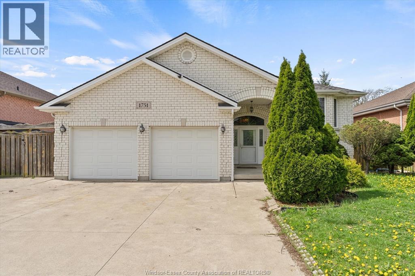
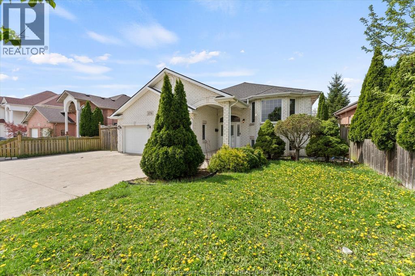
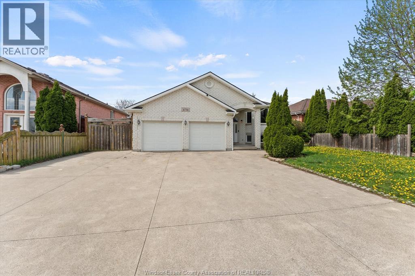
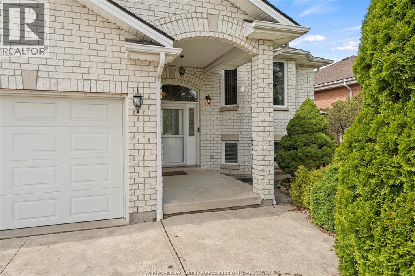
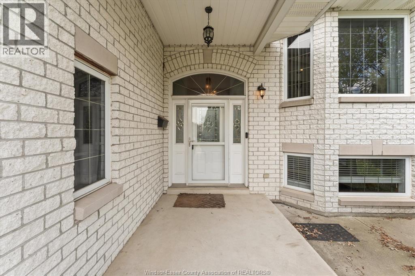
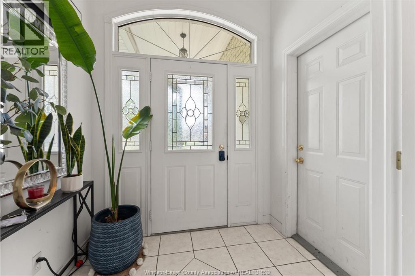
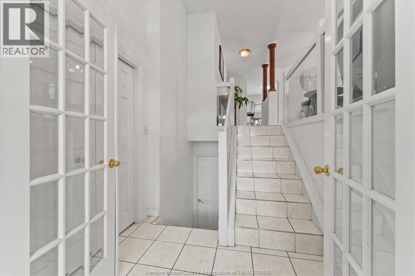
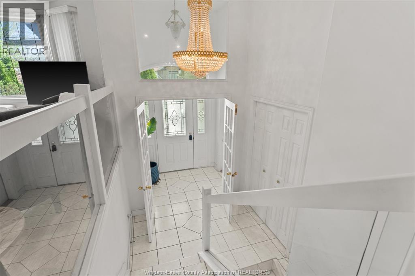
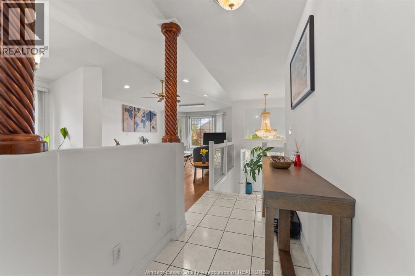
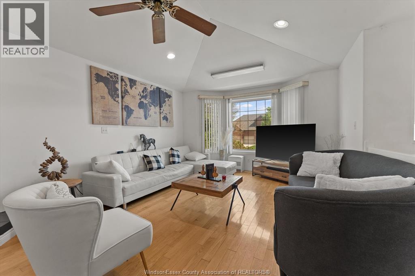
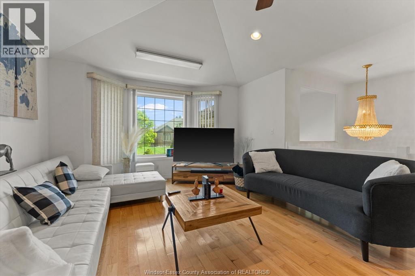
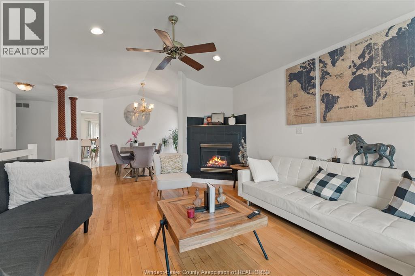
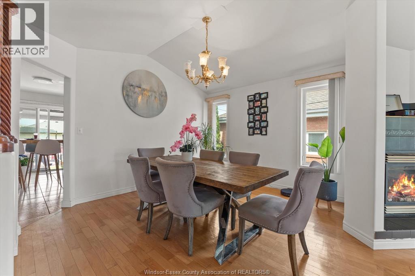
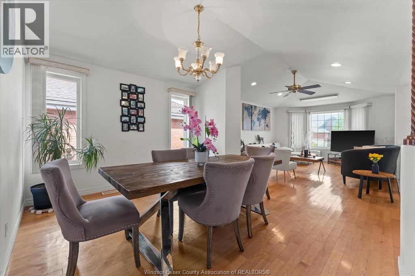
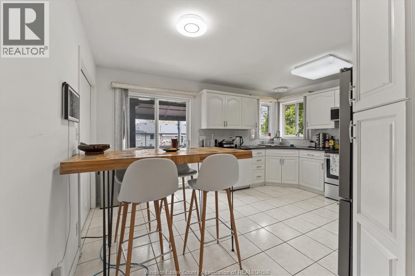
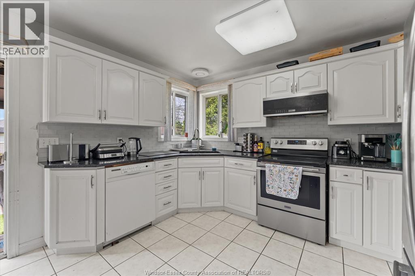
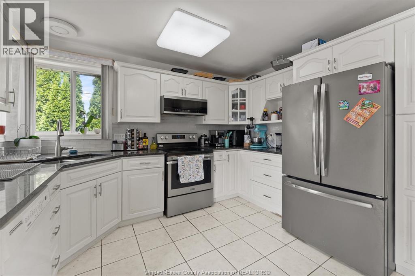
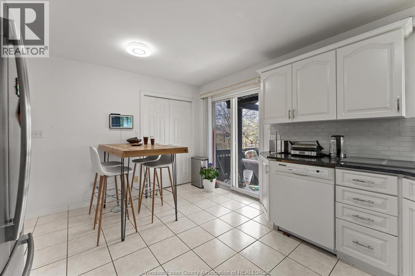
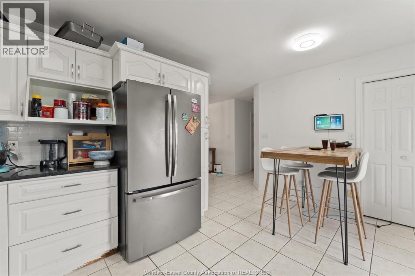
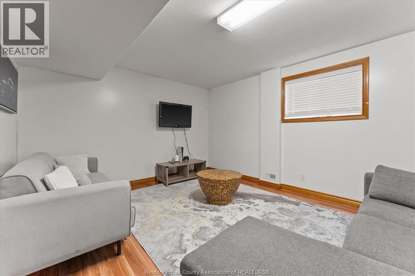
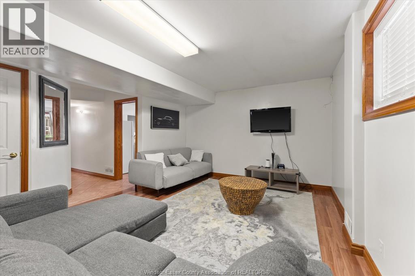
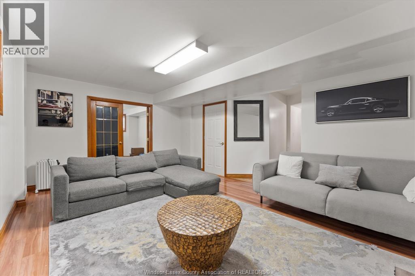
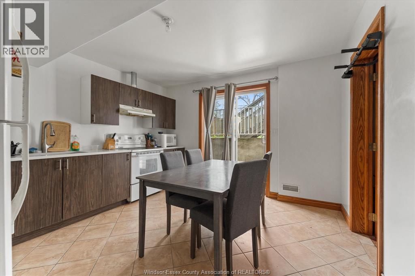
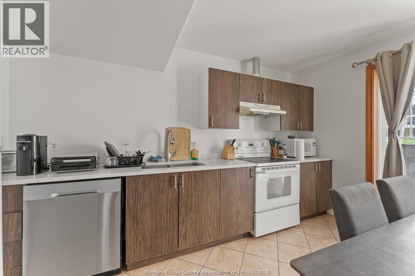
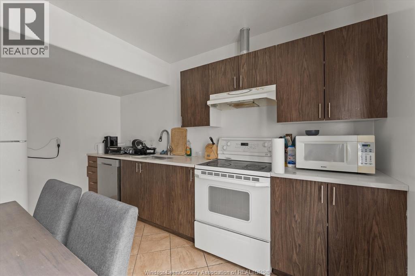
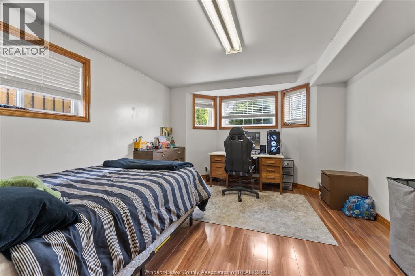
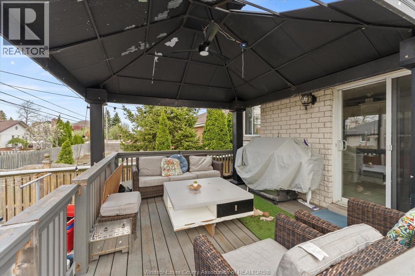
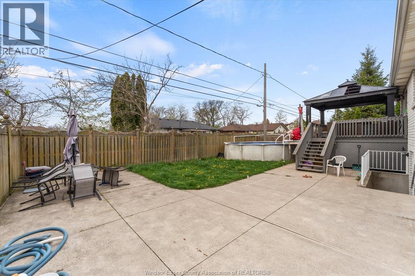

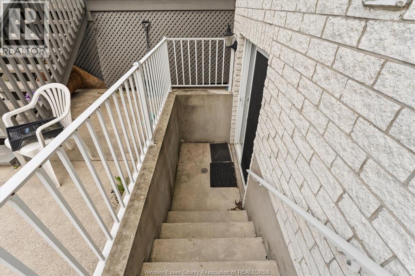
WELCOME TO 1751 RANKIN. THIS MULTIGENERATIONAL HOME IS TURNKEY READY. 3+3 BEDROOMS, 3 FULL BATHS, 2 LIVING ROOMS, 2 KITCHENS WITH QUARTZ COUNTERS, GRADE ENTRANCE, 2 CAR ATTACHED GARAGE, FINISHED DRIVE. THIS HOME IS PERFECT- IT CHECKS EVERYTHING ON YOUR MUST HAVE LIST. IN THE MASSEY SCHOOL DISTRICT, NEAR THE U OF W, STATESIDE DAILY COMMUTING MADE EASY WITH CLOSE PROXIMITY TO US/CAN BRIDGE. (id:63693)
Property Details
|
MLS® Number |
26008359 |
|
Property Type |
Single Family |
|
Features |
Concrete Driveway, Finished Driveway |
Building
|
Bathroom Total |
3 |
|
Bedrooms Above Ground |
3 |
|
Bedrooms Below Ground |
3 |
|
Bedrooms Total |
6 |
|
Appliances |
Dishwasher, Dryer, Refrigerator, Stove, Washer |
|
Architectural Style |
Raised Ranch |
|
Constructed Date |
2002 |
|
Construction Style Attachment |
Detached |
|
Cooling Type |
Central Air Conditioning |
|
Exterior Finish |
Brick |
|
Fireplace Fuel |
Gas |
|
Fireplace Present |
Yes |
|
Fireplace Type |
Direct Vent |
|
Flooring Type |
Ceramic/porcelain, Hardwood, Laminate |
|
Foundation Type |
Block |
|
Heating Fuel |
Natural Gas |
|
Heating Type |
Forced Air |
|
Type |
House |
Parking
Land
|
Acreage |
No |
|
Size Irregular |
60 X 108.75 Ft |
|
Size Total Text |
60 X 108.75 Ft |
|
Zoning Description |
Rd 1.1 |
Rooms
| Level | Type | Length | Width | Dimensions |
|---|
|
Lower Level |
Laundry Room | | |
Measurements not available |
|
Lower Level |
Kitchen | | |
Measurements not available |
|
Lower Level |
Living Room | | |
Measurements not available |
|
Lower Level |
Bedroom | | |
Measurements not available |
|
Lower Level |
Bedroom | | |
Measurements not available |
|
Main Level |
4pc Bathroom | | |
Measurements not available |
|
Main Level |
4pc Bathroom | | |
Measurements not available |
|
Main Level |
Bedroom | | |
Measurements not available |
|
Main Level |
Bedroom | | |
Measurements not available |
|
Main Level |
Primary Bedroom | | |
Measurements not available |
|
Main Level |
Eating Area | | |
Measurements not available |
|
Main Level |
Kitchen | | |
Measurements not available |
|
Main Level |
Dining Room | | |
Measurements not available |
|
Main Level |
Living Room | | |
Measurements not available |
https://www.realtor.ca/real-estate/29627150/1751-rankin-windsor