7 Bedroom
7 Bathroom
4,000 ft2
Fireplace
Central Air Conditioning
Forced Air, Furnace, Heat Recovery Ventilation (Hrv)
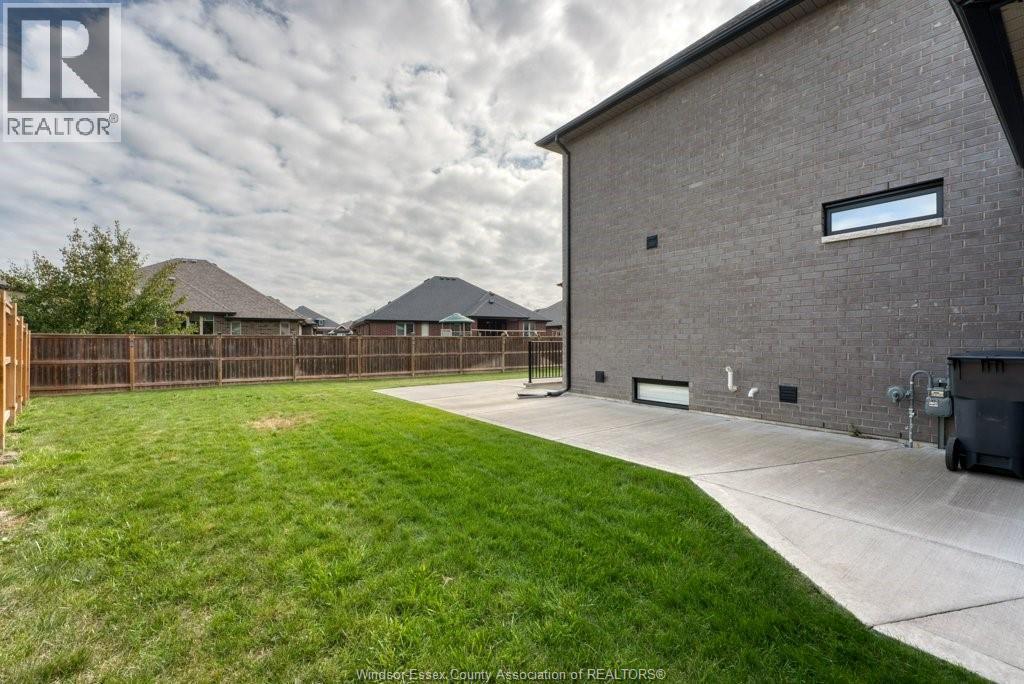
Landscaped
$1,399,000
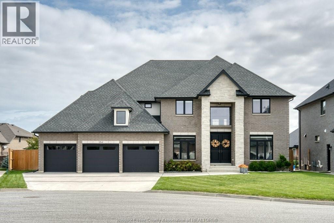
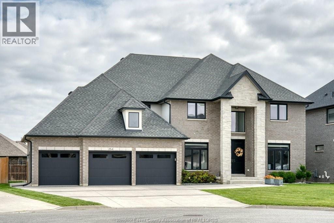
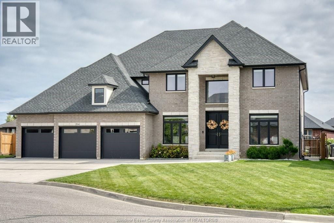
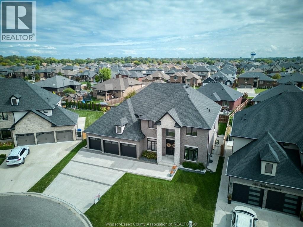
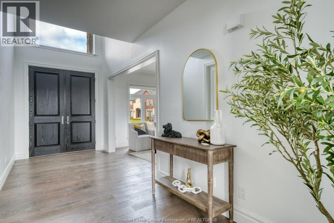
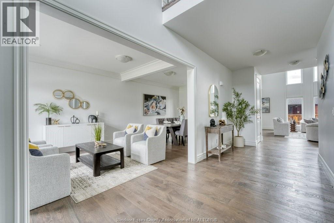
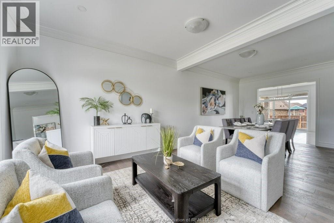
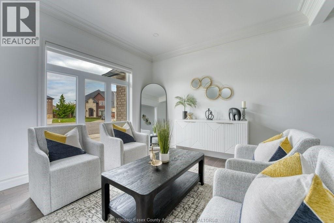
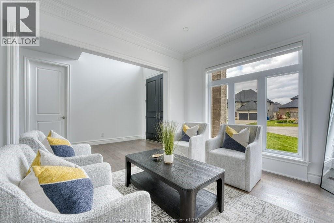
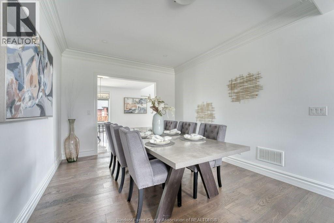
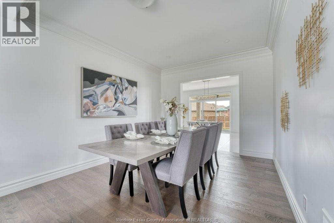
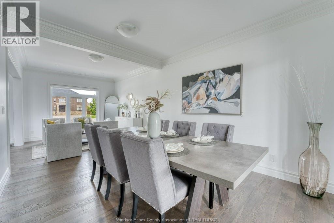
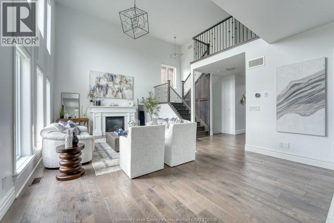
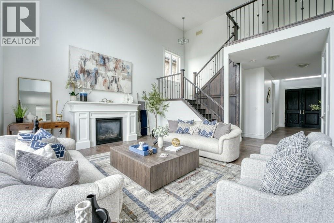
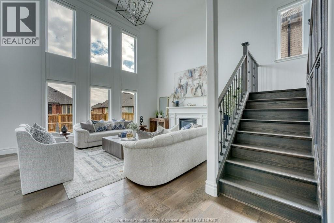
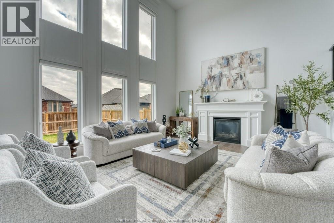
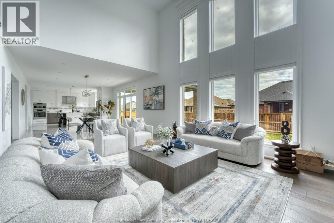
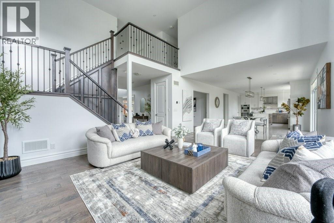
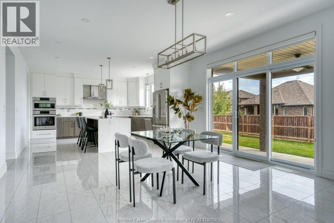
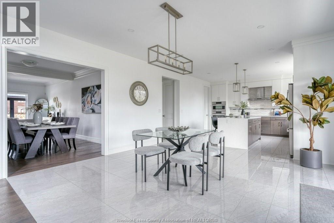
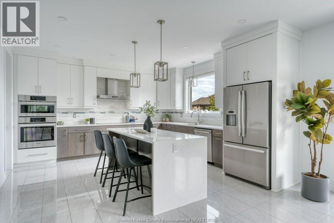
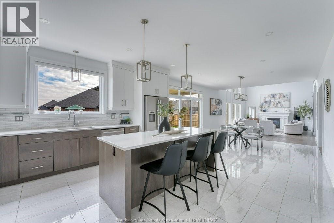
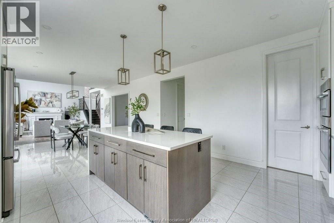
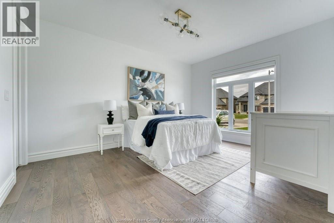
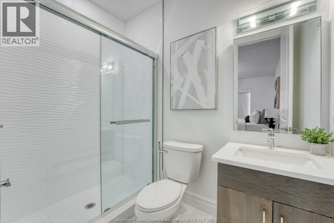
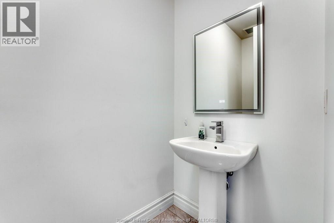
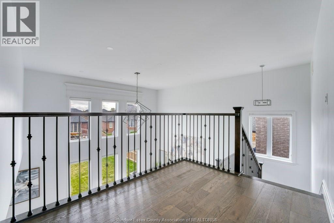
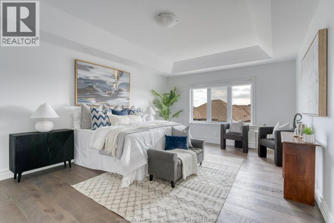
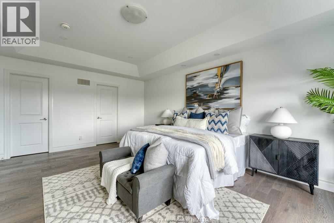
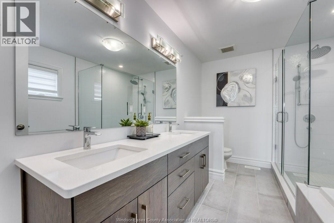
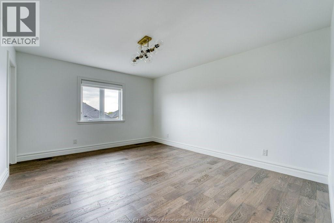
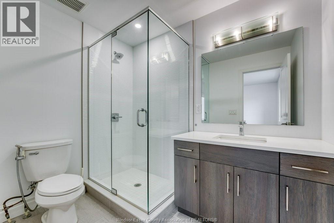
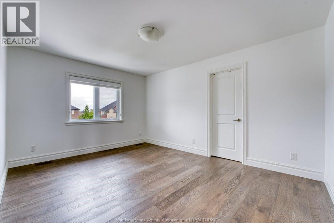
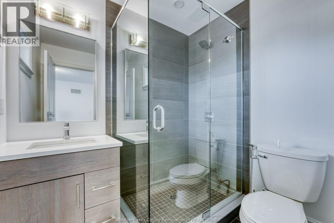
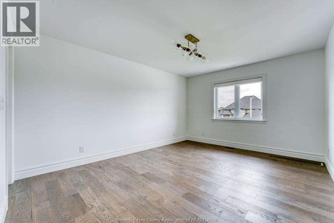
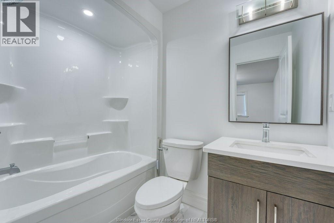
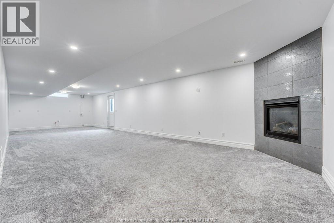
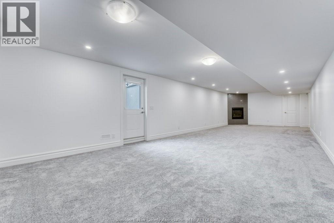
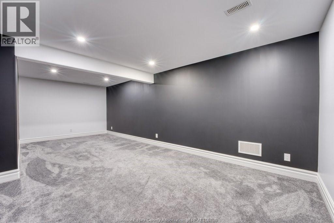
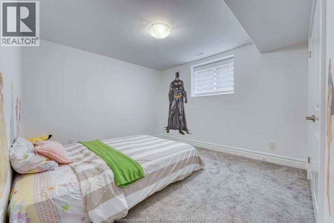
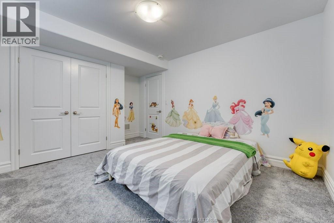
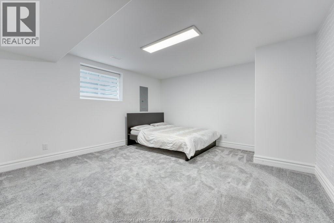
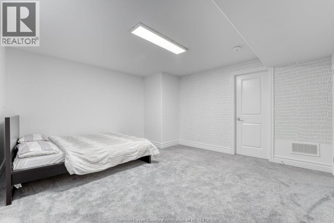
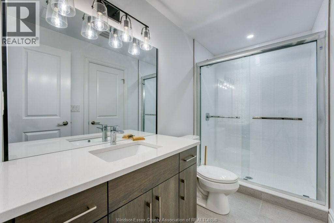
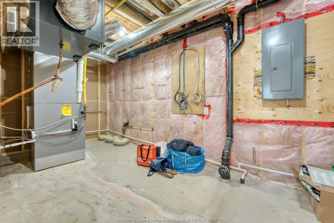
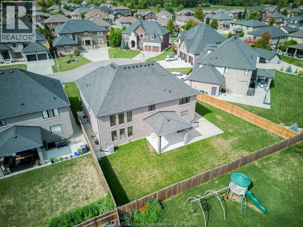
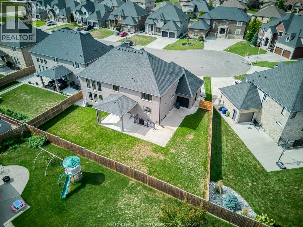
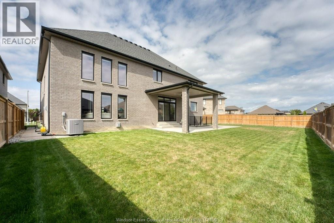
Stunning custom-built 2-storey home tucked away on a quiet cul-de-sac, offering approx. 4,000 sq ft above grade plus a beautifully finished 1,880 sq ft basement. A grand foyer with soaring 18-ft ceilings welcomes you into elegant living and dining areas, while the sun-filled family room with dramatic ceilings and expansive windows-creates the perfect space to relax and enjoy everyday living. The chef-inspired kitchen features quartz countertops, premium appliances, a large island, and a walk-in pantry-ideal for hosting family and friends. Upstairs offers 4 spacious bedrooms, each with its own ensuite, plus convenient second-floor laundry. The finished basement adds incredible versatility with a large rec room and fireplace, 2 bedrooms with egress, and a 3-pc bath, large theatre room for entertainment and movie nights, basement also includes a rough-in kitchen, and separate entrance. 3-car tandem garage with drive-through and EV charging. A perfect blend of comfort, luxury, and lifestyle. (id:63693)
Property Details
|
MLS® Number |
26009274 |
|
Property Type |
Single Family |
|
Features |
Cul-de-sac, Double Width Or More Driveway, Concrete Driveway, Finished Driveway, Front Driveway |
Building
|
Bathroom Total |
7 |
|
Bedrooms Above Ground |
5 |
|
Bedrooms Below Ground |
2 |
|
Bedrooms Total |
7 |
|
Appliances |
Central Vacuum, Cooktop, Dishwasher, Dryer, Microwave, Refrigerator, Washer, Oven |
|
Constructed Date |
2020 |
|
Construction Style Attachment |
Detached |
|
Cooling Type |
Central Air Conditioning |
|
Exterior Finish |
Brick, Stone |
|
Fireplace Fuel |
Gas |
|
Fireplace Present |
Yes |
|
Fireplace Type |
Direct Vent |
|
Flooring Type |
Carpeted, Ceramic/porcelain, Hardwood |
|
Foundation Type |
Concrete |
|
Half Bath Total |
1 |
|
Heating Fuel |
Natural Gas |
|
Heating Type |
Forced Air, Furnace, Heat Recovery Ventilation (hrv) |
|
Stories Total |
2 |
|
Size Interior |
4,000 Ft2 |
|
Total Finished Area |
4000 Sqft |
|
Type |
House |
Parking
Land
|
Acreage |
No |
|
Fence Type |
Fence |
|
Landscape Features |
Landscaped |
|
Size Irregular |
0 X Irreg |
|
Size Total Text |
0 X Irreg |
|
Zoning Description |
Res |
Rooms
| Level | Type | Length | Width | Dimensions |
|---|
|
Second Level |
Laundry Room | | |
Measurements not available |
|
Second Level |
Family Room/fireplace | | |
Measurements not available |
|
Second Level |
5pc Ensuite Bath | | |
Measurements not available |
|
Second Level |
Primary Bedroom | | |
Measurements not available |
|
Second Level |
4pc Ensuite Bath | | |
Measurements not available |
|
Second Level |
Bedroom | | |
Measurements not available |
|
Second Level |
3pc Ensuite Bath | | |
Measurements not available |
|
Second Level |
Bedroom | | |
Measurements not available |
|
Second Level |
3pc Ensuite Bath | | |
Measurements not available |
|
Second Level |
Bedroom | | |
Measurements not available |
|
Basement |
Bedroom | | |
Measurements not available |
|
Basement |
3pc Ensuite Bath | | |
Measurements not available |
|
Basement |
Bedroom | | |
Measurements not available |
|
Main Level |
3pc Ensuite Bath | | |
Measurements not available |
|
Main Level |
Bedroom | | |
Measurements not available |
|
Main Level |
2pc Bathroom | | |
Measurements not available |
|
Main Level |
Kitchen | | |
Measurements not available |
|
Main Level |
Family Room/fireplace | | |
Measurements not available |
|
Main Level |
Dining Room | | |
Measurements not available |
|
Main Level |
Living Room | | |
Measurements not available |
https://www.realtor.ca/real-estate/29660619/254-arkona-court-lakeshore