4 Bedroom
4 Bathroom
2,873 ft2
Fireplace
Central Air Conditioning
Forced Air, Furnace, Heat Recovery Ventilation (Hrv)
$1,024,900
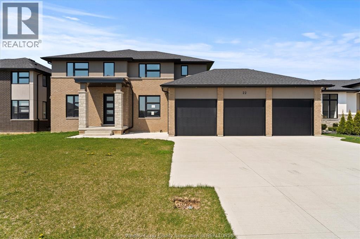
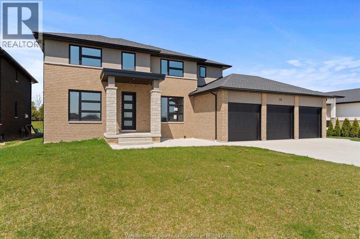
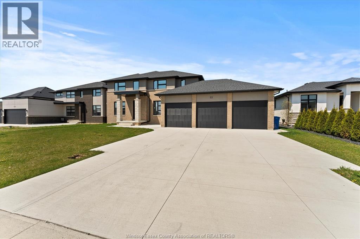
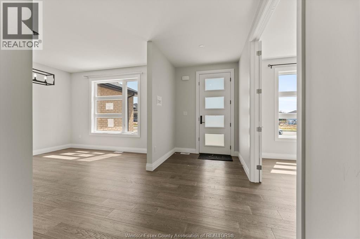
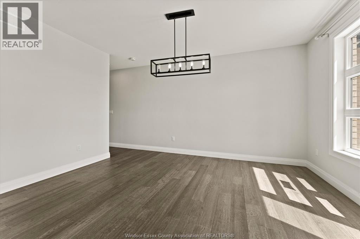
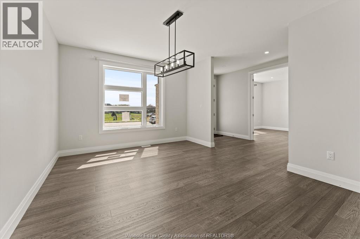
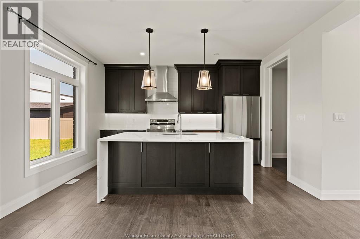
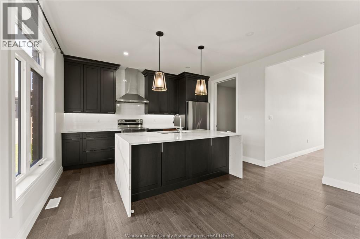
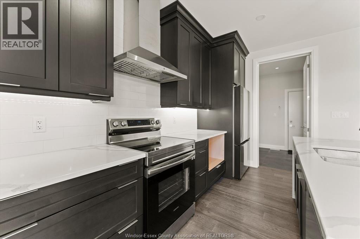
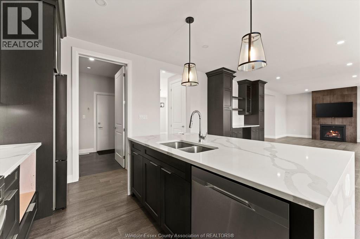
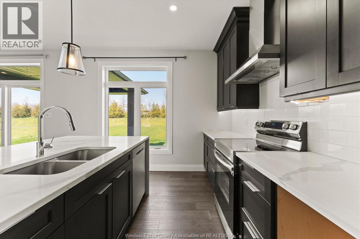
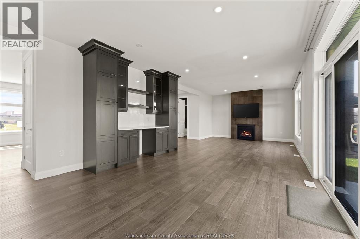
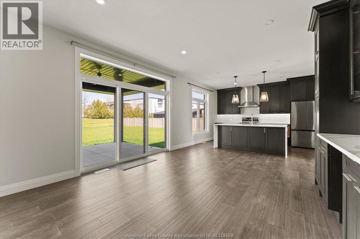
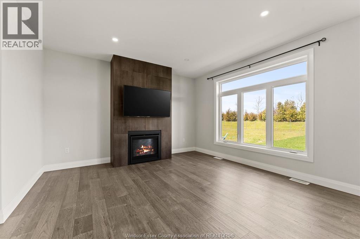
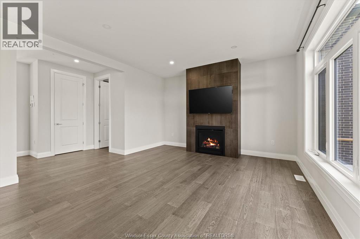
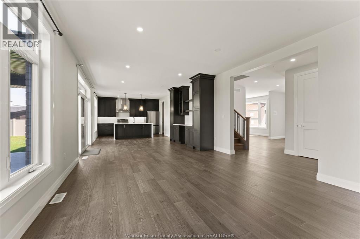
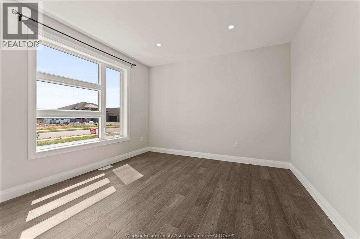

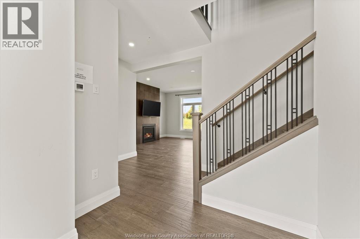
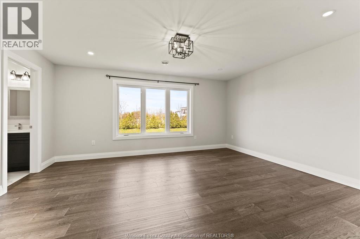
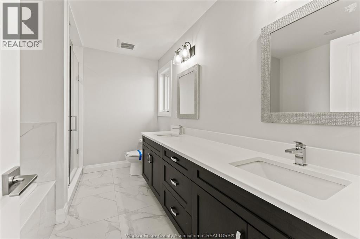
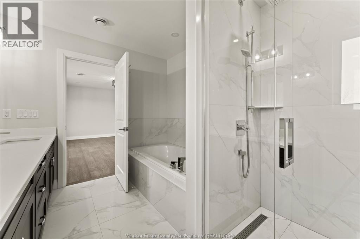
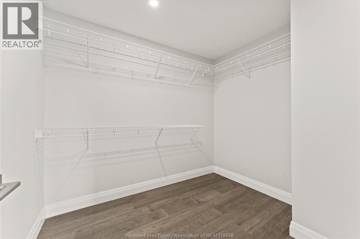
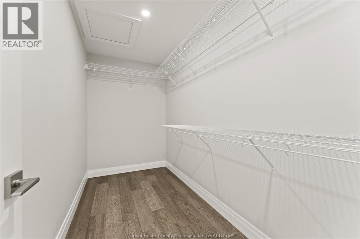
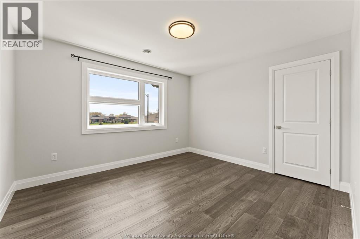
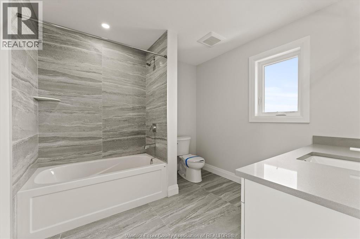
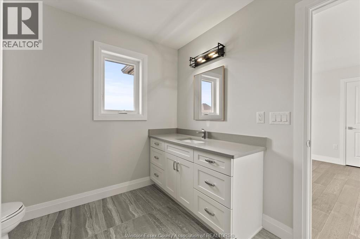
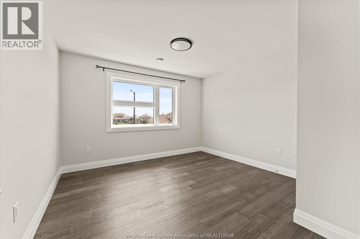
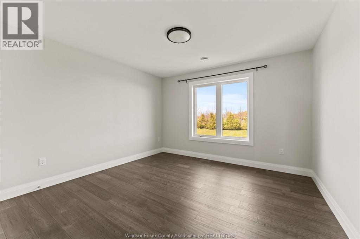
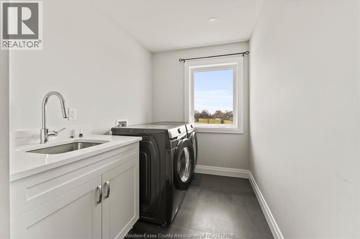
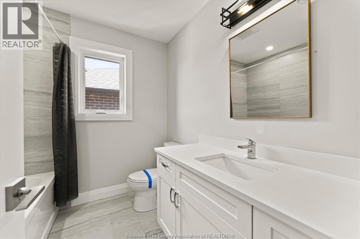
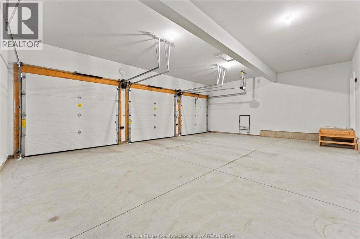
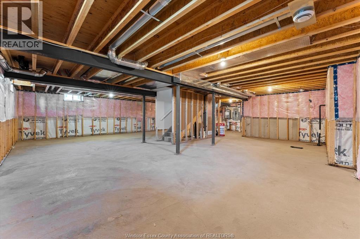
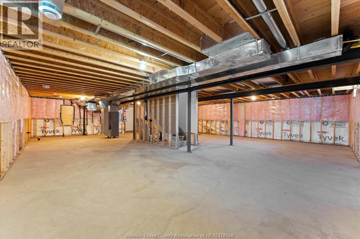
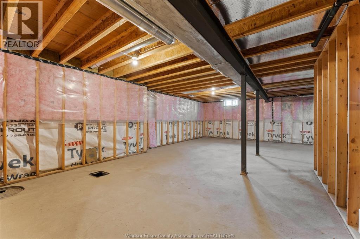
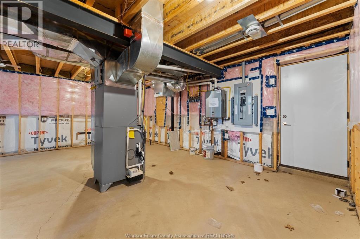
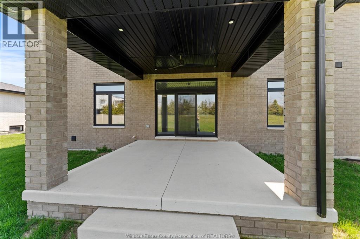
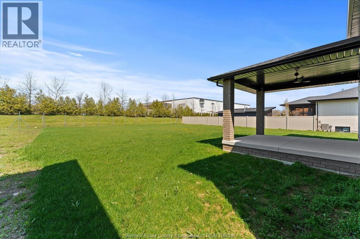
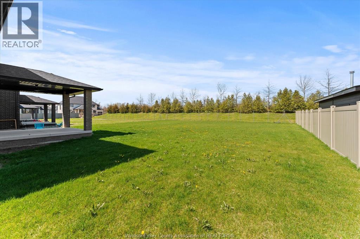
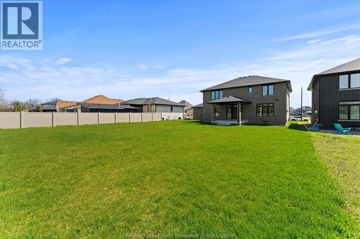
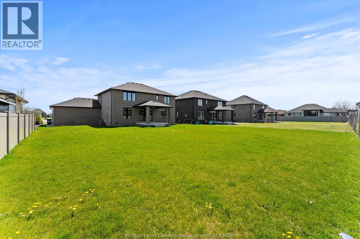
Luxury Living in Kingsville's Timberland Estates. Experience the pinnacle of sophisticated living in this stunning 2873 sq ft custom two-story home, located just steps away from Lake Erie. The main floor is designed for elegance and functionality with a large open concept Living room with fireplace. Gourmet kitchen with Island and built in appliances. Pantry as well as serving hutch. Sliding door to 14 x 14 ft patio approx. and large yard. Formal dining room as well as main floor office and 4 pc bath. The second level boast 4 generous bedrooms, including 2 luxurious ensuites plus a 4 pc baths for an ultimate comfort of 4 baths total. Full basement ready to finish with grade entrance. 3 car garage with a 5 car driveway. located just minutes to the park, wineries, boutiques and shopping. This rare gem offers the lifestyle you have been dreaming of. Book your private tour today! (id:63693)
Property Details
|
MLS® Number |
26009095 |
|
Property Type |
Single Family |
|
Features |
Double Width Or More Driveway, Concrete Driveway, Front Driveway |
Building
|
Bathroom Total |
4 |
|
Bedrooms Above Ground |
4 |
|
Bedrooms Total |
4 |
|
Appliances |
Dishwasher, Dryer, Refrigerator, Stove, Washer |
|
Constructed Date |
2023 |
|
Construction Style Attachment |
Detached |
|
Cooling Type |
Central Air Conditioning |
|
Exterior Finish |
Brick, Concrete/stucco |
|
Fireplace Fuel |
Gas |
|
Fireplace Present |
Yes |
|
Fireplace Type |
Insert |
|
Flooring Type |
Ceramic/porcelain, Hardwood |
|
Foundation Type |
Concrete |
|
Heating Fuel |
Natural Gas |
|
Heating Type |
Forced Air, Furnace, Heat Recovery Ventilation (hrv) |
|
Stories Total |
2 |
|
Size Interior |
2,873 Ft2 |
|
Total Finished Area |
2873 Sqft |
|
Type |
House |
Parking
|
Attached Garage | |
|
Garage | |
|
Inside Entry | |
Land
|
Acreage |
No |
|
Size Irregular |
74.54 X 159.15 Ft |
|
Size Total Text |
74.54 X 159.15 Ft |
|
Zoning Description |
R3.1-10(h) |
Rooms
| Level | Type | Length | Width | Dimensions |
|---|
|
Second Level |
4pc Bathroom | | |
Measurements not available |
|
Second Level |
4pc Ensuite Bath | | |
Measurements not available |
|
Second Level |
5pc Ensuite Bath | | |
Measurements not available |
|
Second Level |
Laundry Room | | |
Measurements not available |
|
Second Level |
Bedroom | | |
Measurements not available |
|
Second Level |
Bedroom | | |
Measurements not available |
|
Second Level |
Bedroom | | |
Measurements not available |
|
Second Level |
Primary Bedroom | | |
Measurements not available |
|
Main Level |
4pc Bathroom | | |
Measurements not available |
|
Main Level |
Eating Area | | |
Measurements not available |
|
Main Level |
Mud Room | | |
Measurements not available |
|
Main Level |
Kitchen | | |
Measurements not available |
|
Main Level |
Family Room/fireplace | | |
Measurements not available |
|
Main Level |
Office | | |
Measurements not available |
|
Main Level |
Dining Room | | |
Measurements not available |
|
Main Level |
Foyer | | |
Measurements not available |
https://www.realtor.ca/real-estate/29651933/22-gregory-avenue-kingsville