3 Bedroom
4 Bathroom
1,520 ft2
Raised Ranch W/ Bonus Room
Central Air Conditioning
Forced Air
$2,995 Monthly
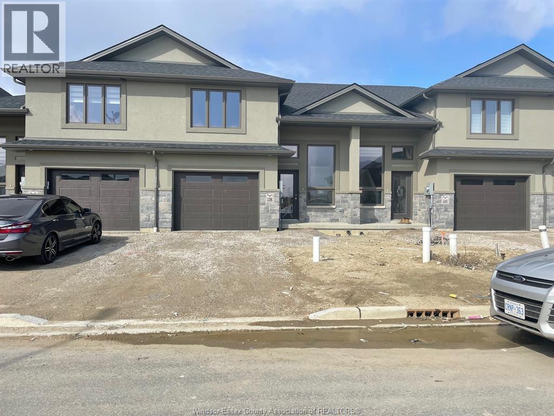
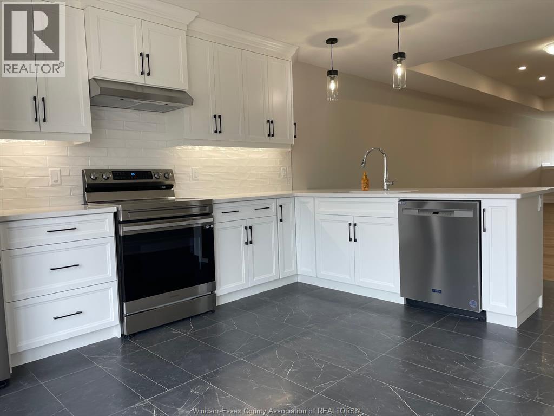
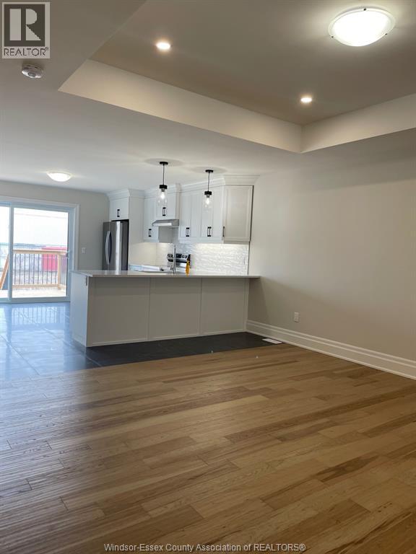
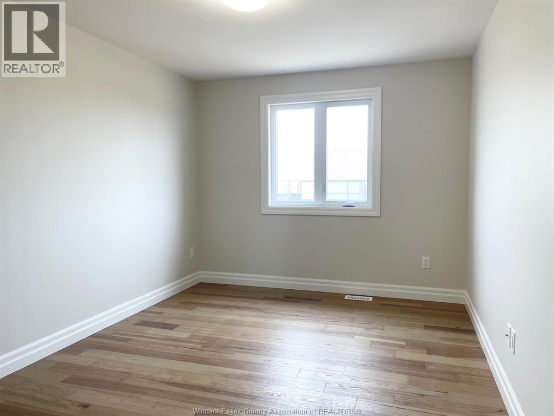
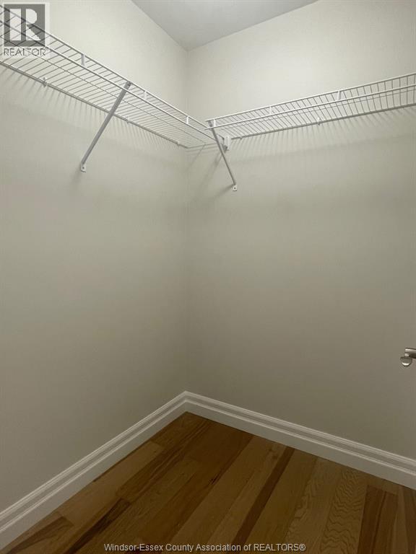
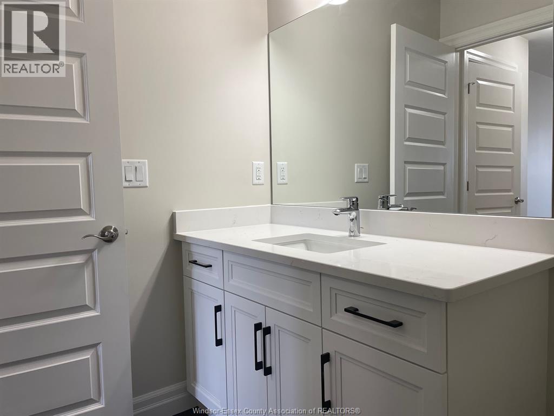
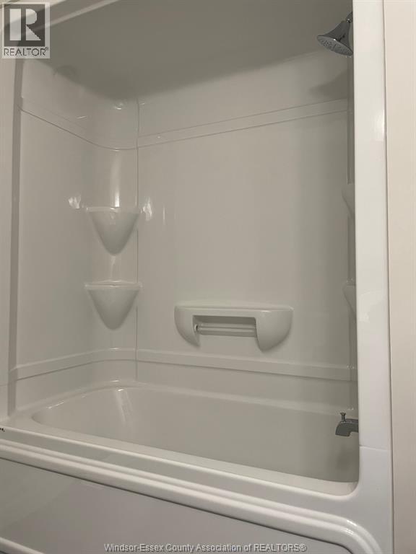
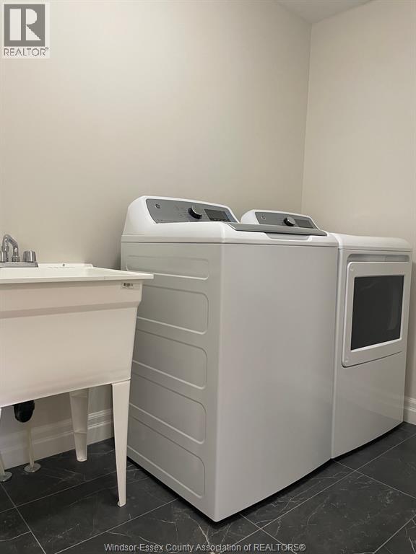
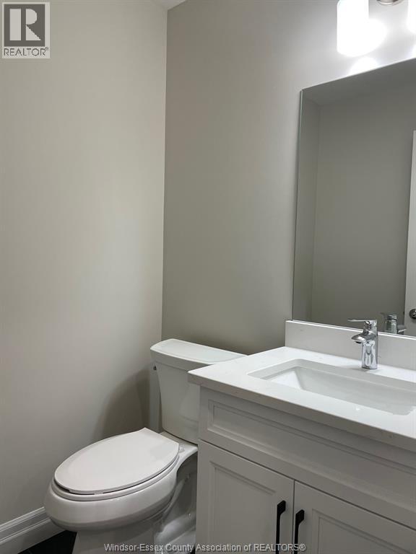
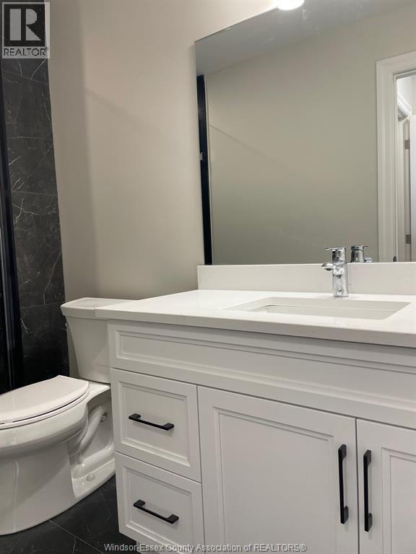
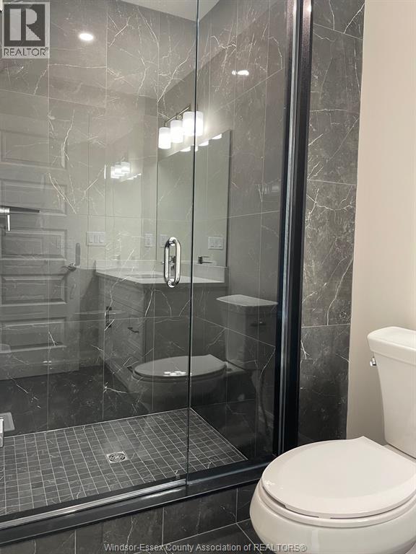
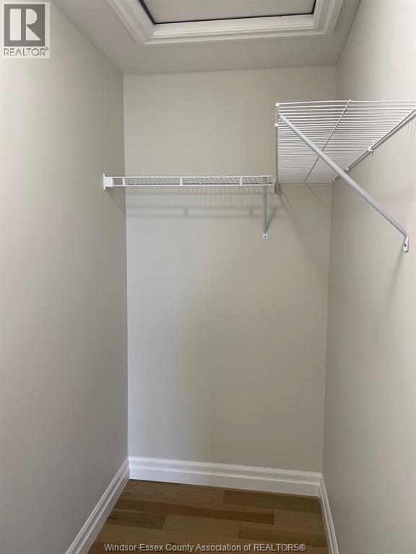
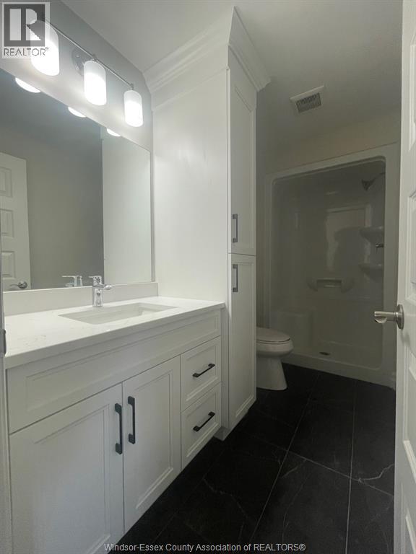
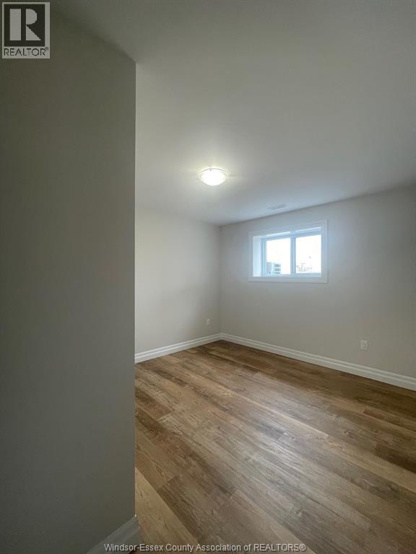
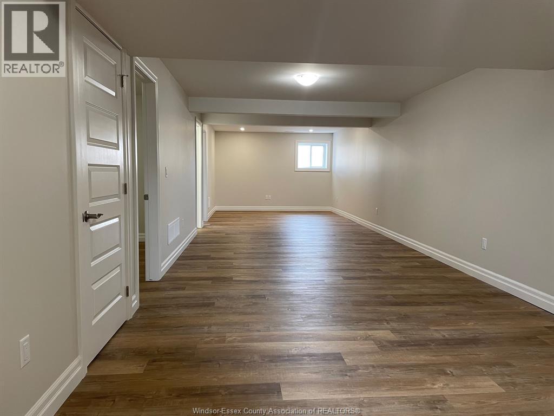
This Valente Development built townhome is fully finished (2600 sq ft). Above grade on this home features 2 principal bedrooms w/ w-in closets and ensuite bathrooms, also a powder & laundry room. The lower level has another bedroom, office, family room and 3rd full bathroom. Quartz countertops, hardwood and porcelain tile throughout, upgraded light fixtures and pot lights. Large 1 car garage with auto door opener, raised 12x12 deck & concrete driveway. References and credit check req'd. (id:63693)
Property Details
|
MLS® Number |
26009434 |
|
Property Type |
Single Family |
|
Features |
Concrete Driveway, Finished Driveway, Front Driveway |
Building
|
Bathroom Total |
4 |
|
Bedrooms Above Ground |
2 |
|
Bedrooms Below Ground |
1 |
|
Bedrooms Total |
3 |
|
Appliances |
Dishwasher, Dryer, Microwave Range Hood Combo, Refrigerator, Stove, Washer |
|
Architectural Style |
Raised Ranch W/ Bonus Room |
|
Constructed Date |
2023 |
|
Construction Style Attachment |
Semi-detached |
|
Cooling Type |
Central Air Conditioning |
|
Exterior Finish |
Stone, Concrete/stucco |
|
Flooring Type |
Ceramic/porcelain, Hardwood, Laminate |
|
Foundation Type |
Concrete |
|
Half Bath Total |
1 |
|
Heating Fuel |
Natural Gas |
|
Heating Type |
Forced Air |
|
Size Interior |
1,520 Ft2 |
|
Total Finished Area |
1520 Sqft |
|
Type |
Row / Townhouse |
Parking
Land
|
Acreage |
No |
|
Size Irregular |
28 X 120.51 Ft |
|
Size Total Text |
28 X 120.51 Ft |
|
Zoning Description |
Res |
Rooms
| Level | Type | Length | Width | Dimensions |
|---|
|
Second Level |
3pc Ensuite Bath | | |
Measurements not available |
|
Second Level |
Primary Bedroom | | |
Measurements not available |
|
Lower Level |
3pc Bathroom | | |
Measurements not available |
|
Lower Level |
Bedroom | | |
Measurements not available |
|
Lower Level |
Recreation Room | | |
Measurements not available |
|
Lower Level |
Office | | |
Measurements not available |
|
Lower Level |
Family Room | | |
Measurements not available |
|
Main Level |
2pc Bathroom | | |
Measurements not available |
|
Main Level |
4pc Ensuite Bath | | |
Measurements not available |
|
Main Level |
Laundry Room | | |
12.10 x 13.4 |
|
Main Level |
Primary Bedroom | | |
10 x 13.6 |
|
Main Level |
Kitchen | | |
13 x 15 |
|
Main Level |
Dining Room | | |
14.4 x 10 |
|
Main Level |
Living Room | | |
14.4 x 21.6 |
|
Main Level |
Foyer | | |
Measurements not available |
https://www.realtor.ca/real-estate/29667295/138-lane-street-essex