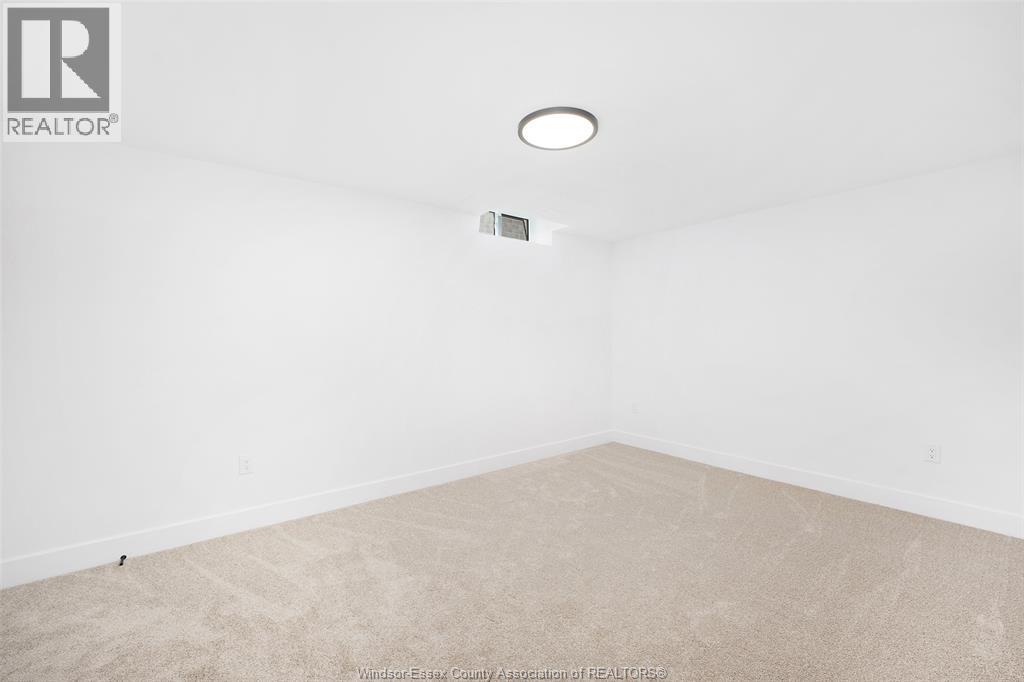
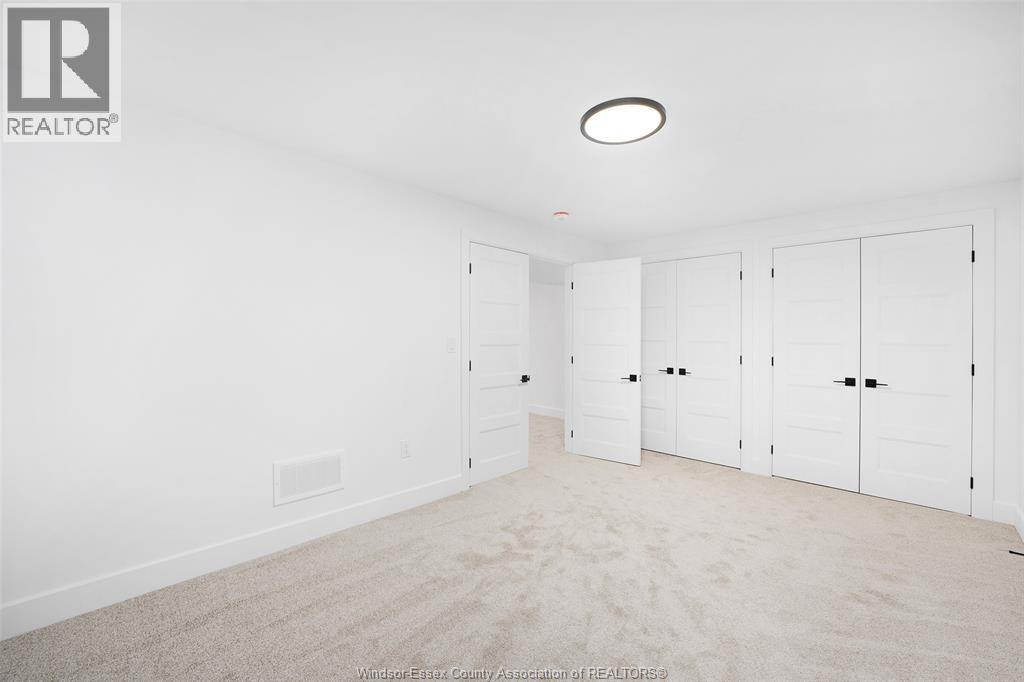
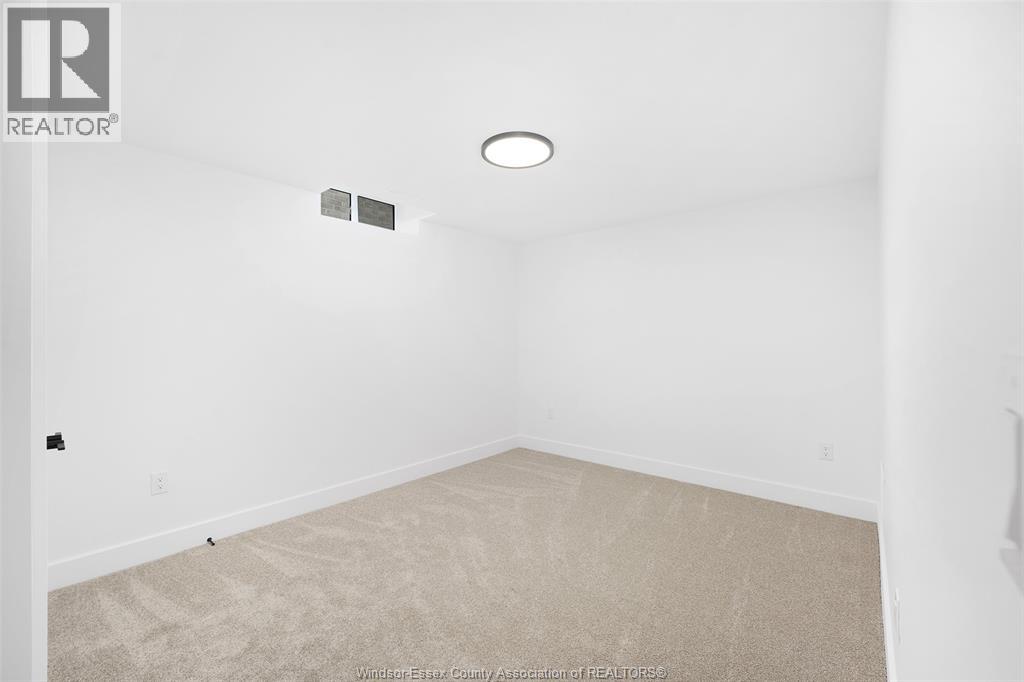
2 Bedroom
2 Bathroom
1,503 sqft
Bungalow, Ranch
Central Air Conditioning
Forced Air
$659,900
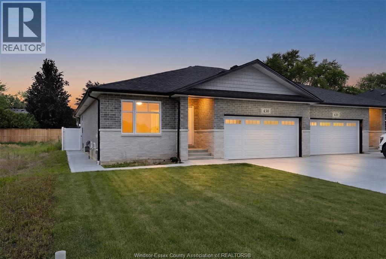
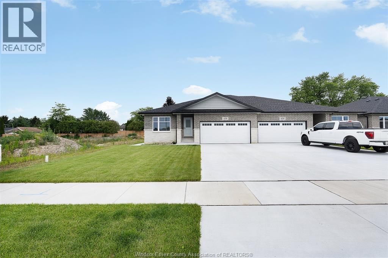
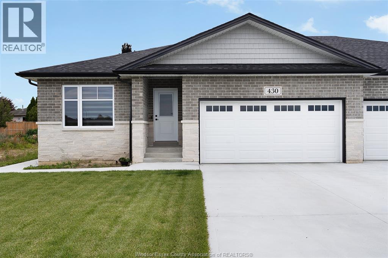
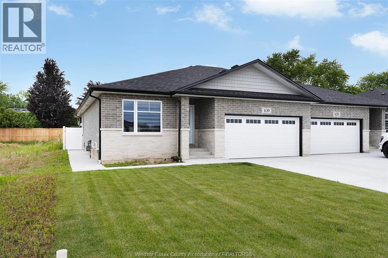
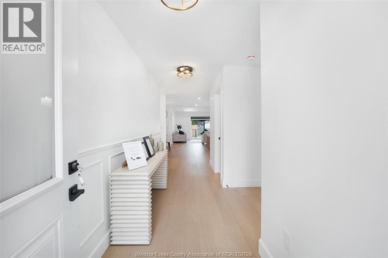
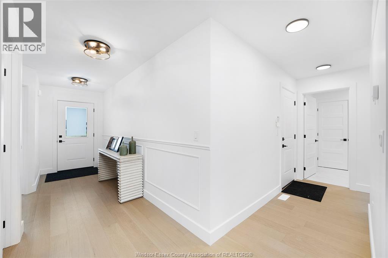
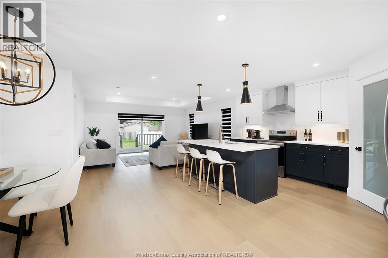
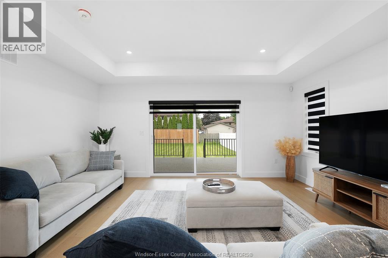
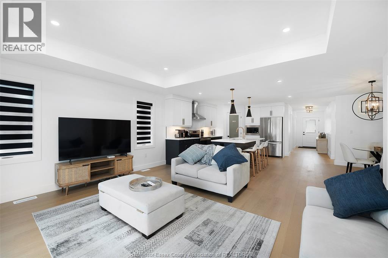
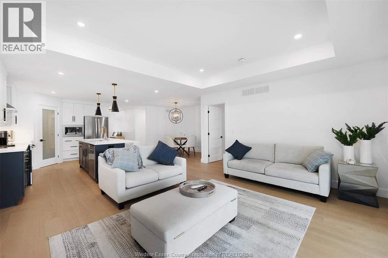
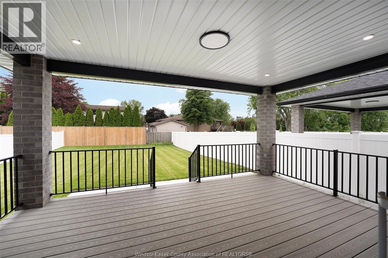
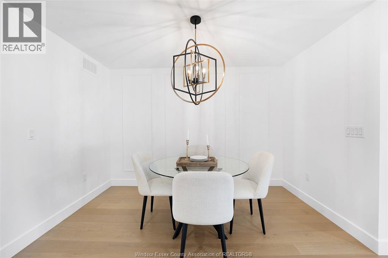
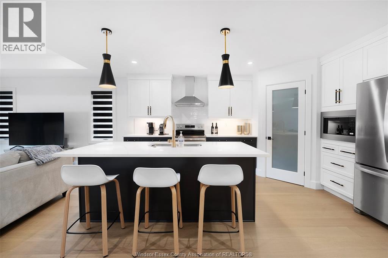
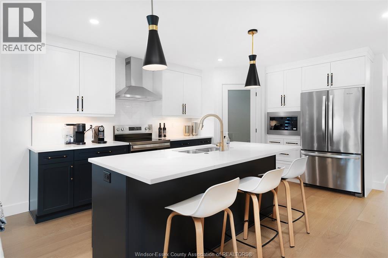
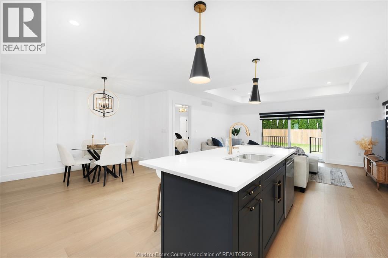
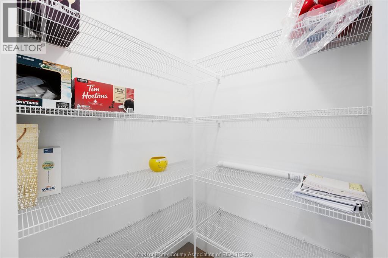
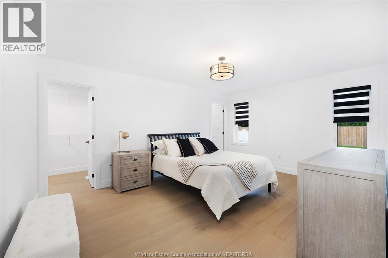
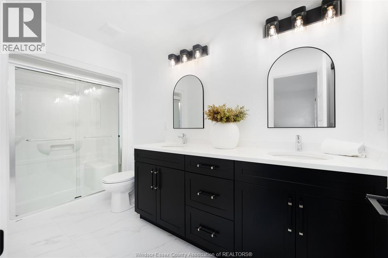
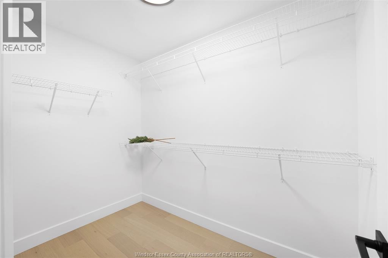
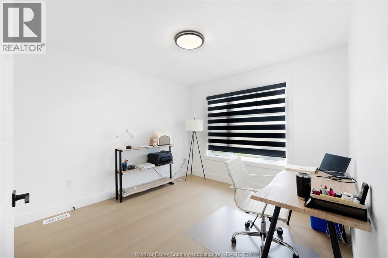
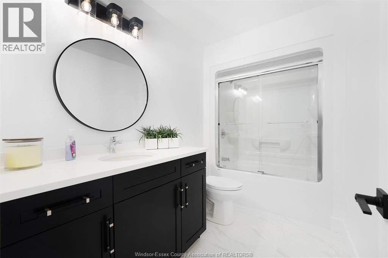
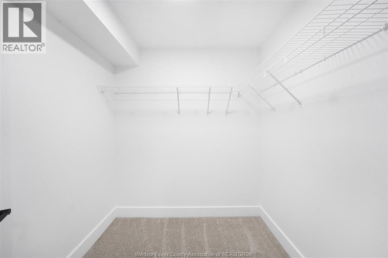
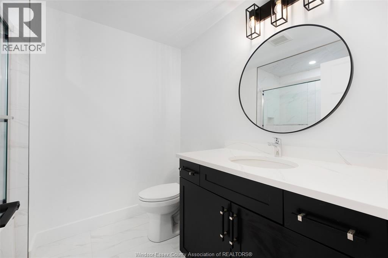
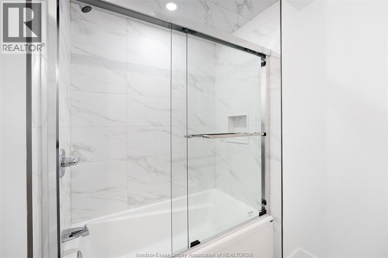
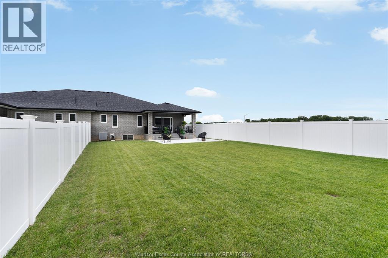
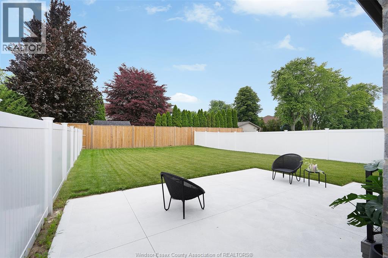
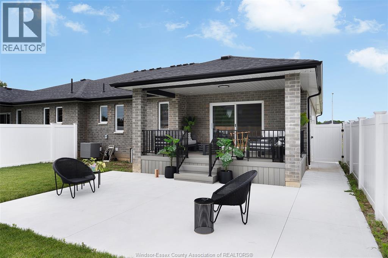
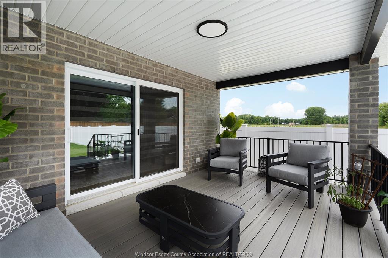
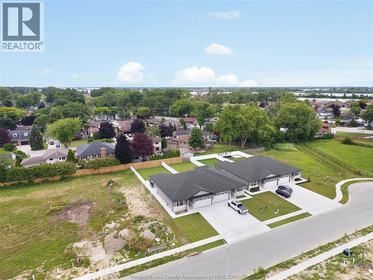
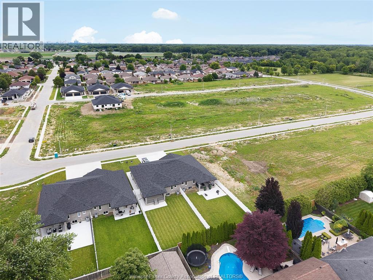
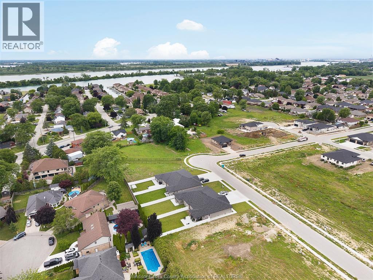
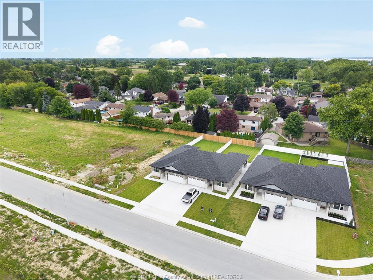
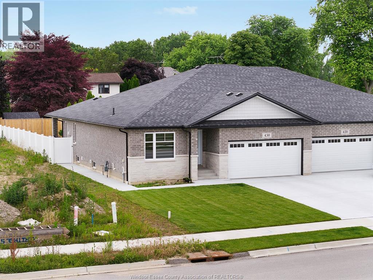
Welcome to Villa Oaks Subdivision, nestled off Martin Lane in beautiful LaSalle, with proximity to waterfront, marinas & new LaSalle Landing. The beautifully crafted approx 1503 sq ft Ranch semi-detached by Orion Homes features 2 spac bdrms w/ 2 well-appointed bathrooms. Primary suite has private full bathroom & large walk-in closet. Main living area boasts an open-concept living/dining area perfect for family gatherings, along w/ a large kitchen area w/ island & walk-in pantry. Kitchen area includes full custom quartz countertops, standard white subway backsplash, undercounter lighting & Whirlpool SS appliance package. Primary & main baths have upgraded quartz countertops. Hardwood flooring flows throughout the living/dining areas, & in both bdrms. Ceramic tile in all wet areas. Add'l upgrades incl Coffered ceiling in living room, custom roller shades & rear covered porch for future deck or patio. Model Home located at 410 Jolly. Included in price is concrete driveway & front sod. (id:63693)
Property Details
|
MLS® Number |
26010152 |
|
Property Type |
Single Family |
|
Features |
Golf Course/parkland, Double Width Or More Driveway, Concrete Driveway, Finished Driveway, Mutual Driveway |
Building
|
Bathroom Total |
2 |
|
Bedrooms Above Ground |
2 |
|
Bedrooms Total |
2 |
|
Architectural Style |
Bungalow, Ranch |
|
Construction Style Attachment |
Semi-detached |
|
Cooling Type |
Central Air Conditioning |
|
Exterior Finish |
Aluminum/vinyl, Brick, Stone |
|
Flooring Type |
Carpeted, Ceramic/porcelain, Hardwood |
|
Foundation Type |
Block |
|
Heating Fuel |
Natural Gas |
|
Heating Type |
Forced Air |
|
Stories Total |
1 |
|
Size Interior |
1,503 Sqft |
|
Total Finished Area |
1503 Sqft |
|
Type |
House |
Parking
Land
|
Acreage |
No |
|
Size Irregular |
41 X 155 Ft |
|
Size Total Text |
41 X 155 Ft |
|
Zoning Description |
Rd1 |
Rooms
| Level | Type | Length | Width | Dimensions |
|---|
|
Lower Level |
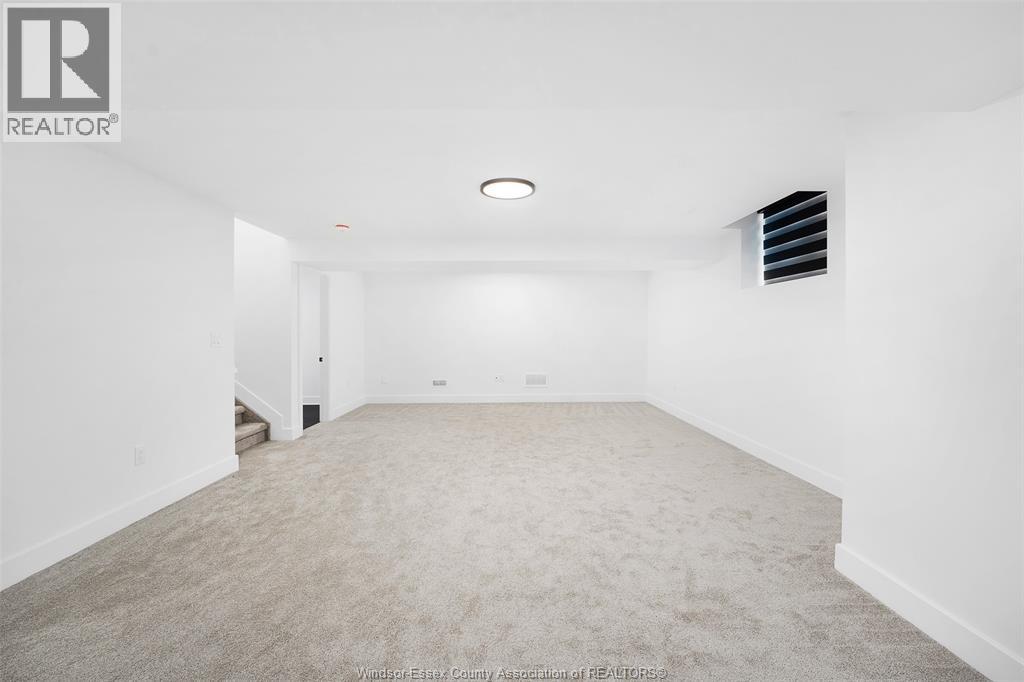
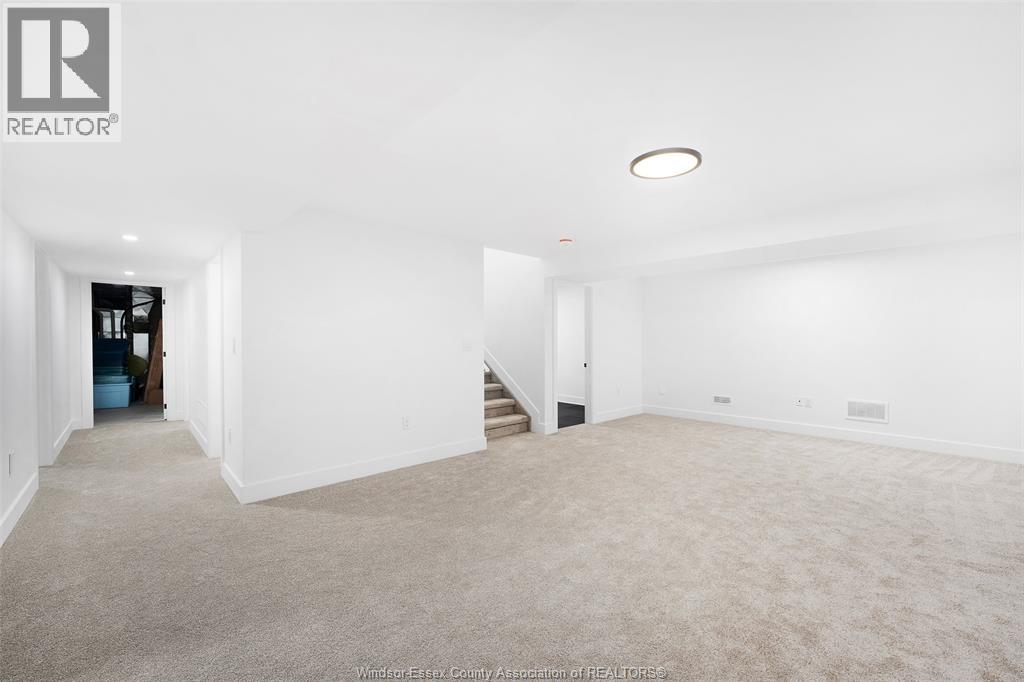
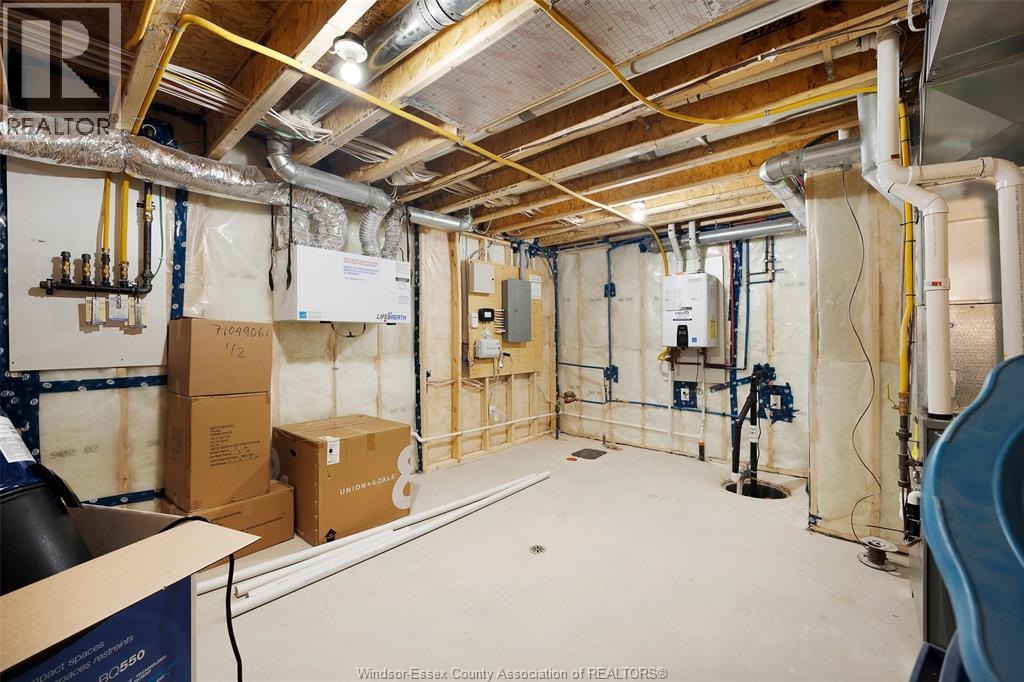
Storage | | |
Measurements not available |
|
Main Level |
5pc Ensuite Bath | | |
Measurements not available |
|
Main Level |
3pc Bathroom | | |
Measurements not available |
|
Main Level |
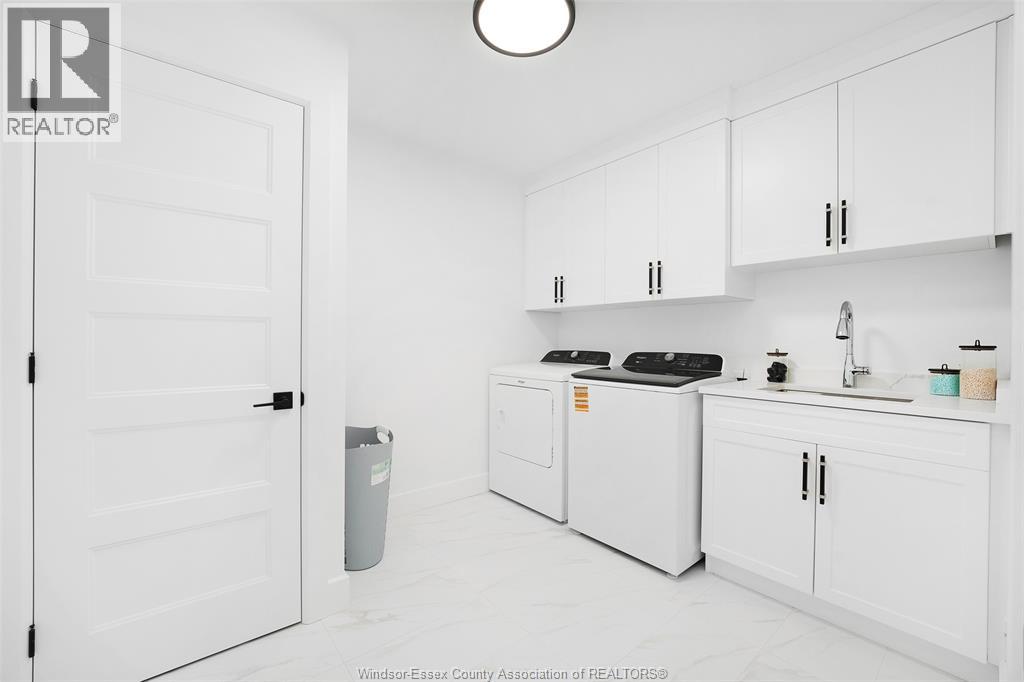
Laundry Room | | |
Measurements not available |
|
Main Level |
Primary Bedroom | | |
Measurements not available |
|
Main Level |
Living Room | | |
Measurements not available |
|
Main Level |
Kitchen | | |
Measurements not available |
|
Main Level |
Dining Room | | |
Measurements not available |
|
Main Level |
Bedroom | | |
Measurements not available |
|
Main Level |
Foyer | | |
Measurements not available |
https://www.realtor.ca/real-estate/29703553/450-jolly-lasalle