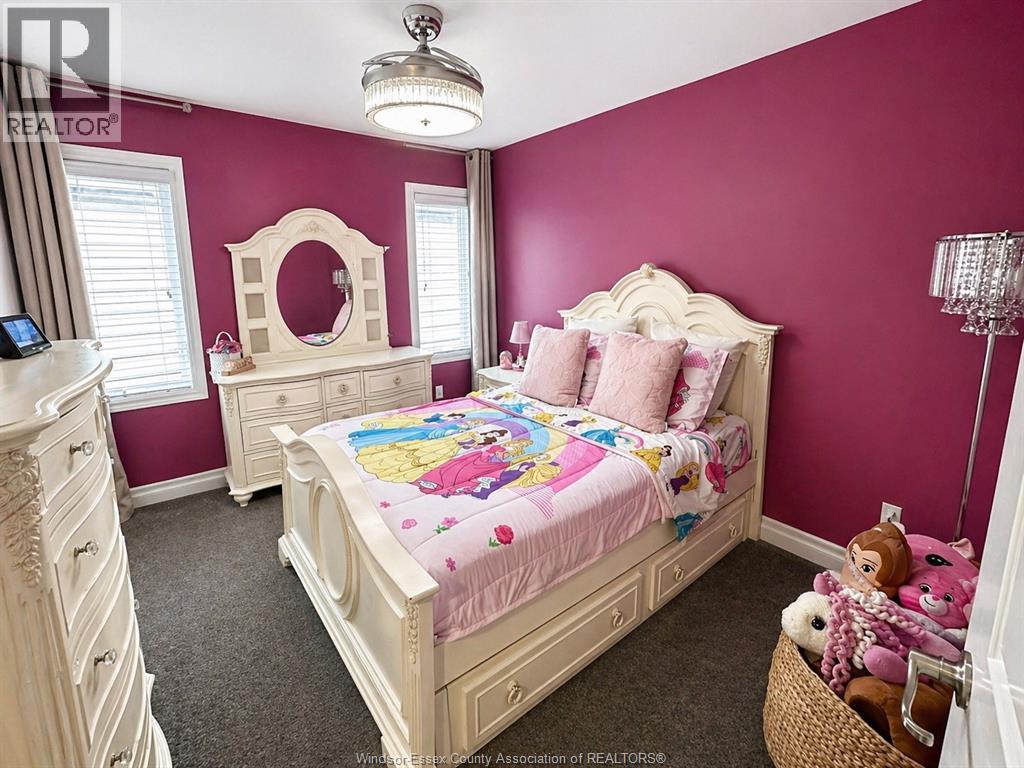
4 Bedroom
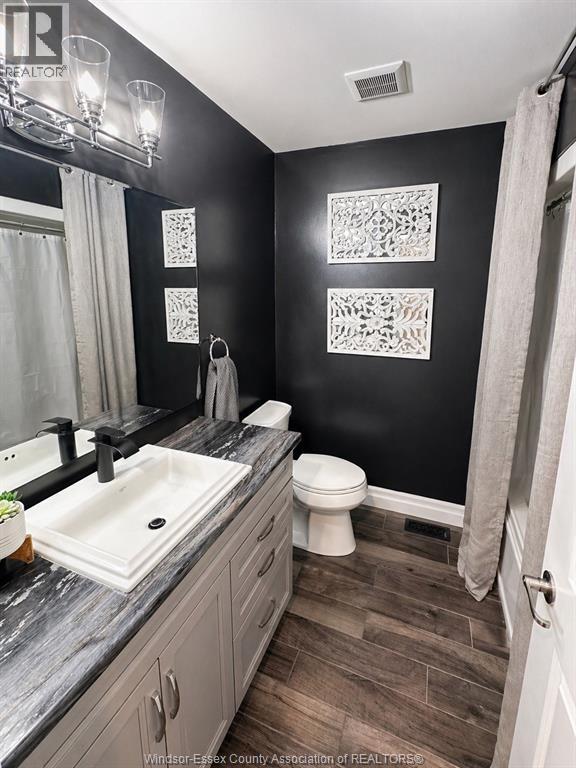
3 Bathroom
Raised Ranch
Central Air Conditioning
Forced Air, Heat Recovery Ventilation (Hrv)
Landscaped
$799,900
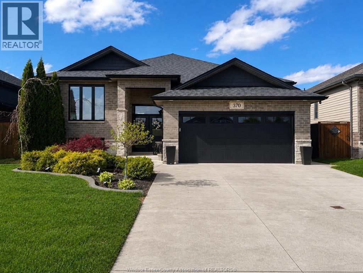
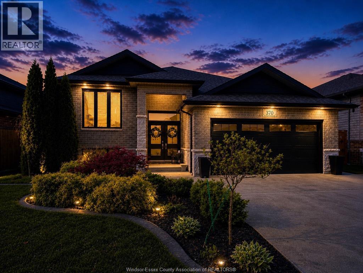
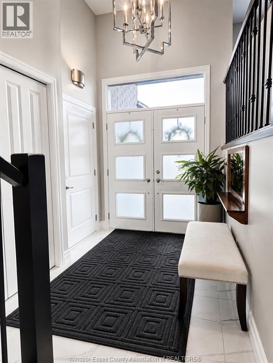
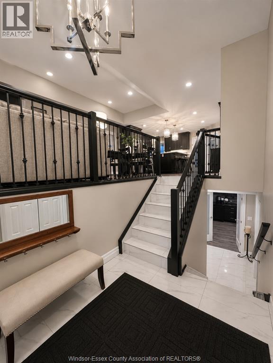
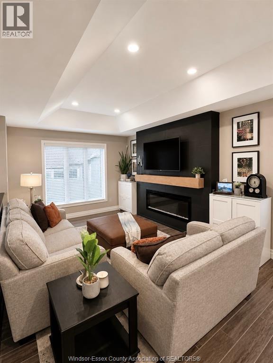
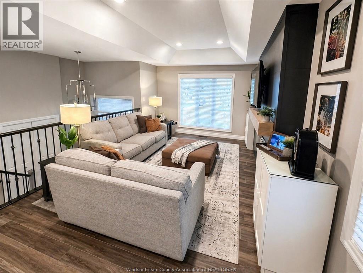
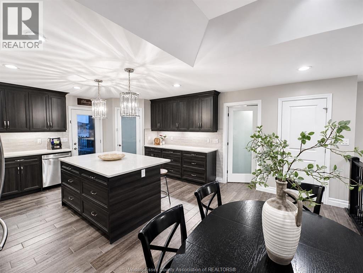
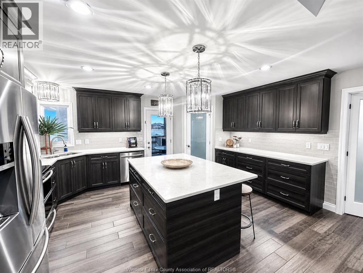
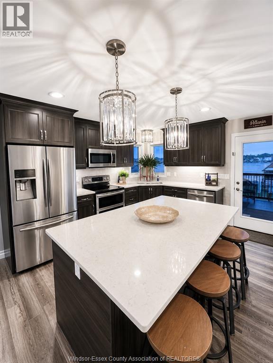
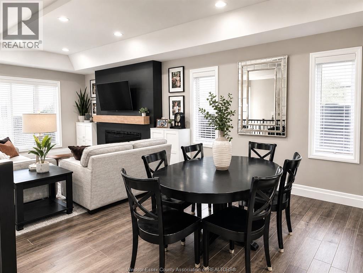
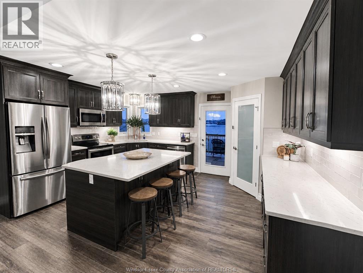
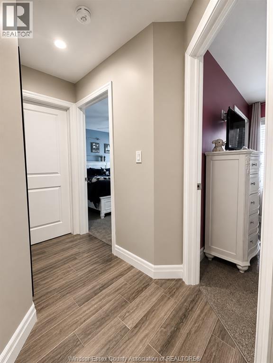
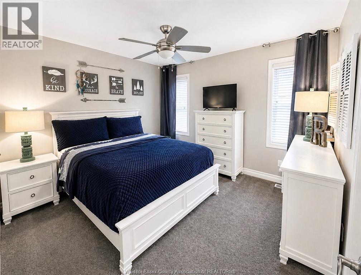
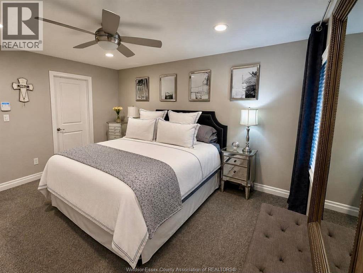
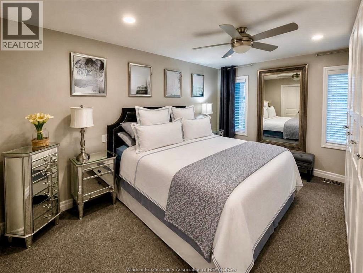
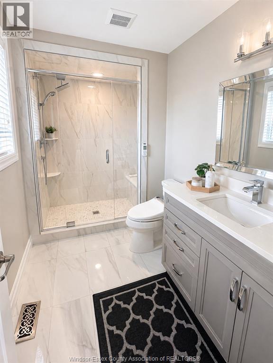
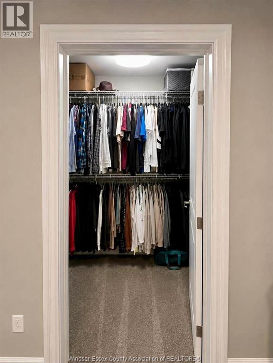
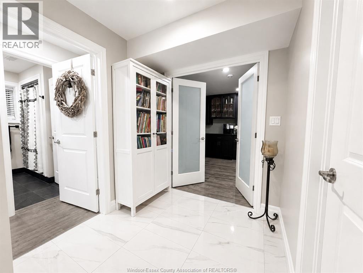
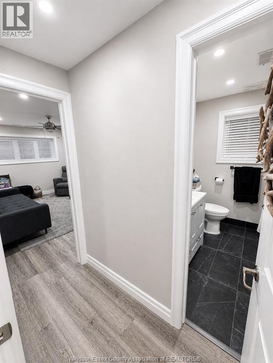
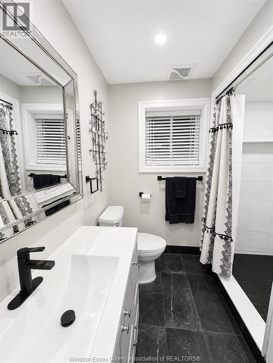
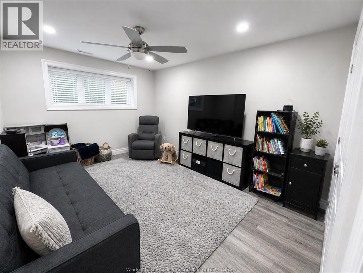
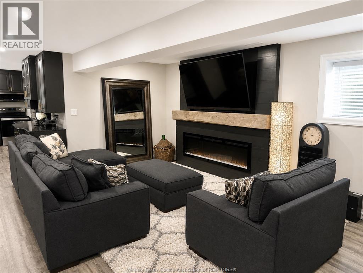
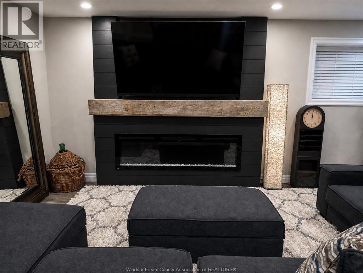
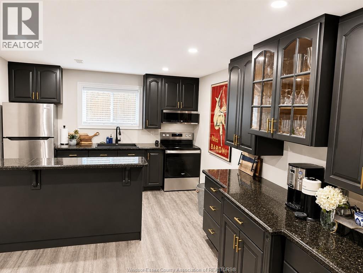
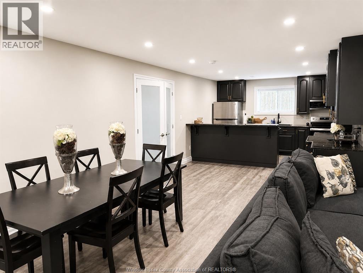
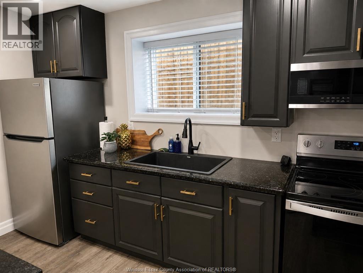
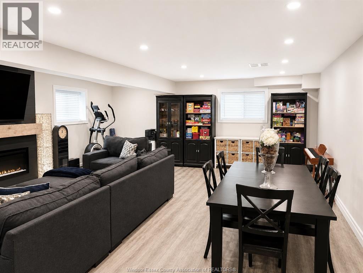
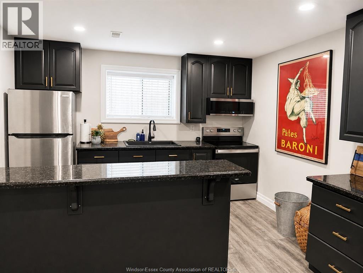
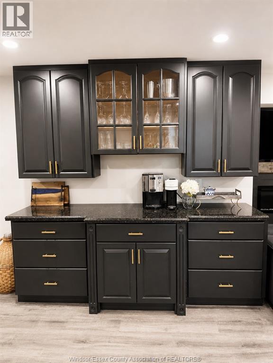
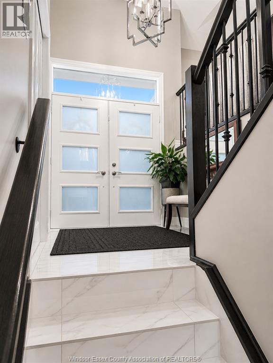
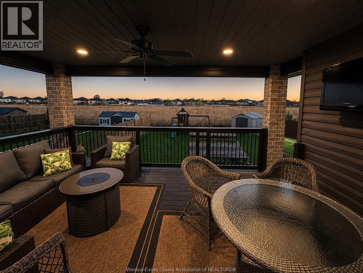
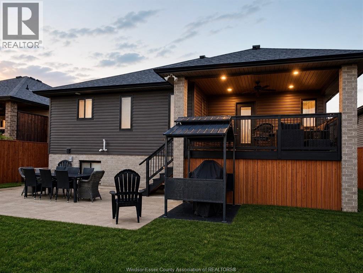
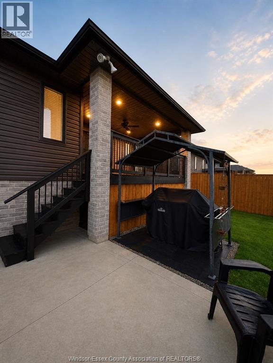
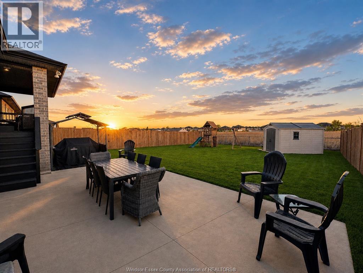
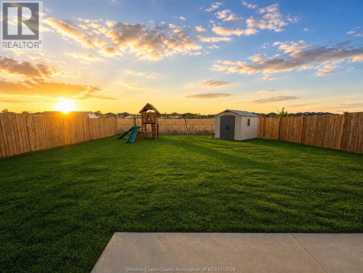
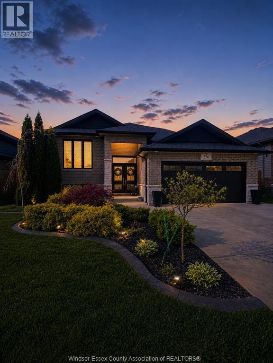
Beautifully maintained home in the desirable Kingsbridge subdivision of Amherstburg featuring several upgrades not commonly found in comparable models. This move-in ready home offers an extended garage, oversized covered back deck, professionally landscaped front yard, and a full front & rear in-ground sprinkler system and the added bonus of no rear neighbours. Inside, you’ll find a spacious kitchen with quartz countertops, a corner pantry, and ample cabinet space. The upper level features 3 bedrooms, including a spacious primary suite complete with a walk-in closet and full ensuite bathroom. The finished basement includes a full second kitchen with granite countertops, along with a private bedroom and full bathroom, making it ideal for guests or multi-generational living. Thoughtfully designed with spacious living areas and pride of ownership throughout, this home offers both comfort and functionality in one of Amherstburg’s most sought-after neighbourhoods.The seller has the right to accept or reject any Offer for any reason. (id:63693)
Property Details
|
MLS® Number |
26010328 |
|
Property Type |
Single Family |
|
Features |
Double Width Or More Driveway, Concrete Driveway |
Building
|
Bathroom Total |
3 |
|
Bedrooms Above Ground |
3 |
|
Bedrooms Below Ground |
1 |
|
Bedrooms Total |
4 |
|
Appliances |
Central Vacuum, Dishwasher, Dryer, Microwave, Microwave Range Hood Combo, Refrigerator, Stove, Washer |
|
Architectural Style |
Raised Ranch |
|
Constructed Date |
2018 |
|
Construction Style Attachment |
Detached |
|
Cooling Type |
Central Air Conditioning |
|
Exterior Finish |
Aluminum/vinyl, Brick, Stone |
|
Flooring Type |
Carpeted, Ceramic/porcelain, Laminate |
|
Foundation Type |
Concrete |
|
Heating Fuel |
Natural Gas |
|
Heating Type |
Forced Air, Heat Recovery Ventilation (hrv) |
|
Type |
House |
Parking
Land
|
Acreage |
No |
|
Fence Type |
Fence |
|
Landscape Features |
Landscaped |
|
Size Irregular |
50.4 X 145 Ft / 0 Ac |
|
Size Total Text |
50.4 X 145 Ft / 0 Ac|0-0.25 Acre |
|
Zoning Description |
Res |
Rooms
| Level | Type | Length | Width | Dimensions |
|---|
|
Lower Level |
Utility Room | | |
Measurements not available |
|
Lower Level |
Laundry Room | | |
Measurements not available |
|
Lower Level |
Family Room/fireplace | | |
Measurements not available |
|
Lower Level |
Eating Area | | |
Measurements not available |
|
Lower Level |
Kitchen | | |
Measurements not available |
|
Lower Level |
Bedroom | | |
Measurements not available |
|
Main Level |
Bedroom | | |
Measurements not available |
|
Main Level |
Bedroom | | |
Measurements not available |
|
Main Level |
Primary Bedroom | | |
Measurements not available |
|
Main Level |
Kitchen | | |
Measurements not available |
|
Main Level |
Dining Room | | |
Measurements not available |
|
Main Level |
Living Room | | |
Measurements not available |
|
Main Level |
Foyer | | |
Measurements not available |
https://www.realtor.ca/real-estate/29713510/370-welsh-amherstburg