6 Bedroom
3 Bathroom
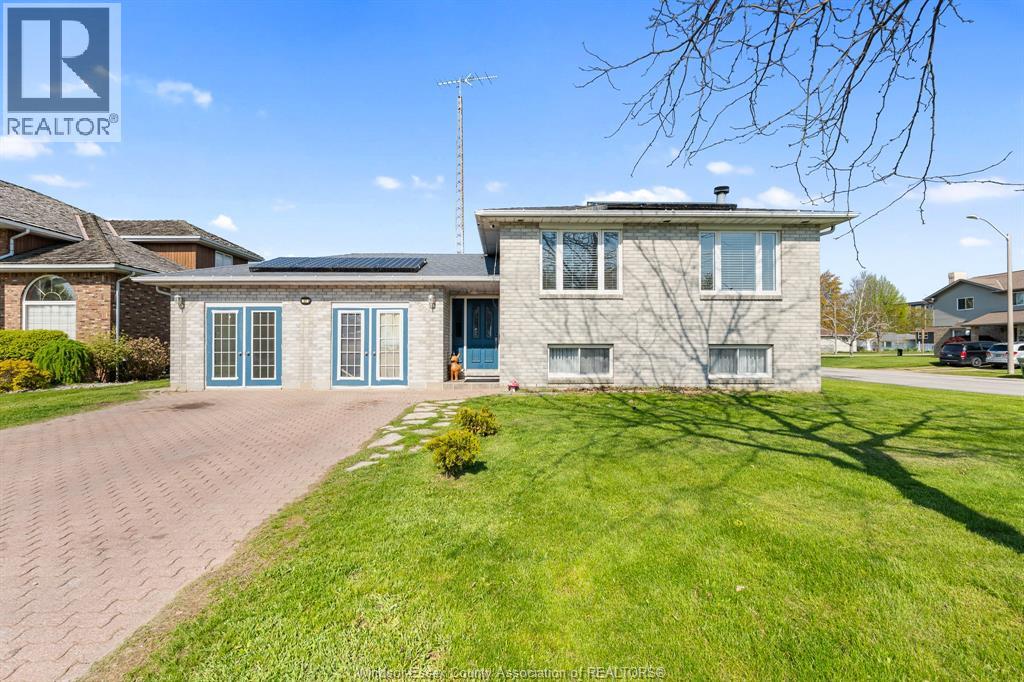
Bi-Level, Raised Ranch
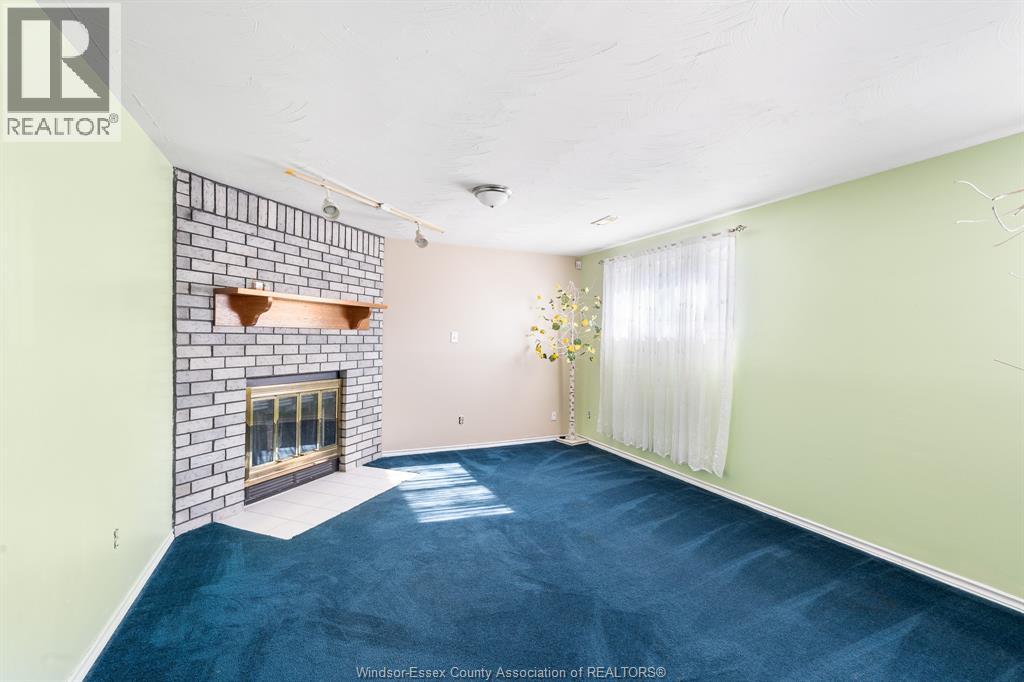
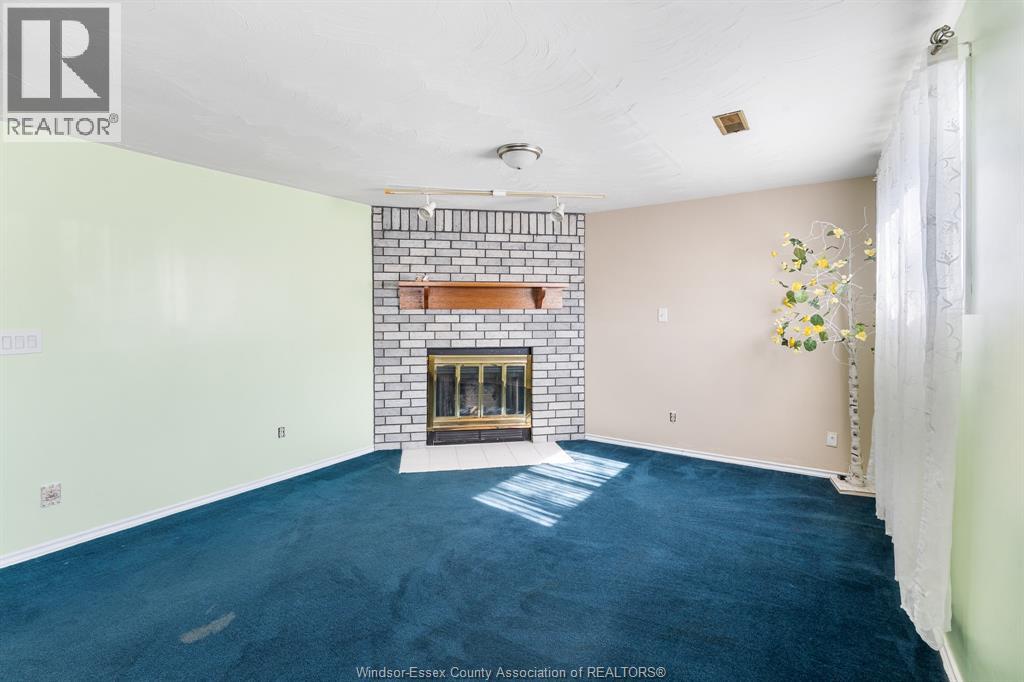
Fireplace
Central Air Conditioning
Forced Air
$559,444
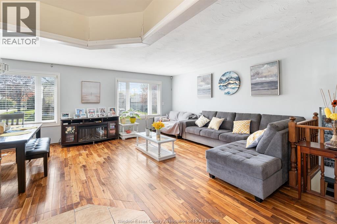
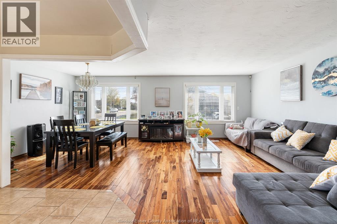
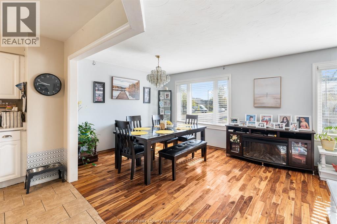
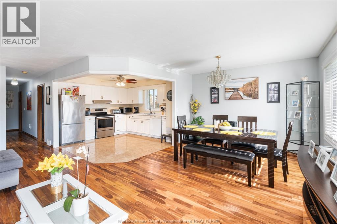
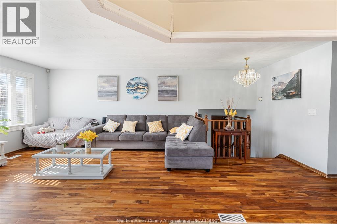
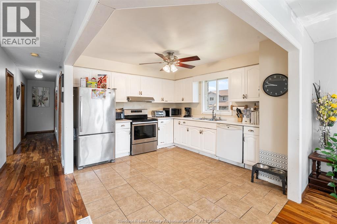
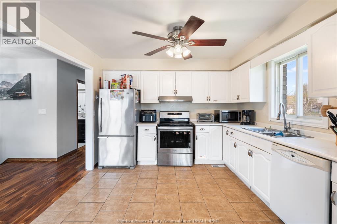
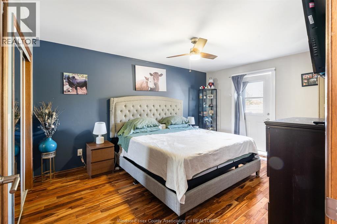
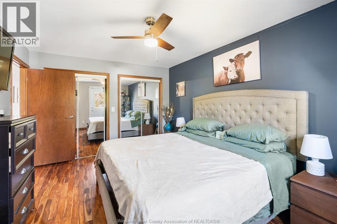
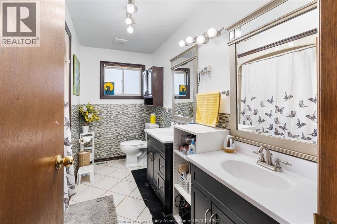
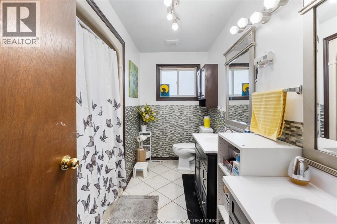
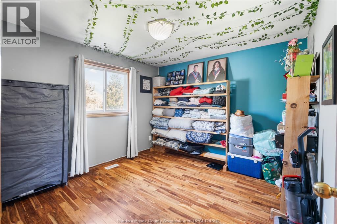
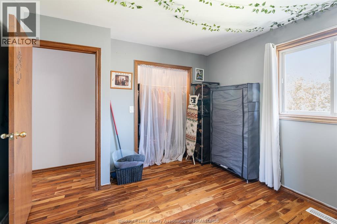
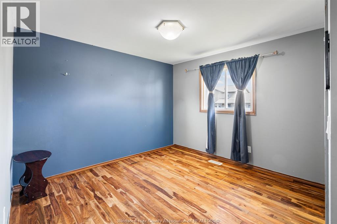
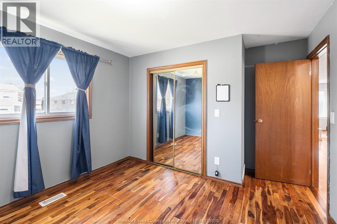
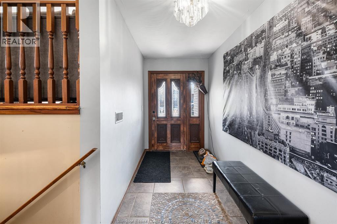
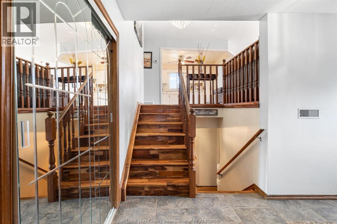
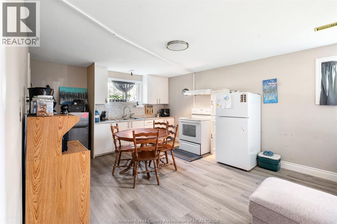
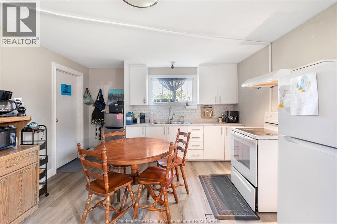
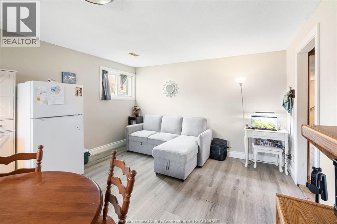
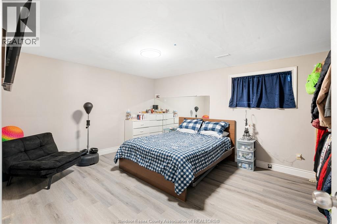
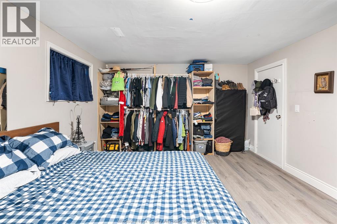
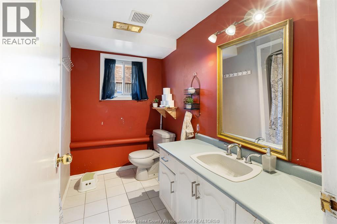
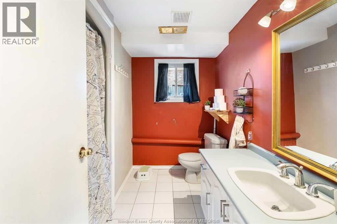
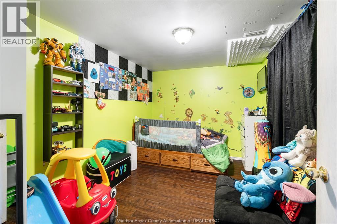
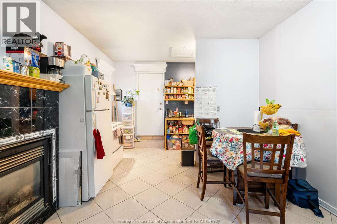
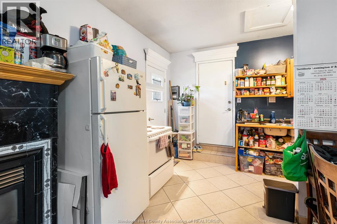
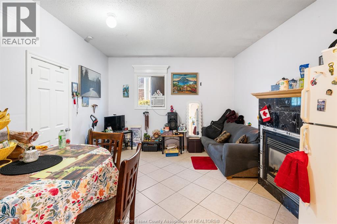
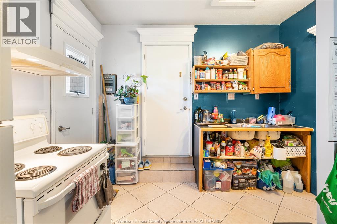
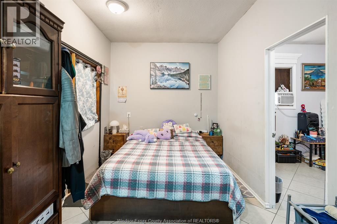
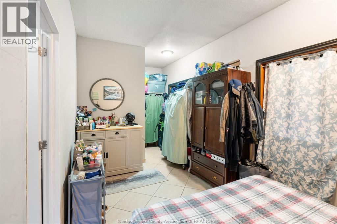
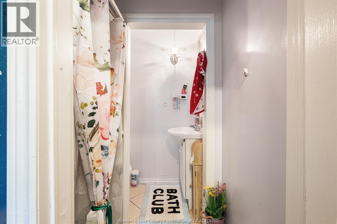
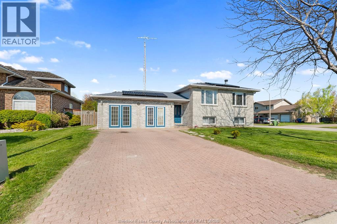
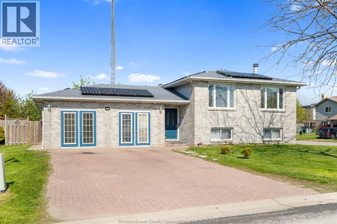
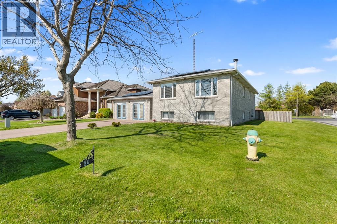
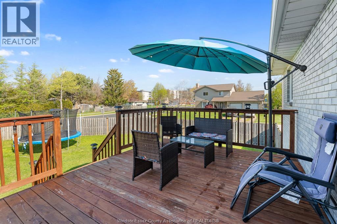
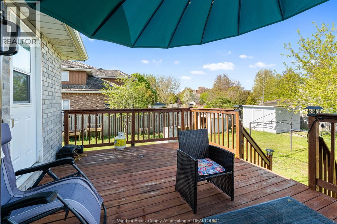
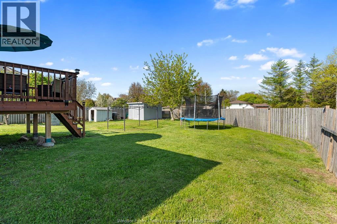
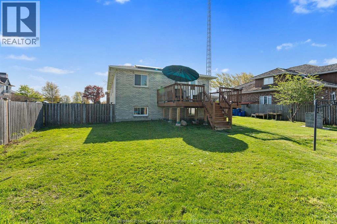
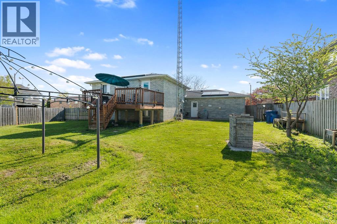
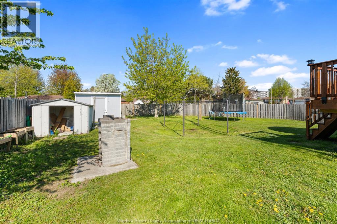
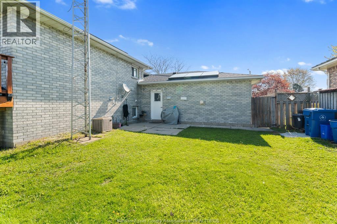
Tucked away on a quiet street just steps from the beautiful Leamington Marina, this spacious home offers exceptional versatility and room for the whole family. Featuring 5 bedrooms, 2 full bathrooms, and two full kitchens, this property is perfectly suited for large or multi-generational families. The bright open-concept main floor showcases a welcoming living and dining area filled with natural light, creating an ideal space for everyday living and entertaining. Adding even more flexibility, the separate mother-in-law suite includes its own bedroom, kitchen, and 3-piece bathroom — perfect for extended family or guests. Step outside to enjoy the fenced backyard complete with a deck, offering a private outdoor retreat for relaxing or hosting gatherings. With ample living space inside and out, all in a desirable location close to the marina and local amenities, this home delivers comfort, convenience, and endless potential. (id:63693)
Property Details
|
MLS® Number |
26010669 |
|
Property Type |
Single Family |
|
Features |
Double Width Or More Driveway, Finished Driveway, Front Driveway |
Building
|
Bathroom Total |
3 |
|
Bedrooms Above Ground |
4 |
|
Bedrooms Below Ground |
2 |
|
Bedrooms Total |
6 |
|
Appliances |
Dryer, Refrigerator, Stove |
|
Architectural Style |
Bi-level, Raised Ranch |
|
Constructed Date |
1991 |
|
Construction Style Attachment |
Detached |
|
Cooling Type |
Central Air Conditioning |
|
Exterior Finish |
Brick |
|
Fireplace Fuel |
Gas,wood |
|
Fireplace Present |
Yes |
|
Fireplace Type |
Conventional,direct Vent |
|
Flooring Type |
Ceramic/porcelain, Laminate |
|
Foundation Type |
Block |
|
Heating Fuel |
Natural Gas |
|
Heating Type |
Forced Air |
|
Type |
House |
Parking
Land
|
Acreage |
No |
|
Fence Type |
Fence |
|
Size Irregular |
70 X 140 |
|
Size Total Text |
70 X 140 |
|
Zoning Description |
Res |
Rooms
| Level | Type | Length | Width | Dimensions |
|---|
|
Lower Level |
4pc Bathroom | | |
Measurements not available |
|
Lower Level |
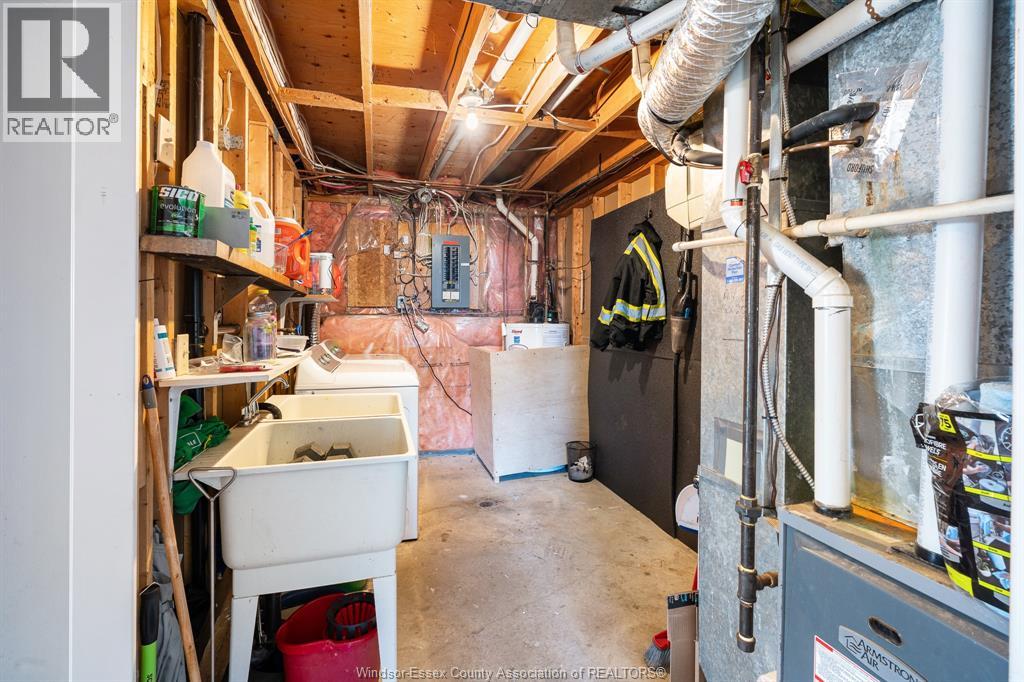
Laundry Room | | |
Measurements not available |
|
Lower Level |
Kitchen | | |
Measurements not available |
|
Lower Level |
Bedroom | | |
Measurements not available |
|
Lower Level |
Bedroom | | |
Measurements not available |
|
Main Level |
Kitchen | | |
Measurements not available |
|
Main Level |
Bedroom | | |
Measurements not available |
|
Main Level |
3pc Bathroom | | |
Measurements not available |
|
Main Level |
5pc Bathroom | | |
Measurements not available |
|
Main Level |
Bedroom | | |
Measurements not available |
|
Main Level |
Bedroom | | |
Measurements not available |
|
Main Level |
Bedroom | | |
Measurements not available |
|
Main Level |
Living Room | | |
Measurements not available |
|
Main Level |
Dining Room | | |
Measurements not available |
|
Main Level |
Kitchen | | |
Measurements not available |
https://www.realtor.ca/real-estate/29731244/80-shawnee-court-leamington