3 Bedroom
2 Bathroom
Raised Ranch
Fireplace
Central Air Conditioning
Forced Air, Heat Recovery Ventilation (Hrv)
$799,888
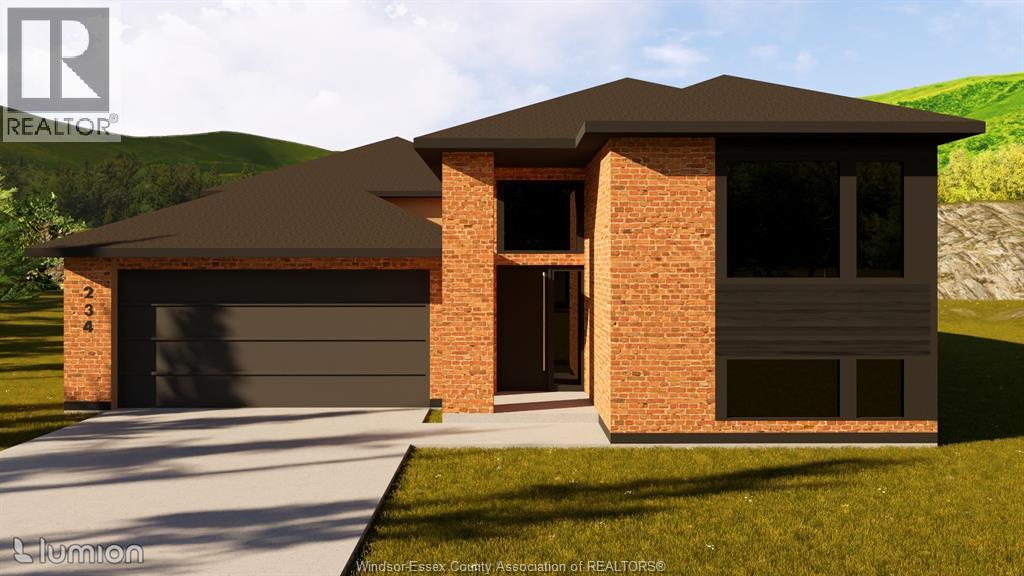
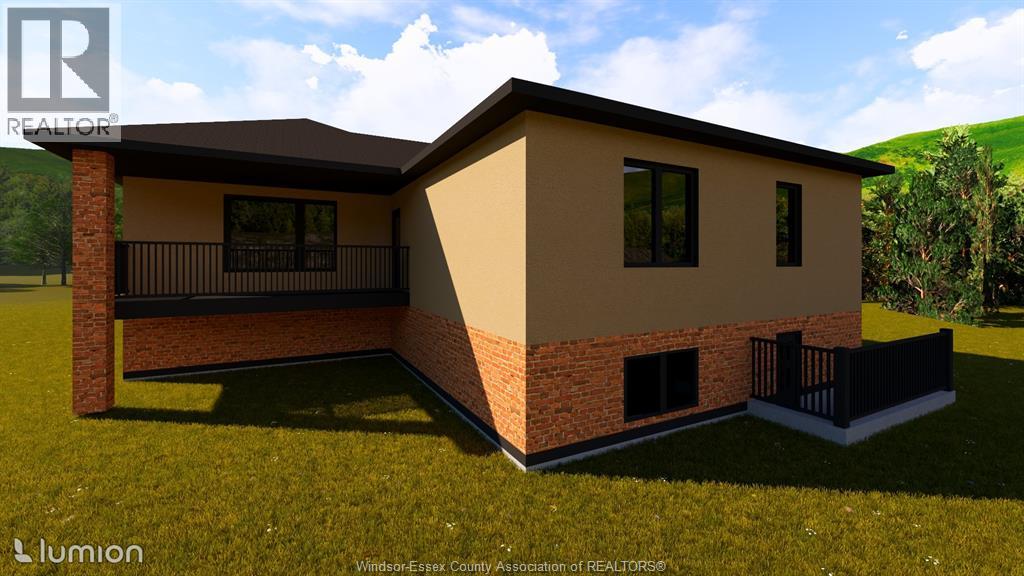
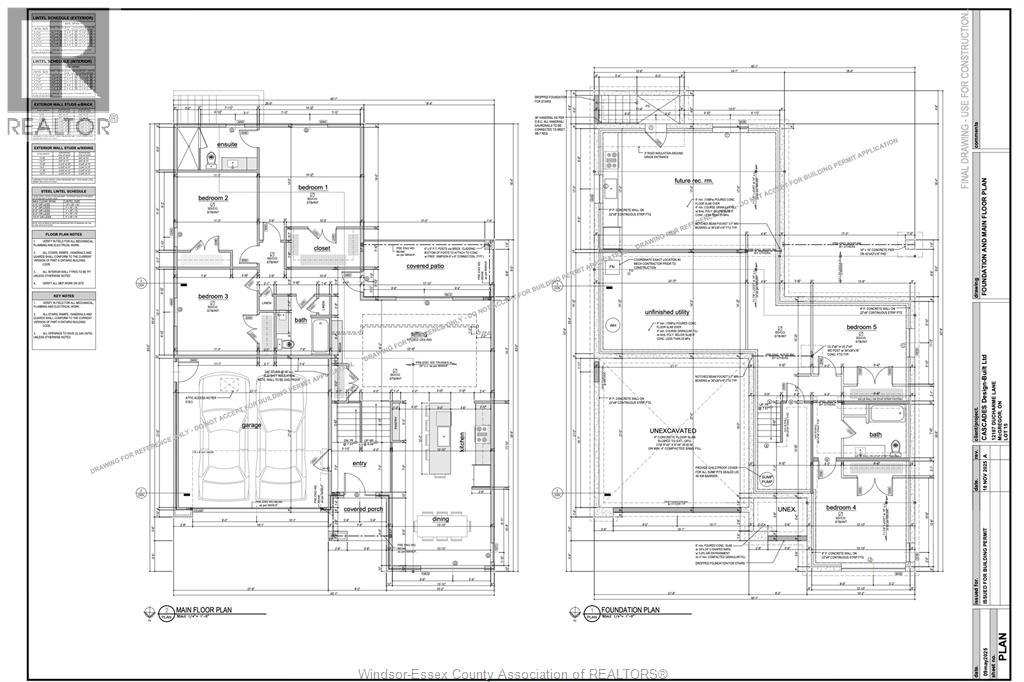
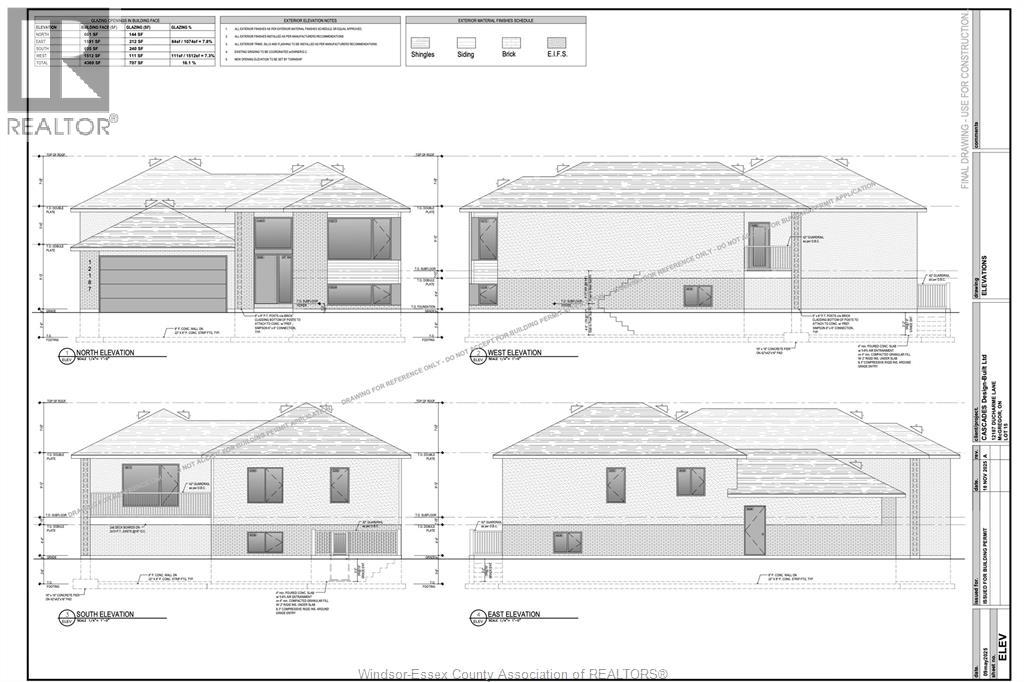
MODERN DESIGN. PREMIUM FINISHES. BUILT FOR THE WAY YOU LIVE. Welcome to this stunning to-be-built raised ranch on a premium lot in McGregor, where style, function, and quality craftsmanship come together seamlessly. Offering approximately 1,650 sq ft on the main level, this thoughtfully designed home features a bright open-concept layout with soaring ceilings, oversized windows, and a seamless flow between kitchen, dining, and living spaces. The main floor includes 3 spacious bedrooms and 2 full bathrooms, highlighted by a private primary suite with a walk-in closet and a beautifully finished ensuite featuring a custom tiled shower. The designer kitchen will showcase premium cabinetry, quartz or granite countertops, and a large island- perfect for entertaining. A major highlight is the convenient grade entrance, offering excellent potential for multi-generational living or future income opportunities. The lower level is framed for expansion with space for additional bedrooms, a rec room, and a future bathroom rough-in. Enjoy outdoor living with a covered elevated deck, while the home's striking exterior delivers standout curb appeal. Built with efficiency and innovation in mind, this home includes ENERGY STAR construction, high- efficiency mechanicals, and a full smart home system featuring smart thermostat, doorbell, lighting controls, and garage access . Complete with an attached garage and high-end finishes throughout, this is your opportunity to own a brand-new home tailored to modern living. Act now to customize your finishes and make this home your own. (id:63693)
Property Details
|
MLS® Number |
26011116 |
|
Property Type |
Single Family |
|
Equipment Type |
Other |
|
Features |
Cul-de-sac, Double Width Or More Driveway |
|
Rental Equipment Type |
Other |
Building
|
Bathroom Total |
2 |
|
Bedrooms Above Ground |
3 |
|
Bedrooms Total |
3 |
|
Architectural Style |
Raised Ranch |
|
Construction Style Attachment |
Detached |
|
Cooling Type |
Central Air Conditioning |
|
Exterior Finish |
Aluminum/vinyl, Brick |
|
Fireplace Fuel |
Gas |
|
Fireplace Present |
Yes |
|
Fireplace Type |
Direct Vent |
|
Flooring Type |
Ceramic/porcelain, Hardwood |
|
Foundation Type |
Concrete |
|
Heating Fuel |
Natural Gas |
|
Heating Type |
Forced Air, Heat Recovery Ventilation (hrv) |
|
Type |
House |
Parking
|
Attached Garage | |
|
Garage | |
|
Inside Entry | |
Land
|
Acreage |
No |
|
Size Irregular |
55.71 X Irreg |
|
Size Total Text |
55.71 X Irreg |
|
Zoning Description |
Res |
Rooms
| Level | Type | Length | Width | Dimensions |
|---|
|
Lower Level |
Utility Room | | |
Measurements not available |
|
Lower Level |
Laundry Room | | |
Measurements not available |
|
Main Level |
3pc Ensuite Bath | | |
Measurements not available |
|
Main Level |
4pc Bathroom | | |
Measurements not available |
|
Main Level |
Bedroom | | |
Measurements not available |
|
Main Level |
Bedroom | | |
Measurements not available |
|
Main Level |
Primary Bedroom | | |
Measurements not available |
|
Main Level |
Living Room | | |
Measurements not available |
|
Main Level |
Dining Room | | |
Measurements not available |
|
Main Level |
Kitchen | | |
Measurements not available |
https://www.realtor.ca/real-estate/29751591/12187-ducharme-lane-mcgregor