3 Bedroom
3 Bathroom
2,257 ft2
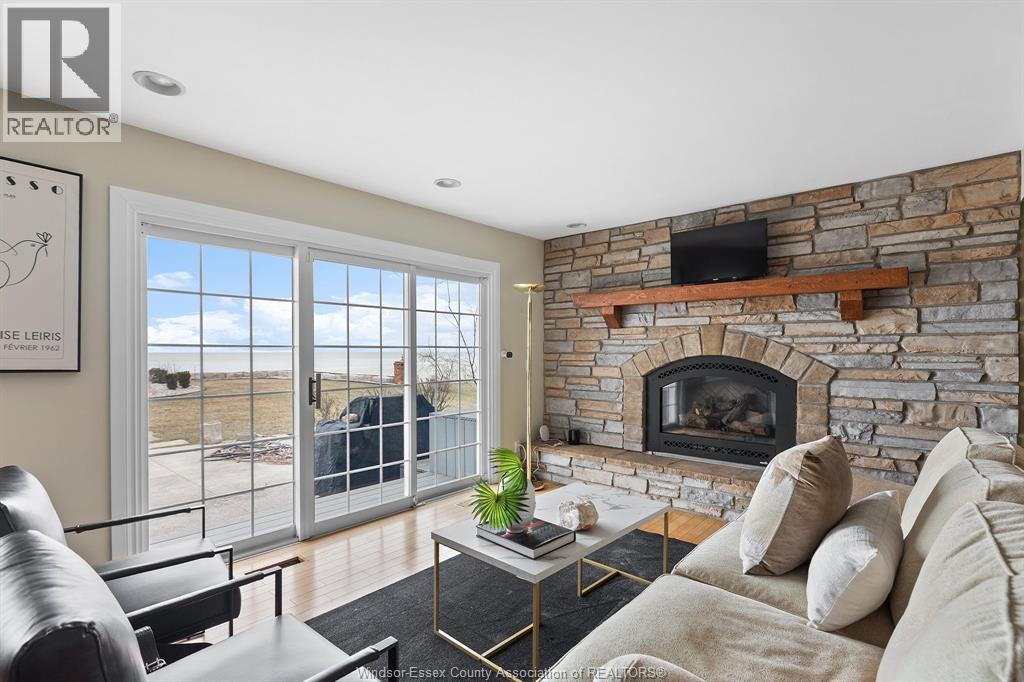
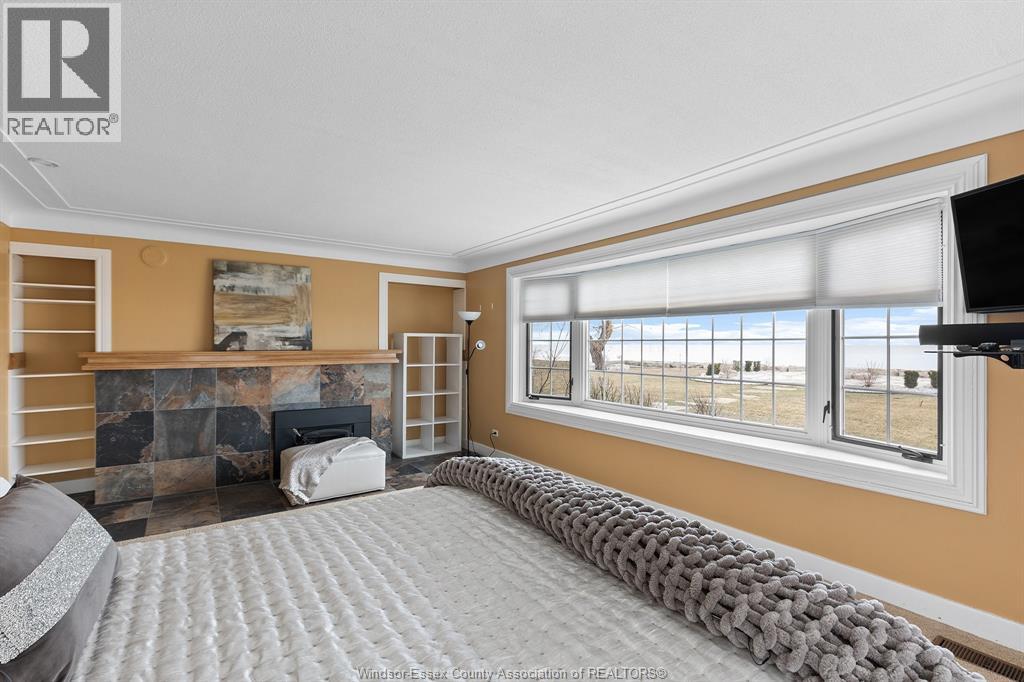
Fireplace
Central Air Conditioning
Forced Air, Furnace
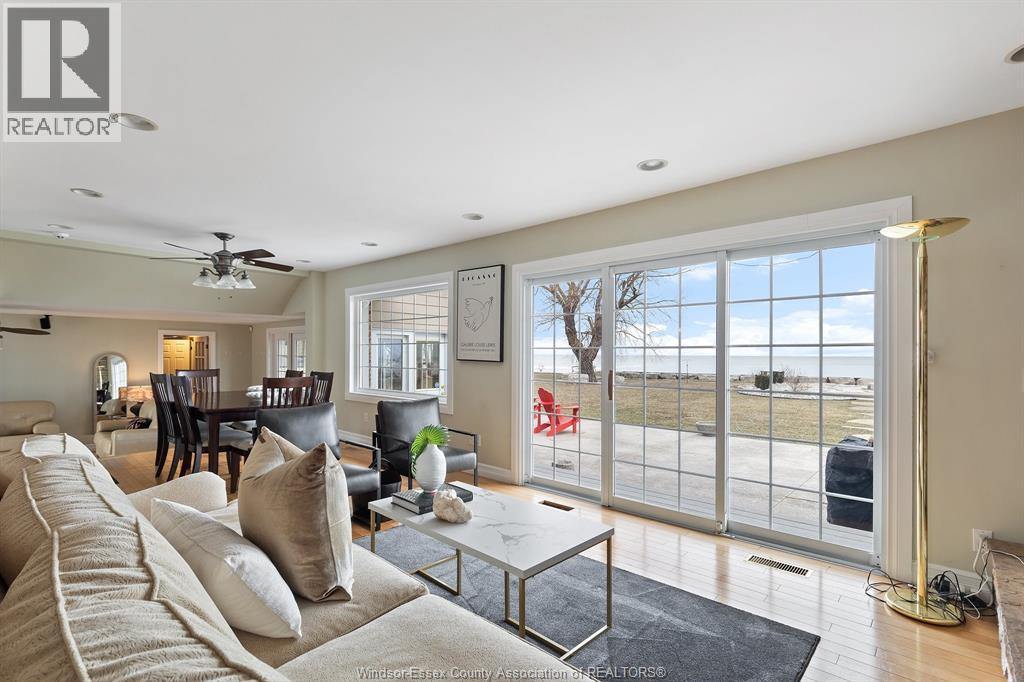
Waterfront
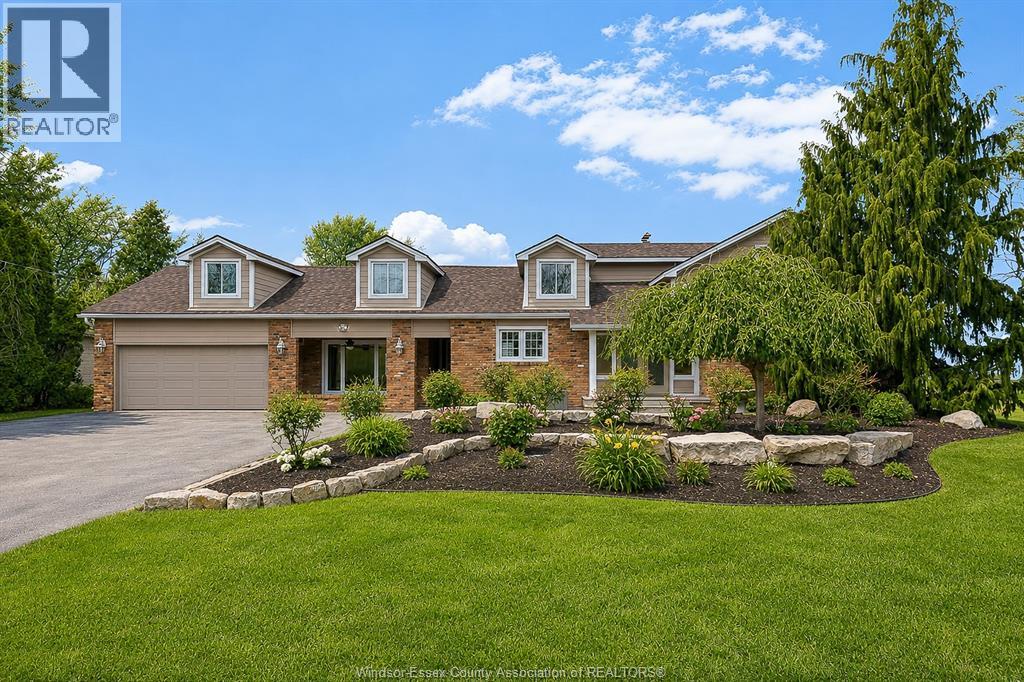
Landscaped
$1,149,000
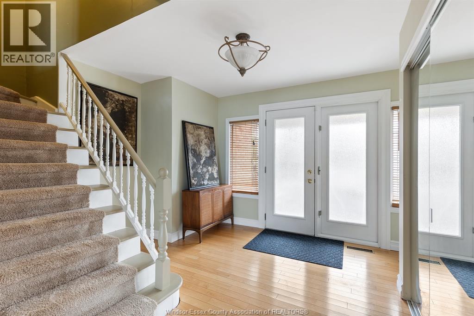
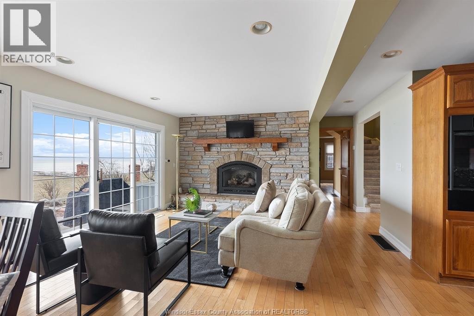
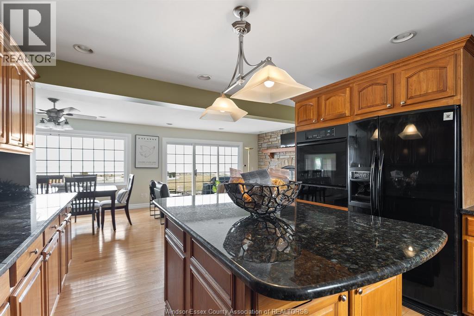
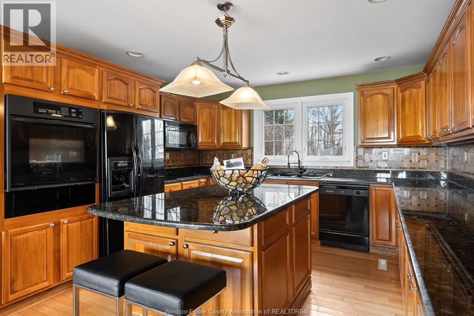
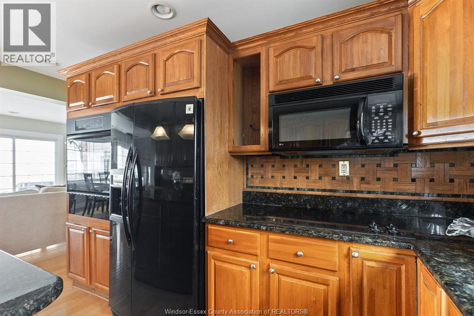
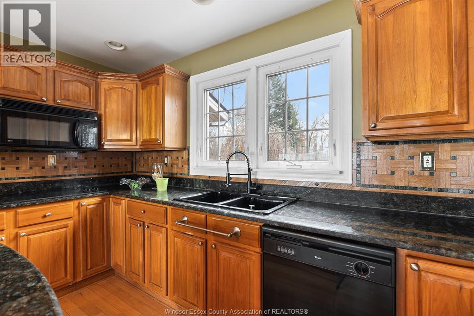
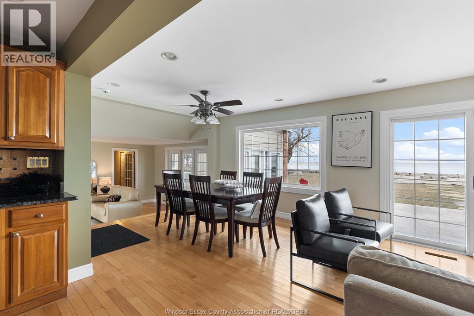
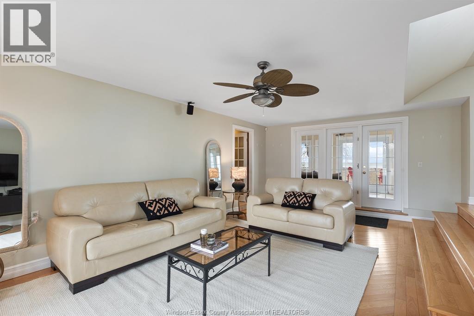
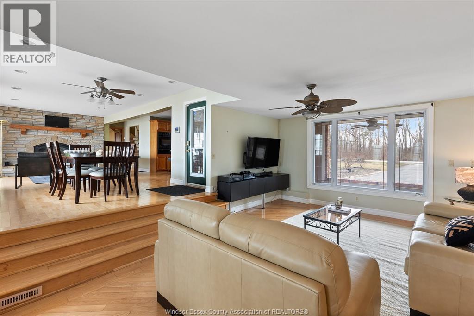
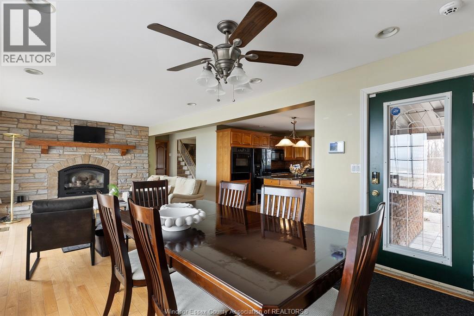
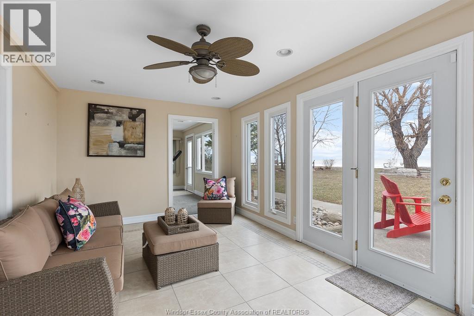
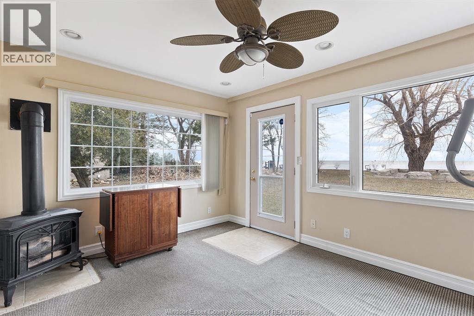
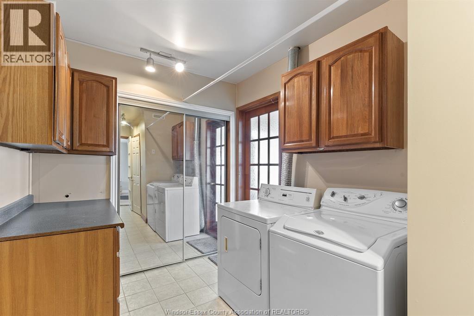
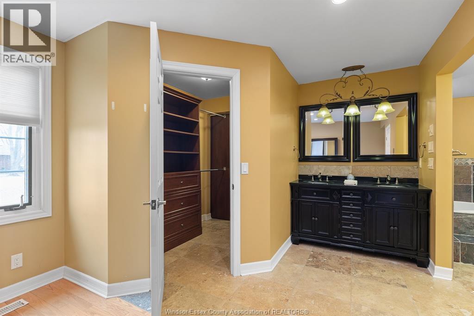
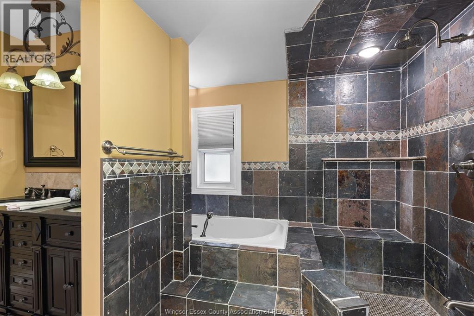
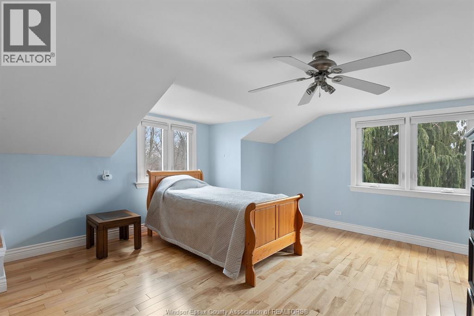
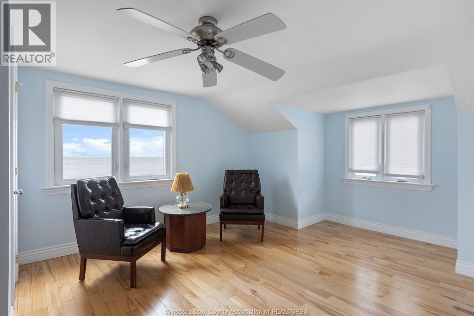
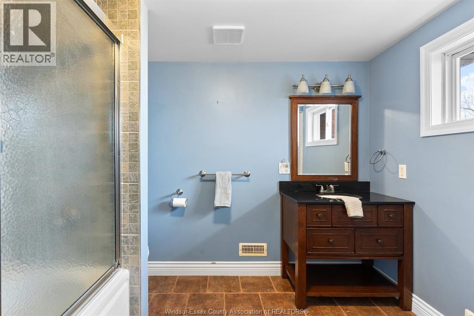
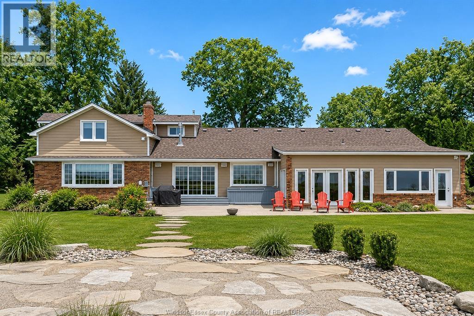
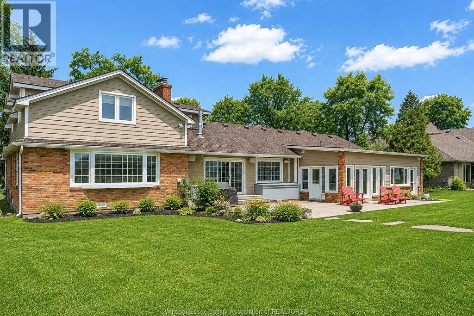
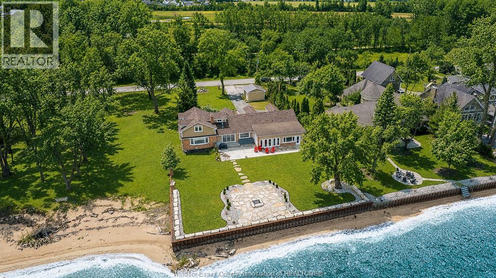
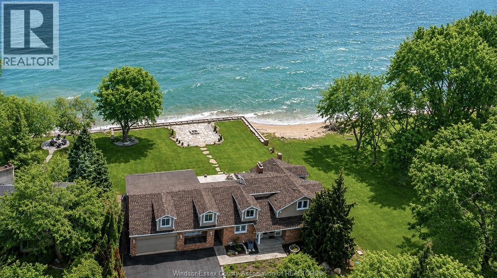
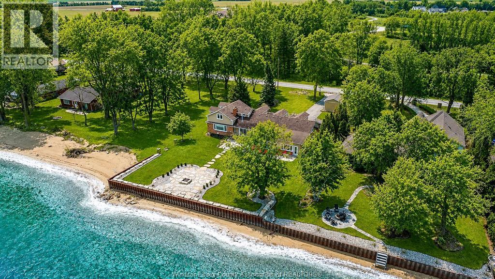
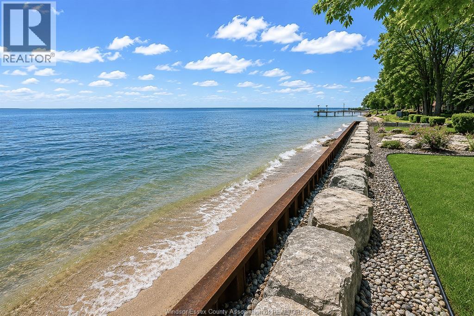
Enjoy the peace and privacy of waterfront living with 100’ of frontage with a new steel breakwall (2023), offering exceptional lake views in a truly serene setting. Located next to the Ruscom Shores Conservation Area, with walking trails nearby, this property is ideal for those seeking a calm, nature-filled lifestyle. Inside, features include an oversized cherry kitchen with granite countertops and island, hardwood floors, and a main floor family room. The custom ensuite offers a jet tub, slate shower, and heated floors. Additional updates include replacement windows, new roof (2025), updated furnace and C/A, and an updated septic system (2013). Energy audit complete. A rare opportunity to enjoy relaxed, lakeside living. (id:63693)
Property Details
|
MLS® Number |
26011724 |
|
Property Type |
Single Family |
|
Features |
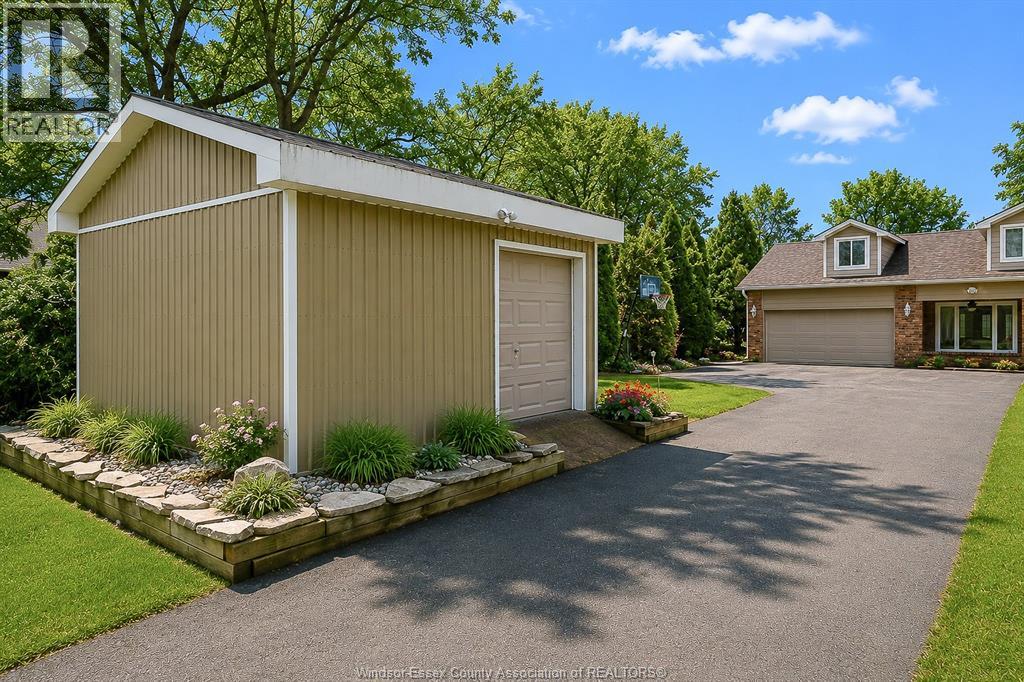
Double Width Or More Driveway, Finished Driveway, Front Driveway |
|
Water Front Type |
Waterfront |
Building
|
Bathroom Total |
3 |
|
Bedrooms Above Ground |
3 |
|
Bedrooms Total |
3 |
|
Appliances |
Dishwasher, Refrigerator, Stove |
|
Construction Style Attachment |
Detached |
|
Cooling Type |
Central Air Conditioning |
|
Exterior Finish |
Brick |
|
Fireplace Fuel |
Wood,gas |
|
Fireplace Present |
Yes |
|
Fireplace Type |
Conventional,direct Vent |
|
Flooring Type |
Ceramic/porcelain, Hardwood |
|
Foundation Type |
Block |
|
Half Bath Total |
1 |
|
Heating Fuel |
Natural Gas |
|
Heating Type |
Forced Air, Furnace |
|
Stories Total |
2 |
|
Size Interior |
2,257 Ft2 |
|
Total Finished Area |
2257 Sqft |
|
Type |
House |
Parking
|
Attached Garage | |
|
Garage | |
|
Inside Entry | |
Land
|
Acreage |
No |
|
Landscape Features |
Landscaped |
|
Sewer |
Septic System |
|
Size Irregular |
100.39 X 246.47 / 0.567 Ac |
|
Size Total Text |
100.39 X 246.47 / 0.567 Ac|0.50- 1.00 Acre |
|
Zoning Description |
Res |
Rooms
| Level | Type | Length | Width | Dimensions |
|---|
|
Second Level |
4pc Bathroom | | |
Measurements not available |
|
Second Level |
Bedroom | | |
Measurements not available |
|
Second Level |
Bedroom | | |
Measurements not available |
|
Second Level |
Primary Bedroom | | |
Measurements not available |
|
Main Level |
5pc Ensuite Bath | | |
Measurements not available |
|
Main Level |
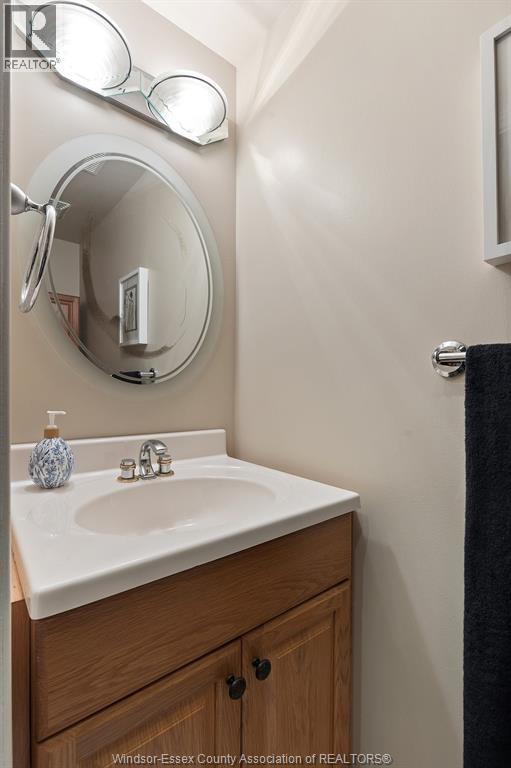
2pc Bathroom | | |
Measurements not available |
|
Main Level |
Den | | |
Measurements not available |
|
Main Level |
Sunroom | | |
Measurements not available |
|
Main Level |
Family Room | | |
Measurements not available |
|
Main Level |
Living Room/fireplace | | |
Measurements not available |
|
Main Level |
Dining Room | | |
Measurements not available |
|
Main Level |
Kitchen | | |
Measurements not available |
|
Main Level |
Foyer | | |
Measurements not available |
https://www.realtor.ca/real-estate/29783410/1225-surf-club-drive-lakeshore