6 Bedroom
2 Bathroom
3,076 ft2
Bungalow, Ranch
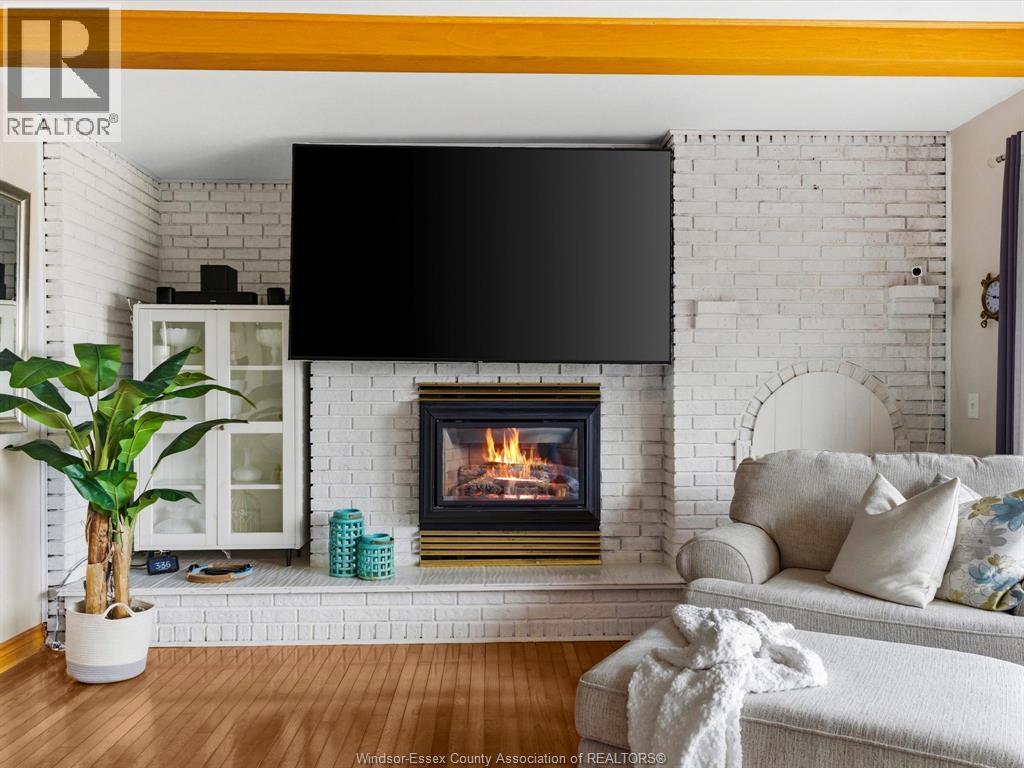
Fireplace
Central Air Conditioning, Fully Air Conditioned
Forced Air
Waterfront
Acreage
$749,444
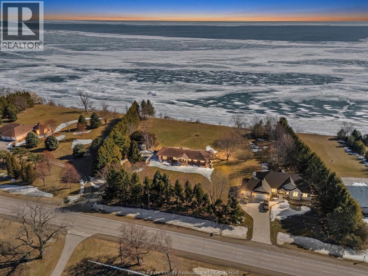
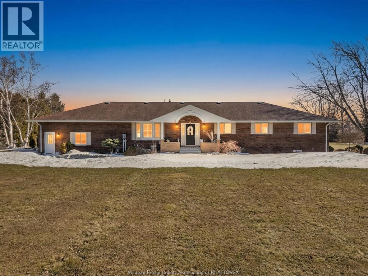
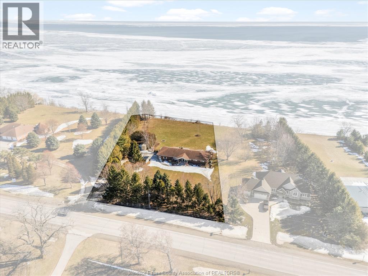
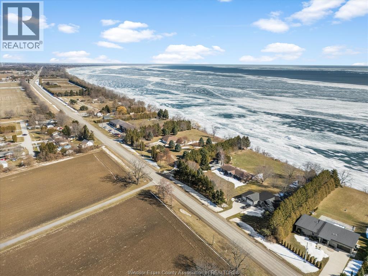
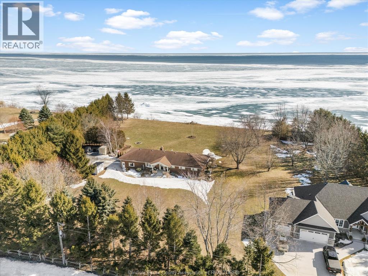
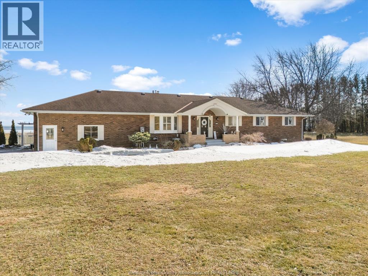
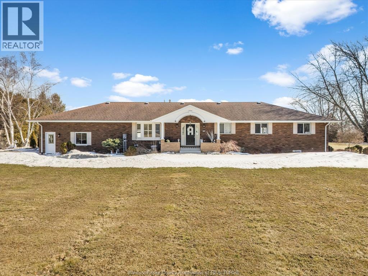
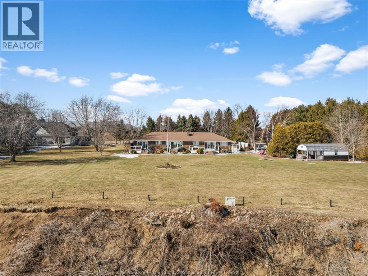
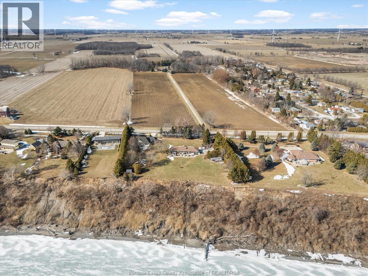
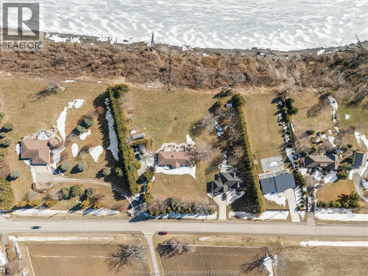
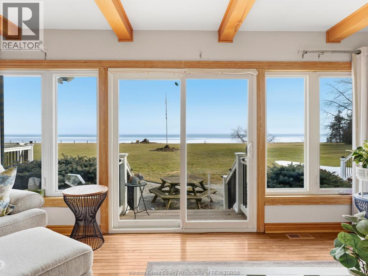
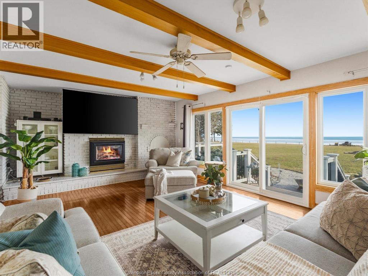
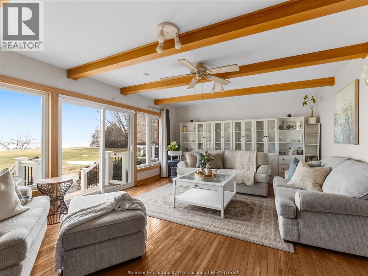
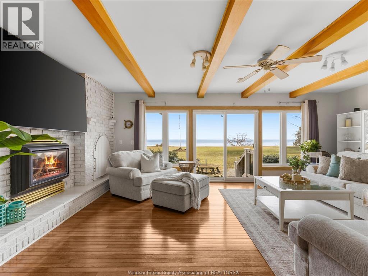
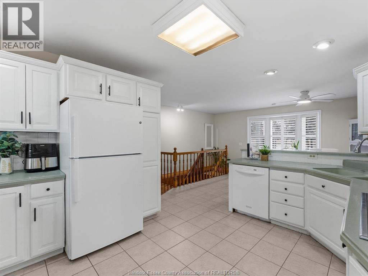
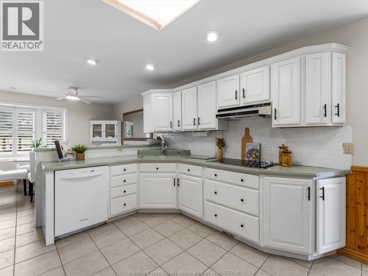
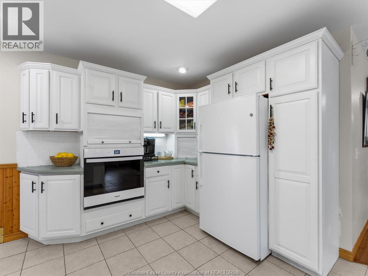
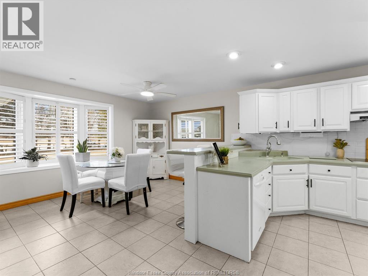
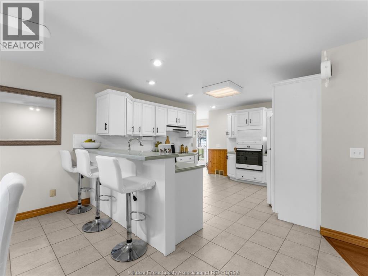
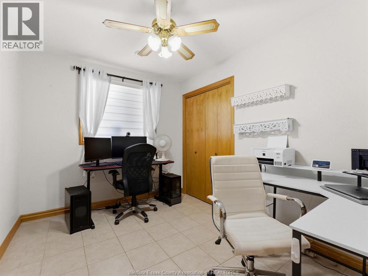
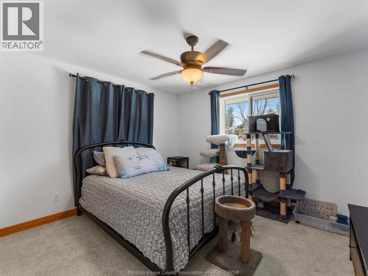
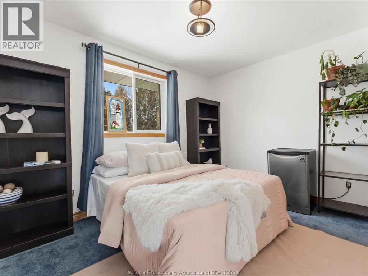
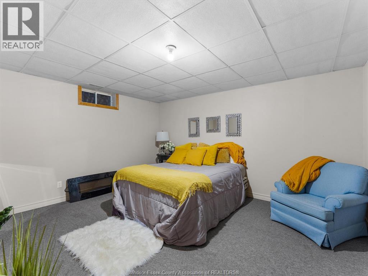
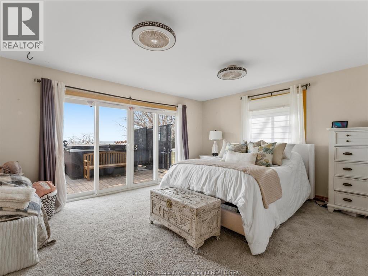
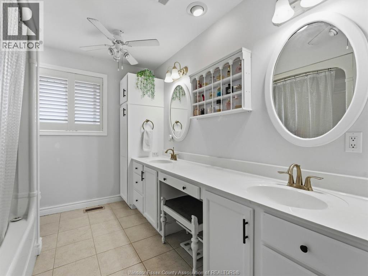
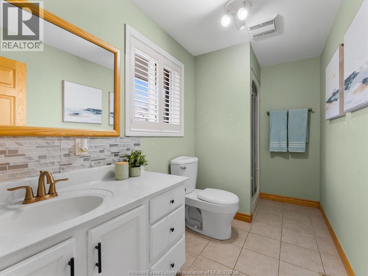
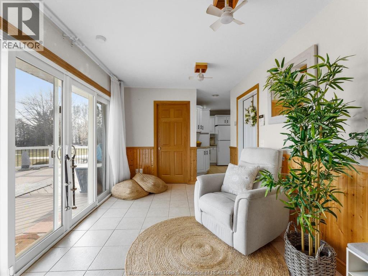
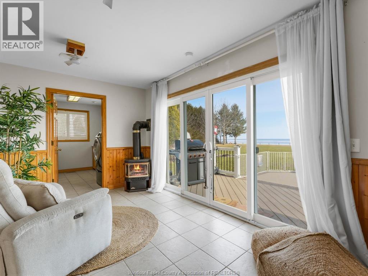
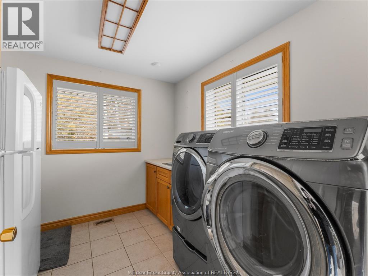
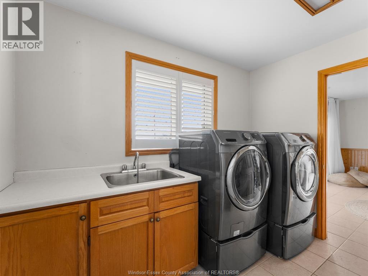
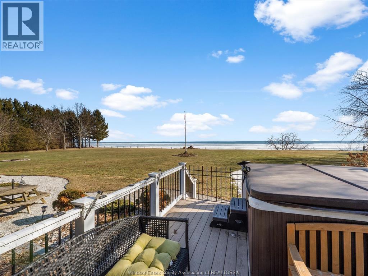
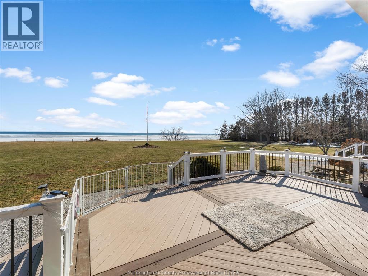
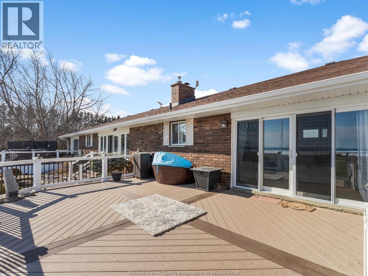
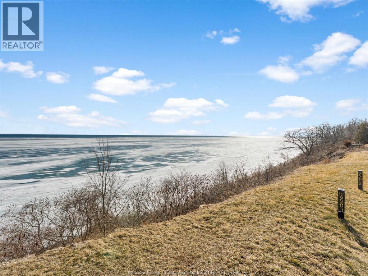
Repositioned to $749,444, this sprawling ranch offers over 3,000 sq ft of finished living space on over 2 acres overlooking Lake Erie in beautiful Blenheim. Featuring 6 bedrooms, 2 full bathrooms, main floor laundry, two gas fireplaces, a functional kitchen and dining area, and flexible space for large families, guests, or multi generational living. Over the past 3 years, the property has seen extensive care and investment, including interior updates, fireplace and hot tub repairs, landscaping, tree grooming, satellite internet, and a major garage renovation with new doors, openers, insulation, drywall, shelving, updated electrical, and central vacuum. Outside, enjoy a deep backyard stretching toward the bluff, multiple rear decks, a hot tub, shed, storage, privacy, open space, and breathtaking Lake Erie views. A rare opportunity to own land, space, updates, and waterfront views at an attractive new price. (id:63693)
Property Details
|
MLS® Number |
26011679 |
|
Property Type |
Single Family |
|
Features |
Gravel Driveway |
|
Water Front Type |
Waterfront |
Building
|
Bathroom Total |
2 |
|
Bedrooms Above Ground |
4 |
|
Bedrooms Below Ground |
2 |
|
Bedrooms Total |
6 |
|
Appliances |
Hot Tub, Cooktop, Dishwasher, Dryer, Refrigerator, Washer, Oven, Two Refrigerators |
|
Architectural Style |
Bungalow, Ranch |
|
Constructed Date |
1994 |
|
Construction Style Attachment |
Detached |
|
Cooling Type |
Central Air Conditioning, Fully Air Conditioned |
|
Exterior Finish |
Brick |
|
Fireplace Fuel |
Gas |
|
Fireplace Present |
Yes |
|
Fireplace Type |
Conventional |
|
Flooring Type |
Carpeted, Ceramic/porcelain, Hardwood |
|
Foundation Type |
Block |
|
Heating Fuel |
Natural Gas |
|
Heating Type |
Forced Air |
|
Stories Total |
1 |
|
Size Interior |
3,076 Ft2 |
|
Total Finished Area |
3076 Sqft |
|
Type |
House |
Parking
Land
|
Acreage |
Yes |
|
Sewer |
Septic System |
|
Size Irregular |
201 X 524 Ft / 2.4 Ac |
|
Size Total Text |
201 X 524 Ft / 2.4 Ac|2 - 3.99 Acres |
|
Zoning Description |
Res |
Rooms
| Level | Type | Length | Width | Dimensions |
|---|
|
Basement |
Cold Room | | |
Measurements not available |
|
Basement |
Utility Room | | |
Measurements not available |
|
Basement |
Bedroom | | |
Measurements not available |
|
Basement |
Bedroom | | |
Measurements not available |
|
Main Level |
Bedroom | | |
Measurements not available |
|
Main Level |
Bedroom | | |
Measurements not available |
|
Main Level |
Bedroom | | |
Measurements not available |
|
Main Level |
Bedroom | | |
Measurements not available |
|
Main Level |
5pc Bathroom | | |
Measurements not available |
|
Main Level |
4pc Bathroom | | |
Measurements not available |
|
Main Level |
Laundry Room | | |
Measurements not available |
|
Main Level |
Kitchen | | |
Measurements not available |
|
Main Level |
Living Room | | |
Measurements not available |
|
Main Level |
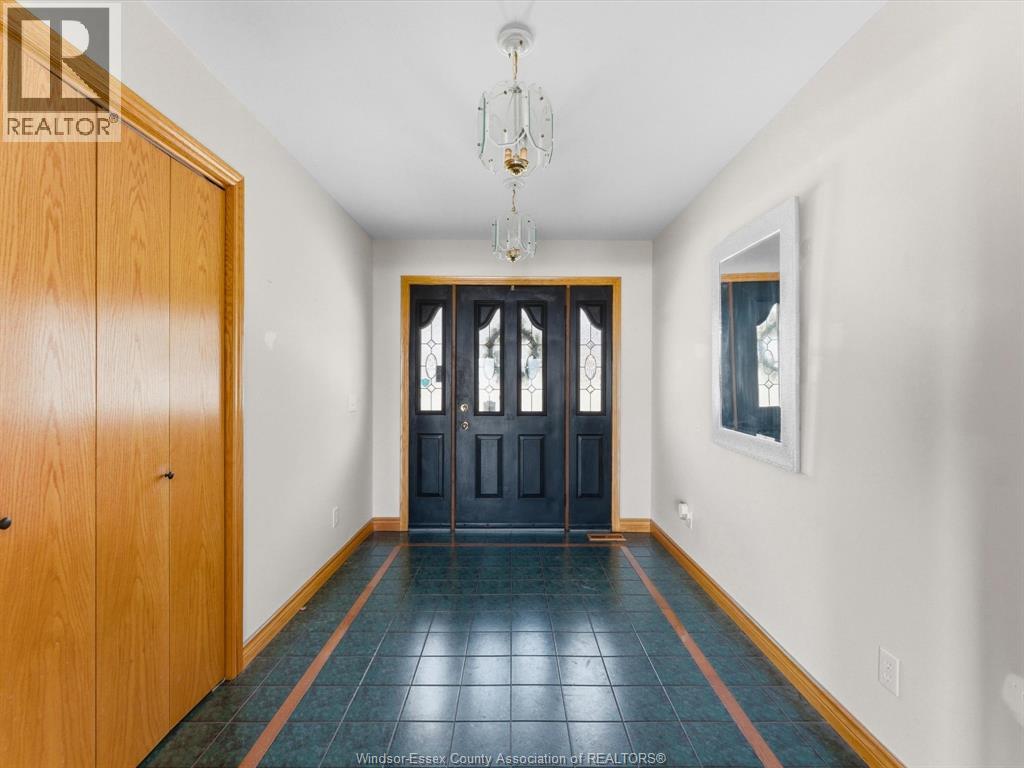
Foyer | | |
Measurements not available |
https://www.realtor.ca/real-estate/29789175/7150-talbot-trail-blenheim