5 Bedroom
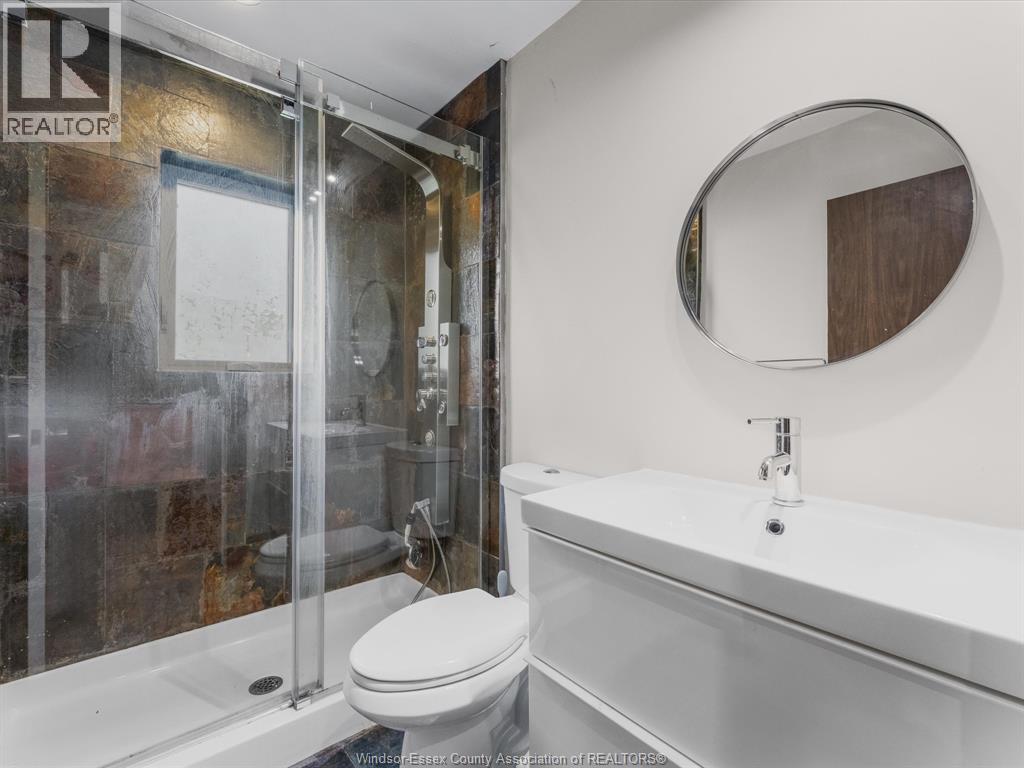
4 Bathroom
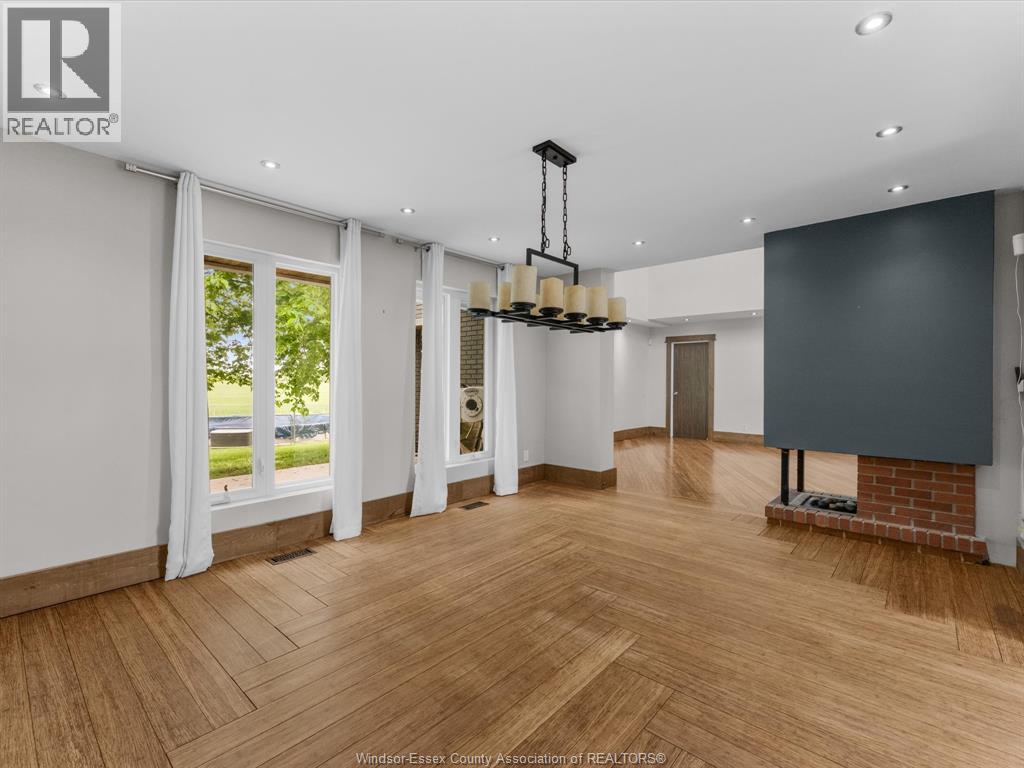
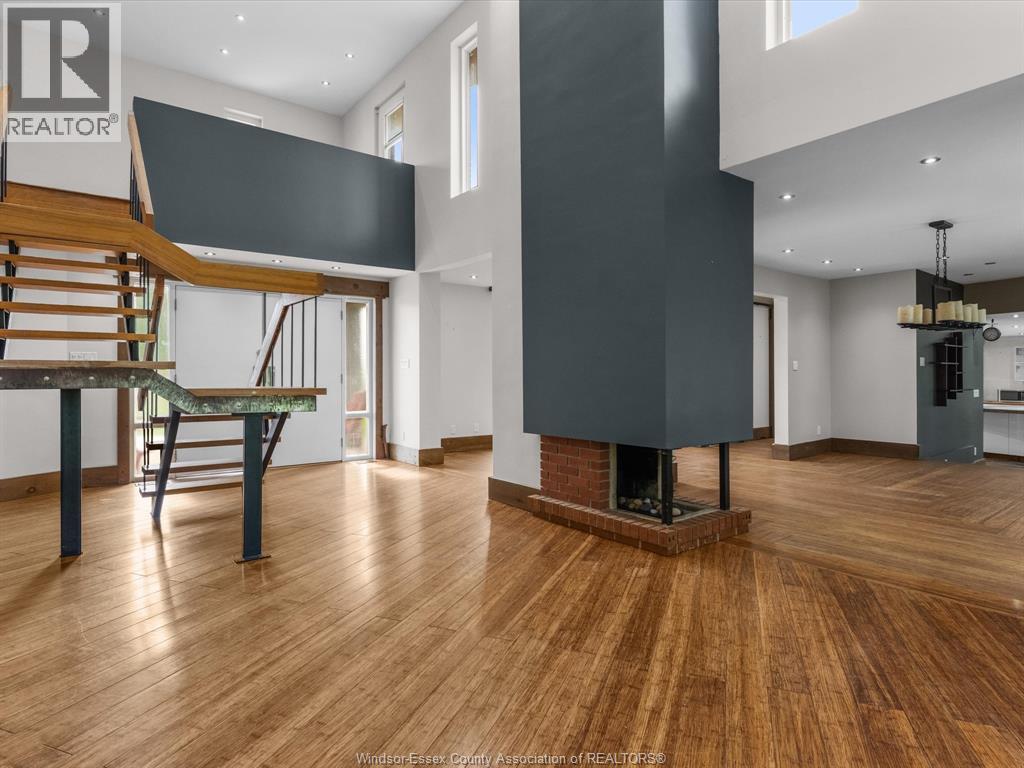
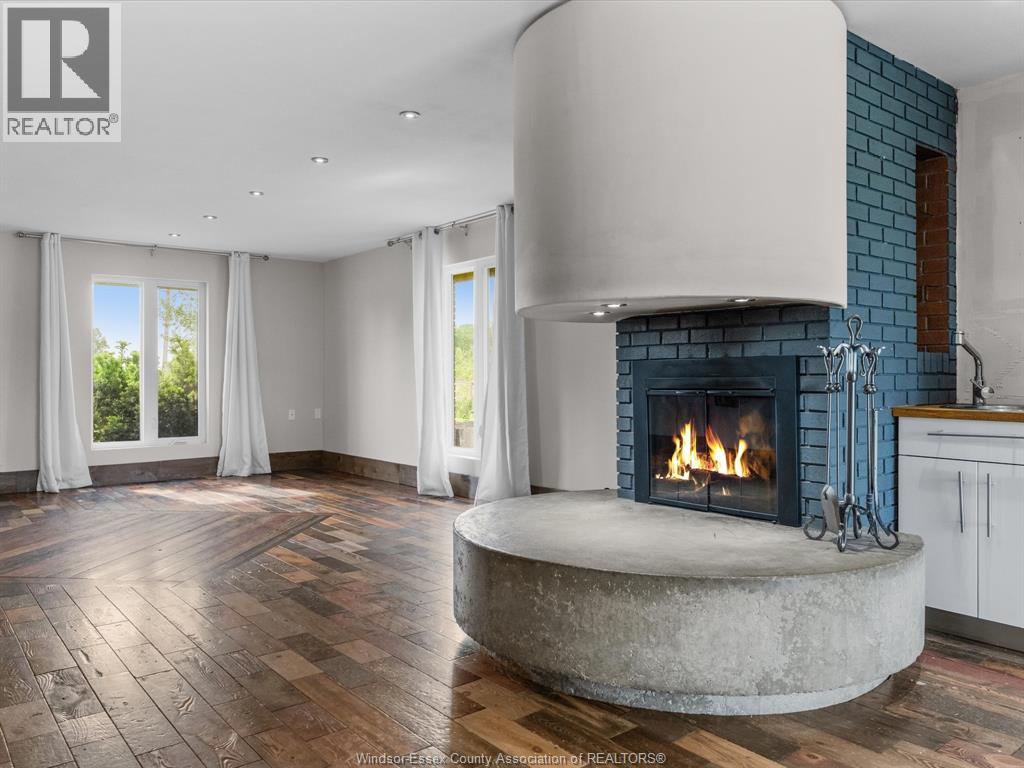
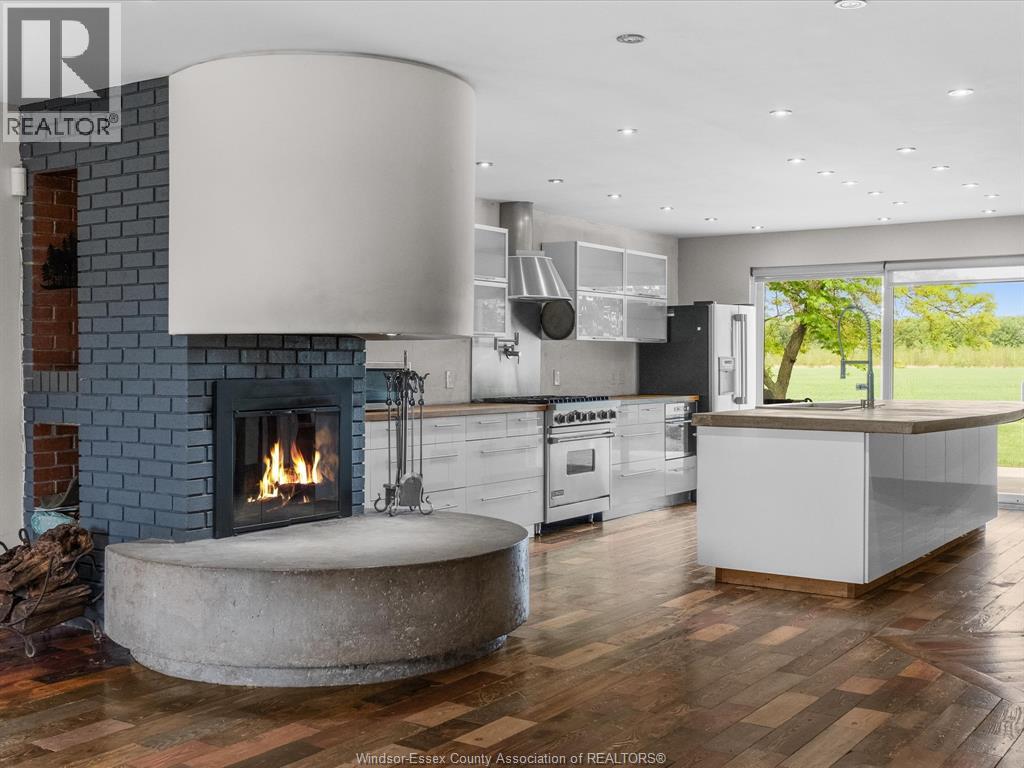
Fireplace
Above Ground Pool
Central Air Conditioning
Floor Heat, Forced Air, Furnace
Acreage
Landscaped
$949,000
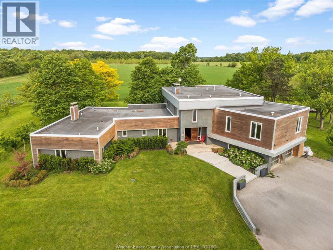
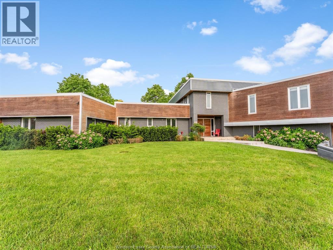
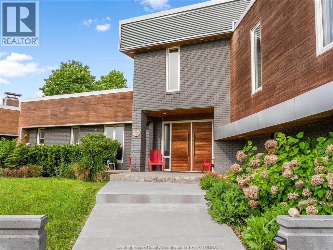
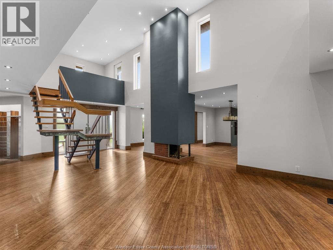
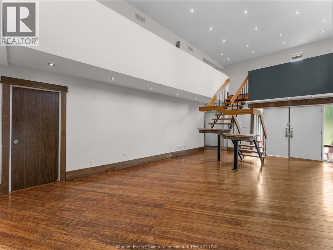
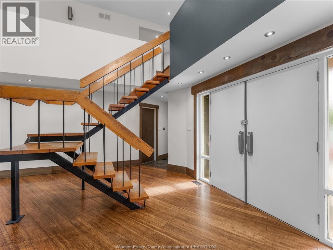
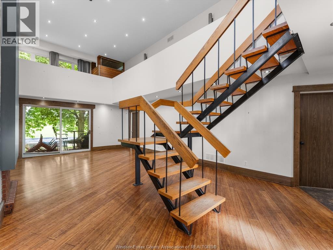
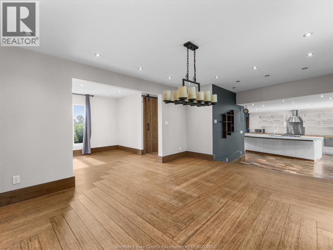
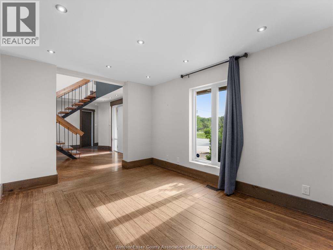
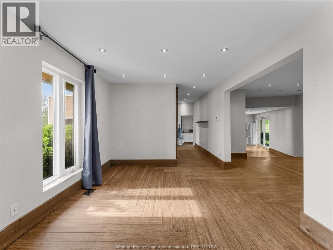
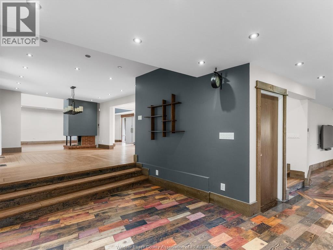
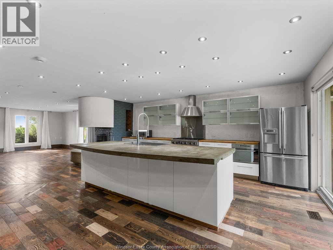
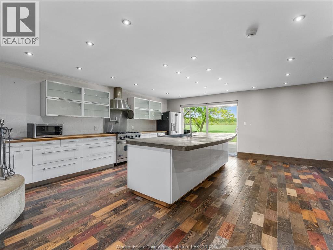
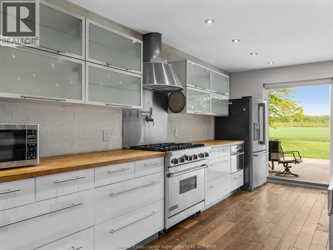
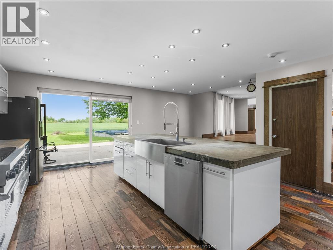
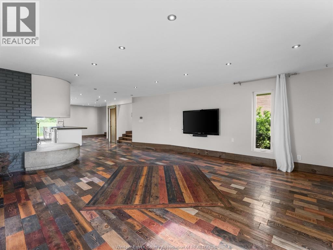
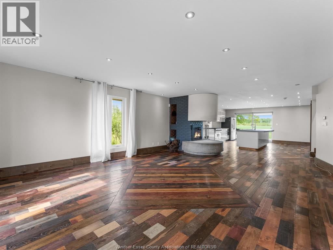
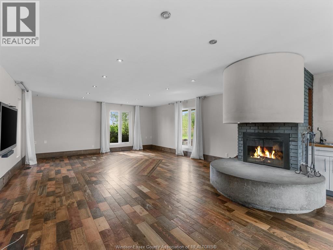
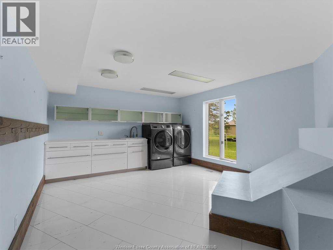
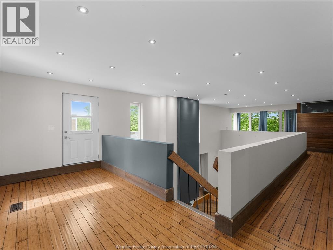
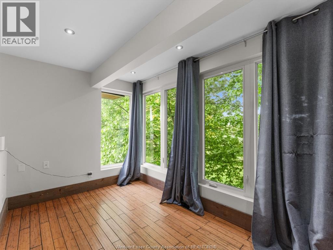
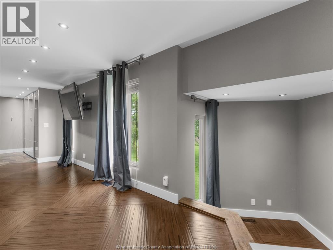
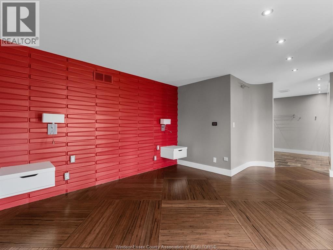
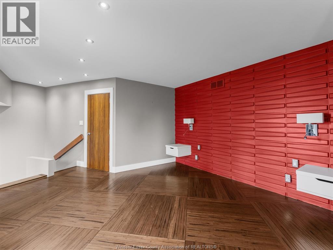
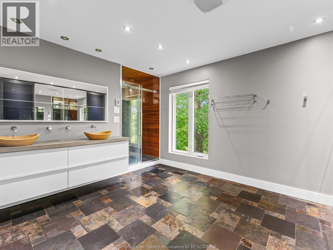
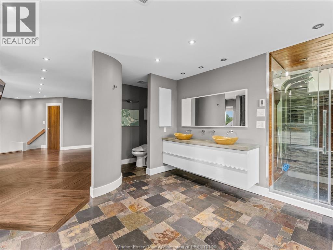
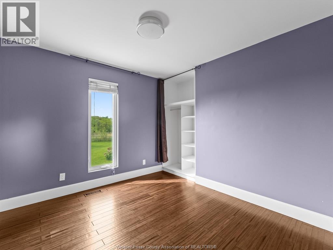
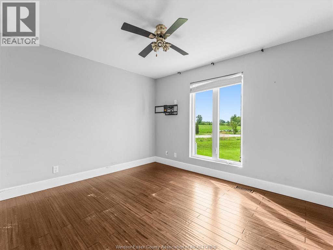
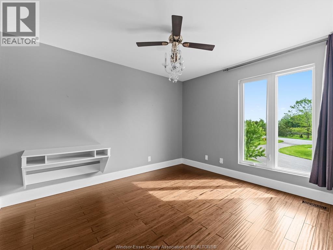
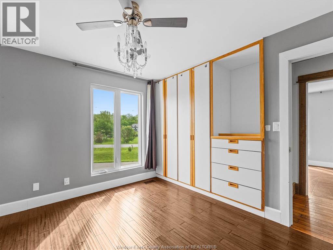
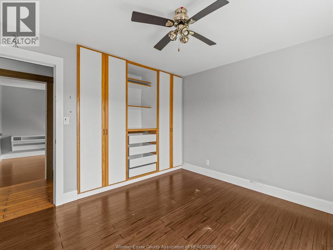
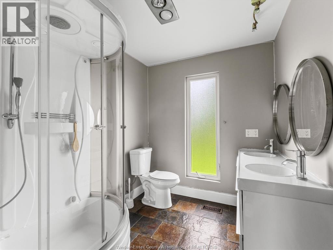
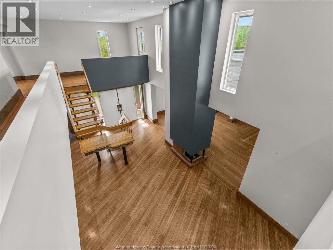
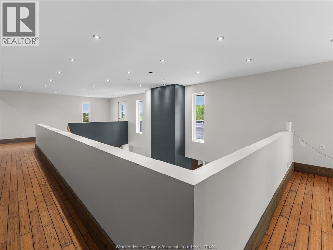
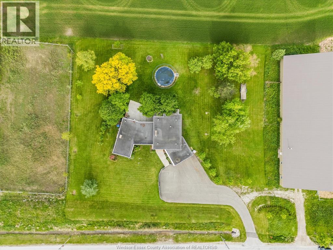
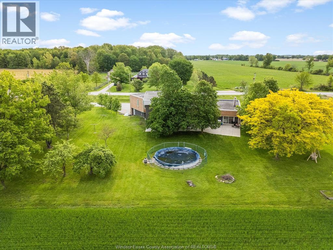
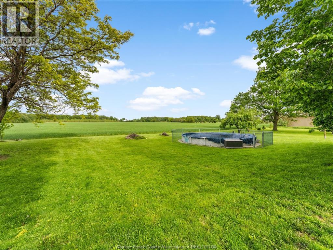
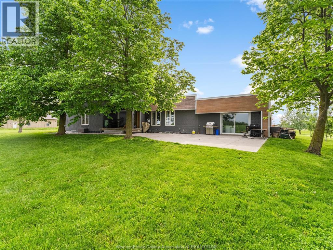
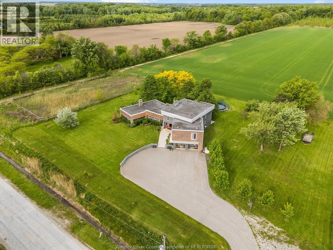
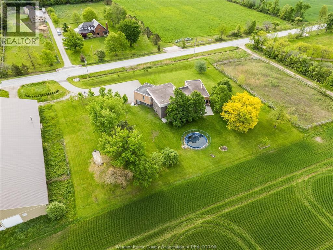
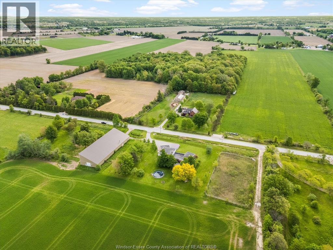
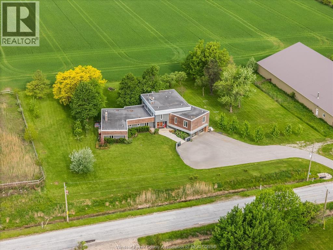
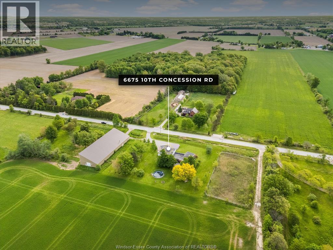
6675 Concession Rd 10 — custom-built country retreat on 1.23 acres with no rear neighbours and stunning sunset views, just minutes from city amenities. Offering over 4,500 sq ft of finished living space with 5 bedrooms, 3.5 baths, an open-concept layout, 2 fireplaces, and a beautiful backyard oasis with a pool and covered patio. Rare opportunity to enjoy quiet country living with space, privacy, and style. Property being sold as is. (id:63693)
Property Details
|
MLS® Number |
26011810 |
|
Property Type |
Single Family |
|
Features |
Finished Driveway, Front Driveway |
|
Pool Type |
Above Ground Pool |
Building
|
Bathroom Total |
4 |
|
Bedrooms Above Ground |
5 |
|
Bedrooms Total |
5 |
|
Appliances |
Dishwasher, Freezer, Stove, Washer, Two Refrigerators |
|
Constructed Date |
1978 |
|
Construction Style Attachment |
Detached |
|
Cooling Type |
Central Air Conditioning |
|
Exterior Finish |
Brick, Steel, Wood |
|
Fireplace Fuel |
Wood,gas |
|
Fireplace Present |
Yes |
|
Fireplace Type |
Conventional,insert |
|
Flooring Type |
Ceramic/porcelain, Laminate, Marble |
|
Foundation Type |
Block |
|
Half Bath Total |
1 |
|
Heating Fuel |
Natural Gas |
|
Heating Type |
Floor Heat, Forced Air, Furnace |
|
Stories Total |
2 |
|
Type |
House |
Parking
Land
|
Acreage |
Yes |
|
Landscape Features |
Landscaped |
|
Sewer |
Septic System |
|
Size Irregular |
226.76 X 240 Ft / 1.23 Ac |
|
Size Total Text |
226.76 X 240 Ft / 1.23 Ac|1 - 1.99 Acres |
|
Zoning Description |
A |
Rooms
| Level | Type | Length | Width | Dimensions |
|---|
|
Second Level |
4pc Bathroom | | |
Measurements not available |
|
Second Level |
4pc Ensuite Bath | | |
Measurements not available |
|
Second Level |
Office | | |
Measurements not available |
|
Second Level |
Bedroom | | |
Measurements not available |
|
Second Level |
Bedroom | | |
Measurements not available |
|
Second Level |
Primary Bedroom | | |
Measurements not available |
|
Basement |
Utility Room | | |
Measurements not available |
|
Basement |
Storage | | |
Measurements not available |
|
Basement |
Bedroom | | |
Measurements not available |
|
Main Level |
4pc Bathroom | | |
Measurements not available |
|
Main Level |
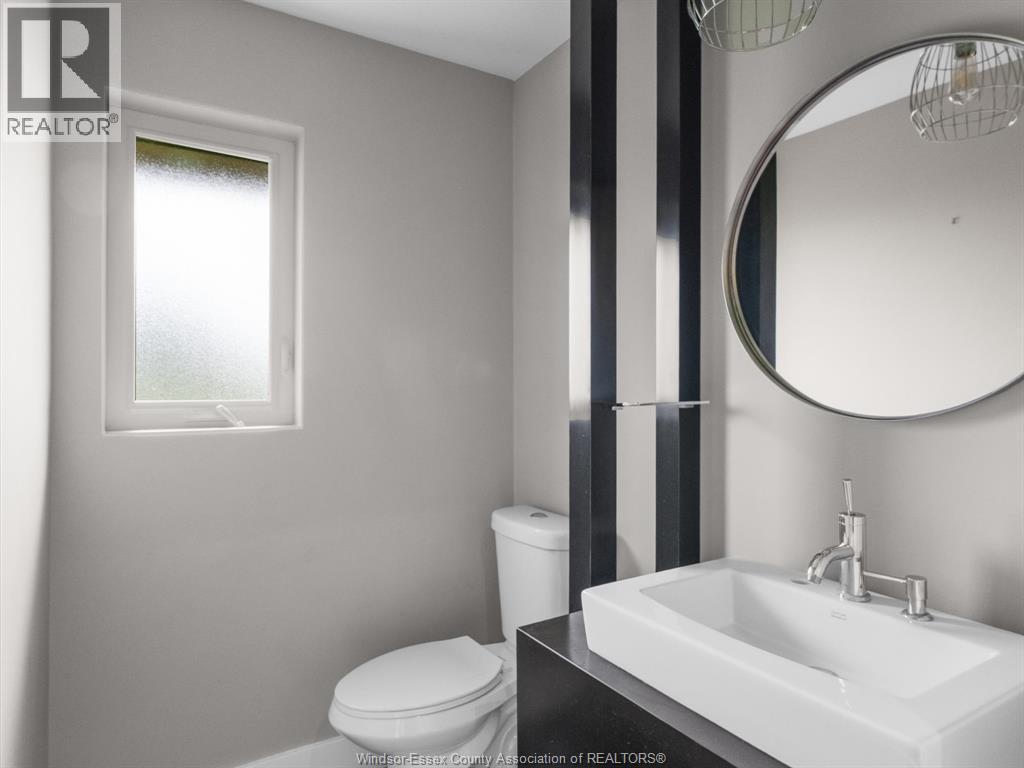
2pc Bathroom | | |
Measurements not available |
|
Main Level |
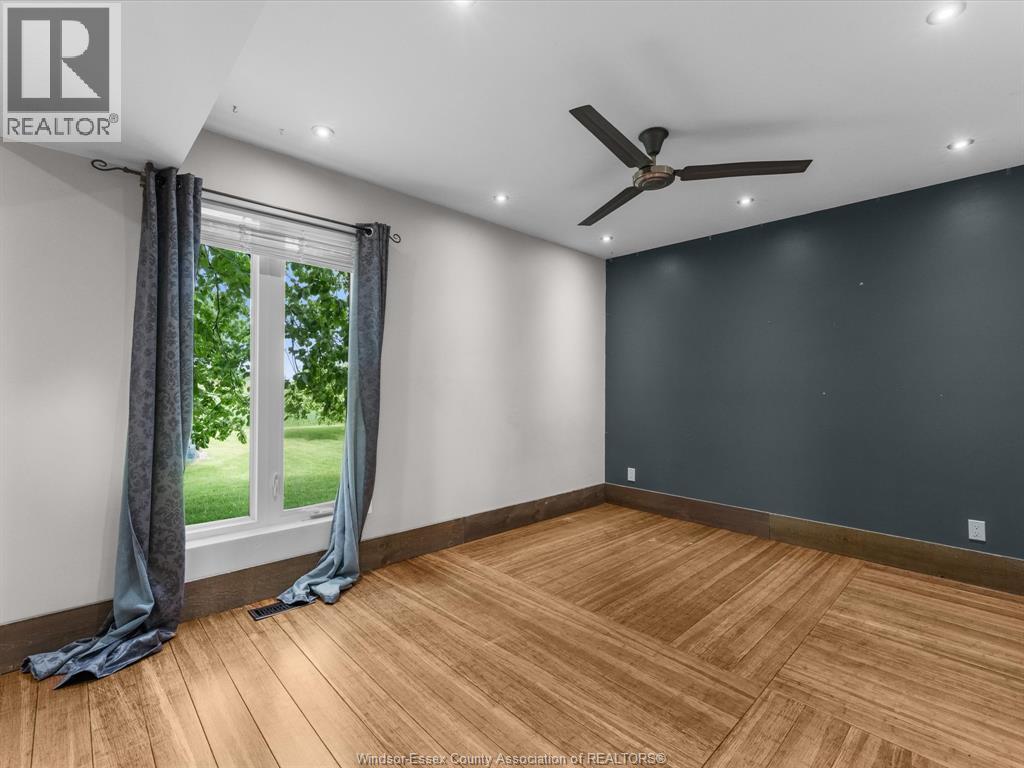
Bedroom | | |
Measurements not available |
|
Main Level |
Laundry Room | | |
Measurements not available |
|
Main Level |
Family Room/fireplace | | |
Measurements not available |
|
Main Level |
Living Room | | |
Measurements not available |
|
Main Level |
Dining Room | | |
Measurements not available |
|
Main Level |
Kitchen | | |
Measurements not available |
|
Main Level |
Eating Area | | |
Measurements not available |
|
Main Level |
Foyer | | |
Measurements not available |
https://www.realtor.ca/real-estate/29789173/6675-concession-10-maidstone