4 Bedroom
2 Bathroom
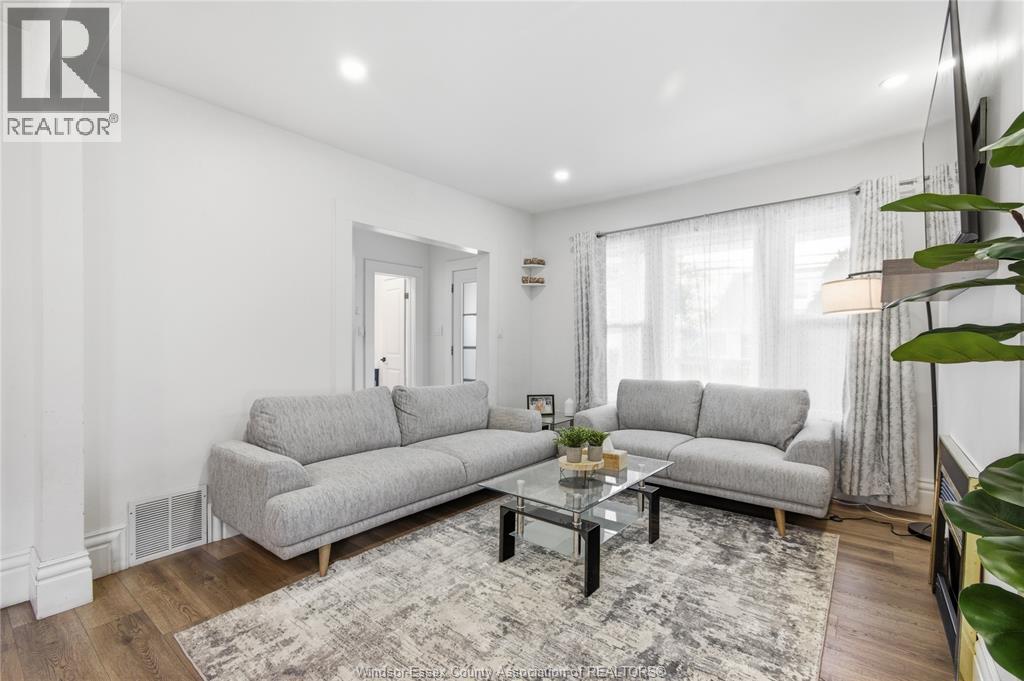
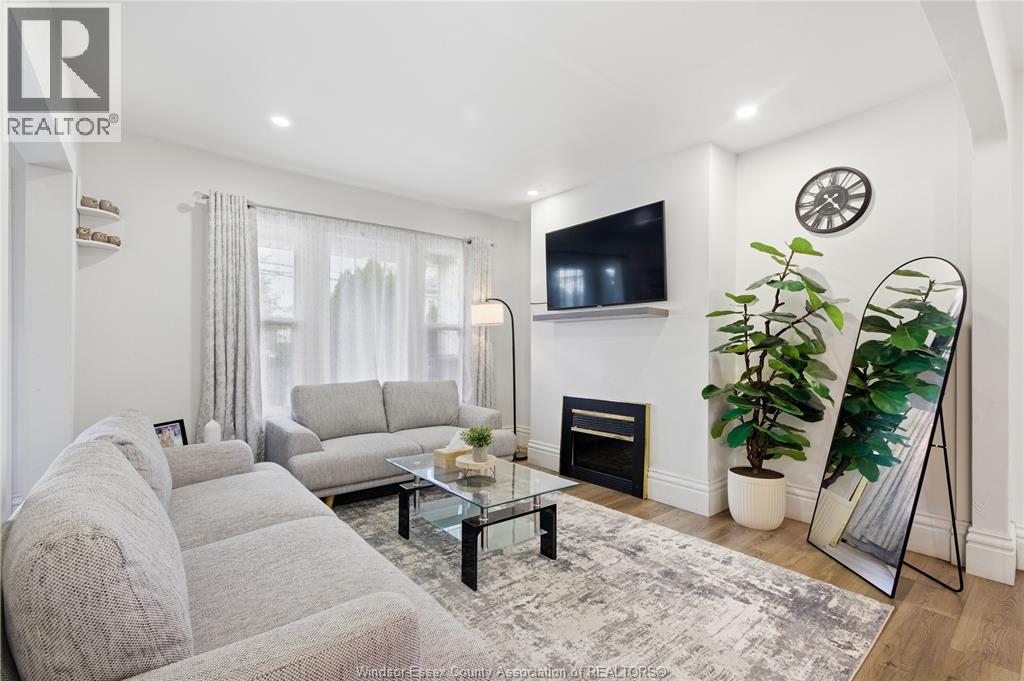
Fireplace
Central Air Conditioning
Forced Air
$399,900
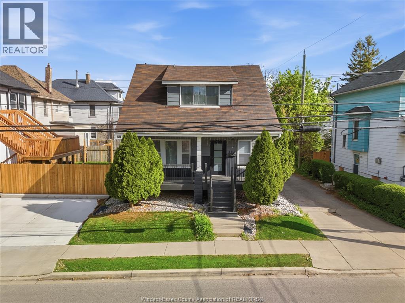
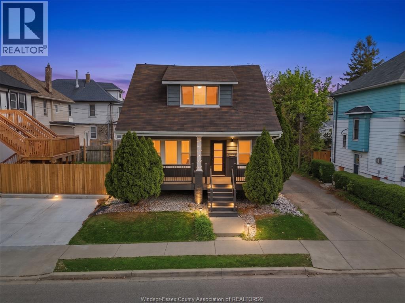
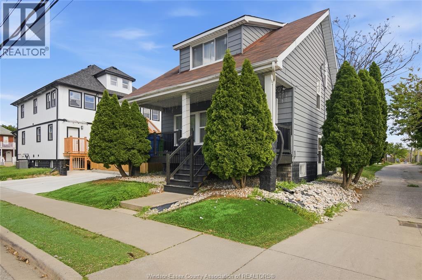
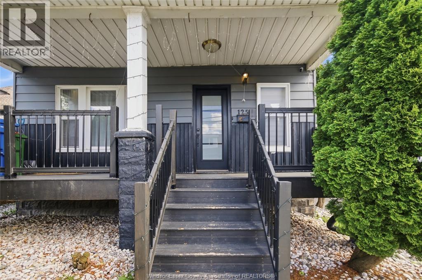
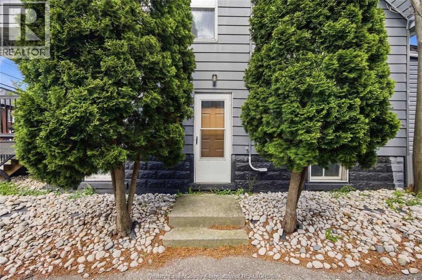
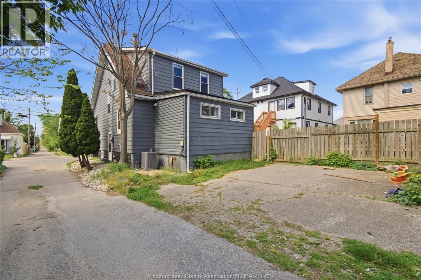
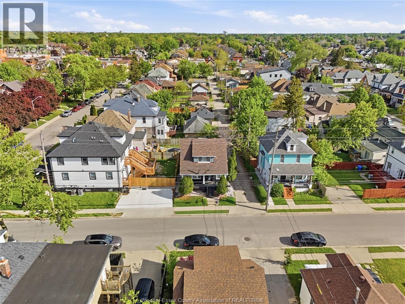
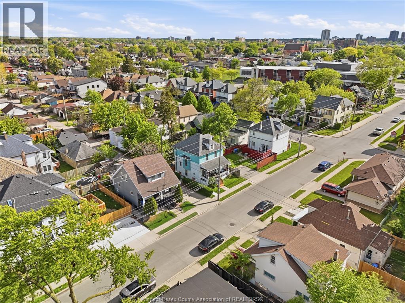
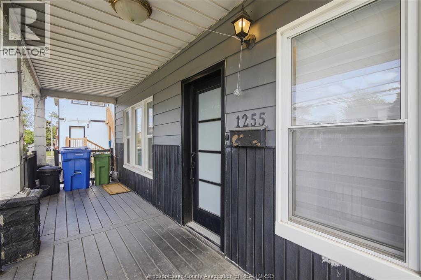
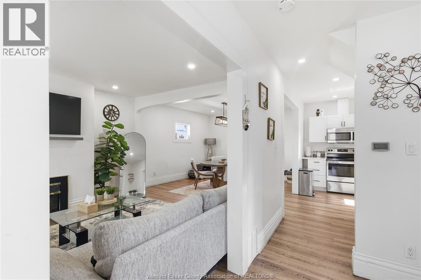
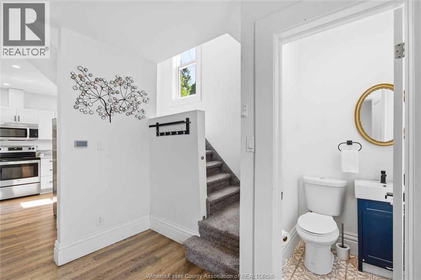
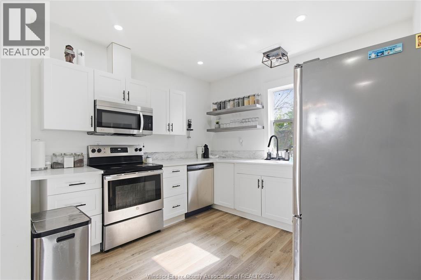
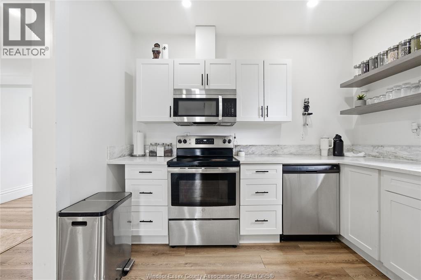
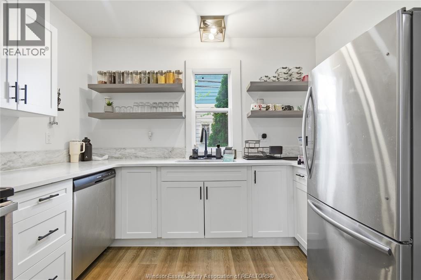
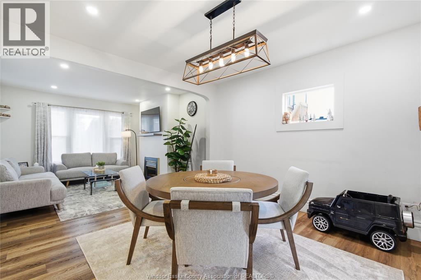
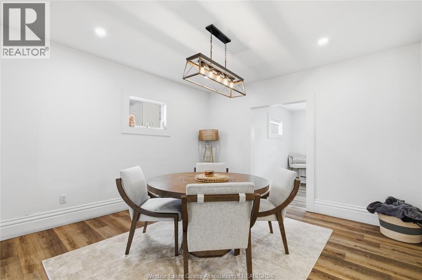
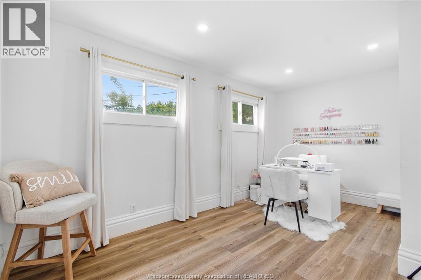
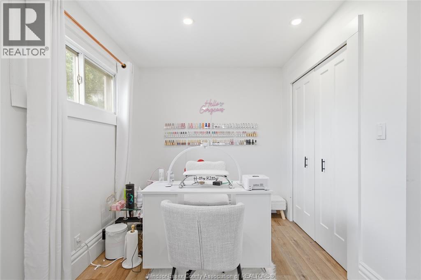
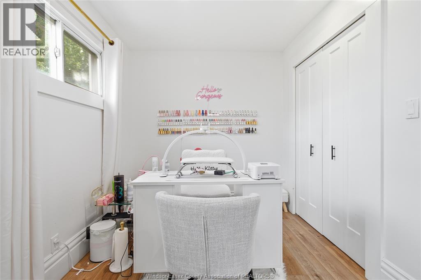
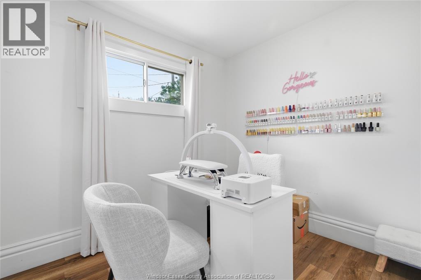
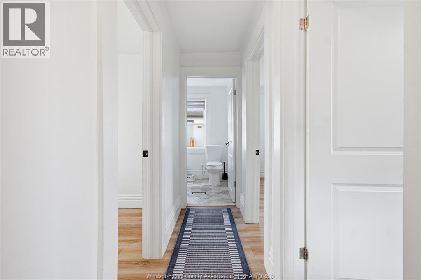
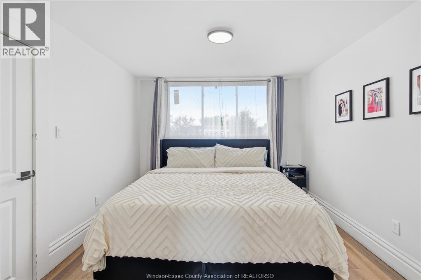
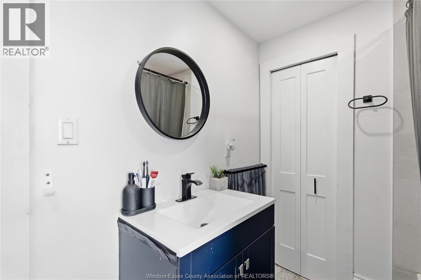
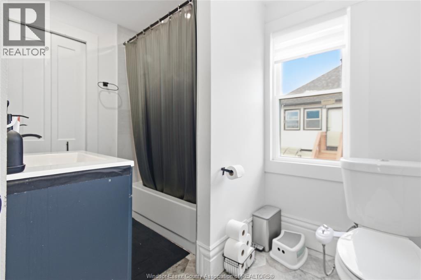
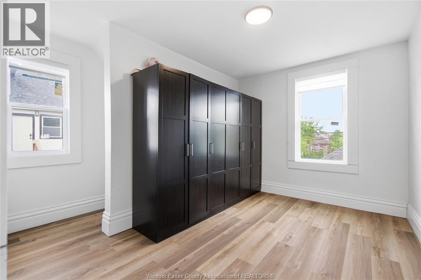
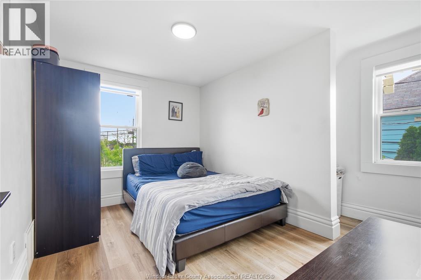
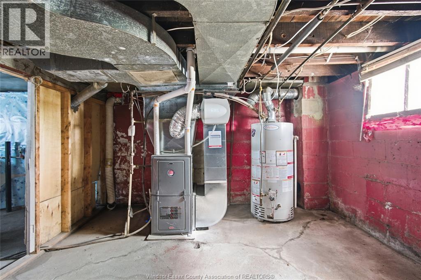
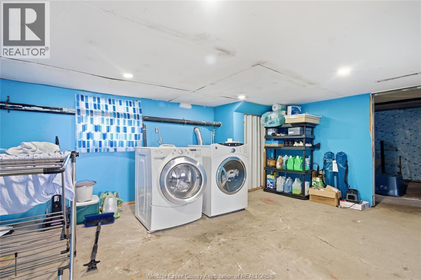
Welcome to beautiful Walkerville, nestled on a quiet street in one of the city's most desirable neighborhoods. This beautifully renovated home offers 4 bedrooms and 1.5 bathrooms, perfect for families or savvy investors. The main floor features a bright open-concept living and dining area, a modern kitchen, a convenient half bathroom, and one bedroom. Upstairs, you'll find three spacious bedrooms along with a full bathroom. The unfinished basement with a side entrance offers excellent potential for a mother-in-law suite or rental unit, ready for your personal touch. Recent updates include: new drywall, flooring, cabinetry, windows, plumbing, electrical, freshly painted exterior, and a brand-new front porch - truly move-in ready! Located close to schools, parks, shopping, and all amenities, this is a rare opportunity to own an affordable home in Walkerville. (id:63693)
Property Details
|
MLS® Number |
26011487 |
|
Property Type |
Single Family |
|
Features |
No Driveway |
Building
|
Bathroom Total |
2 |
|
Bedrooms Above Ground |
4 |
|
Bedrooms Total |
4 |
|
Appliances |
Dishwasher, Dryer, Microwave Range Hood Combo, Refrigerator, Stove, Washer |
|
Construction Style Attachment |
Detached |
|
Cooling Type |
Central Air Conditioning |
|
Exterior Finish |
Aluminum/vinyl |
|
Fireplace Fuel |
Gas |
|
Fireplace Present |
Yes |
|
Fireplace Type |
Conventional |
|
Flooring Type |
Ceramic/porcelain, Hardwood, Laminate, Marble |
|
Foundation Type |
Block |
|
Half Bath Total |
1 |
|
Heating Fuel |
Natural Gas |
|
Heating Type |
Forced Air |
|
Stories Total |
2 |
|
Type |
House |
Land
|
Acreage |
No |
|
Size Irregular |
29.25 X 45.39 Ft / 0.03 Ac |
|
Size Total Text |
29.25 X 45.39 Ft / 0.03 Ac|0-0.25 Acre |
|
Zoning Description |
Rd2.2 |
Rooms
| Level | Type | Length | Width | Dimensions |
|---|
|
Second Level |
3pc Bathroom | | |
Measurements not available |
|
Second Level |
Bedroom | | |
Measurements not available |
|
Second Level |
Bedroom | | |
Measurements not available |
|
Second Level |
Bedroom | | |
Measurements not available |
|
Lower Level |
Laundry Room | | |
Measurements not available |
|
Lower Level |
Utility Room | | |
Measurements not available |
|
Main Level |
2pc Bathroom | | |
Measurements not available |
|
Main Level |
Dining Room | | |
Measurements not available |
|
Main Level |
Bedroom | | |
Measurements not available |
|
Main Level |
Kitchen | | |
Measurements not available |
|
Main Level |
Living Room/fireplace | | |
Measurements not available |
|
Main Level |
Foyer | | |
Measurements not available |
https://www.realtor.ca/real-estate/29771718/1255-assumption-windsor