4 Bedroom
2 Bathroom
Bungalow, Ranch
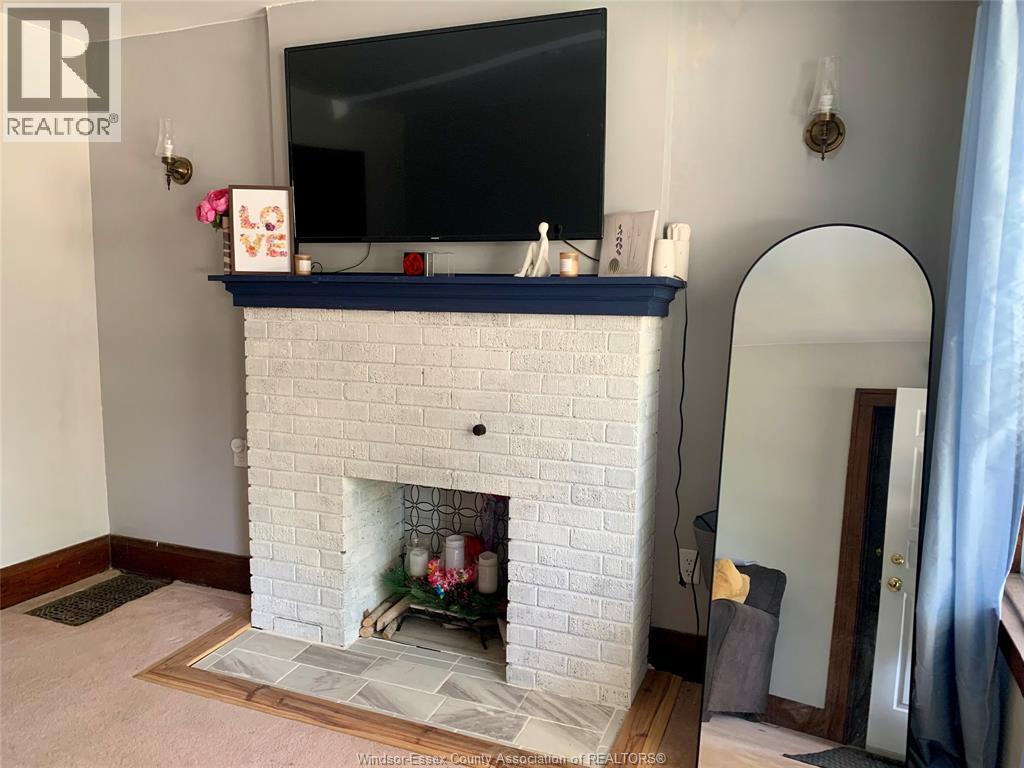
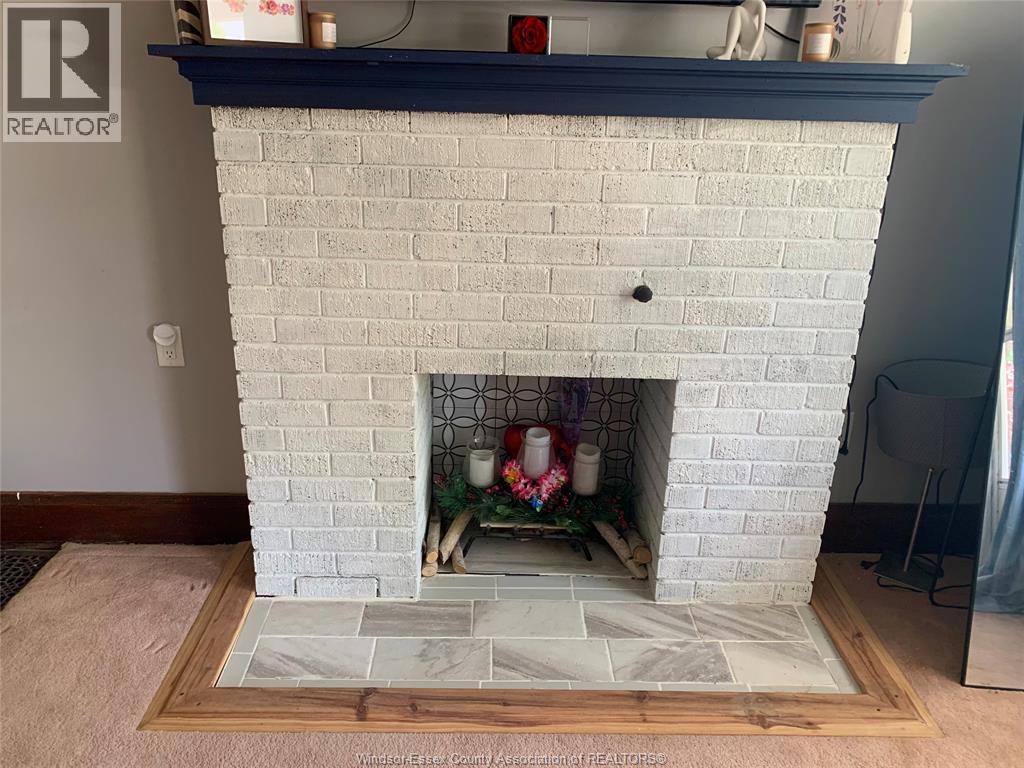
Fireplace
Central Air Conditioning
Forced Air, Furnace
Landscaped
$420,000
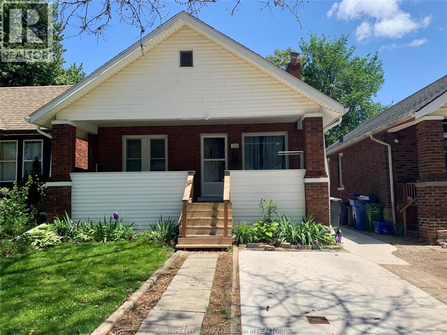
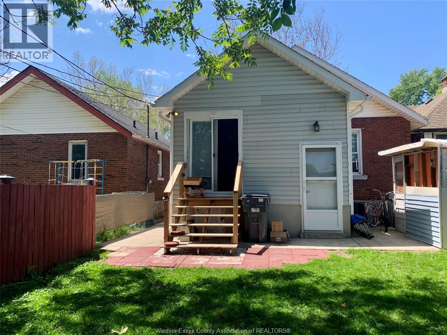
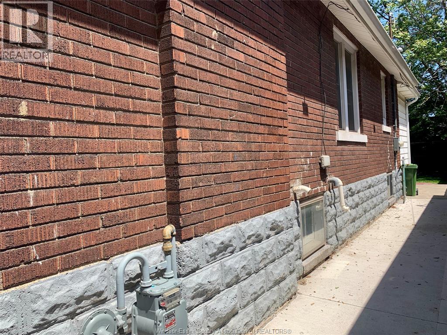
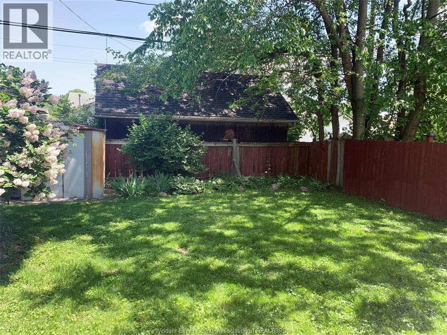
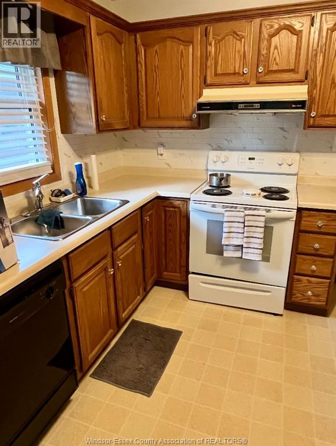
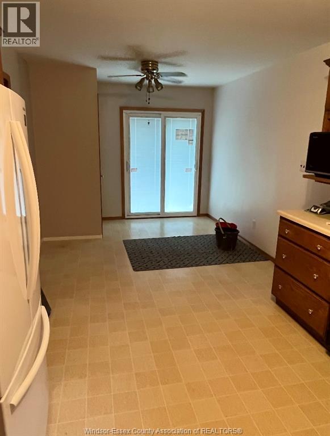
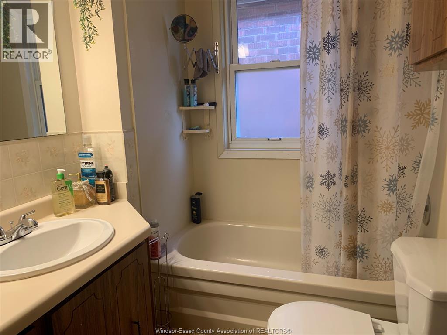
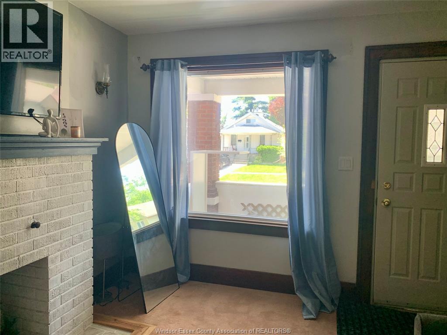
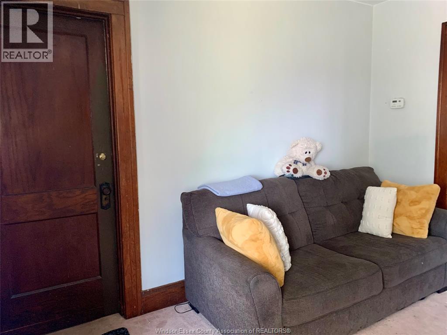
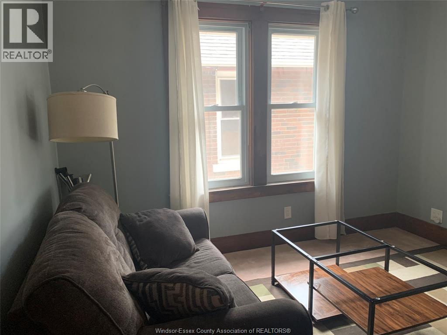
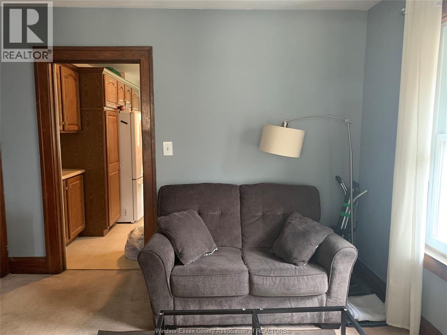
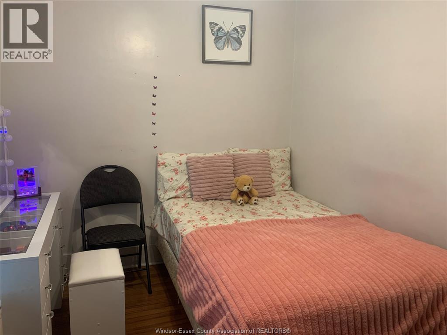
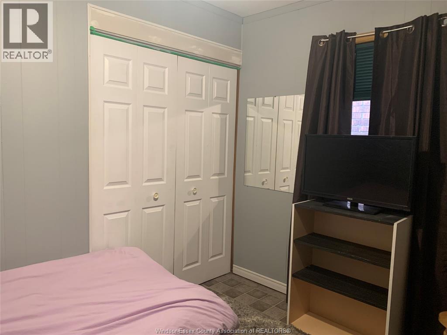
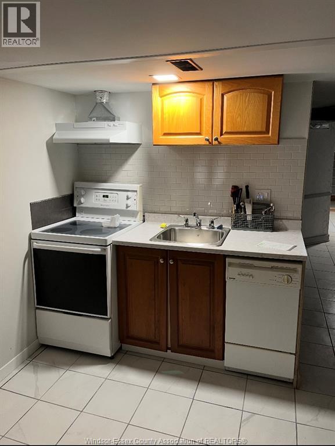
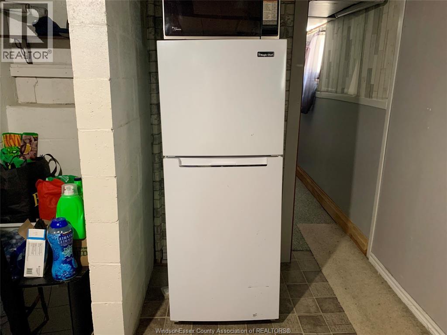
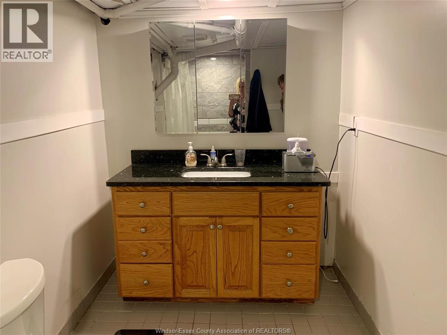
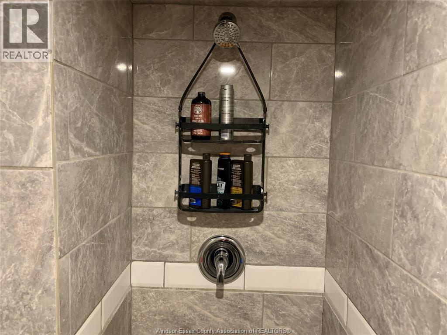
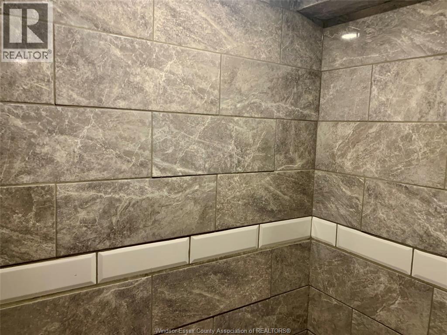
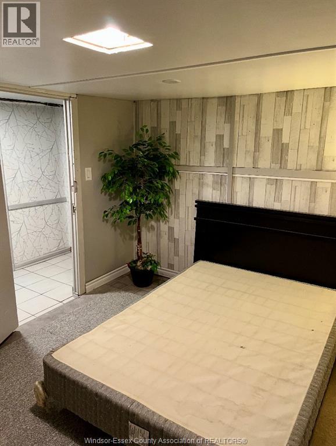
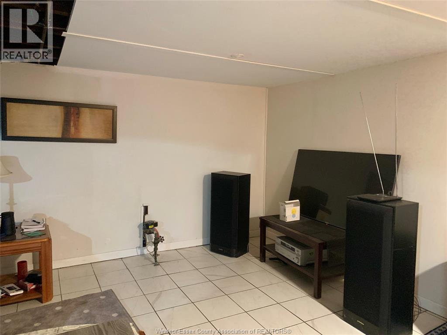
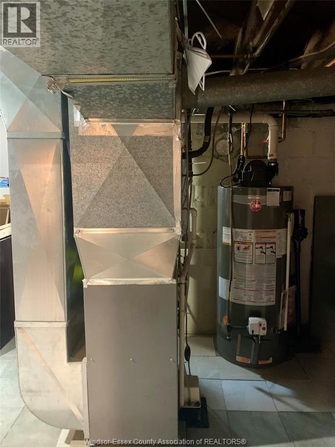
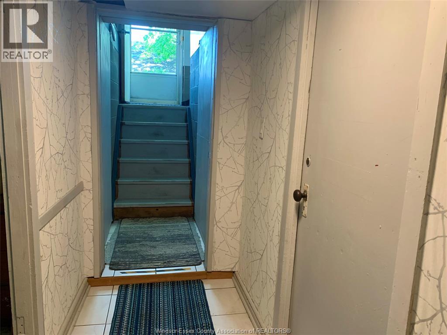
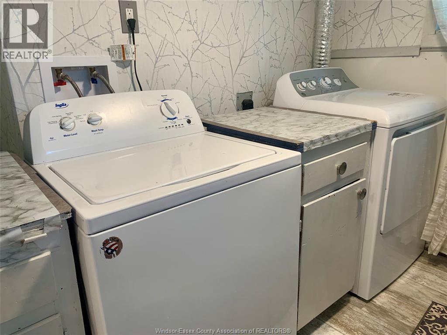
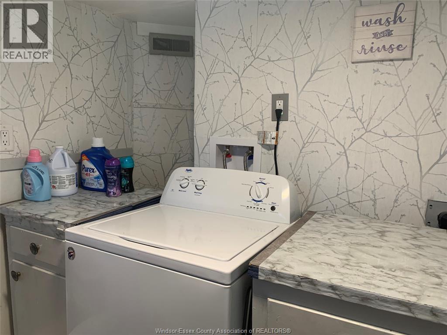
Perfect Property for your Investment Portfolio (tenants are willing to stay), for a 1st Time Investor or for a Large Family (Tenants are willing to Vacate w/Proper Notice). Located within Walking distance to the University of Windsor and the many New & Existing Shopping and Restaurants to choose from. This 3+1 bedroom home features 2 Bathrooms, Large Oak Eat In Kitchen, ALL APPLIANCES, Formal Dining Room, Living Room with Wood Burning Fireplace. The Lower Level features a Mother In Law suite with a SEPARATE ENTRANCE. Here you will find the 4TH BEDROOM, an Eat In Kitchen, L/R, the 2nd Bathroom, Shared Laundry Room, Utility Area & lots of Storage. The yard is well maintained, Fully Fenced, Landscaped & has 3 Storage Sheds. There is a Front Cement Drive & a Fully Covered Front Porch. (id:63693)
Property Details
|
MLS® Number |
26012085 |
|
Property Type |
Single Family |
|
Features |
Concrete Driveway, Front Driveway, Single Driveway |
Building
|
Bathroom Total |
2 |
|
Bedrooms Above Ground |
3 |
|
Bedrooms Below Ground |
1 |
|
Bedrooms Total |
4 |
|
Appliances |
Dishwasher, Dryer, Microwave, Washer, Two Stoves, Two Refrigerators |
|
Architectural Style |
Bungalow, Ranch |
|
Construction Style Attachment |
Detached |
|
Cooling Type |
Central Air Conditioning |
|
Exterior Finish |
Aluminum/vinyl, Brick |
|
Fireplace Fuel |
Wood |
|
Fireplace Present |
Yes |
|
Fireplace Type |
Conventional |
|
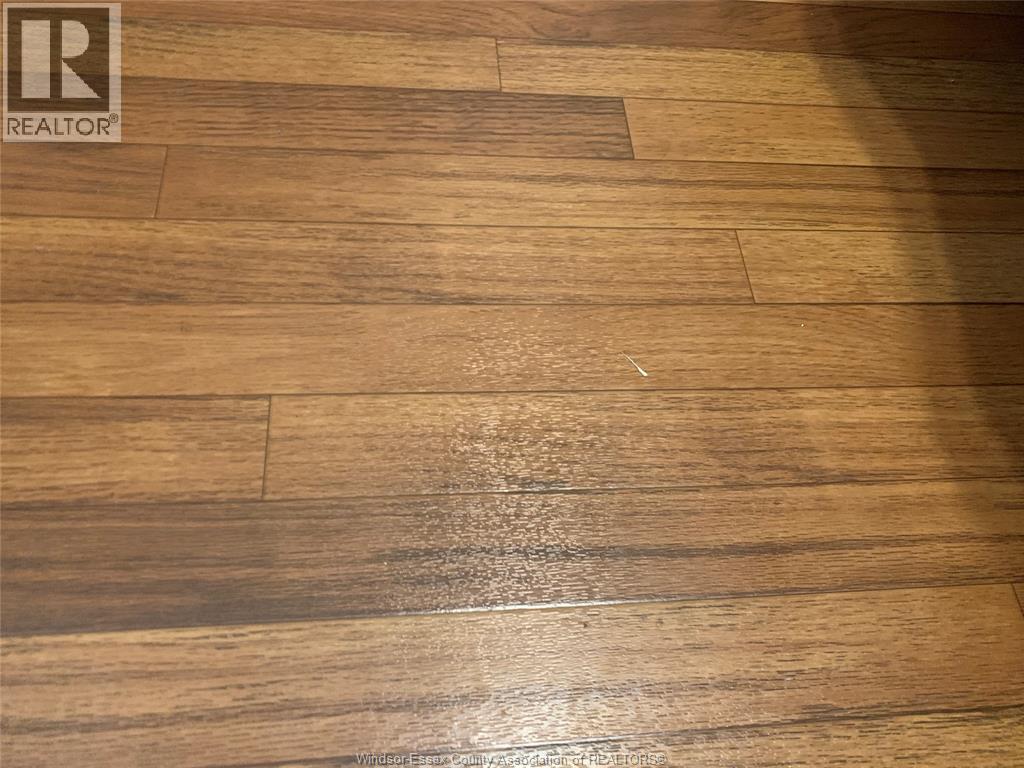
Flooring Type |
Carpet Over Hardwood, Ceramic/porcelain, Cushion/lino/vinyl |
|
Foundation Type |
Block |
|
Heating Fuel |
Natural Gas |
|
Heating Type |
Forced Air, Furnace |
|
Stories Total |
1 |
|
Type |
House |
Land
|
Acreage |
No |
|
Fence Type |
Fence |
|
Landscape Features |
Landscaped |
|
Size Irregular |
30 X 108 Ft |
|
Size Total Text |
30 X 108 Ft |
|
Zoning Description |
Res |
Rooms
| Level | Type | Length | Width | Dimensions |
|---|
|
Lower Level |
3pc Bathroom | | |
Measurements not available |
|
Lower Level |
Storage | | |
Measurements not available |
|
Lower Level |
Utility Room | | |
Measurements not available |
|
Lower Level |
Laundry Room | | |
Measurements not available |
|
Lower Level |
Bedroom | | |
Measurements not available |
|
Lower Level |
Living Room | | |
Measurements not available |
|
Lower Level |
Eating Area | | |
Measurements not available |
|
Lower Level |
Kitchen | | |
Measurements not available |
|
Main Level |
4pc Bathroom | | |
Measurements not available |
|
Main Level |
Kitchen/dining Room | | |
Measurements not available |
|
Main Level |
Bedroom | | |
Measurements not available |
|
Main Level |
Bedroom | | |
Measurements not available |
|
Main Level |
Primary Bedroom | | |
Measurements not available |
|
Main Level |
Dining Room | | |
Measurements not available |
|
Main Level |
Living Room | | |
Measurements not available |
https://www.realtor.ca/real-estate/29801875/1204-wigle-avenue-windsor