4 Bedroom
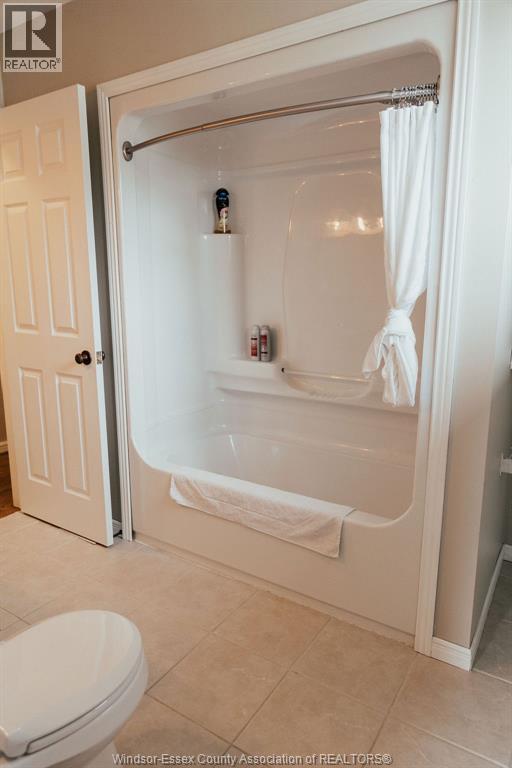
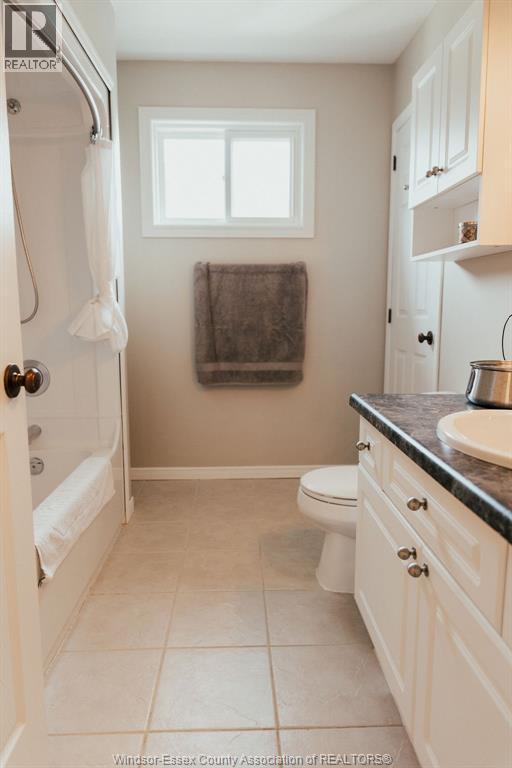
2 Bathroom
Raised Ranch
Central Air Conditioning
Forced Air, Furnace
Landscaped
$539,900
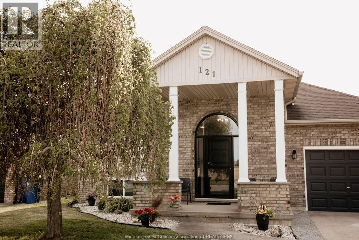
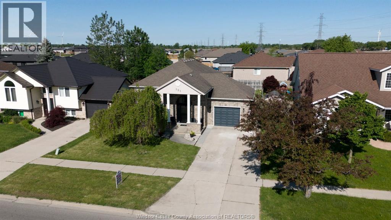
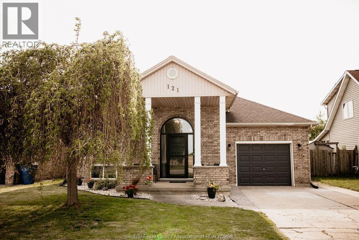
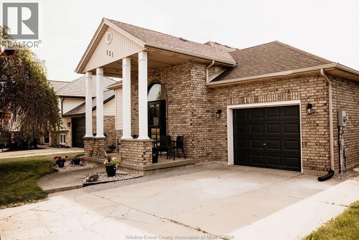
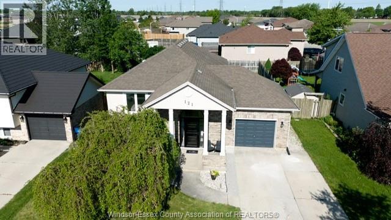
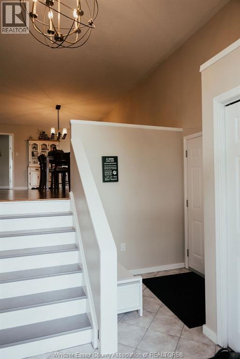
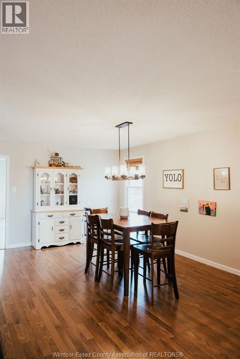
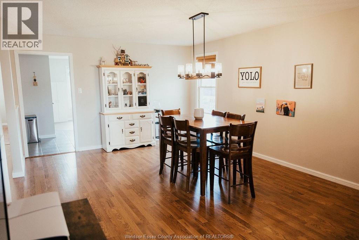
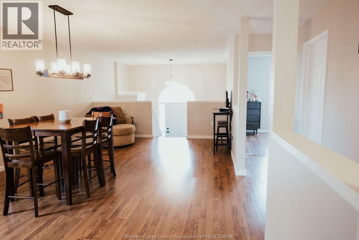
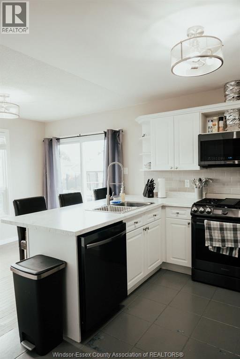
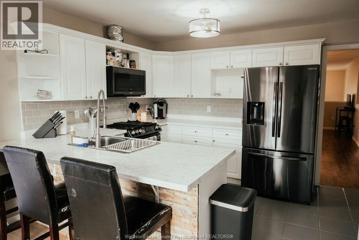
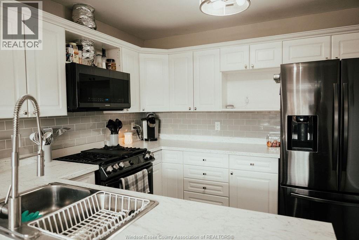
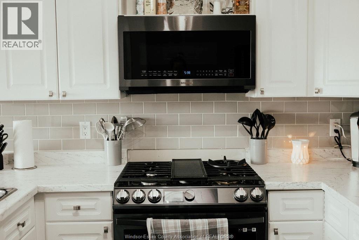
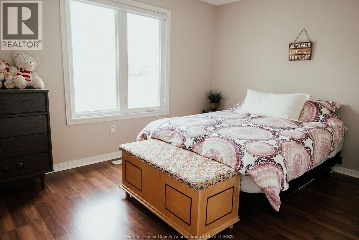
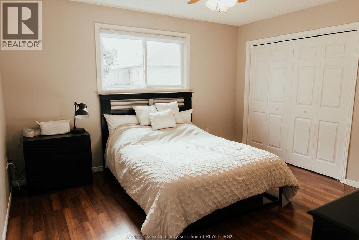
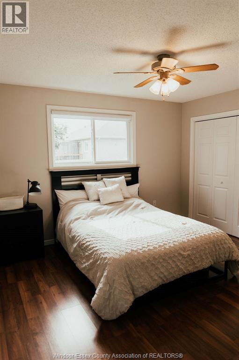
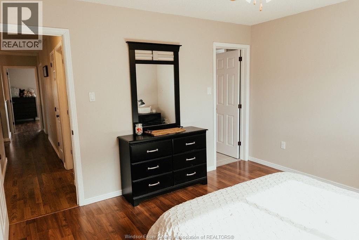
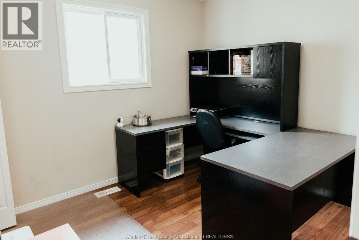
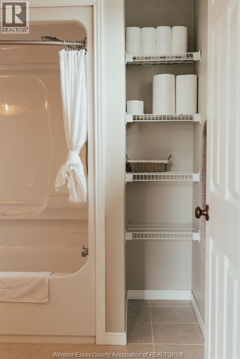
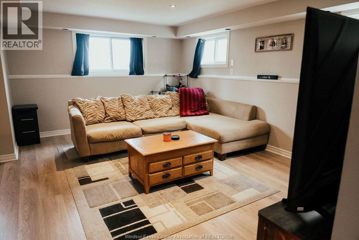
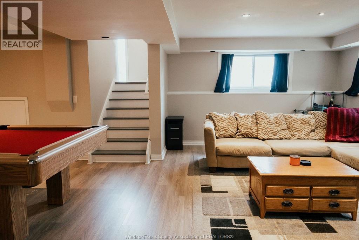
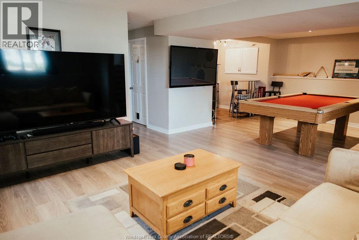
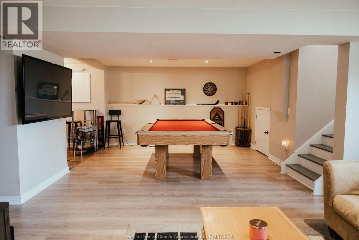
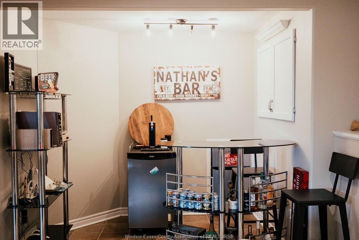
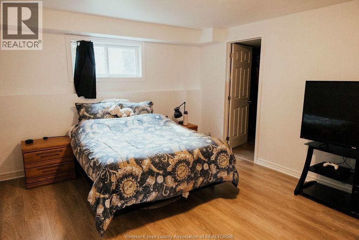
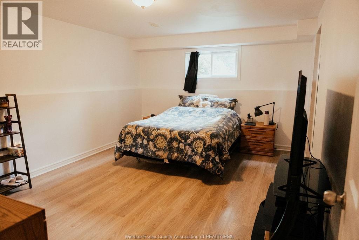
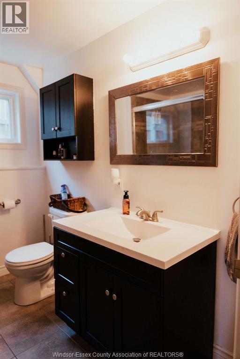
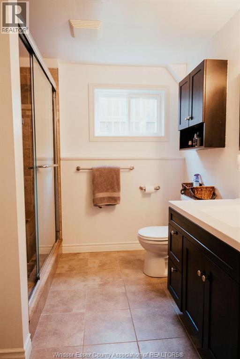
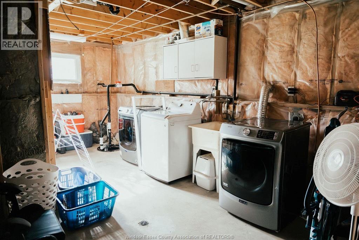
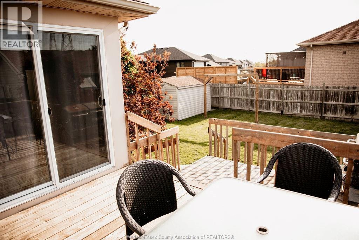
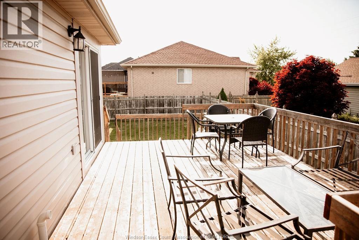
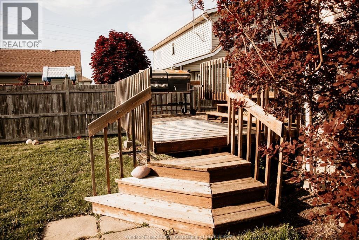
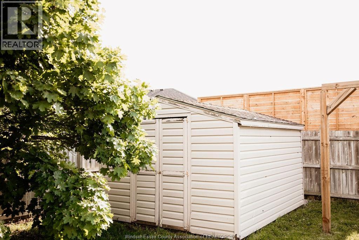
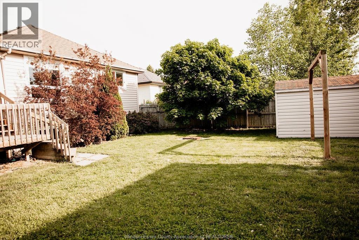
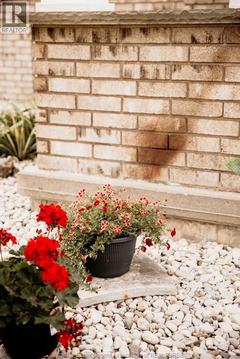
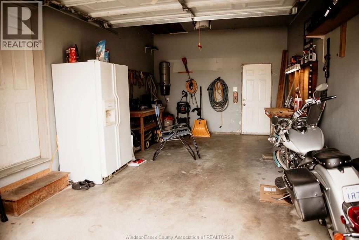
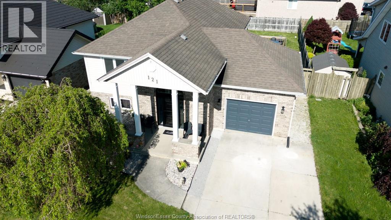
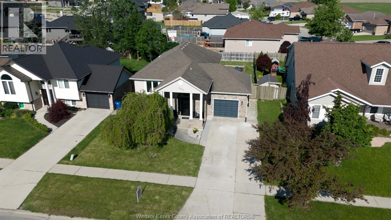
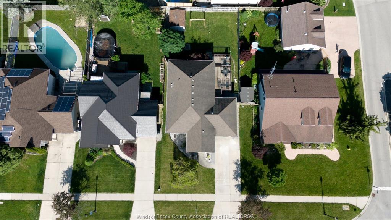
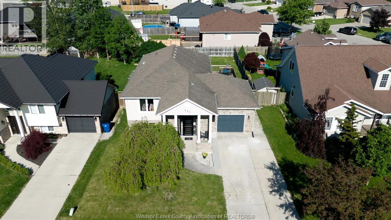
DON'T MISS THIS BEAUTIFUL RAISED RANCH HOME IN A GREAT NEIGHBOURHOOD! CLOSE TO SCHOOLS, SHOPPING,DINING,GOLF,401 HWY/40 HWY EASY ACCESS,WINERIES,AND MANY OTHER AMENITIES. WELCOMING COVERED FRONT PORCH WITH CURB APPEAL. UPGRADES: BROOKSTONE WINDOWS/DOORS REPLACED IN 2023($45,000),TANKLESS HWT 2022,BATTERY BACKUP SUMP PUMP(2023),SAMSUNG KITCHEN APPLIANCES $$9000(2022), PAINT, AND MORE. MAIN FLOOR FEATURES A LARGE BRIGHT EAT-IN KITCHEN WITH PATIO DOORS LEADING TO TIERED DECK, FENCED YARD, FIRE-PIT, STORAGE SHED. THE MAIN FLOOR HAS LARGE FORMAL DINING AND LIVING AREAS,3 SPACIOUS BEDROOMS AND 4 PC BATH ENSUITE. LOWER LEVEL FEATURES A LG FAMILY ROOM/ GAMES ROOM WITH BAR AREA/POOL TABLE/BAR FRIDGE FOR FUN ENTERTAINING! LOWER LEVEL ALSO HAS A LARGE 4TH BEDROOM/WALK IN CLOSET,3 PC BATHROOM,LARGE LAUNDRY ROOM WITH PLENTY OF STORAGE. CONVENIENT ATTACHED GARAGE. THIS COULD BE THE HOME YOU HAVE BEEN WAITING FOR! CALL TODAY FOR A PRIVATE SHOWING! (id:63693)
Property Details
|
MLS® Number |
26012437 |
|
Property Type |
Single Family |
|
Features |
Concrete Driveway |
Building
|
Bathroom Total |
2 |
|
Bedrooms Above Ground |
3 |
|
Bedrooms Below Ground |
1 |
|
Bedrooms Total |
4 |
|
Appliances |
Central Vacuum, Dishwasher, Dryer, Microwave Range Hood Combo, Refrigerator, Stove, Washer |
|
Architectural Style |
Raised Ranch |
|
Constructed Date |
1997 |
|
Construction Style Attachment |
Detached |
|
Cooling Type |
Central Air Conditioning |
|
Exterior Finish |
Aluminum/vinyl, Brick |
|
Flooring Type |
Ceramic/porcelain, Hardwood, Laminate |
|
Foundation Type |
Concrete |
|
Heating Fuel |
Natural Gas |
|
Heating Type |
Forced Air, Furnace |
|
Type |
House |
Parking
Land
|
Acreage |
No |
|
Fence Type |
Fence |
|
Landscape Features |
Landscaped |
|
Size Irregular |
50.52 X 114.83 Ft |
|
Size Total Text |
50.52 X 114.83 Ft |
|
Zoning Description |
Sfr |
Rooms
| Level | Type | Length | Width | Dimensions |
|---|
|
Lower Level |
3pc Bathroom | | |
Measurements not available |
|
Lower Level |
Laundry Room | | |
Measurements not available |
|
Lower Level |
Bedroom | | |
Measurements not available |
|
Lower Level |
Storage | | |
Measurements not available |
|
Lower Level |
Games Room | | |
Measurements not available |
|
Lower Level |
Family Room | | |
Measurements not available |
|
Main Level |
4pc Bathroom | | |
Measurements not available |
|
Main Level |
Bedroom | | |
Measurements not available |
|
Main Level |
Bedroom | | |
Measurements not available |
|
Main Level |
Bedroom | | |
Measurements not available |
|
Main Level |
Kitchen | | |
Measurements not available |
|
Main Level |
Dining Room | | |
Measurements not available |
|
Main Level |
Living Room | | |
Measurements not available |
|
Main Level |
Foyer | | |
Measurements not available |
https://www.realtor.ca/real-estate/29818191/121-queen-street-south-tilbury