4 Bedroom
3 Bathroom
Raised Ranch
Fireplace
Central Air Conditioning
Furnace
$689,000
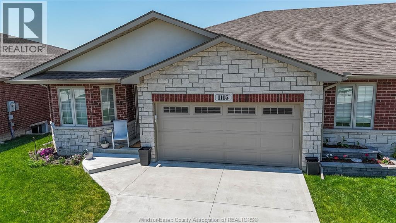
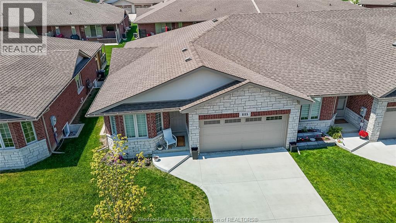
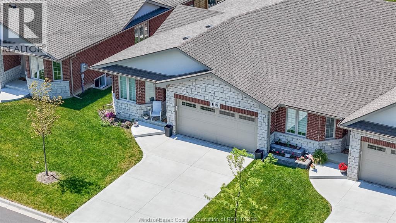
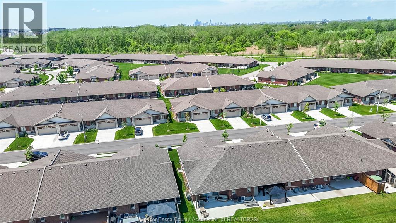
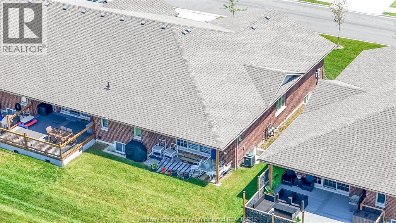
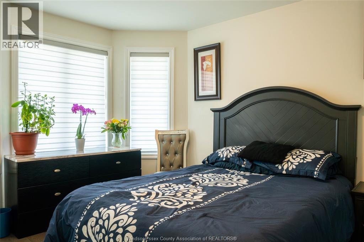
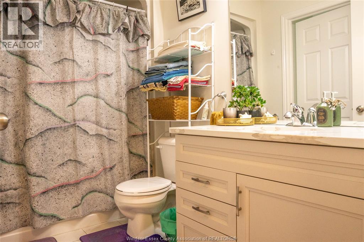
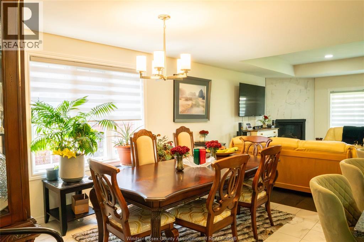
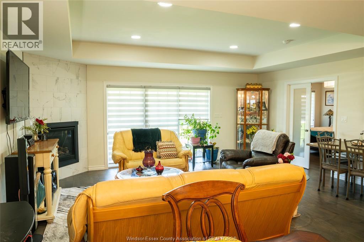
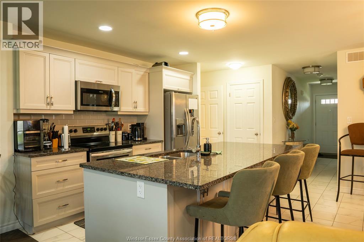
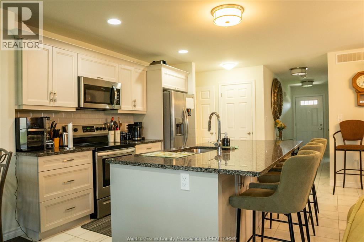
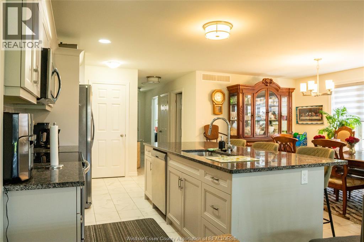
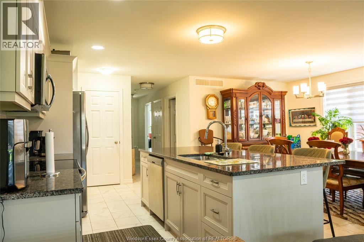
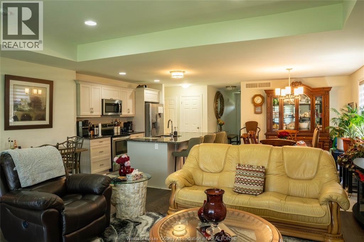
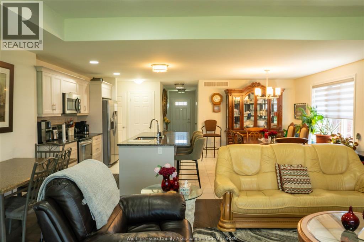
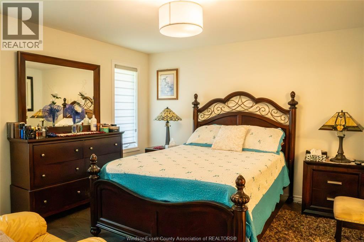
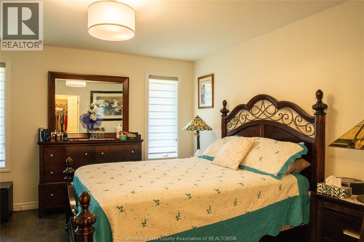
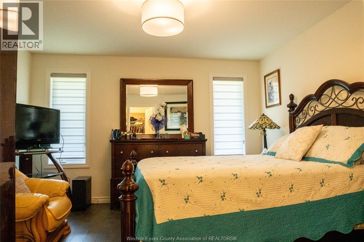
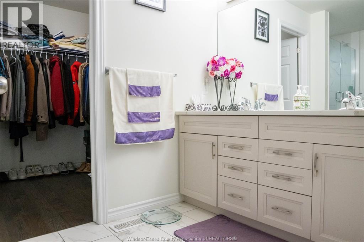
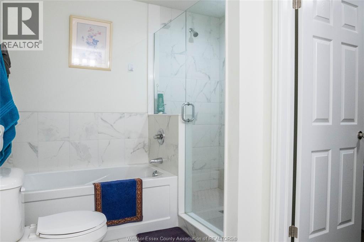
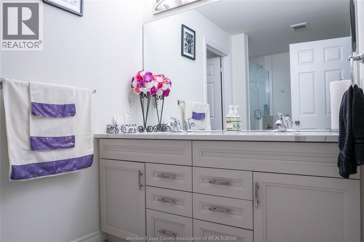
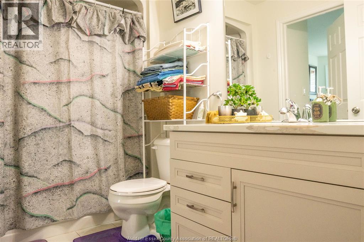
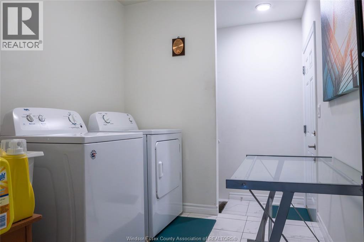
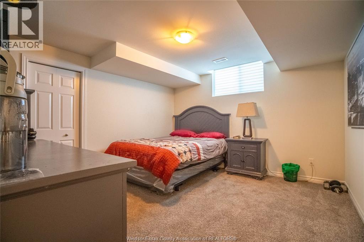
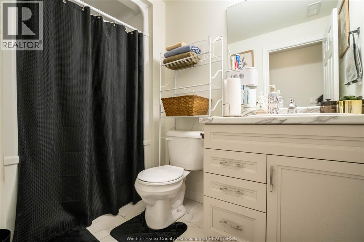
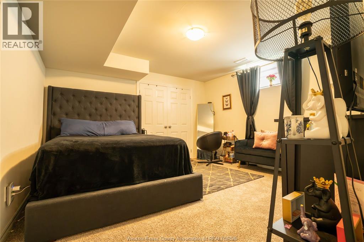
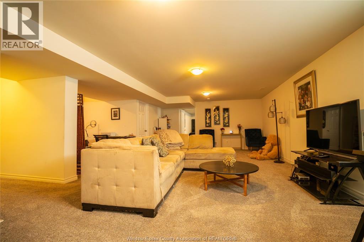
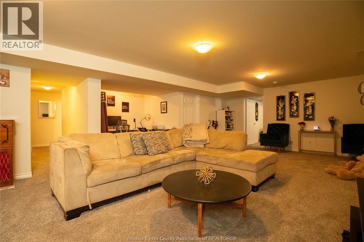
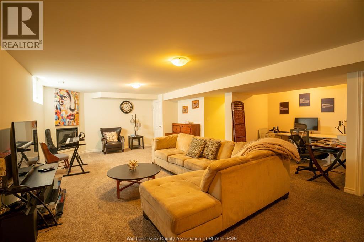
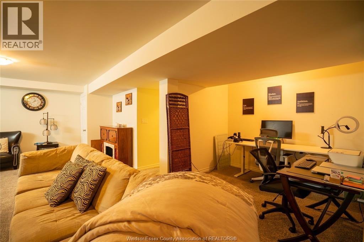
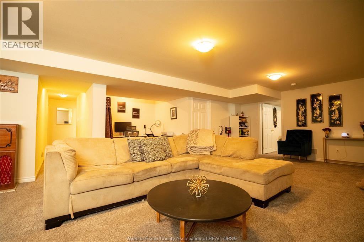
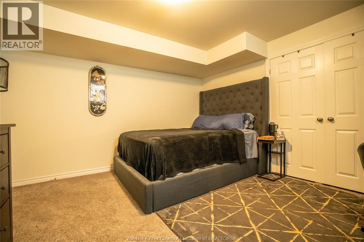
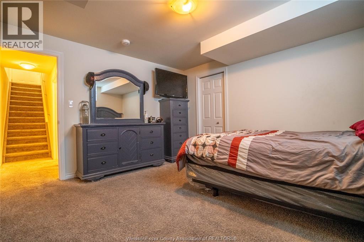
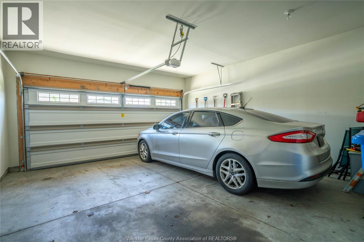
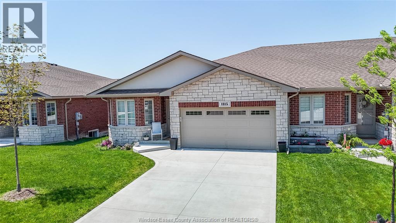
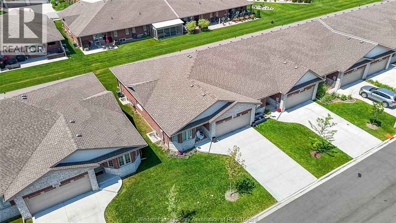
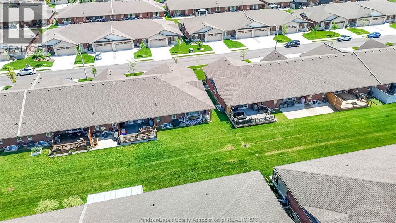
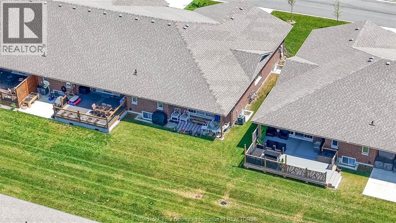
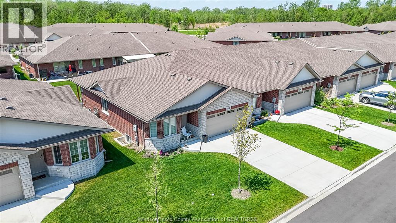
Fantastic well maintained End Unit Townhome with Modern Open-Concept Layout. This beautiful ranch-style townhome is just steps away from Little River Trails and ponds and is conveniently located near all amenities. It features 2 bedrooms on the main floor plus 2 additional bedrooms in the fully finished basement, along with 3 bathrooms in total. The main floor boasts 9 foot ceilings, a gourmet kitchen with granite countertops and stainless-steel appliances, a gas fireplace, ample natural light, hardwood and ceramic flooring throughout, a walk-in closet in the primary bedroom, main floor laundry. The fully finished basement includes 2 bedrooms, 1 full bath, a spacious recreational room with a second cozy fireplace, and plenty of storage. Additional features include a concrete driveway and an attached two-car garage with inside entry. The association fee is $135 per month and covers snow removal, and lawn care. (id:63693)
Property Details
|
MLS® Number |
26012315 |
|
Property Type |
Single Family |
|
Features |
Concrete Driveway |
Building
|
Bathroom Total |
3 |
|
Bedrooms Above Ground |
2 |
|
Bedrooms Below Ground |
2 |
|
Bedrooms Total |
4 |
|
Appliances |
Dishwasher, Dryer, Microwave Range Hood Combo, Refrigerator, Stove, Washer |
|
Architectural Style |
Raised Ranch |
|
Constructed Date |
2021 |
|
Construction Style Attachment |
Attached |
|
Cooling Type |
Central Air Conditioning |
|
Exterior Finish |
Aluminum/vinyl, Brick, Stone |
|
Fireplace Fuel |
Gas,electric |
|
Fireplace Present |
Yes |
|
Fireplace Type |
Conventional,insert |
|
Flooring Type |
Carpeted, Ceramic/porcelain, Hardwood |
|
Foundation Type |
Concrete |
|
Heating Fuel |
Natural Gas |
|
Heating Type |
Furnace |
|
Type |
Row / Townhouse |
Parking
Land
|
Acreage |
No |
|
Size Irregular |
39.22 X 109.71 Ft |
|
Size Total Text |
39.22 X 109.71 Ft |
|
Zoning Description |
Res |
Rooms
| Level | Type | Length | Width | Dimensions |
|---|
|
Lower Level |
Bedroom | | |
Measurements not available |
|
Lower Level |
Bedroom | | |
Measurements not available |
|
Lower Level |
4pc Bathroom | | |
Measurements not available |
|
Lower Level |
Family Room | | |
Measurements not available |
|
Main Level |
4pc Ensuite Bath | | |
Measurements not available |
|
Main Level |
Laundry Room | | |
Measurements not available |
|
Main Level |
Kitchen | | |
Measurements not available |
|
Main Level |
Bedroom | | |
Measurements not available |
|
Main Level |
Primary Bedroom | | |
Measurements not available |
|
Main Level |
4pc Bathroom | | |
Measurements not available |
|
Main Level |
Dining Room | | |
Measurements not available |
|
Main Level |
Living Room | | |
Measurements not available |
https://www.realtor.ca/real-estate/29812708/1115-copeland-windsor