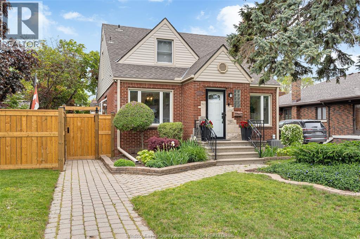
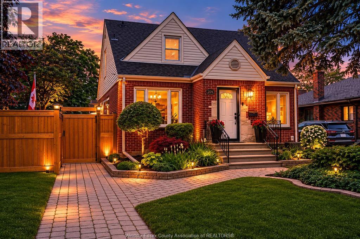
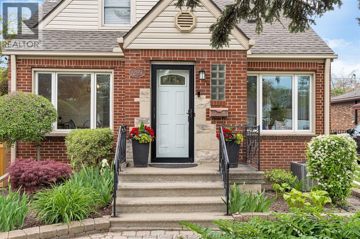
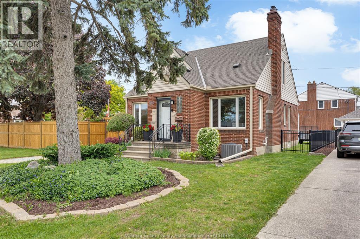
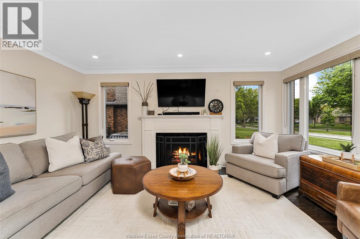
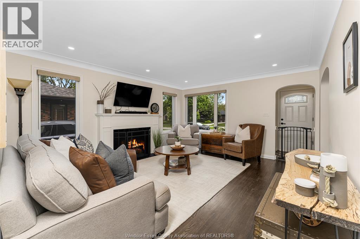
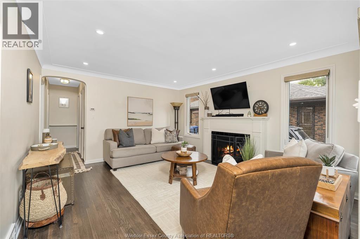
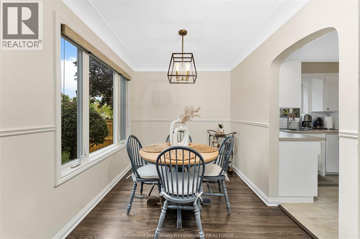
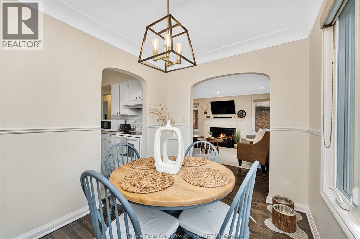
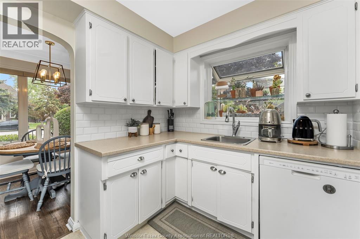
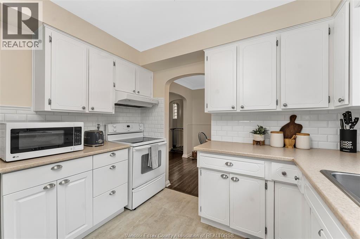
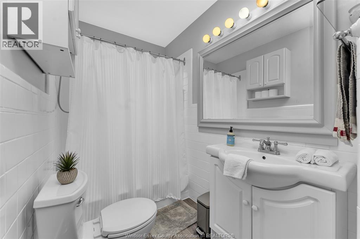
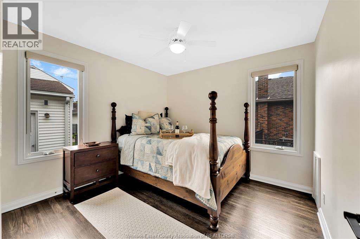
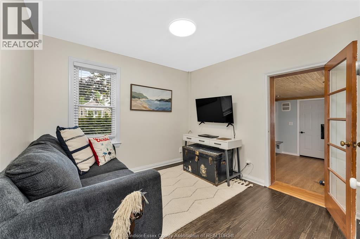
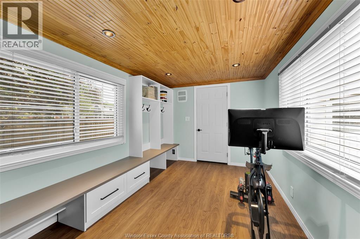
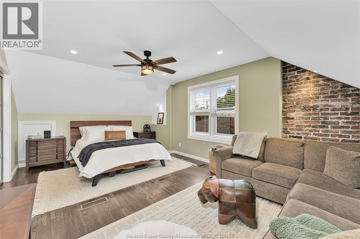
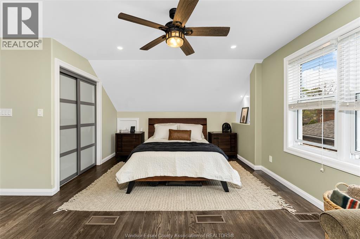
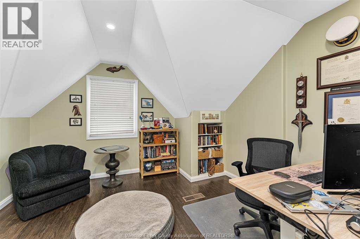
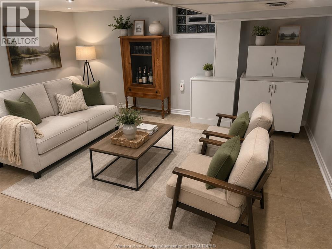
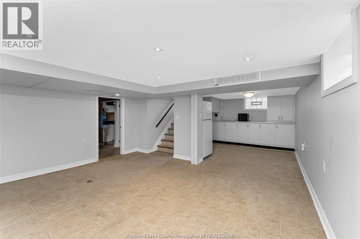
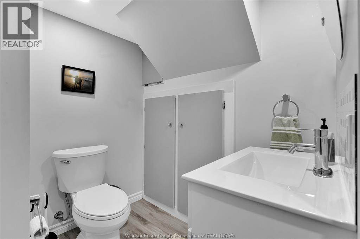
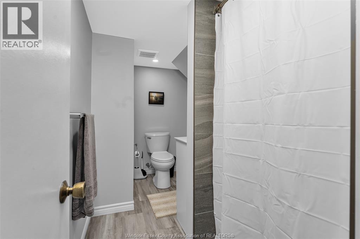
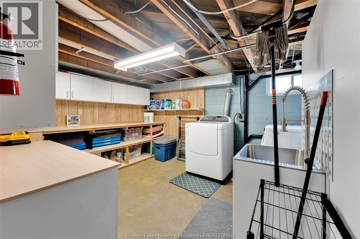
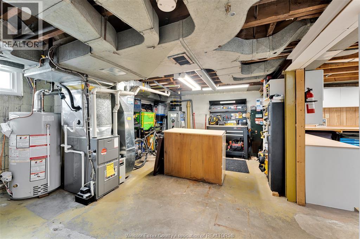
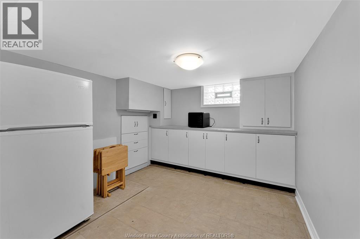
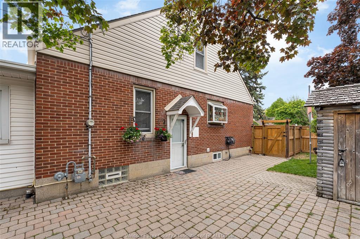
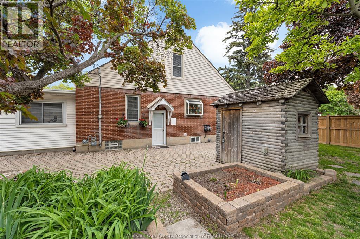
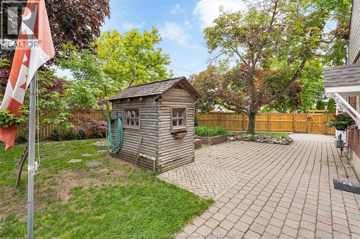
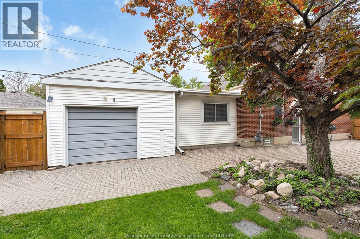
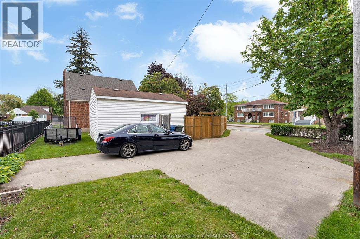
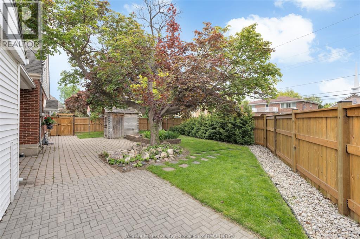
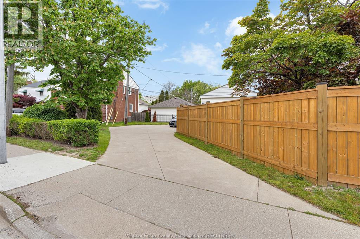
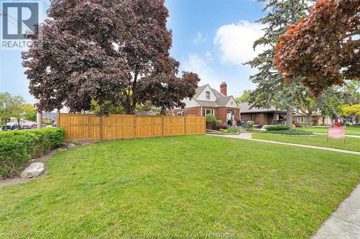
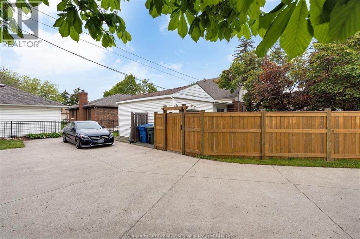
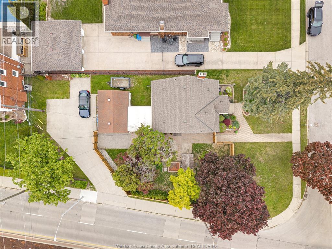
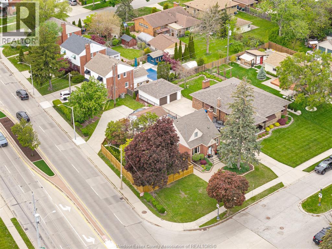
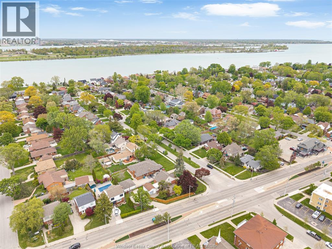
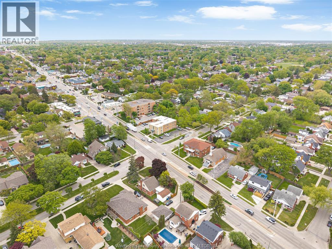
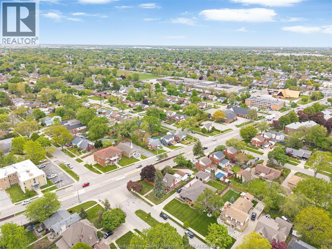
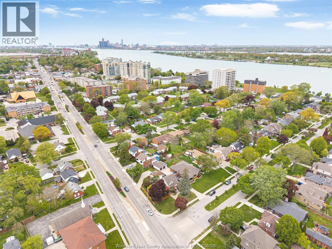
This charming home is located in the sought-after heart of Olde Riverside, nestled between Riverside Drive and Wyandotte Street. Sitting on a meticulously landscaped corner lot with almost 80’ frontage, you’re just a short walk to the scenic waterfront, or quaint shops and restaurants. This beautifully maintained 3+1 bedroom, 2 full bath residence offers a functional layout including a natural fireplace and separate dining area. The high-quality Brookstone windows allow for an abundance of natural light throughout. The newly renovated primary suite has a generous walk-in closet with an adjacent office/den or 4th bedroom. The partially finished lower level expands your living options with a versatile living area, a second full bath (2020), workshop, and large laundry room for effortless organization. Step outside to a park-like private backyard framed by a beautiful new fence (2025), offering a secure and aesthetic backdrop for outdoor entertaining. 6’x10’ outdoor shed is great for storage or could easily be transformed into a sauna! The transition from the 1.5 car garage is seamless with a dedicated mudroom/breezeway featuring a premium California Closet system. Parking on a concrete driveway for 4+ cars! Close to excellent schools, and near public transit. This move-in-ready gem combines the history of Olde Riverside with urban convenience. Schedule your private tour today! (id:63693)
1:00 pm
Ends at:3:00 pm
| MLS® Number | 26012471 |
| Property Type | Single Family |
| Features | Double Width Or More Driveway, Concrete Driveway, Rear Driveway, Side Driveway |
| Water Front Type | Waterfront Nearby |
| Bathroom Total | 2 |
| Bedrooms Above Ground | 3 |
| Bedrooms Below Ground | 1 |
| Bedrooms Total | 4 |
| Appliances | Dishwasher, Dryer, Microwave, Refrigerator, Stove, Washer |
| Constructed Date | 1949 |
| Construction Style Attachment | Detached |
| Cooling Type | Central Air Conditioning, Fully Air Conditioned |
| Exterior Finish | Aluminum/vinyl, Brick |
| Fireplace Fuel | Wood |
| Fireplace Present | Yes |
| Fireplace Type | Conventional |
| Flooring Type | Hardwood |
| Foundation Type | Block |
| Heating Fuel | Natural Gas |
| Heating Type | Forced Air, Furnace |
| Stories Total | 2 |
| Type | House |
| Attached Garage | |
| Garage | |
| Inside Entry |
| Acreage | No |
| Fence Type | Fence |
| Landscape Features | Landscaped |
| Size Irregular | 79.3 X 127 Ft (irr) / 0.202 Ac |
| Size Total Text | 79.3 X 127 Ft (irr) / 0.202 Ac |
| Zoning Description | Rd1.1 |
| Level | Type | Length | Width | Dimensions |
|---|---|---|---|---|
| Second Level | Storage | Measurements not available | ||
| Second Level | Den | Measurements not available | ||
| Second Level | Primary Bedroom | Measurements not available | ||
| Lower Level | Laundry Room | Measurements not available | ||
| Lower Level | 3pc Bathroom | Measurements not available | ||
| Lower Level | Workshop | Measurements not available | ||
| Lower Level | Recreation Room | Measurements not available | ||
| Main Level | Bedroom | Measurements not available | ||
| Main Level | Mud Room | Measurements not available | ||
| Main Level | Bedroom | Measurements not available | ||
| Main Level | 4pc Bathroom | Measurements not available | ||
| Main Level | Kitchen | Measurements not available | ||
| Main Level | Dining Room | Measurements not available | ||
| Main Level | Living Room/fireplace | Measurements not available | ||
| Main Level | Foyer | Measurements not available |
https://www.realtor.ca/real-estate/29822596/289-ford-boulevard-windsor

The trademarks REALTOR®, REALTORS®, and the REALTOR® logo are controlled by The Canadian Real Estate Association (CREA) and identify real estate professionals who are members of CREA. The trademarks MLS®, Multiple Listing Service® and the associated logos are owned by The Canadian Real Estate Association (CREA) and identify the quality of services provided by real estate professionals who are members of CREA. The trademark DDF® is owned by The Canadian Real Estate Association (CREA) and identifies CREA's Data Distribution Facility (DDF®)