4 Bedroom
3 Bathroom
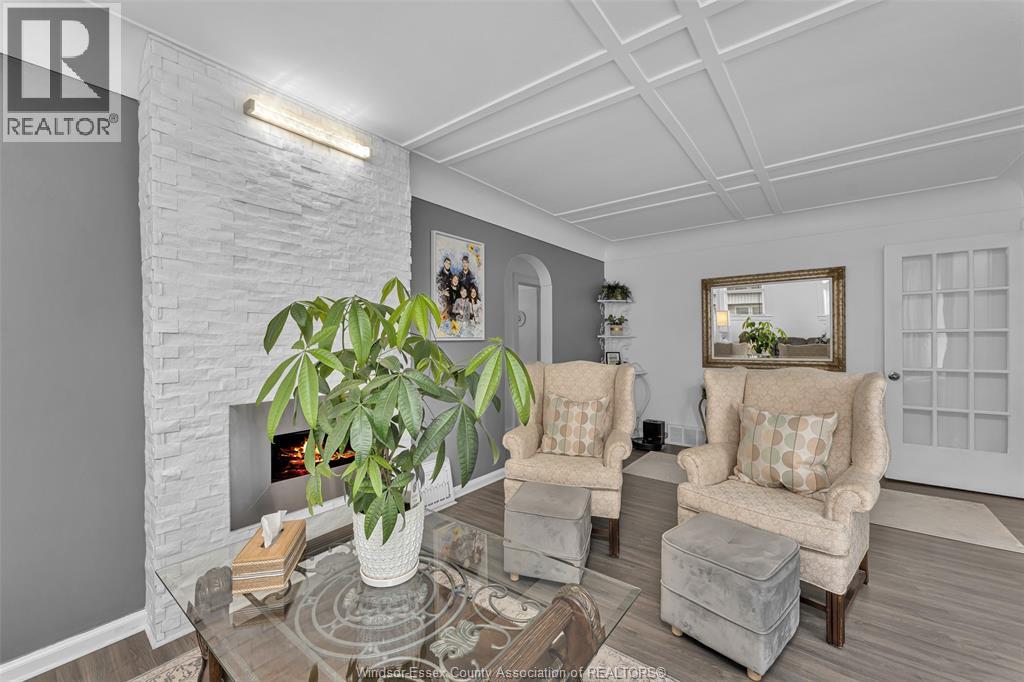
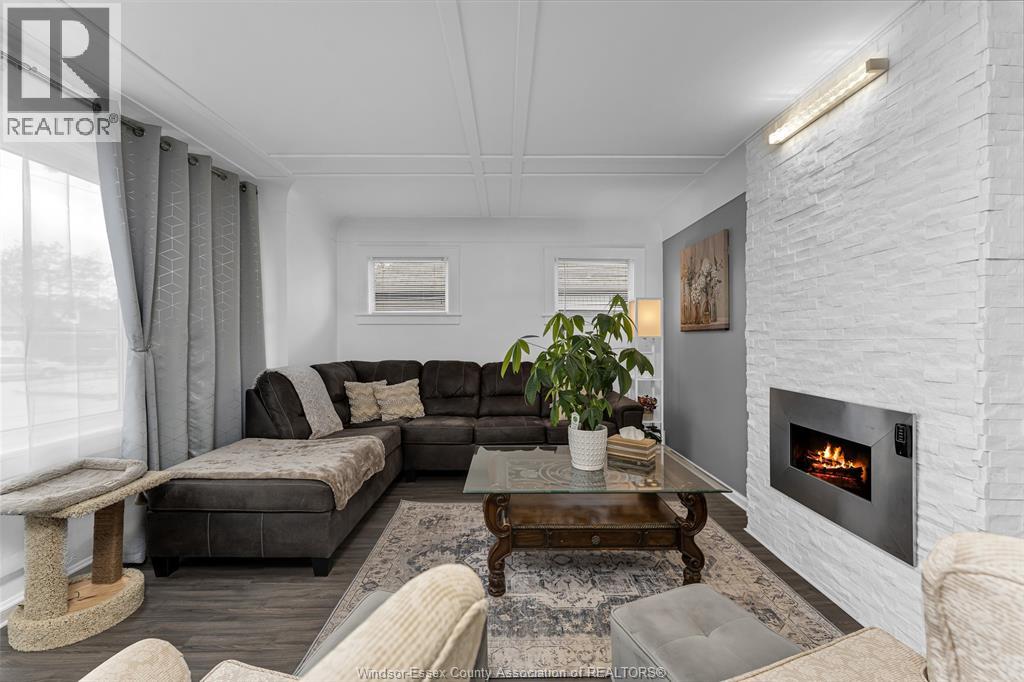
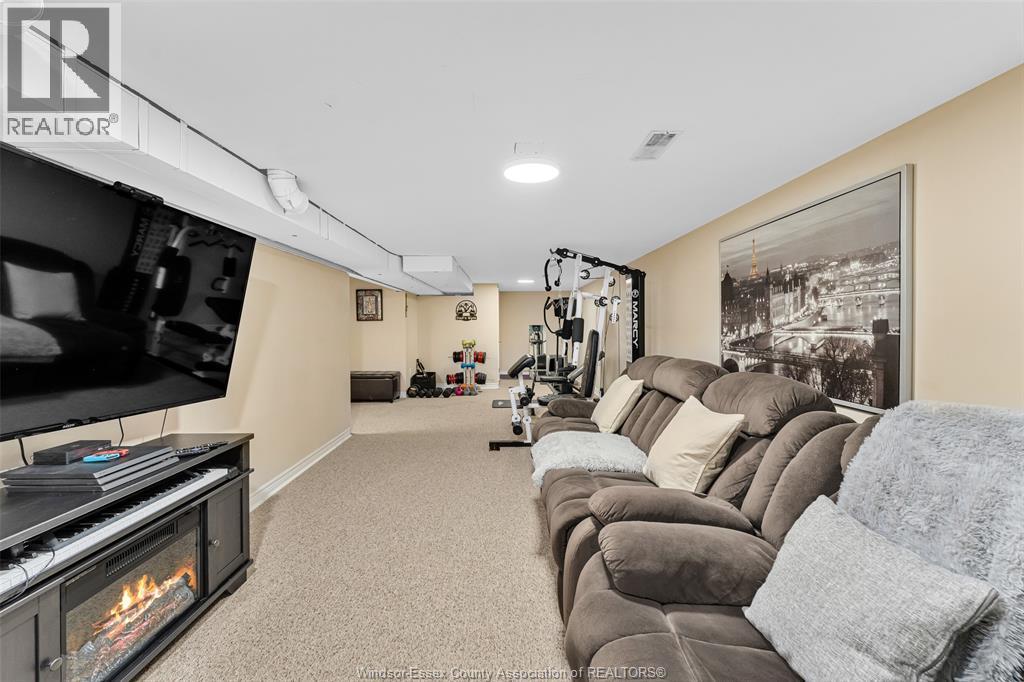
Fireplace
Central Air Conditioning
Forced Air, Furnace
$499,900
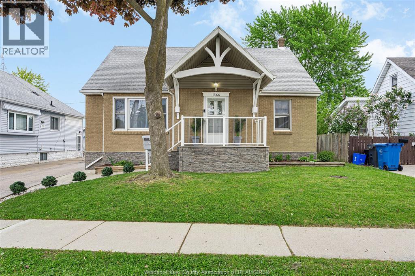
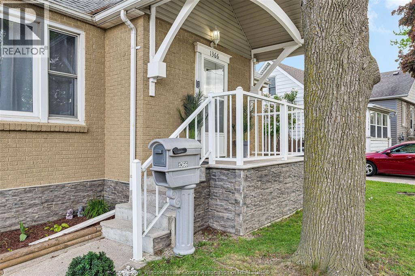
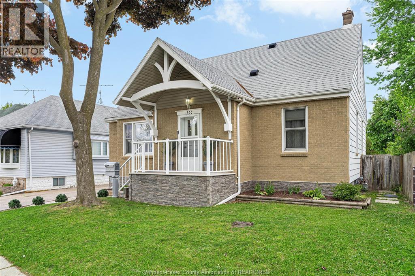
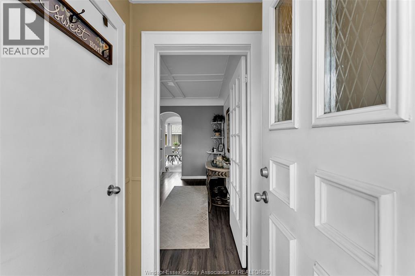
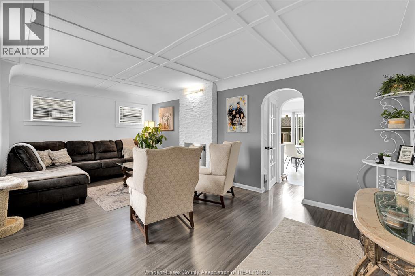
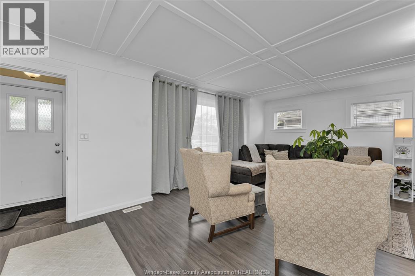
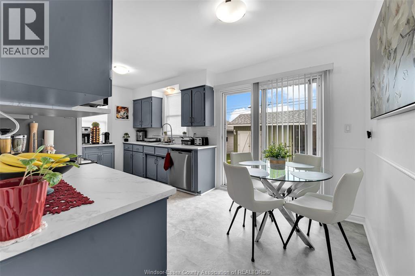
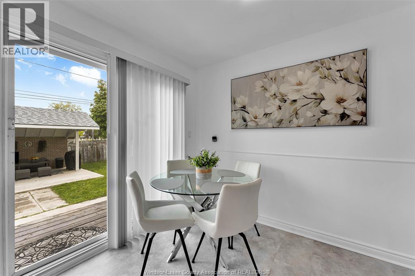
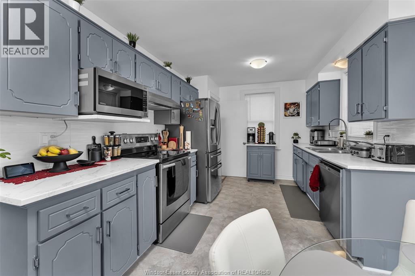
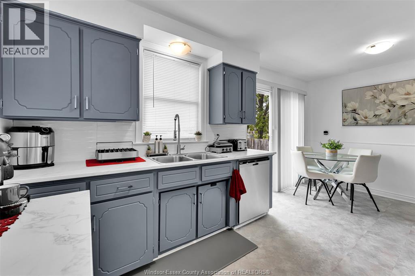
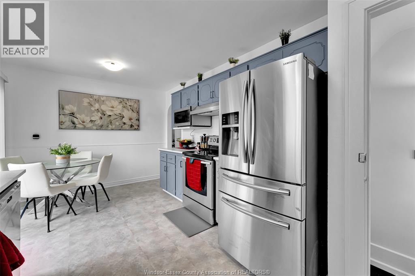
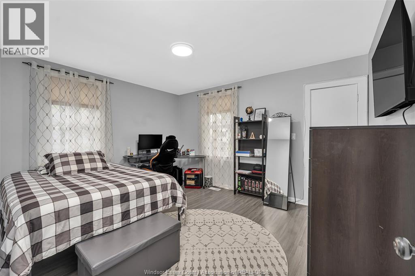
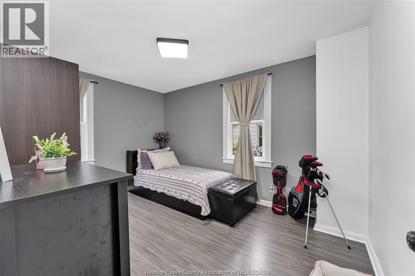
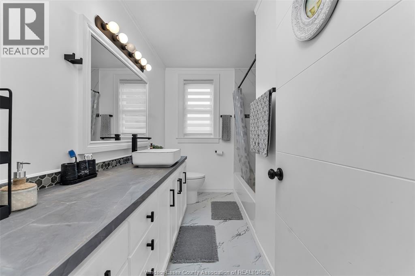
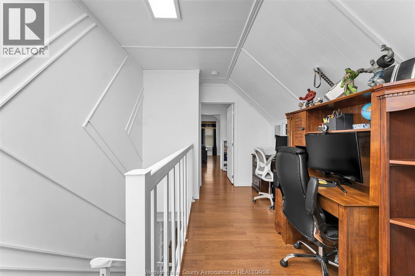
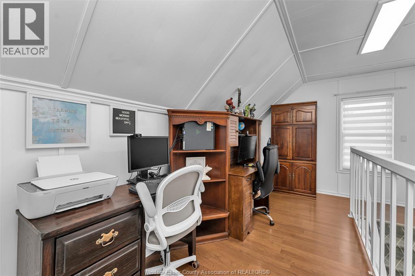
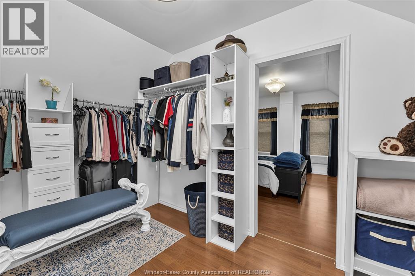
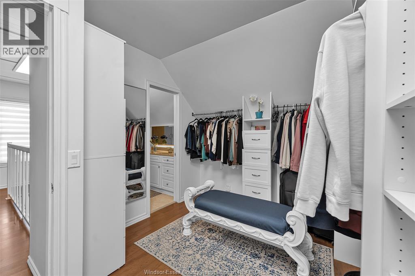
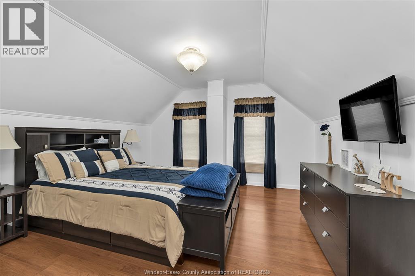
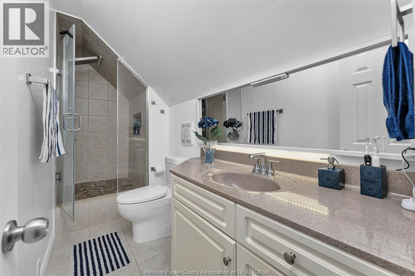
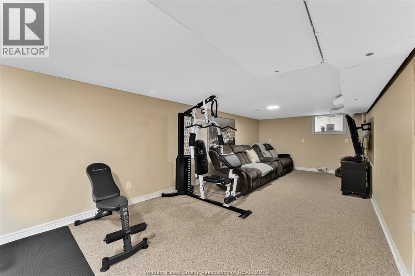
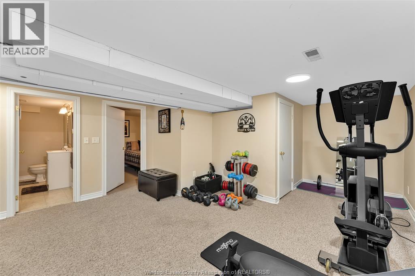
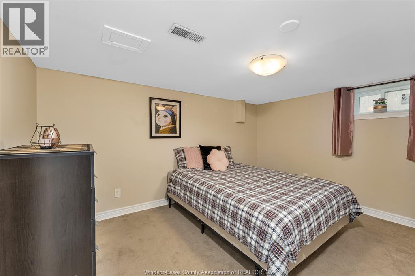
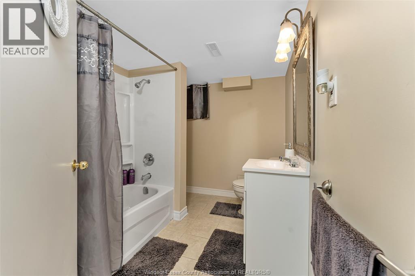
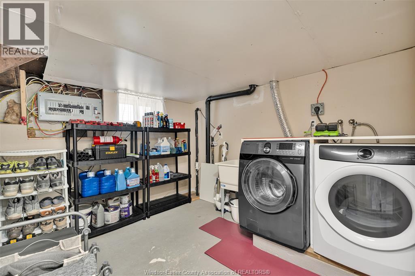
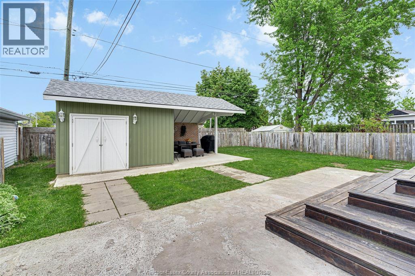
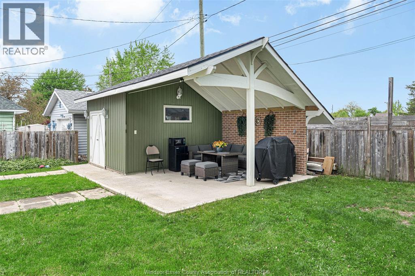
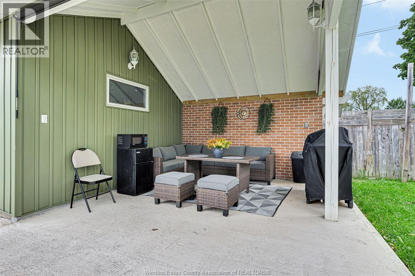
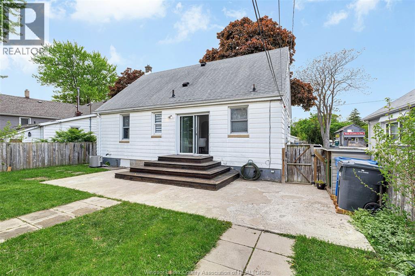
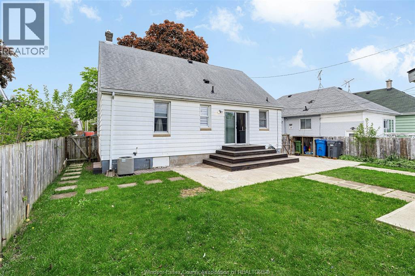
Charming family home located in the heart of Ottawa Street. This well-maintained 1.5-storey property features 3+1 bedrooms, 3 full bathrooms, a fully finished basement, and a private fenced yard. The main floor offers a welcoming foyer leading into a spacious living room, a bright kitchen and dining area, two generously sized bedrooms, and a full bathroom. The upper level includes a large third bedroom, office and bathroom. The fully finished basement provides even more living space with a fourth bedroom, family room, second full bathroom, laundry area, and utility room. Numerous updates have been completed, including the furnace, central air conditioning, and fencing. (id:63693)
Property Details
|
MLS® Number |
26013088 |
|
Property Type |
Single Family |
|
Equipment Type |
Furnace |
|
Features |
Concrete Driveway, Finished Driveway, Side Driveway |
|
Rental Equipment Type |
Furnace |
Building
|
Bathroom Total |
3 |
|
Bedrooms Above Ground |
3 |
|
Bedrooms Below Ground |
1 |
|
Bedrooms Total |
4 |
|
Appliances |
Dishwasher, Dryer, Refrigerator, Stove, Washer |
|
Construction Style Attachment |
Detached |
|
Cooling Type |
Central Air Conditioning |
|
Exterior Finish |
Aluminum/vinyl, Brick |
|
Fireplace Fuel |
Electric |
|
Fireplace Present |
Yes |
|
Fireplace Type |
Insert |
|
Flooring Type |
Carpeted, Ceramic/porcelain, Laminate |
|
Foundation Type |
Block |
|
Heating Fuel |
Natural Gas |
|
Heating Type |
Forced Air, Furnace |
|
Stories Total |
2 |
|
Type |
House |
Land
|
Acreage |
No |
|
Fence Type |
Fence |
|
Size Irregular |
51.47 X 87.58 / 0.99 Ac |
|
Size Total Text |
51.47 X 87.58 / 0.99 Ac|0.50- 1.00 Acre |
|
Zoning Description |
Res |
Rooms
| Level | Type | Length | Width | Dimensions |
|---|
|
Second Level |
3pc Bathroom | | |
Measurements not available |
|
Second Level |
Office | | |
Measurements not available |
|
Second Level |
Bedroom | | |
Measurements not available |
|
Lower Level |
Bedroom | | |
Measurements not available |
|
Lower Level |
Utility Room | | |
Measurements not available |
|
Lower Level |
3pc Bathroom | | |
Measurements not available |
|
Lower Level |
Living Room | | |
Measurements not available |
|
Main Level |
Bedroom | | |
Measurements not available |
|
Main Level |
Bedroom | | |
Measurements not available |
|
Main Level |
3pc Bathroom | | |
Measurements not available |
|
Main Level |
Kitchen | | |
Measurements not available |
|
Main Level |
Dining Room | | |
Measurements not available |
|
Main Level |
Living Room | | |
Measurements not available |
|
Main Level |
Foyer | | |
Measurements not available |
https://www.realtor.ca/real-estate/29851931/1366-lillian-avenue-windsor