5 Bedroom
5 Bathroom
3,663 ft2
Fireplace
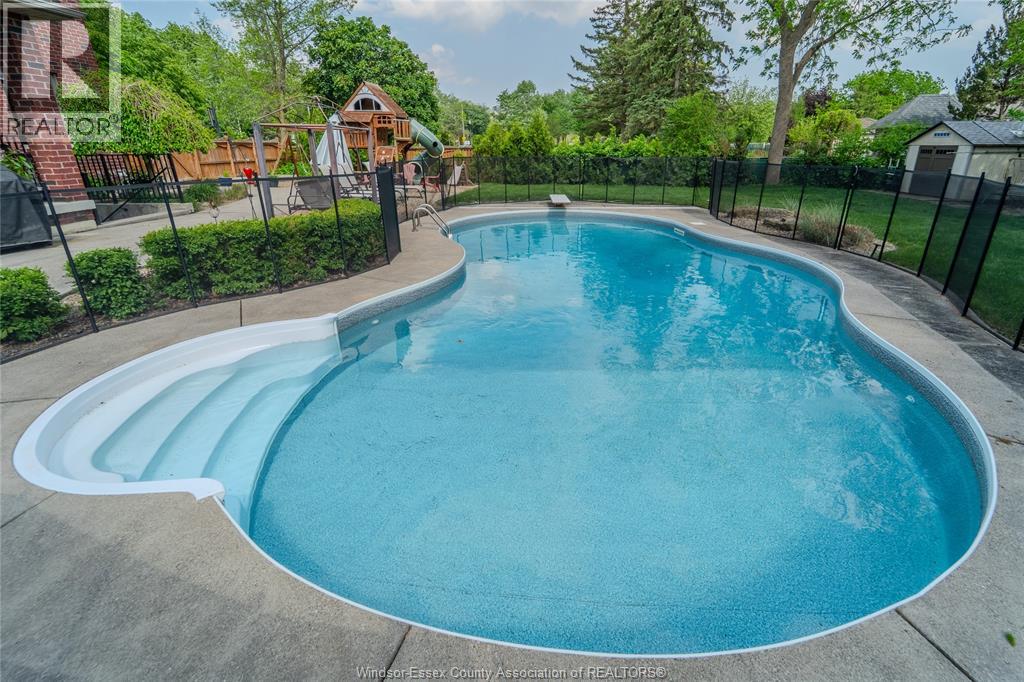
Inground Pool
Central Air Conditioning
Forced Air, Heat Recovery Ventilation (Hrv)
Landscaped
$1,575,000
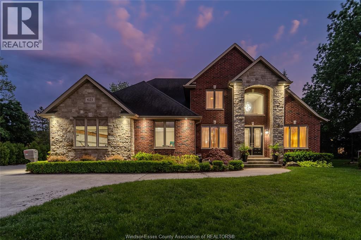
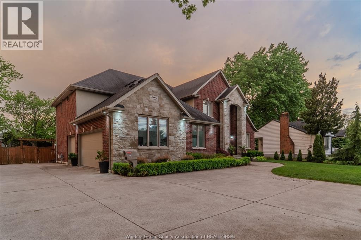
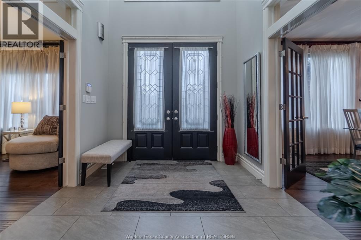
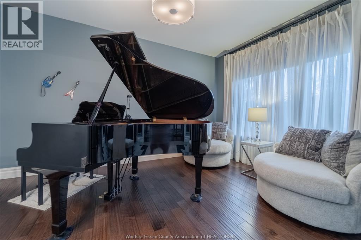
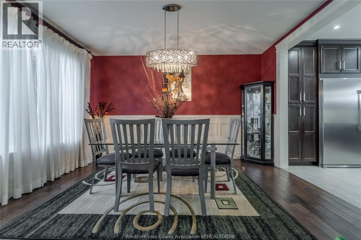
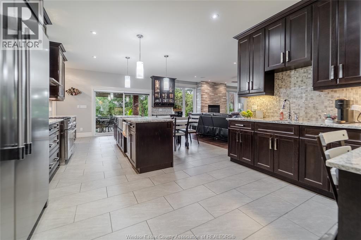
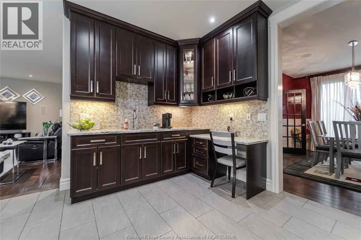
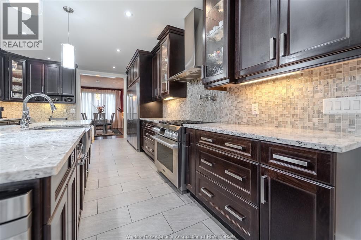
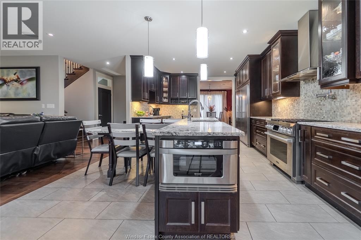
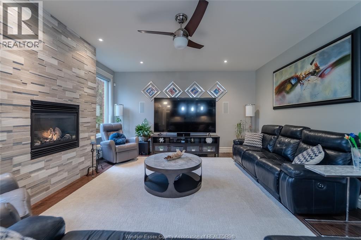
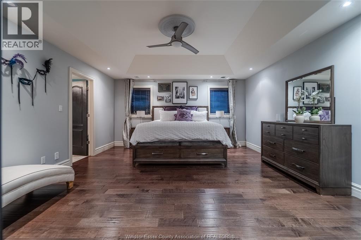
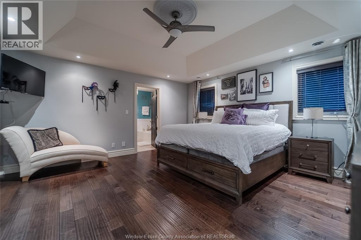
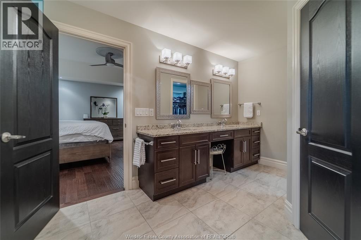
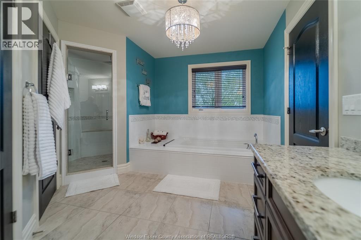
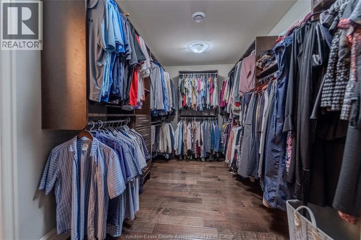
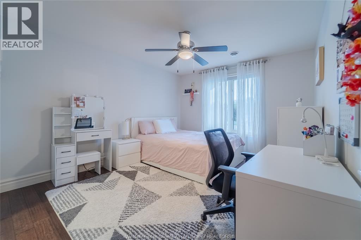
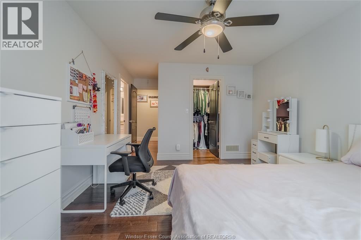
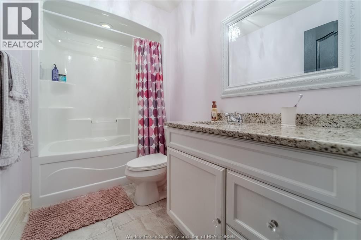
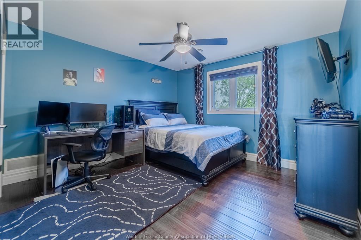
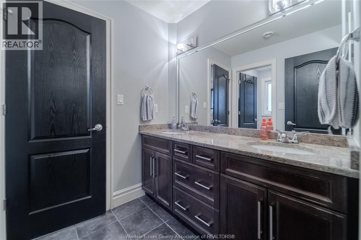
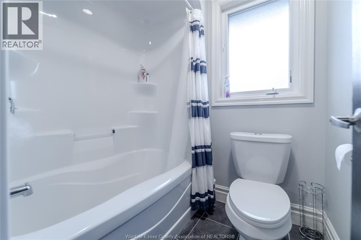
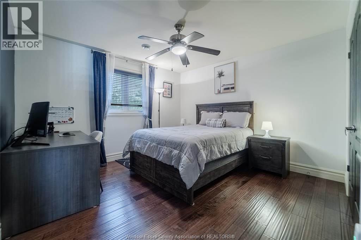
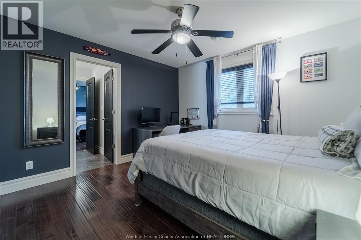
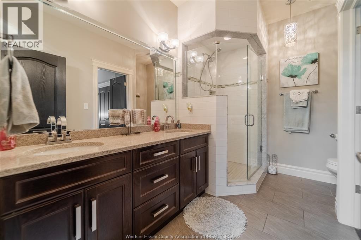
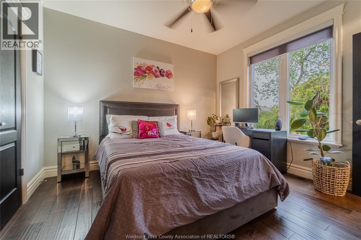
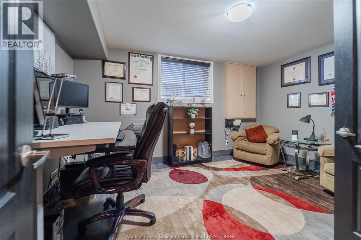
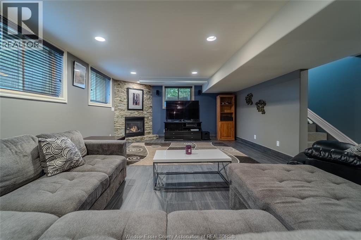
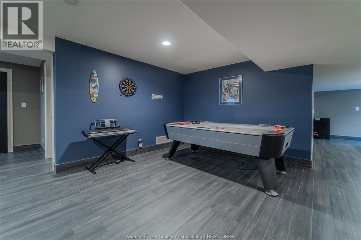
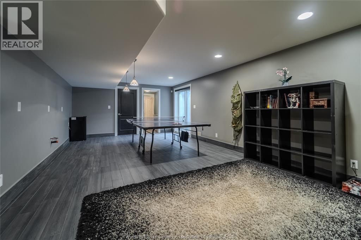
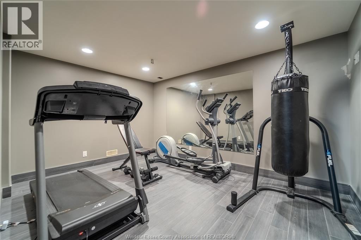
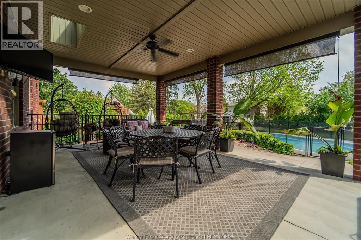
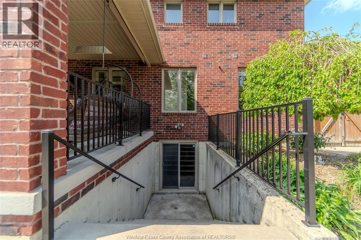
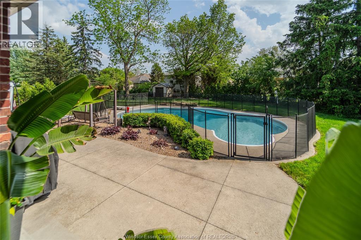
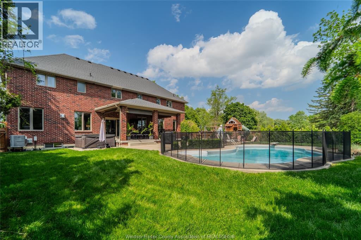
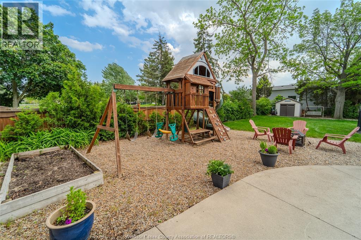
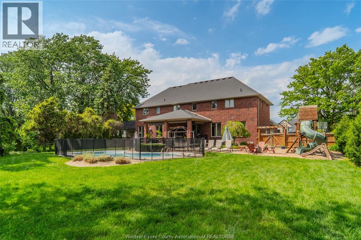
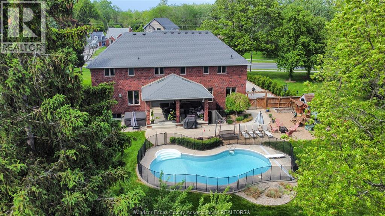
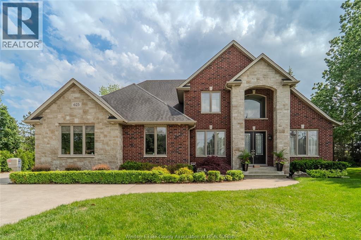
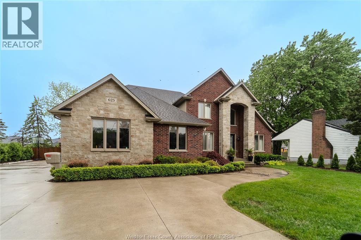
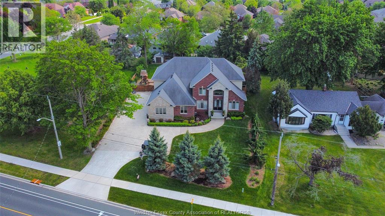
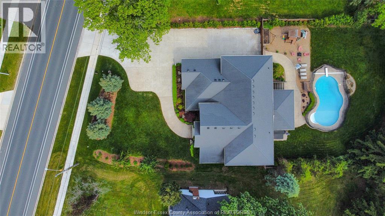
Introducing this beautiful, custom designed and fully finished 2-storey home sitting on a 100 x 200 foot lot in the heart of South Windsor. Offering 5 bedrooms and 5 bathrooms (4 ensuites) with plenty of space (approx. 5300 sq ft finished including lower level) for the whole family. The main floor features beautiful hand-scraped hardwood floors, a warm and inviting living room with fireplace, a stunning chef-inspired kitchen with premium appliances, and a convenient guest suite perfect for visitors or multigenerational living. The finished basement adds extra living and entertaining space, while the sought-after location puts you close to top schools, parks, shopping, and all amenities. The backyard offers a private resort style oasis with in ground pool, extra large covered patio and lots of privacy. The triple car garage offers room for your toys and hobbies. A perfect blend of luxury, comfort, and functionality. Book your private viewing today! (id:63693)
Property Details
|
MLS® Number |
26012980 |
|
Property Type |
Single Family |
|
Features |
Double Width Or More Driveway, Paved Driveway, Concrete Driveway, Finished Driveway, Side Driveway |
|
Pool Features |
Pool Equipment |
|
Pool Type |
Inground Pool |
Building
|
Bathroom Total |
5 |
|
Bedrooms Above Ground |
5 |
|
Bedrooms Total |
5 |
|
Appliances |
Dishwasher, Dryer, Garburator, Microwave, Refrigerator, Stove, Washer |
|
Constructed Date |
2012 |
|
Construction Style Attachment |
Detached |
|
Cooling Type |
Central Air Conditioning |
|
Exterior Finish |
Brick, Stone |
|
Fireplace Fuel |
Gas |
|
Fireplace Present |
Yes |
|
Fireplace Type |
Insert |
|
Flooring Type |
Ceramic/porcelain, Hardwood |
|
Foundation Type |
Concrete |
|
Heating Fuel |
Natural Gas |
|
Heating Type |
Forced Air, Heat Recovery Ventilation (hrv) |
|
Stories Total |
2 |
|
Size Interior |
3,663 Ft2 |
|
Total Finished Area |
3663 Sqft |
|
Type |
House |
Parking
|
Attached Garage | |
|
Garage | |
|
Inside Entry | |
Land
|
Acreage |
No |
|
Fence Type |
Fence |
|
Landscape Features |
Landscaped |
|
Size Irregular |
100 X 200 Ft / 0.446 Ac |
|
Size Total Text |
100 X 200 Ft / 0.446 Ac|0.25- 0.50 Acre |
|
Zoning Description |
Res |
Rooms
| Level | Type | Length | Width | Dimensions |
|---|
|
Second Level |
5pc Ensuite Bath | | |
Measurements not available |
|
Second Level |
4pc Ensuite Bath | | |
Measurements not available |
|
Second Level |
4pc Bathroom | | |
Measurements not available |
|
Second Level |
Primary Bedroom | | |
Measurements not available |
|
Second Level |
Laundry Room | | |
Measurements not available |
|
Second Level |
Bedroom | | |
Measurements not available |
|
Second Level |
Bedroom | | |
Measurements not available |
|
Second Level |
Bedroom | | |
Measurements not available |
|
Basement |
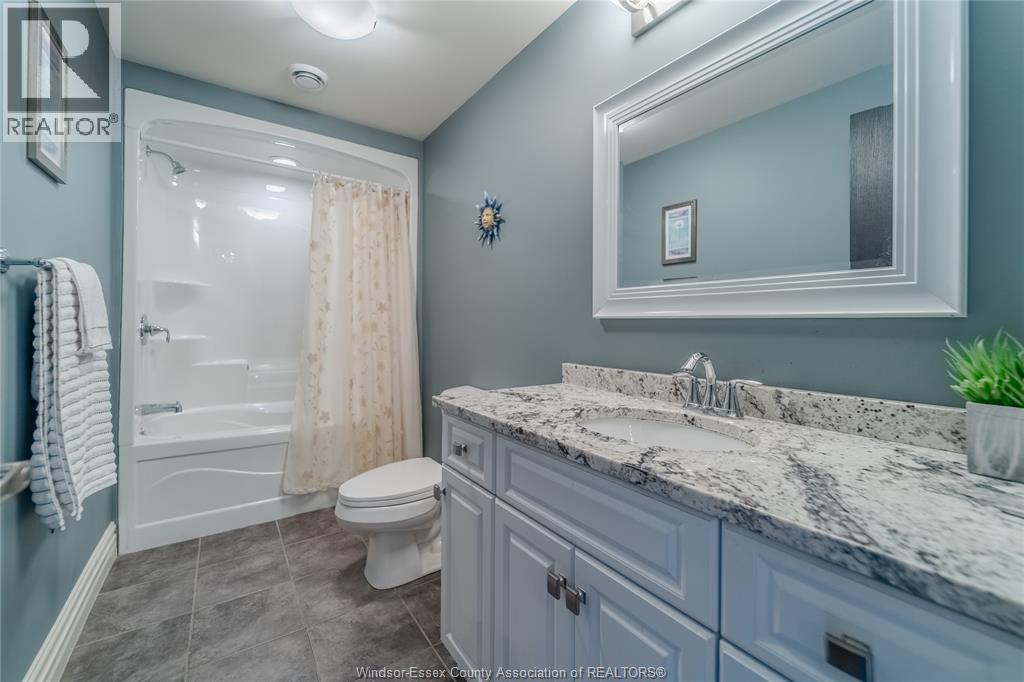
4pc Bathroom | | |
Measurements not available |
|
Basement |
Recreation Room | | |
Measurements not available |
|
Basement |
Utility Room | | |
Measurements not available |
|
Basement |
Family Room/fireplace | | |
Measurements not available |
|
Main Level |
3pc Bathroom | | |
Measurements not available |
|
Main Level |
Bedroom | | |
Measurements not available |
|
Main Level |
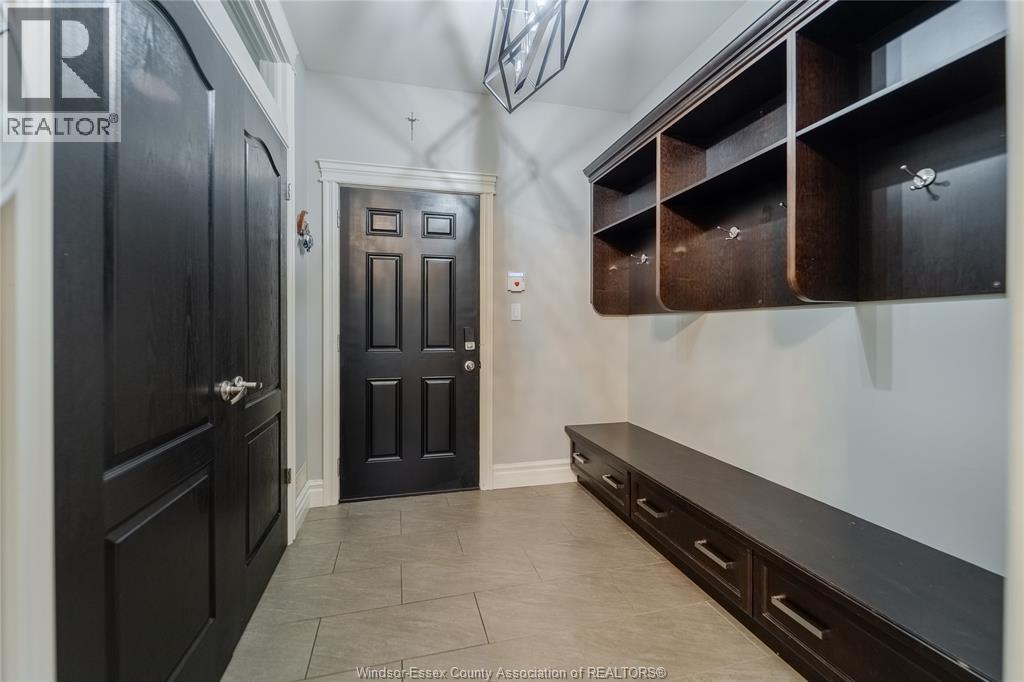
Mud Room | | |
Measurements not available |
|
Main Level |
Kitchen | | |
Measurements not available |
|
Main Level |
Dining Room | | |
Measurements not available |
|
Main Level |
Living Room/fireplace | | |
Measurements not available |
|
Main Level |
Office | | |
Measurements not available |
|
Main Level |
Foyer | | |
Measurements not available |
https://www.realtor.ca/real-estate/29847247/625-north-talbot-road-windsor