4 Bedroom
3 Bathroom
Central Air Conditioning, Fully Air Conditioned
Forced Air, Furnace
Landscaped
$499,000
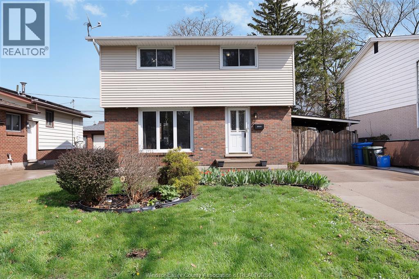
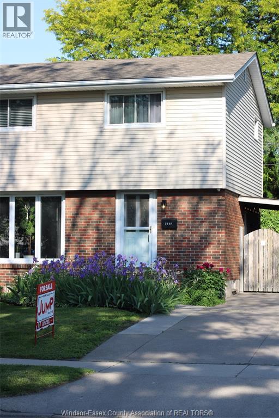
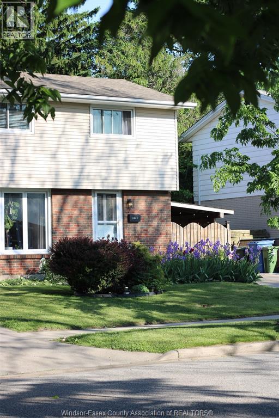
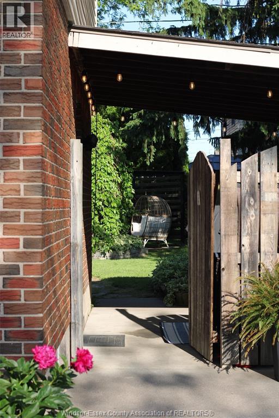
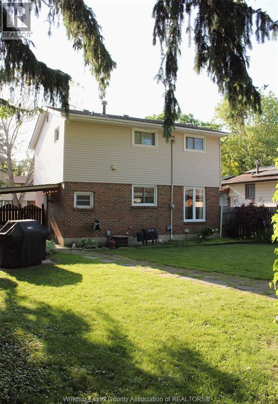
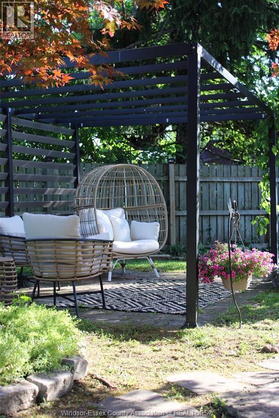
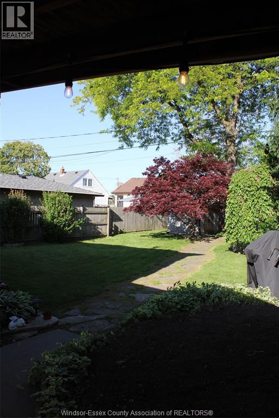
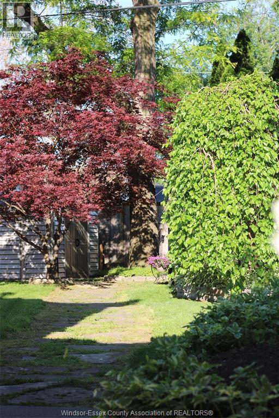
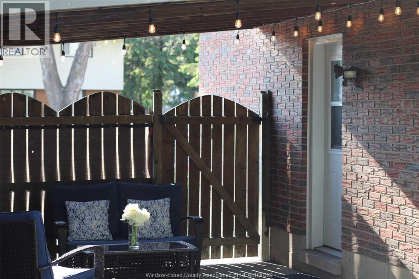
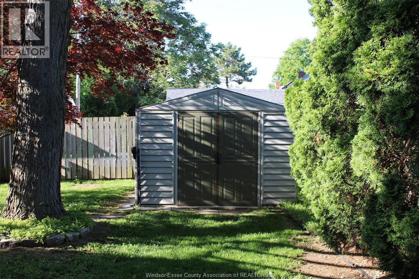
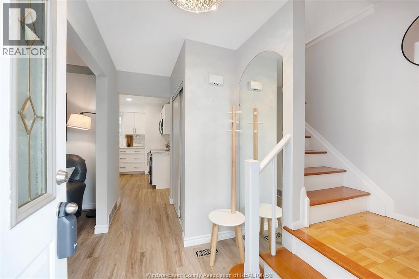
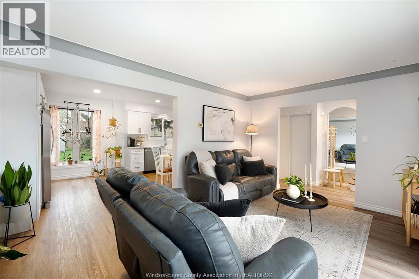
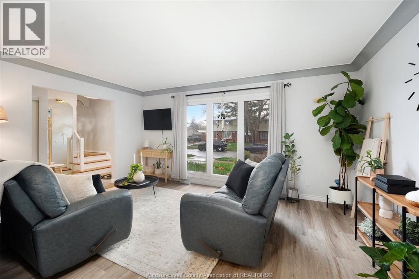
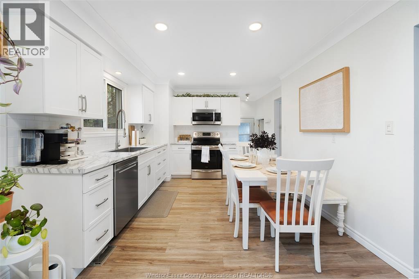
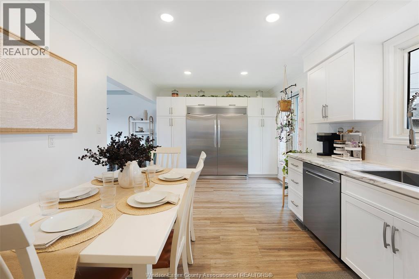
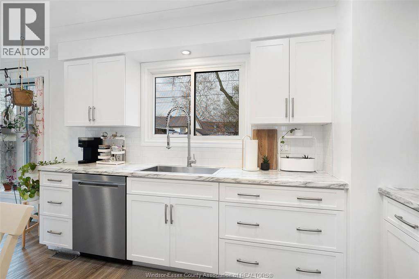
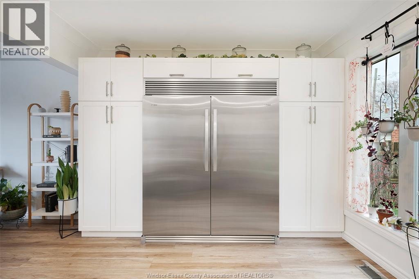
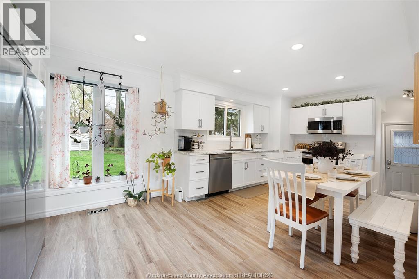
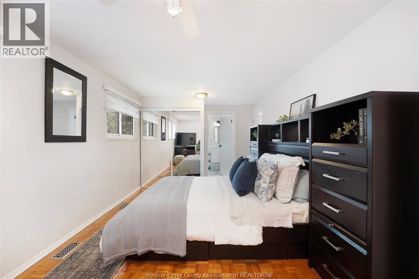
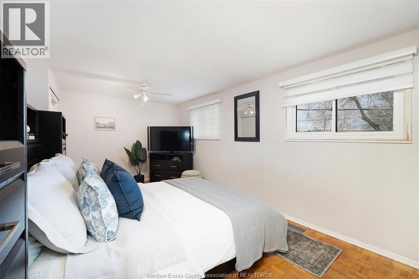
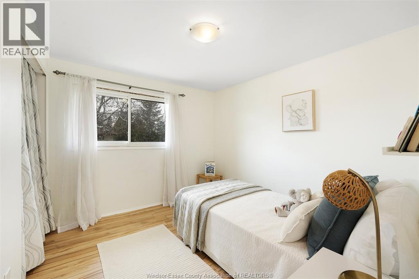
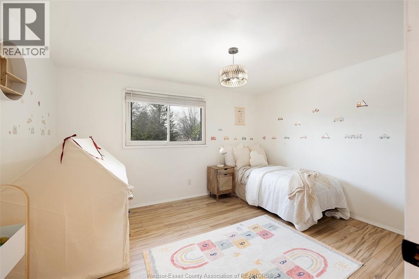
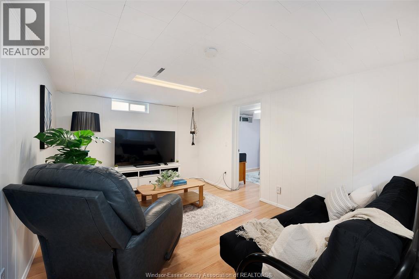
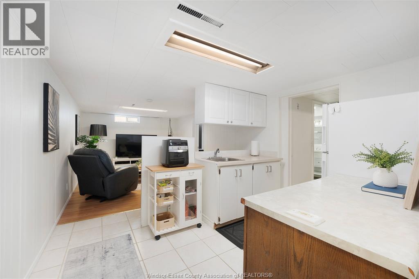
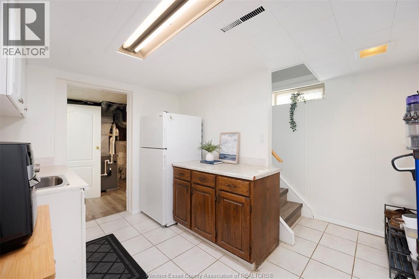
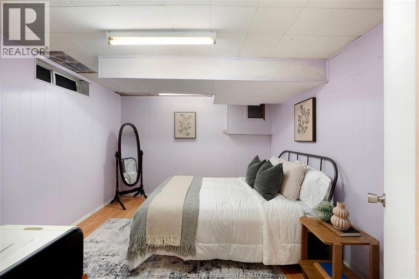
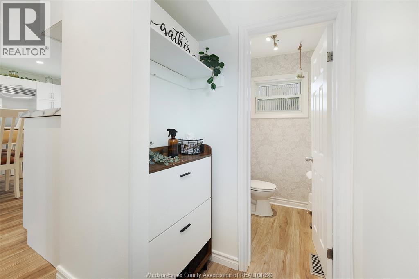
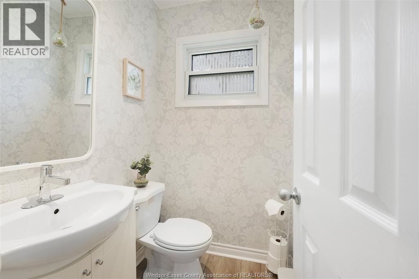
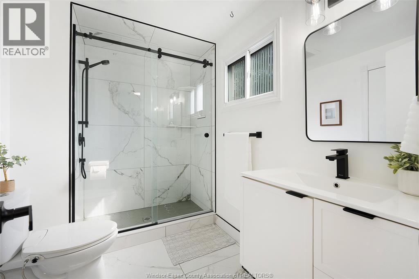
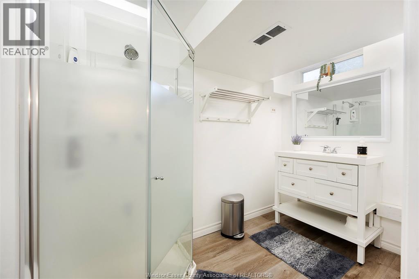
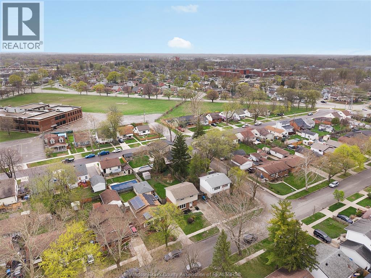
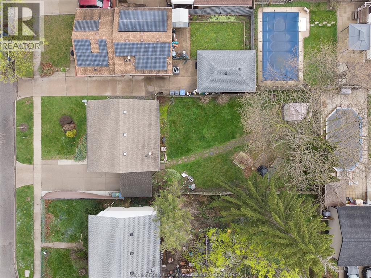
Welcome to 3581 Wolfe Court, a fully updated 2-storey detached home located on a quiet cul-de-sac, set in a peaceful neighbourhood where mature trees, local parks, and quiet streets create an easy everyday lifestyle. This move-in-ready property offers 3+1 bedrooms and 2.5 bathrooms with modern finishes throughout. Major upgrades include updated windows and roof, and a refreshed kitchen featuring stainless steel appliances, creating a clean, contemporary feel. The fully finished basement adds exceptional flexibility with a second kitchen, full bathroom, additional bedroom, and separate entrance—ideal for an in-law suite or income-generating potential. Interior spaces are well-maintained with functional layouts across all levels, supporting both family living and investment appeal. Exterior highlights include a landscaped, fenced yard with an in-ground sprinkler system, patio space, and storage shed. Situated close to schools, parks, shopping, and commuter routes, this property delivers strong convenience and long-term value in a high-demand area. (id:63693)
Property Details
|
MLS® Number |
26013189 |
|
Property Type |
Single Family |
|
Features |
Cul-de-sac, Concrete Driveway, Finished Driveway, Side Driveway |
Building
|
Bathroom Total |
3 |
|
Bedrooms Above Ground |
3 |
|
Bedrooms Below Ground |
1 |
|
Bedrooms Total |
4 |
|
Appliances |
Dishwasher, Dryer, Microwave Range Hood Combo, Stove, Washer, Two Refrigerators |
|
Constructed Date |
1967 |
|
Construction Style Attachment |
Detached |
|
Cooling Type |
Central Air Conditioning, Fully Air Conditioned |
|
Exterior Finish |
Aluminum/vinyl, Brick |
|
Flooring Type |
Ceramic/porcelain, Laminate, Parquet, Cushion/lino/vinyl |
|
Foundation Type |
Block |
|
Half Bath Total |
1 |
|
Heating Fuel |
Natural Gas |
|
Heating Type |
Forced Air, Furnace |
|
Stories Total |
2 |
|
Type |
House |
Parking
Land
|
Acreage |
No |
|
Fence Type |
Fence |
|
Landscape Features |
Landscaped |
|
Size Irregular |
47.18 X 100.39 Ft |
|
Size Total Text |
47.18 X 100.39 Ft |
|
Zoning Description |
Res |
Rooms
| Level | Type | Length | Width | Dimensions |
|---|
|
Second Level |
3pc Ensuite Bath | | |
Measurements not available |
|
Second Level |
Laundry Room | | |
Measurements not available |
|
Second Level |
Bedroom | | |
Measurements not available |
|
Second Level |
Bedroom | | |
Measurements not available |
|
Second Level |
Primary Bedroom | | |
Measurements not available |
|
Basement |
3pc Bathroom | | |
Measurements not available |
|
Basement |
Storage | | |
Measurements not available |
|
Basement |
Utility Room | | |
Measurements not available |
|
Basement |
Kitchen | | |
Measurements not available |
|
Basement |
Bedroom | | |
Measurements not available |
|
Basement |
Recreation Room | | |
Measurements not available |
|
Main Level |
2pc Bathroom | | |
Measurements not available |
|
Main Level |
Eating Area | | |
Measurements not available |
|
Main Level |
Kitchen | | |
Measurements not available |
|
Main Level |
Living Room | | |
Measurements not available |
|
Main Level |
Foyer | | |
Measurements not available |
https://www.realtor.ca/real-estate/29856217/3581-wolfe-court-windsor