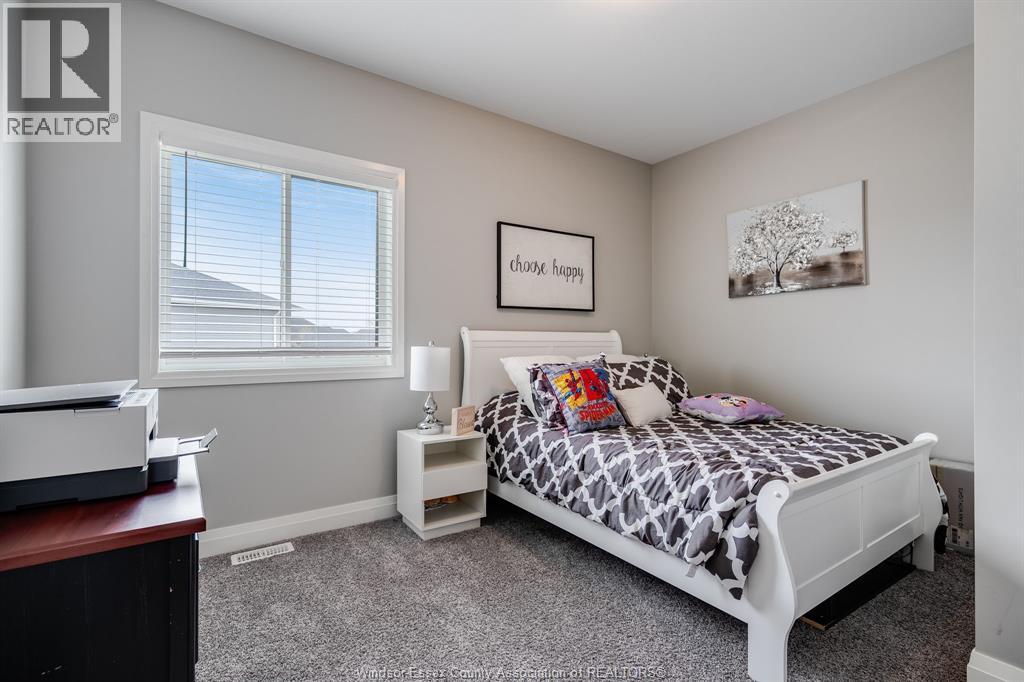
4 Bedroom
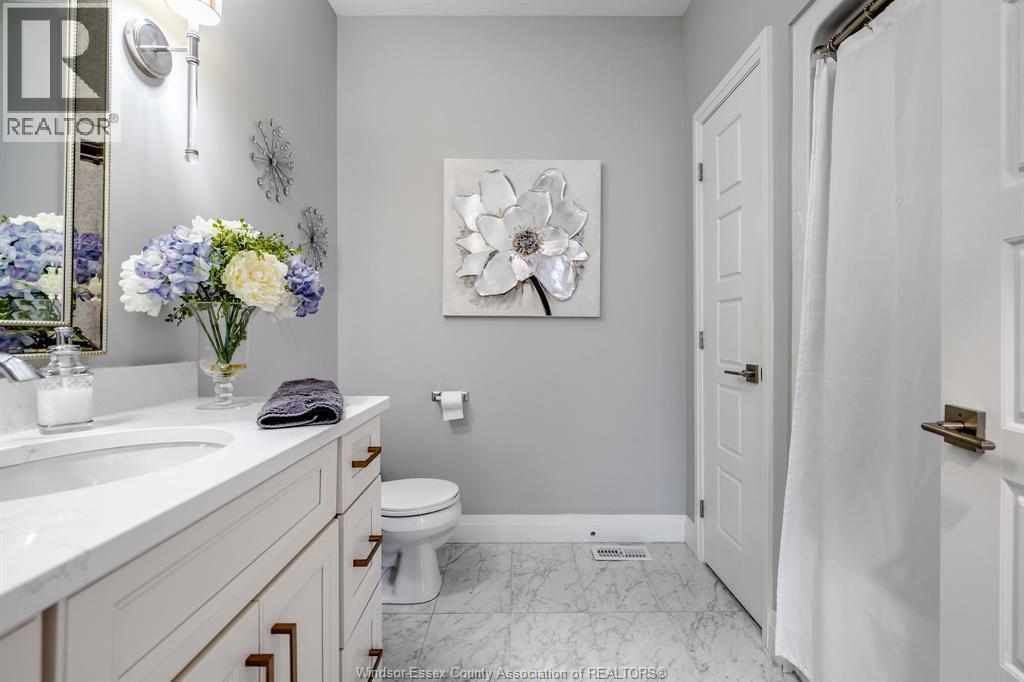
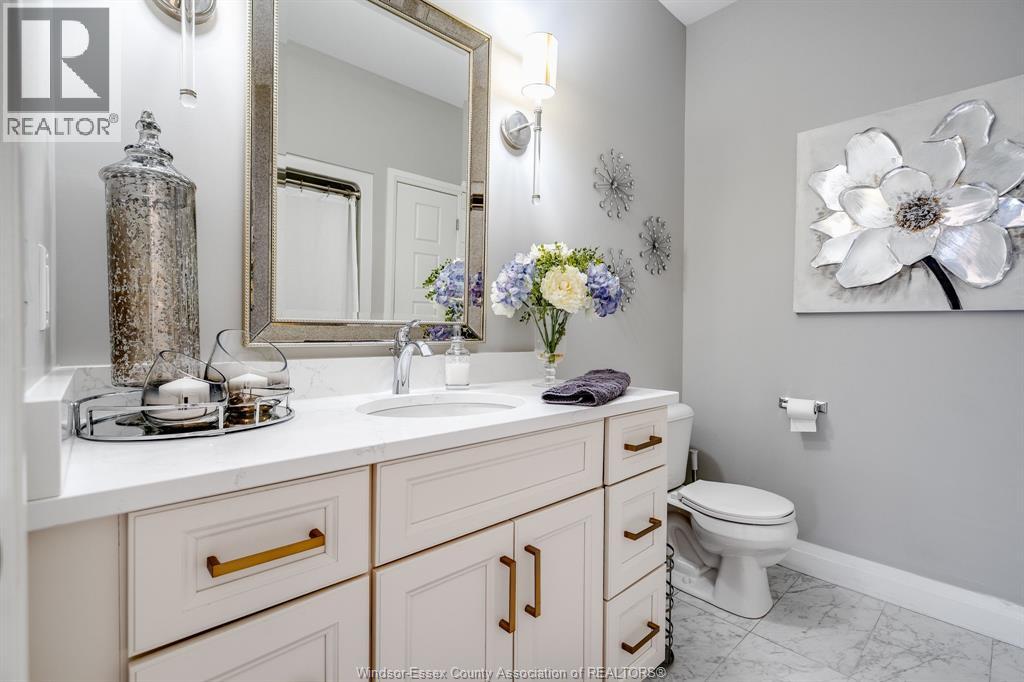
3 Bathroom
Raised Ranch W/ Bonus Room
Fireplace
Indoor Pool
Central Air Conditioning
Forced Air, Furnace
Landscaped
$899,900
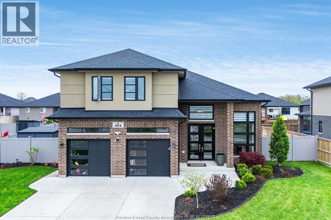
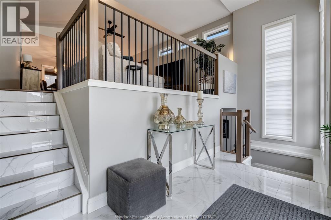
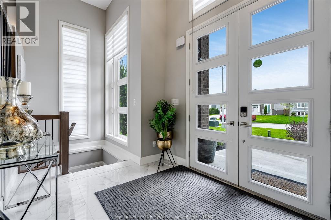
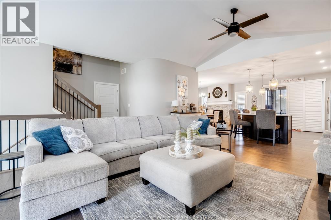
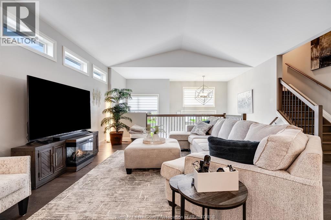
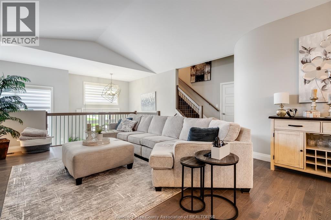
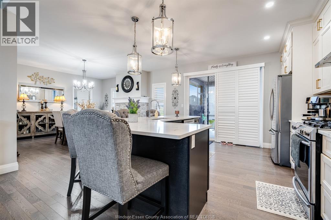
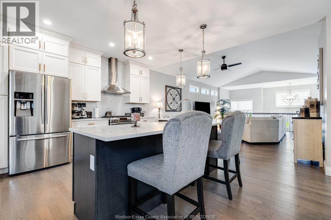
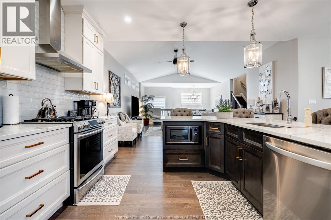
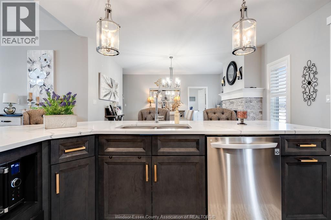
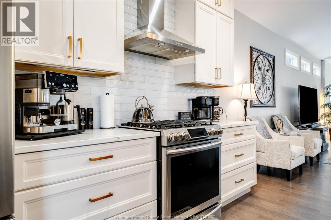
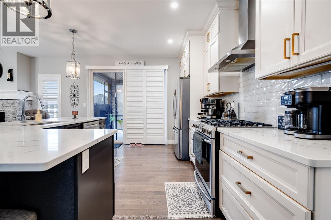
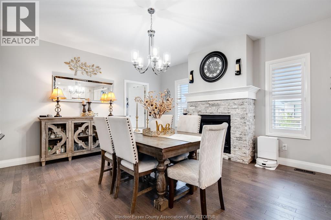
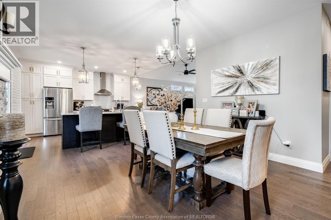
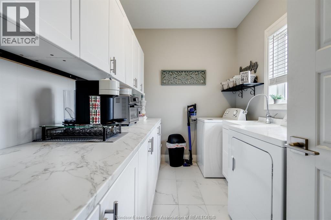
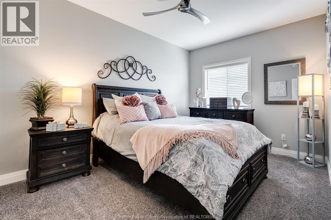
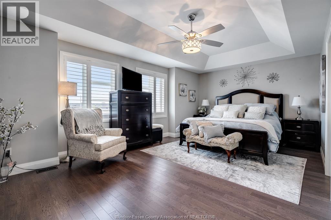
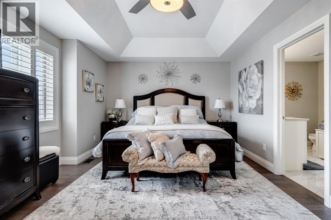
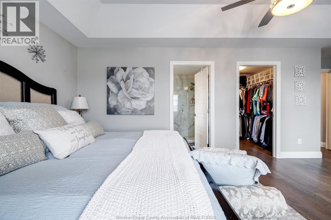
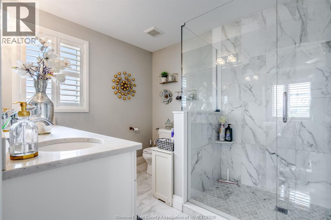
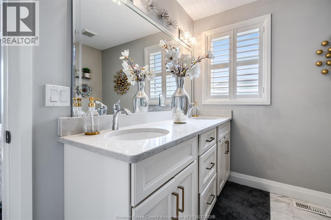
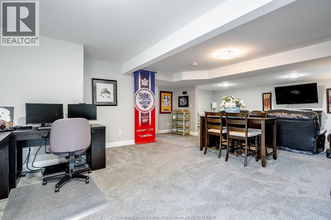
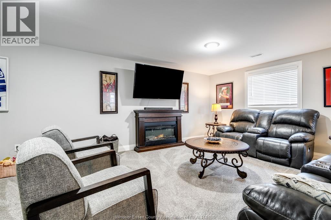
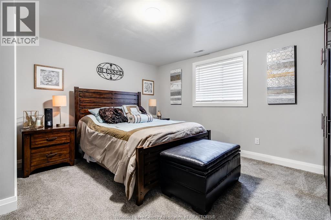
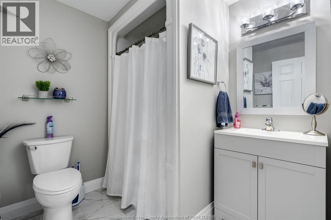
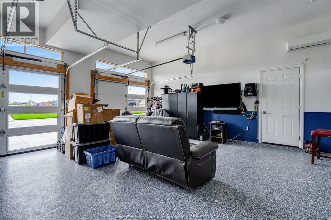
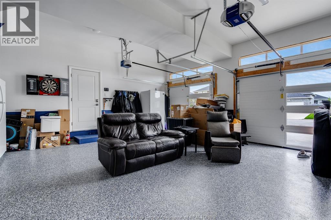
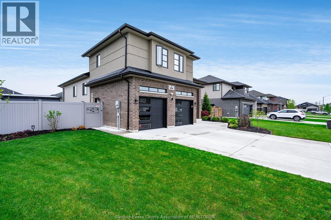
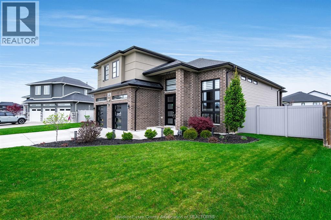
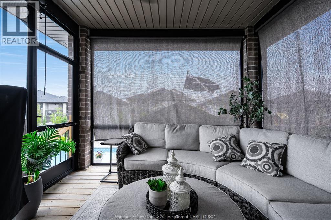
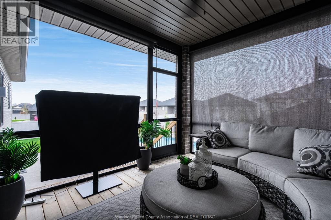
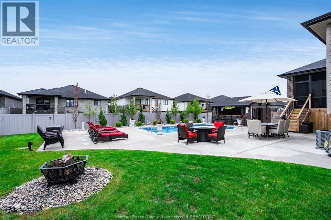
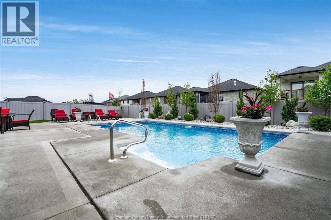
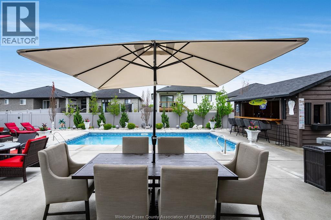
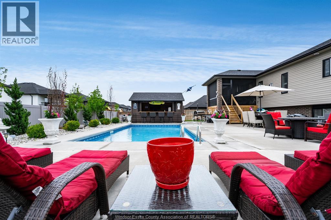
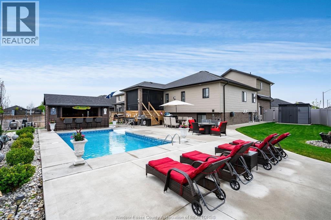
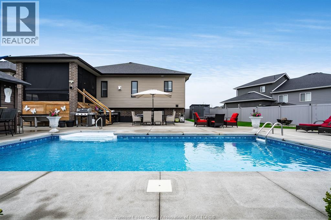
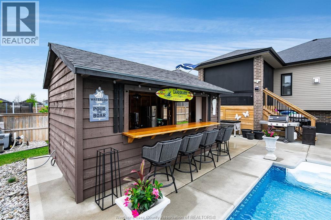
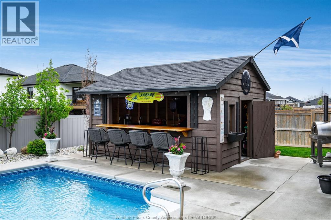
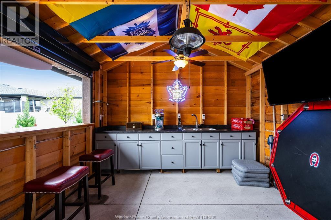
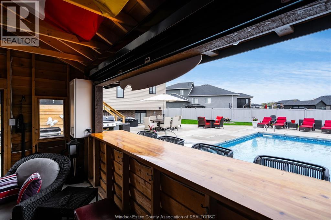
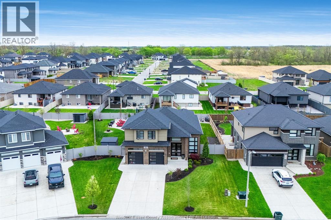
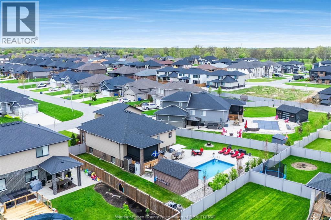
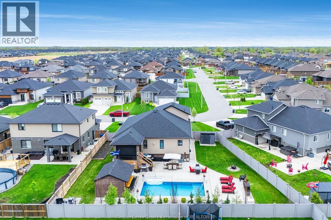
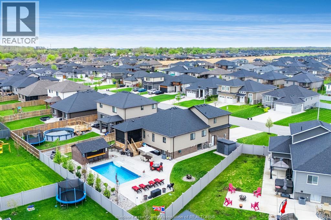
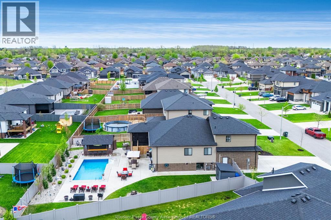
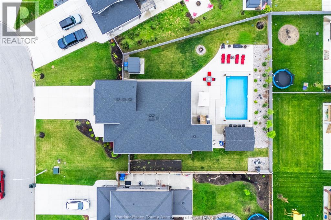
Beautiful 3+1 bedroom raised ranch on a quiet Amherstburg cul-de-sac. The stunning bonus room serves as a luxurious primary suite with a gorgeous ensuite and walk-in closet. A fully equipped kitchen with large island and quartz counters is centered among a cozy hearth room ideal for dining and entertaining, along with an additional living space perfect for overflow guests. Completing the main floor are two additional bedrooms, a hall bath, and a convenient laundry room. A beautiful sunroom overlooks the professionally landscaped backyard oasis with a 14 x 28 heated inground pool and pool house with wet bar. The lower level is fully finished with a family room, 4 bedroom, guest bath, and office. A heated/air-conditioned 2-car garage with epoxy floor completes this exceptional family home. (id:63693)
Property Details
|
MLS® Number |
26013307 |
|
Property Type |
Single Family |
|
Features |
Cul-de-sac, Concrete Driveway, Finished Driveway, Front Driveway |
|
Pool Features |
Pool Equipment |
|
Pool Type |
Indoor Pool |
Building
|
Bathroom Total |
3 |
|
Bedrooms Above Ground |
3 |
|
Bedrooms Below Ground |
1 |
|
Bedrooms Total |
4 |
|
Appliances |
Dishwasher |
|
Architectural Style |
Raised Ranch W/ Bonus Room |
|
Constructed Date |
2020 |
|
Construction Style Attachment |
Detached |
|
Cooling Type |
Central Air Conditioning |
|
Exterior Finish |
Brick, Concrete/stucco |
|
Fireplace Present |
Yes |
|
Fireplace Type |
Direct Vent |
|
Flooring Type |
Carpeted, Ceramic/porcelain, Hardwood, Laminate |
|
Foundation Type |
Concrete |
|
Heating Fuel |
Natural Gas |
|
Heating Type |
Forced Air, Furnace |
|
Type |
House |
Parking
|
Attached Garage | |
|
Garage | |
|
Heated Garage | |
Land
|
Acreage |
No |
|
Fence Type |
Fence |
|
Landscape Features |
Landscaped |
|
Size Irregular |
63.02 X Irreg |
|
Size Total Text |
63.02 X Irreg |
|
Zoning Description |
Res |
Rooms
| Level | Type | Length | Width | Dimensions |
|---|
|
Second Level |
4pc Ensuite Bath | | |
Measurements not available |
|
Second Level |
Primary Bedroom | | |
Measurements not available |
|
Basement |
3pc Bathroom | | |
Measurements not available |
|
Basement |
Storage | | |
Measurements not available |
|
Basement |
Bedroom | | |
Measurements not available |
|
Basement |
Office | | |
Measurements not available |
|
Basement |
Family Room | | |
Measurements not available |
|
Main Level |
4pc Bathroom | | |
Measurements not available |
|
Main Level |
Sunroom | | |
Measurements not available |
|
Main Level |
Laundry Room | | |
Measurements not available |
|
Main Level |
Bedroom | | |
Measurements not available |
|
Main Level |
Bedroom | | |
Measurements not available |
|
Main Level |
Living Room | | |
Measurements not available |
|
Main Level |
Dining Room | | |
Measurements not available |
|
Main Level |
Eating Area | | |
Measurements not available |
|
Main Level |
Kitchen | | |
Measurements not available |
|
Main Level |
Foyer | | |
Measurements not available |
https://www.realtor.ca/real-estate/29868694/324-patten-crescent-amherstburg