4 Bedroom
3 Bathroom
Fireplace
Central Air Conditioning
Forced Air, Furnace
Waterfront Nearby
Landscaped
$699,900
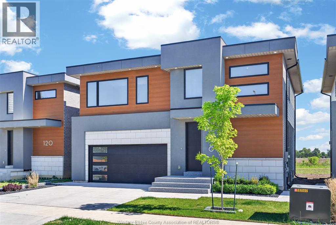
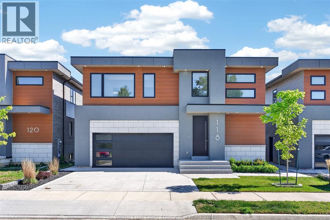
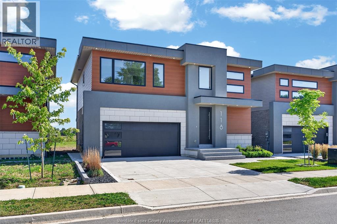
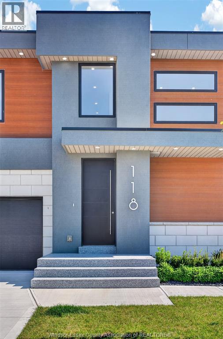
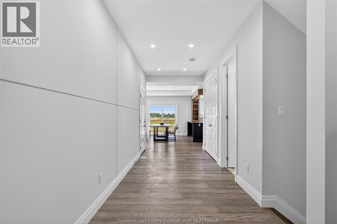
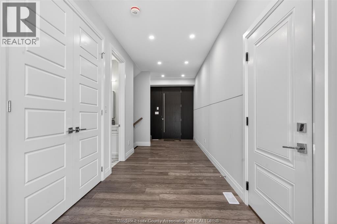
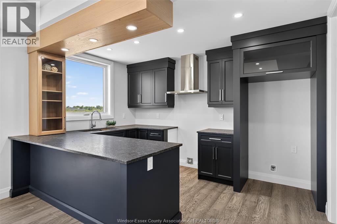
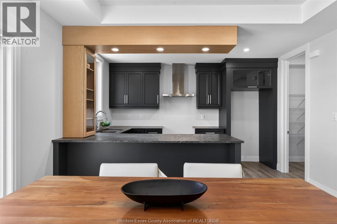
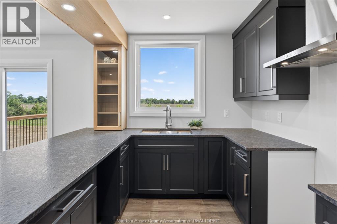
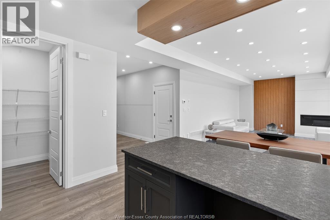
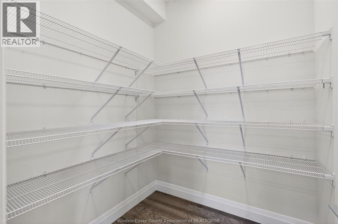
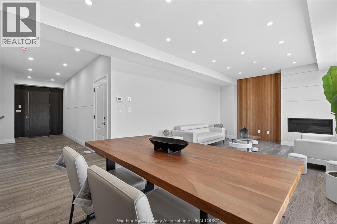
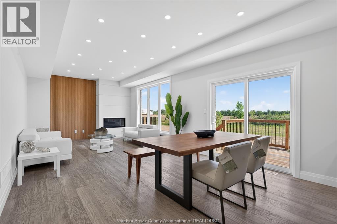
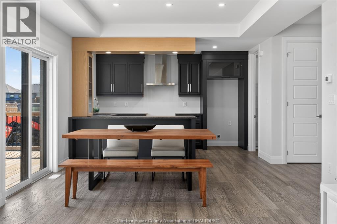
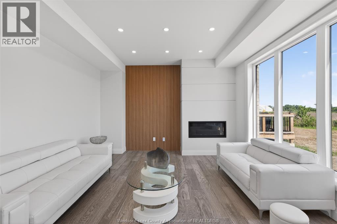
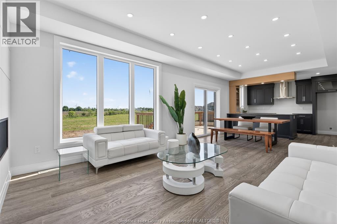
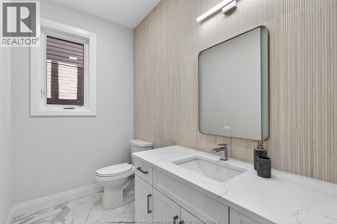
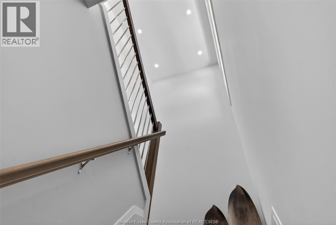
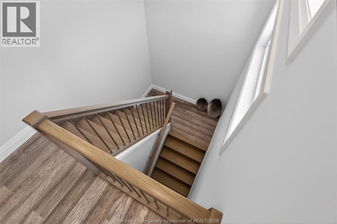
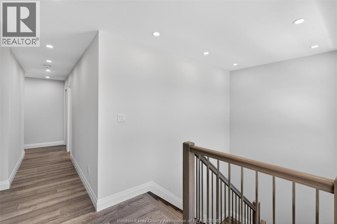
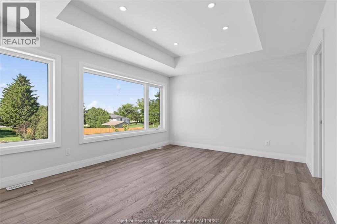
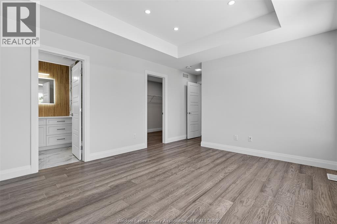
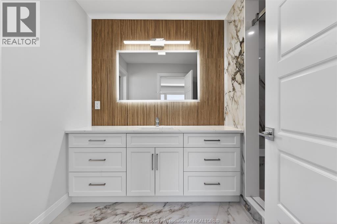
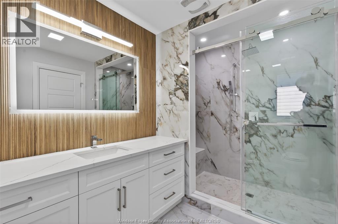
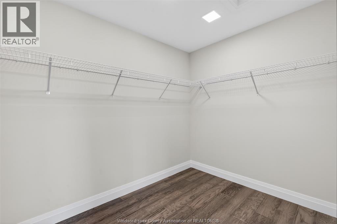
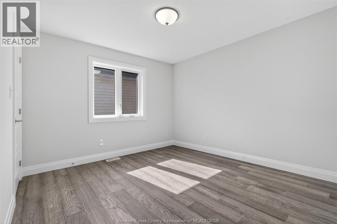
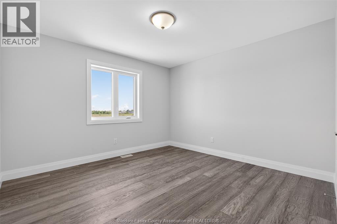
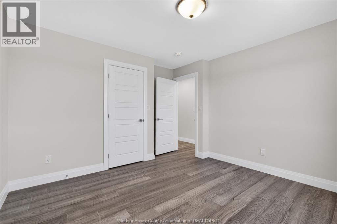
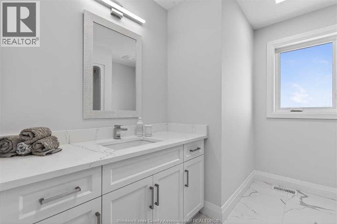
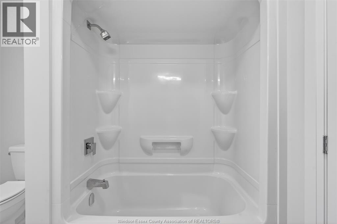
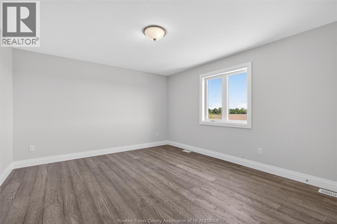
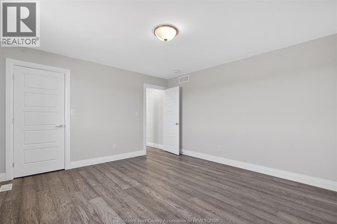
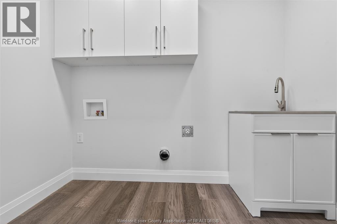
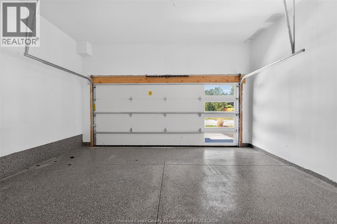
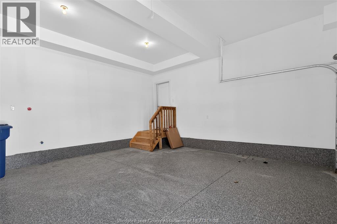
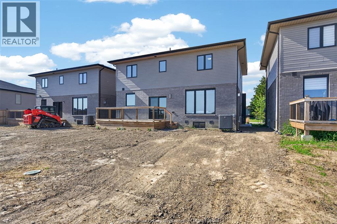
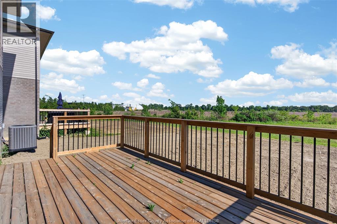
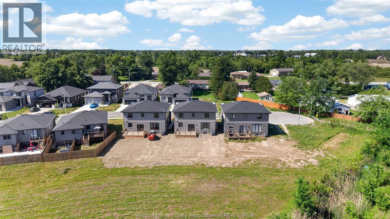
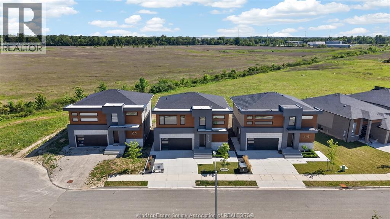
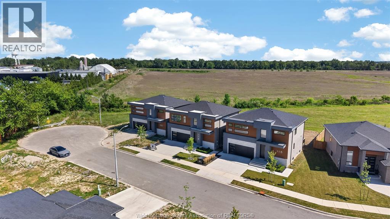
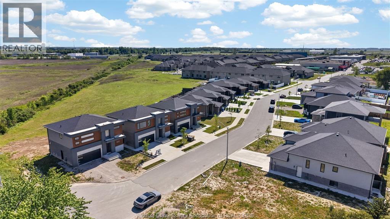
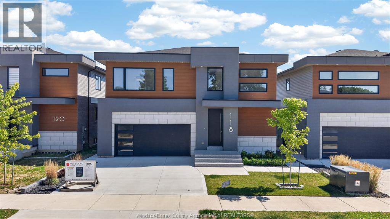
Roseland Homes presents this Affordable beautiful custom 2 storey home on a cul-de-sac in charming Essex! This stunning house strikes the perfect balance between luxury and comfort, making it an ideal space for families. With 4 spacious bedrooms and 2.5 bathrooms, there’s plenty of room for everyone. The main floor features a cozy open-concept living and dining area, perfect for family gatherings, along with a custom kitchen showcasing gorgeous granite countertops and a handy walk-in pantry. The 9-foot ceilings and numerous floor-to-ceiling windows fill the living room with natural light, highlighting the unique 3-D panel wall and elegant glass fireplace. Upstairs, you’ll find 4 generous bedrooms, full laundry rm, and two 2 bathrooms, one being a master suite with a luxurious ensuite and a large walk-in closet designed for convenience. Outside, enjoy a competed large deck and beautifully landscaped front yard, and finished concrete driveway. Upgrades of epoxy front entry and flooring in the 2 car garage! Centrally located to all amenities. 7 Year Tarion Warranty applies and Qualifies for HST Rebate to Buyers! List Price is PLUS HST! (id:63693)
Property Details
|
MLS® Number |
26013053 |
|
Property Type |
Single Family |
|
Features |
Cul-de-sac, Double Width Or More Driveway, Concrete Driveway, Finished Driveway |
|
Water Front Type |
Waterfront Nearby |
Building
|
Bathroom Total |
3 |
|
Bedrooms Above Ground |
4 |
|
Bedrooms Total |
4 |
|
Construction Style Attachment |
Detached |
|
Cooling Type |
Central Air Conditioning |
|
Exterior Finish |
Aluminum/vinyl, Stone, Concrete/stucco |
|
Fireplace Fuel |
Gas |
|
Fireplace Present |
Yes |
|
Fireplace Type |
Insert |
|
Flooring Type |
Ceramic/porcelain, Hardwood |
|
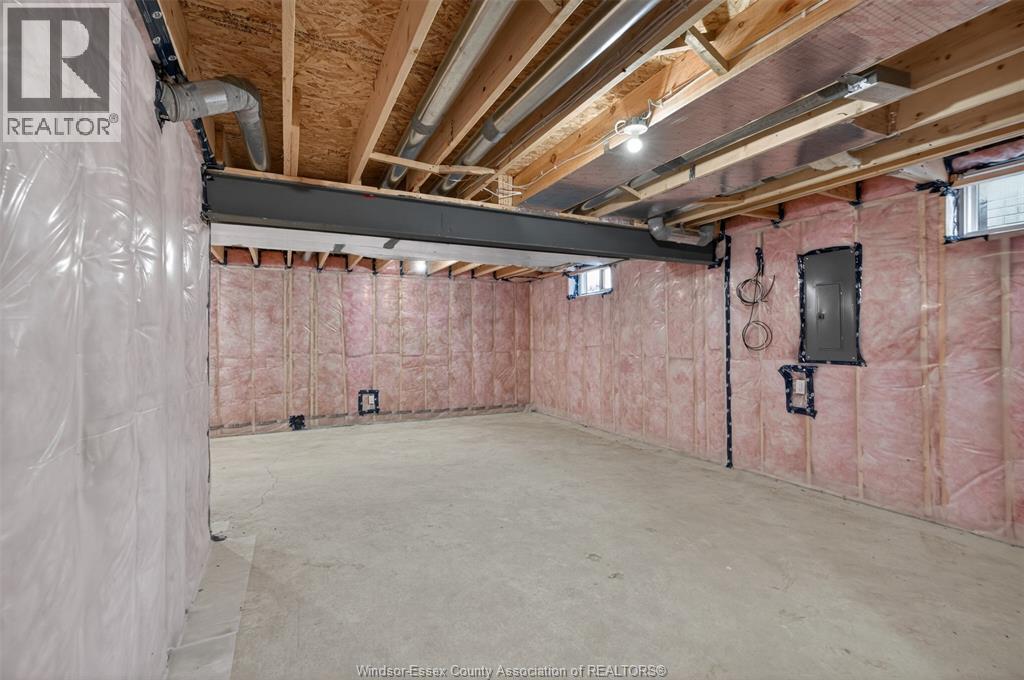
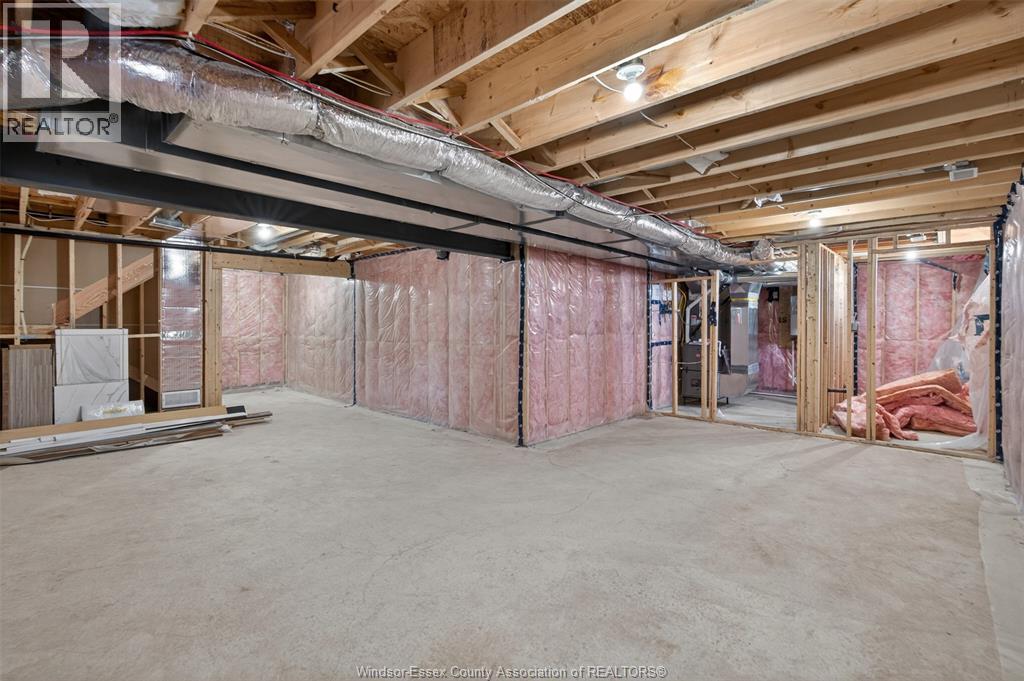
Foundation Type |
Concrete |
|
Half Bath Total |
1 |
|
Heating Fuel |
Natural Gas |
|
Heating Type |
Forced Air, Furnace |
|
Stories Total |
2 |
|
Type |
House |
Parking
|
Attached Garage | |
|
Garage | |
|
Inside Entry | |
Land
|
Acreage |
No |
|
Landscape Features |
Landscaped |
|
Size Irregular |
44 X 102 Ft / 0.103 Ac |
|
Size Total Text |
44 X 102 Ft / 0.103 Ac|0-0.25 Acre |
|
Zoning Description |
Res |
Rooms
| Level | Type | Length | Width | Dimensions |
|---|
|
Second Level |
3pc Ensuite Bath | | |
Measurements not available |
|
Second Level |
4pc Bathroom | | |
Measurements not available |
|
Second Level |
Laundry Room | | |
Measurements not available |
|
Second Level |
Bedroom | | |
Measurements not available |
|
Second Level |
Bedroom | | |
Measurements not available |
|
Second Level |
Bedroom | | |
Measurements not available |
|
Second Level |
Primary Bedroom | | |
Measurements not available |
|
Main Level |
2pc Bathroom | | |
Measurements not available |
|
Main Level |
Kitchen | | |
Measurements not available |
|
Main Level |
Dining Room | | |
Measurements not available |
|
Main Level |
Living Room | | |
Measurements not available |
|
Main Level |
Foyer | | |
Measurements not available |
https://www.realtor.ca/real-estate/29868928/118-bear-street-essex