4 Bedroom
2 Bathroom
Central Air Conditioning
Forced Air, Furnace
Landscaped
$474,900
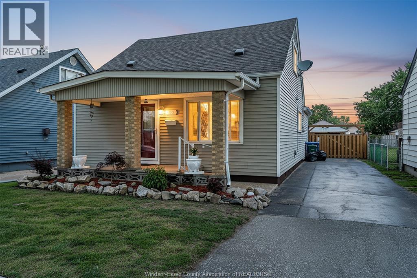
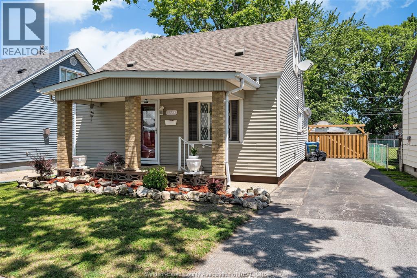
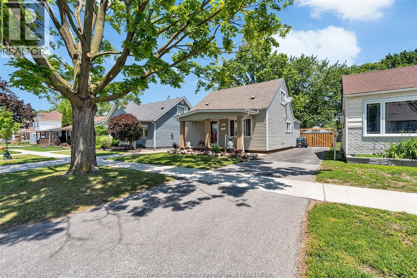
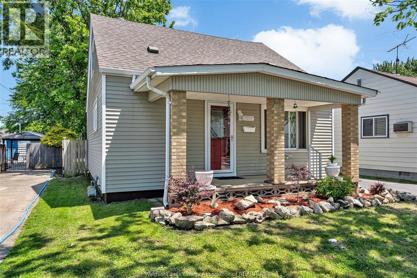
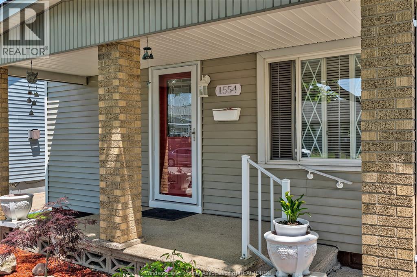
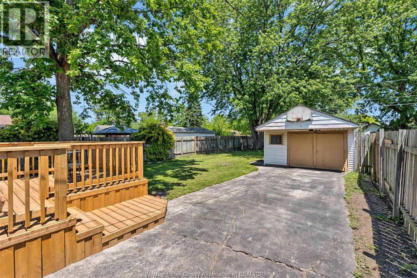
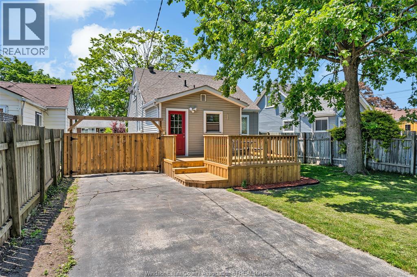
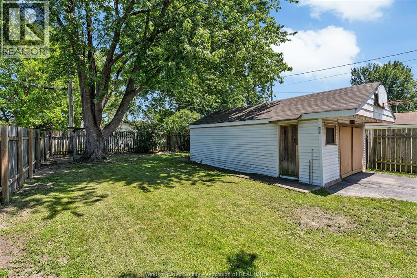
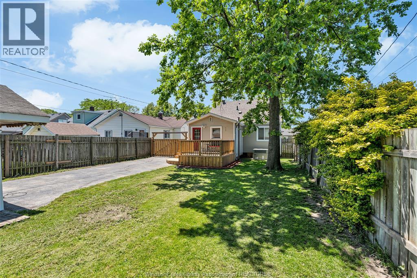
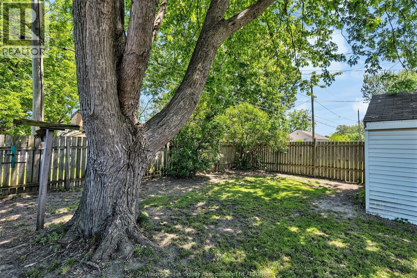
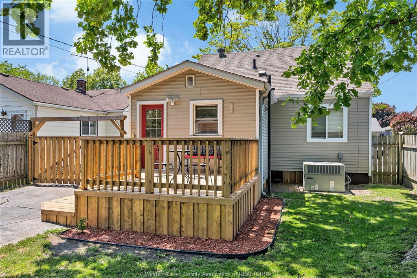
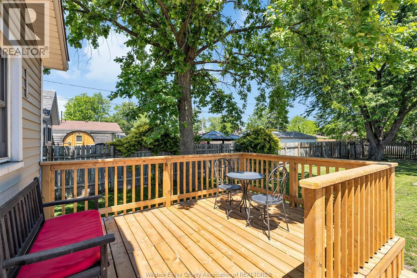
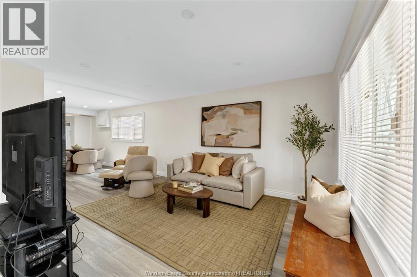
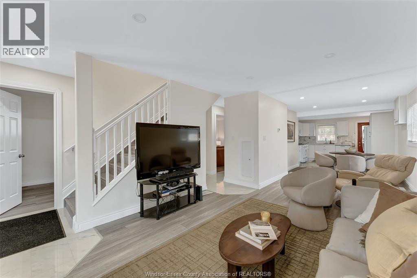
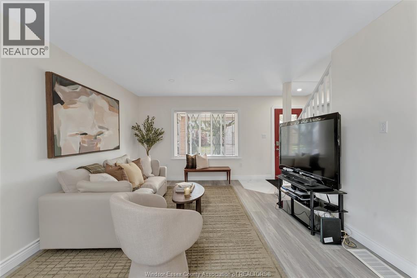
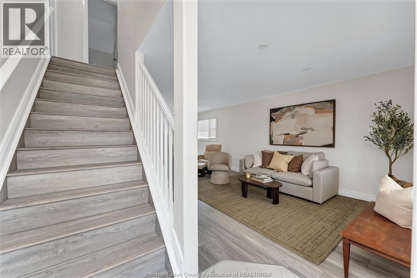
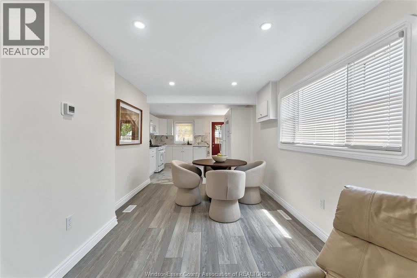
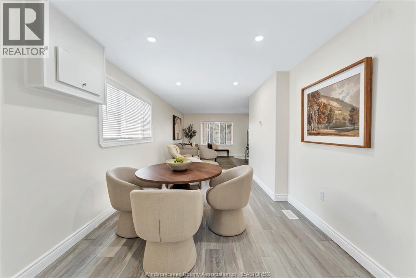
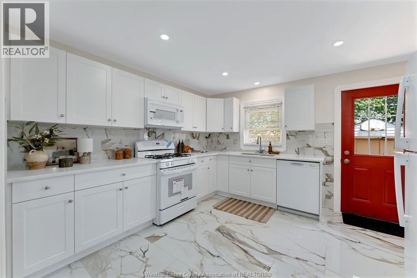
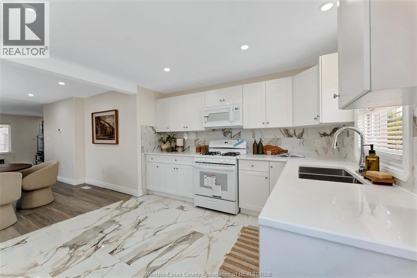
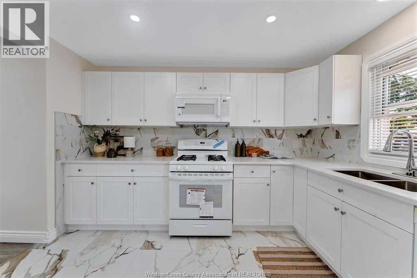
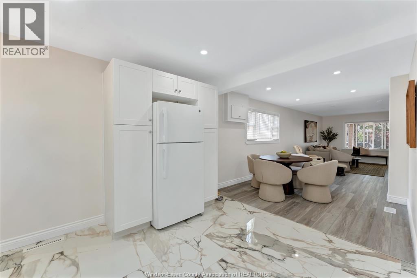
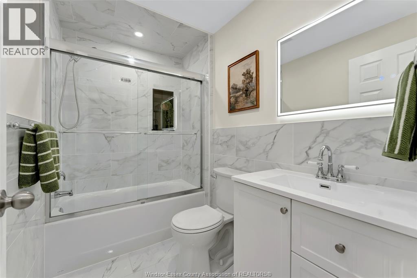
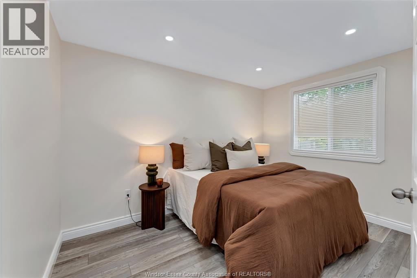
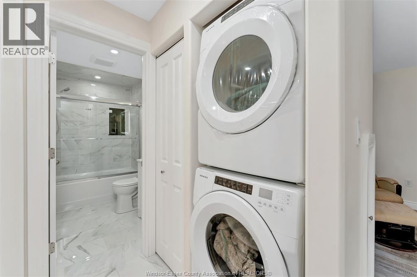
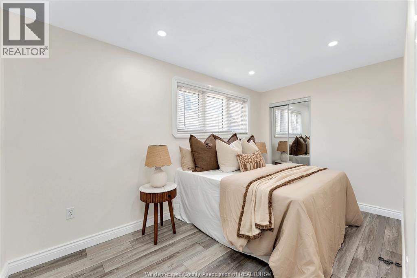
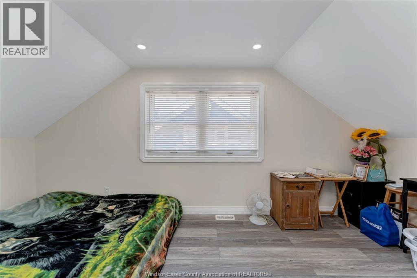
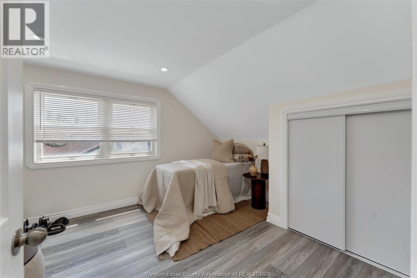
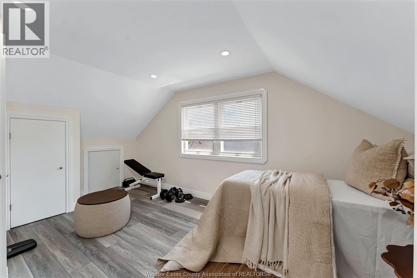
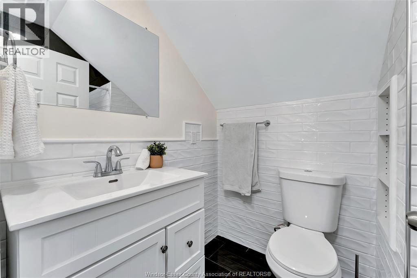
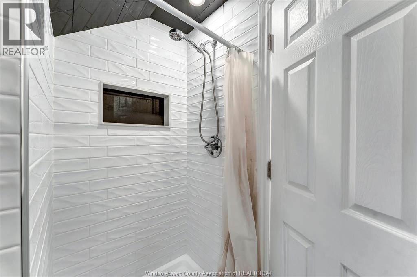
Come see this beautifully updated and maintained East-Windsor home situated on a deep 40.15 ft x 150.58 ft lot. Extensive updates completed throughout including brand new vinyl flooring and tile finishes, fresh paint and custom trim work, fully updated kitchen with quartz countertops, new cabinetry, and brand-new appliances. Offering 4 bedrooms (2 main, 2 upper) and 2 full bathrooms, both renovated with new tile, vanities, tub/showers, and toilets. Additional improvements include new steel entry doors with front storm door, custom built-in washer/dryer setup on the main floor, updated copper wiring, updated copper & PEX plumbing and new insulation throughout (2025). Asphalt shingle roof (2017). Property also features a brand-new custom-built deck (2025), a detached 1.5 car garage, asphalt driveway from road to garage, and a large, fenced backyard. Come see this seamlessly updated home that offers true move-in ready condition, this is one you won't want to miss! (id:63693)
Property Details
|
MLS® Number |
26013564 |
|
Property Type |
Single Family |
|
Neigbourhood |
East Windsor |
|
Equipment Type |
Air Conditioner, Furnace |
|
Features |
Finished Driveway, Front Driveway, Side Driveway |
|
Rental Equipment Type |
Air Conditioner, Furnace |
Building
|
Bathroom Total |
2 |
|
Bedrooms Above Ground |
4 |
|
Bedrooms Total |
4 |
|
Appliances |
Dishwasher, Dryer, Refrigerator, Stove, Washer |
|
Constructed Date |
1941 |
|
Construction Style Attachment |
Detached |
|
Cooling Type |
Central Air Conditioning |
|
Exterior Finish |
Aluminum/vinyl |
|
Flooring Type |
Ceramic/porcelain, Other, Cushion/lino/vinyl |
|
Foundation Type |
Block |
|
Heating Fuel |
Natural Gas |
|
Heating Type |
Forced Air, Furnace |
|
Stories Total |
2 |
|
Type |
House |
Parking
Land
|
Acreage |
No |
|
Fence Type |
Fence |
|
Landscape Features |
Landscaped |
|
Size Irregular |
40.15 X 150.58 Ft / 0.139 Ac |
|
Size Total Text |
40.15 X 150.58 Ft / 0.139 Ac|0-0.25 Acre |
|
Zoning Description |
Rd1.2 |
Rooms
| Level | Type | Length | Width | Dimensions |
|---|
|
Second Level |
3pc Bathroom | | |
Measurements not available |
|
Second Level |
Bedroom | | |
Measurements not available |
|
Second Level |
Bedroom | | |
Measurements not available |
|
Main Level |
4pc Bathroom | | |
Measurements not available |
|
Main Level |
Bedroom | | |
Measurements not available |
|
Main Level |
Bedroom | | |
Measurements not available |
|
Main Level |
Living Room | | |
Measurements not available |
|
Main Level |
Kitchen | | |
Measurements not available |
|
Main Level |
Living Room/dining Room | | |
Measurements not available |
|
Main Level |
Foyer | | |
Measurements not available |
https://www.realtor.ca/real-estate/29876762/1554-aubin-road-windsor