4 Bedroom
3 Bathroom
2,999 ft2
Bungalow, Ranch
Fireplace
Central Air Conditioning
Floor Heat, Forced Air, Furnace
Landscaped
$1,999,900
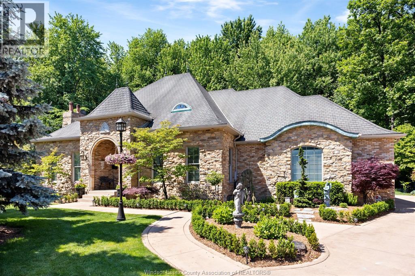
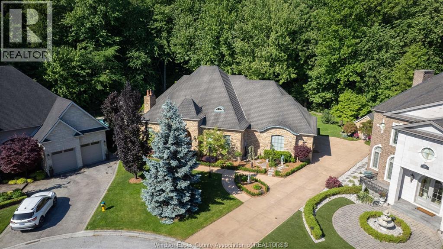
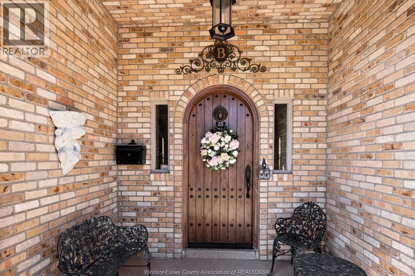
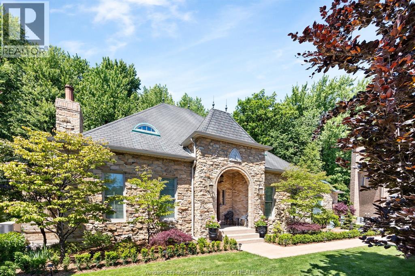
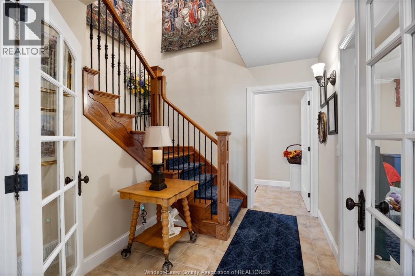
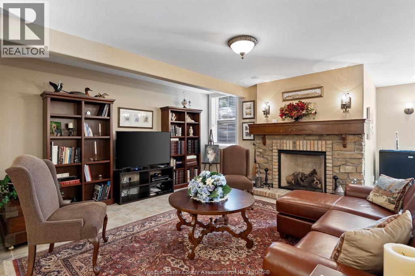
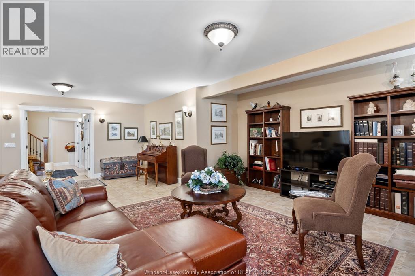
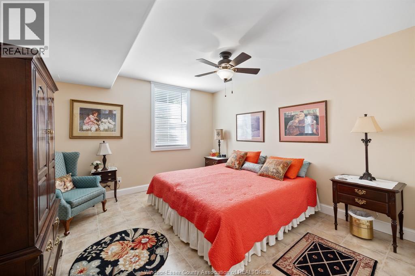
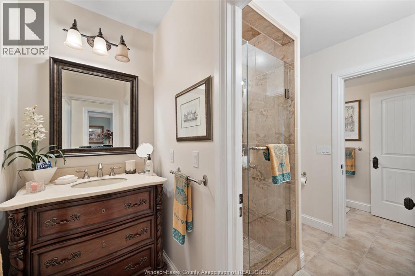
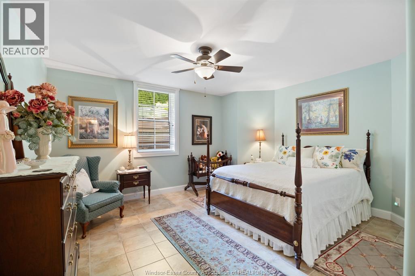
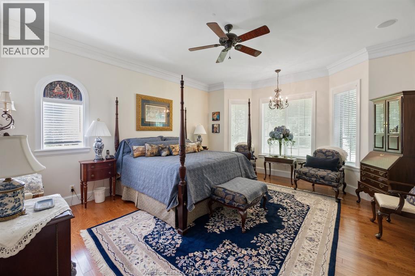
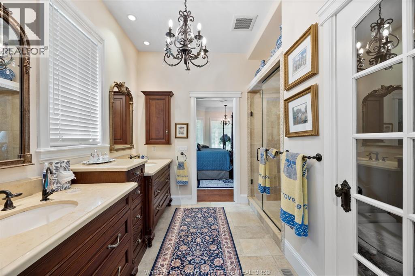
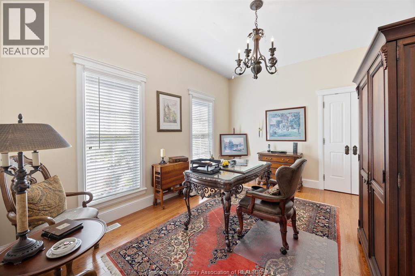
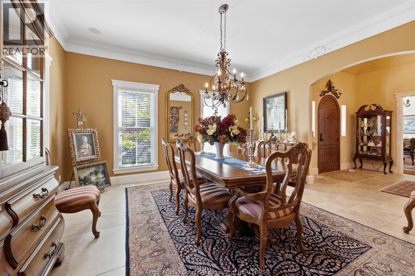
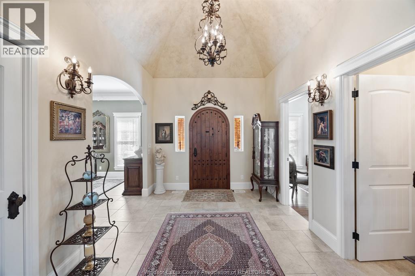
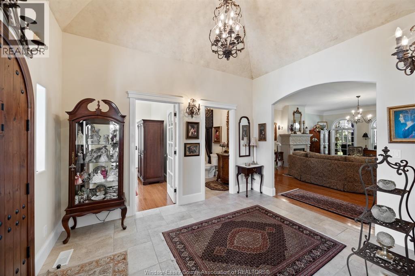
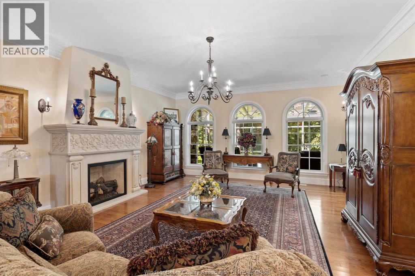
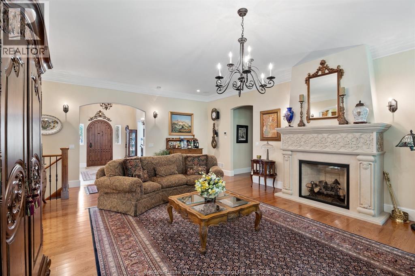
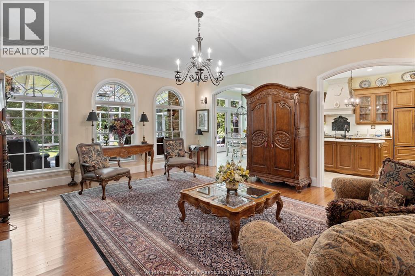
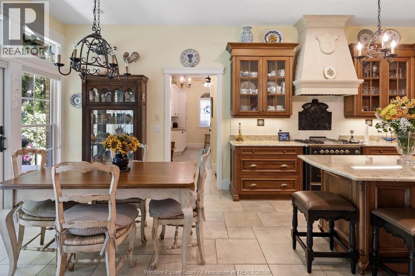
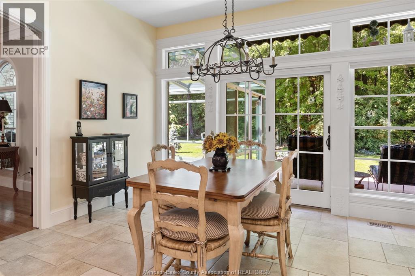
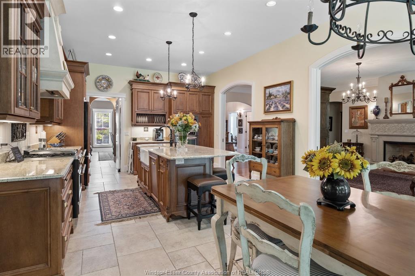
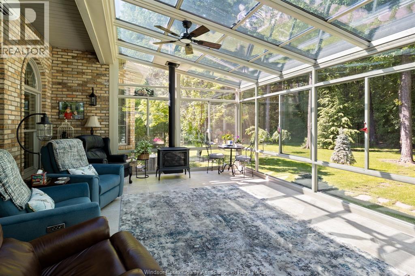
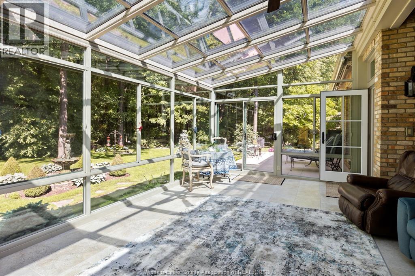
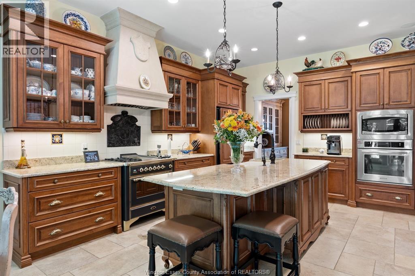
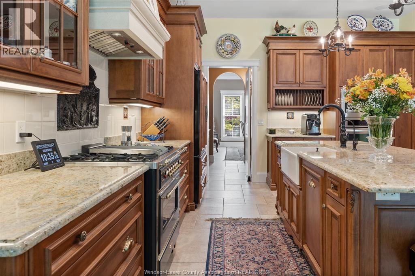
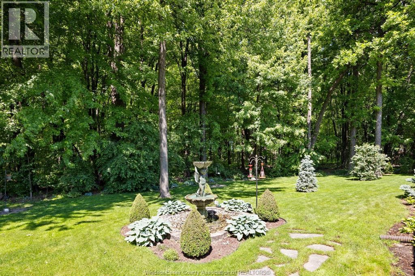
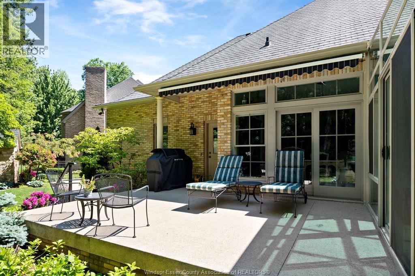
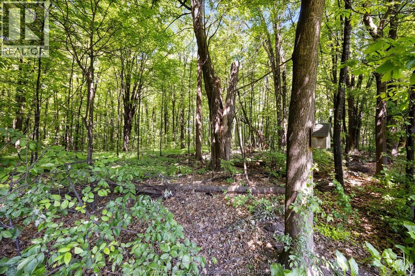
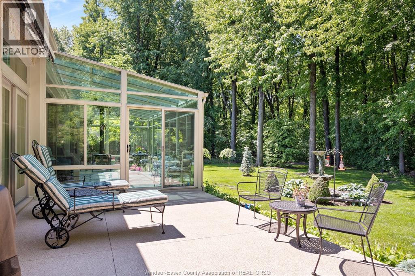
Custom designed & built by its original owner, this exceptional executive ranch offers timeless quality, thoughtful design & an incredible setting on a quiet cul-de-sac backing onto a 10-acre wooded sanctuary. With no rear neighbours in sight, this is a rare opportunity to own a truly one-of-a-kind home where privacy & craftsmanship take centre stage. Offering approx. 2,950 sq. ft. on the main level plus a beautifully finished lower level, this 2+2 bedroom, 3 bath home was built for both comfortable everyday living & effortless entertaining. The main floor features 10-ft ceilings, hardwood & ceramic flooring, formal dining room, spacious great room with custom stone gas fireplace & impressive plaster cove mouldings, plus a stunning 4-season sunroom with its own gas fireplace & year-round climate control. The chef’s kitchen boasts custom maple cabinetry, granite countertops, oversized island & premium appliances including an Ilve Majestic dualfuel gas range, KitchenAid wall oven, Bosch dishwasher & commercial grade ventilation. Pocket doors provide the option to close off the kitchen when entertaining. The primary suite offers a heated ensuite floor & an impressive custom walk-in closet. A second bedroom, large laundry room & butler’s pantry complete the main level. Downstairs, enjoy a full entertaining bar with dishwasher & mini-fridge, gas fireplace, 2 additional bedrooms connected by a Jack & Jill bath, oversized egress windows & abundant storage. Outside, professionally landscaped grounds showcase a sprinkler system, Italian-imported fountain, coloured concrete drive, utility shed with hydro & extensive drainage systems. Additional features include a heated 2.5-car garage, whole-home Kohler generator, monitored security system, central vac, built-in speaker system, reverse osmosis & water softener systems, LeafFilter gutter protection & multiple sump pump backups for complete peace of mind. A truly exceptional custom residence built to stand the test of time. (id:63693)
Property Details
|
MLS® Number |
26013540 |
|
Property Type |
Single Family |
|
Features |
Cul-de-sac, Double Width Or More Driveway, Concrete Driveway, Finished Driveway, Front Driveway |
Building
|
Bathroom Total |
3 |
|
Bedrooms Above Ground |
2 |
|
Bedrooms Below Ground |
2 |
|
Bedrooms Total |
4 |
|
Appliances |
Dishwasher, Dryer, Refrigerator, Stove, Washer |
|
Architectural Style |
Bungalow, Ranch |
|
Constructed Date |
2009 |
|
Construction Style Attachment |
Detached |
|
Cooling Type |
Central Air Conditioning |
|
Exterior Finish |
Brick, Stone |
|
Fireplace Fuel |
Gas |
|
Fireplace Present |
Yes |
|
Fireplace Type |
Direct Vent |
|
Flooring Type |
Ceramic/porcelain, Hardwood |
|
Foundation Type |
Concrete |
|
Heating Fuel |
Natural Gas |
|
Heating Type |
Floor Heat, Forced Air, Furnace |
|
Stories Total |
1 |
|
Size Interior |
2,999 Ft2 |
|
Total Finished Area |
2999 Sqft |
|
Type |
House |
Parking
|
Attached Garage | |
|
Garage | |
|
Inside Entry | |
Land
|
Acreage |
No |
|
Landscape Features |
Landscaped |
|
Size Irregular |
46.03 X 110.01 Ft / 0.325 Ac |
|
Size Total Text |
46.03 X 110.01 Ft / 0.325 Ac|0.25- 0.50 Acre |
|
Zoning Description |
Res |
Rooms
| Level | Type | Length | Width | Dimensions |
|---|
|
Basement |
3pc Bathroom | | |
Measurements not available |
|
Basement |
Utility Room | | |
Measurements not available |
|
Basement |
Bedroom | | |
Measurements not available |
|
Basement |
Bedroom | | |
Measurements not available |
|
Basement |
Family Room/fireplace | | |
Measurements not available |
|
Main Level |
4pc Ensuite Bath | | |
Measurements not available |
|
Main Level |
4pc Bathroom | | |
Measurements not available |
|
Main Level |
Sunroom | | |
Measurements not available |
|
Main Level |
Laundry Room | | |
Measurements not available |
|
Main Level |
Eating Area | | |
Measurements not available |
|
Main Level |
Kitchen | | |
Measurements not available |
|
Main Level |
Family Room/fireplace | | |
Measurements not available |
|
Main Level |
Dining Room | | |
Measurements not available |
|
Main Level |
Bedroom | | |
Measurements not available |
|
Main Level |
Foyer | | |
Measurements not available |
https://www.realtor.ca/real-estate/29875651/385-bel-air-circle-lakeshore