5 Bedroom
4 Bathroom
2,502 ft2
Central Air Conditioning
Forced Air, Furnace
Landscaped
$979,900
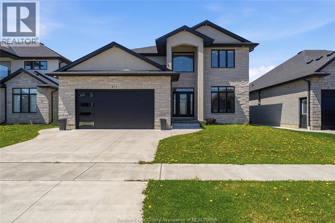
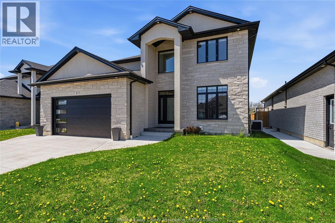
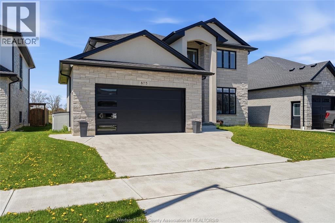
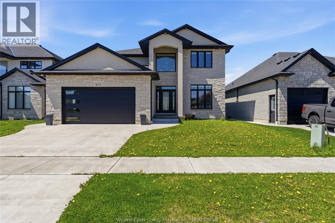
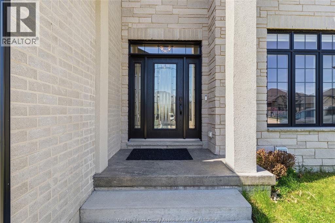
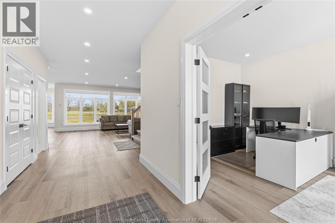
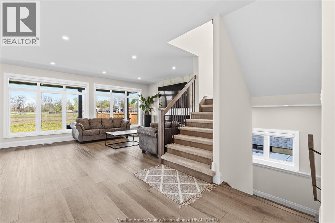
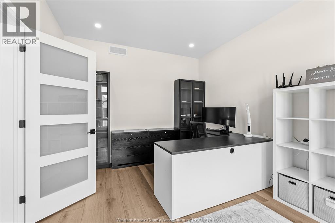
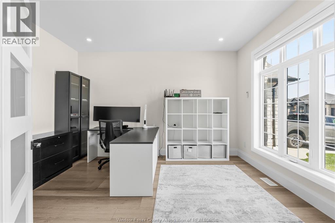
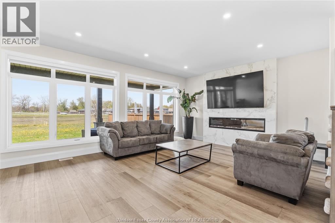
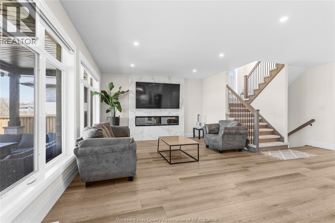
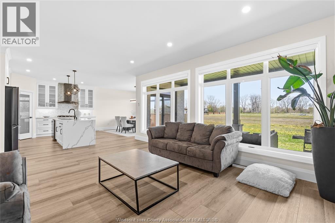
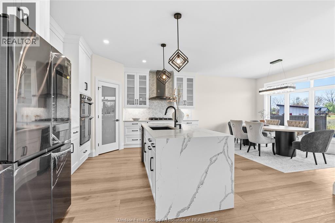
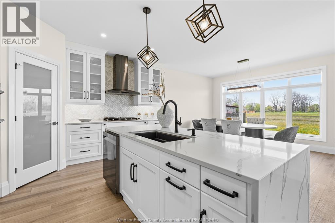
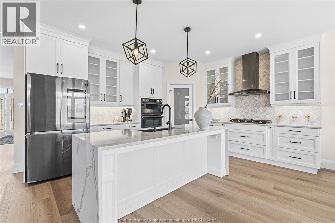
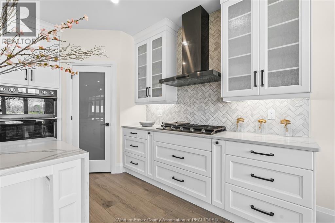
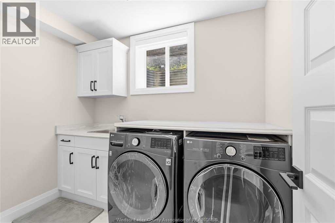
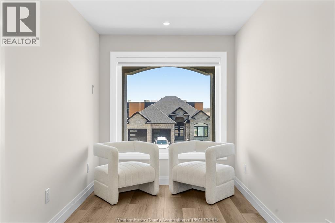
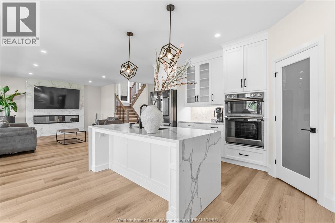
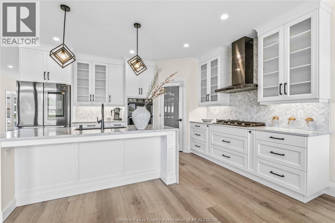
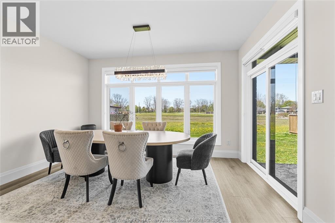
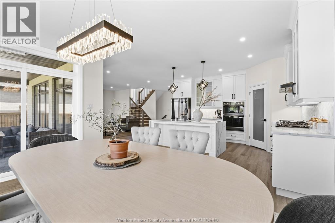
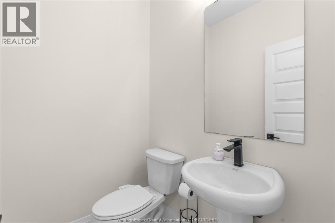
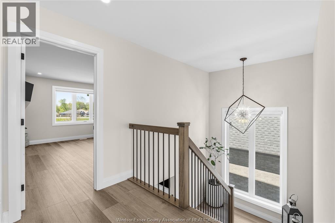
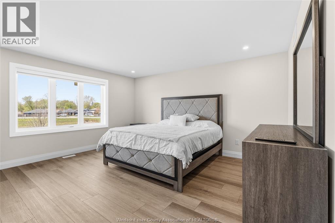
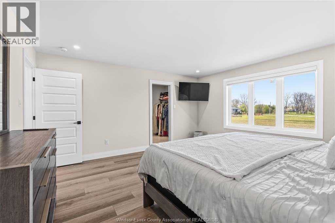
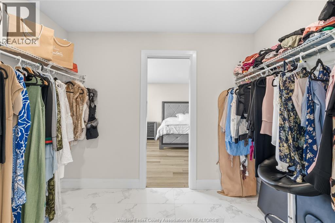
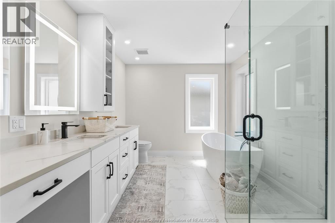
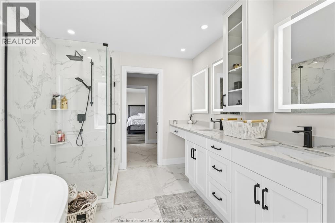
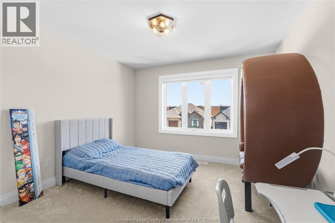
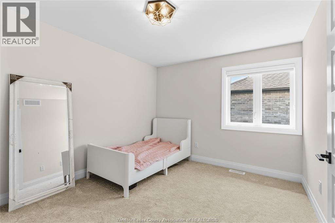
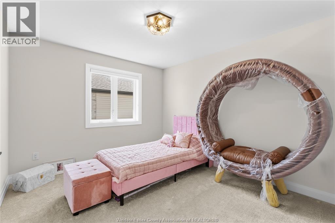
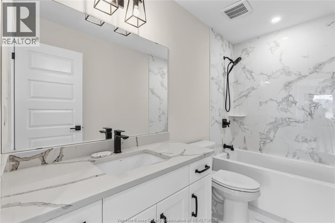
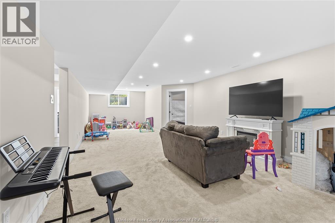
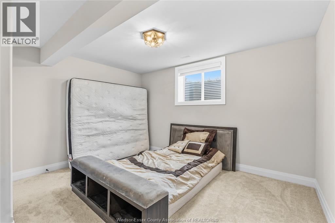
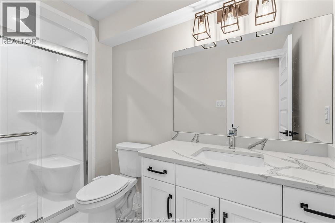
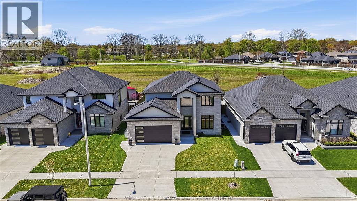
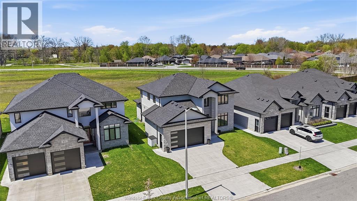
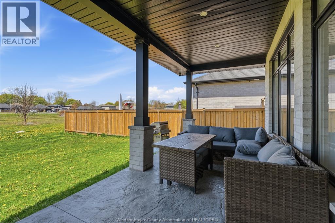
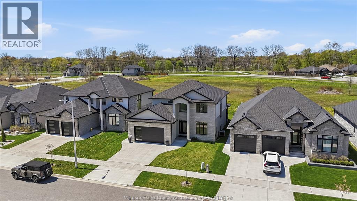
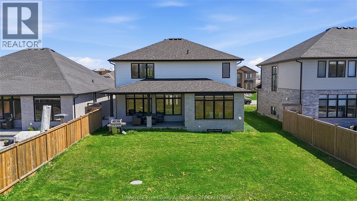
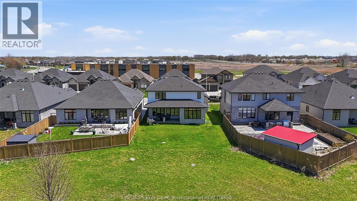
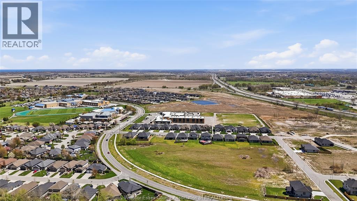
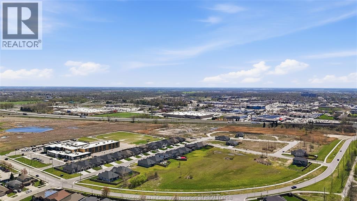
Welcome to 875 Magnolia Lane! This beautifully maintained 2-storey home offers over 2,502 sq ft above grade with a spacious and functional layout perfect for families and entertaining alike. The main floor features a large living room with fireplace, bright kitchen with pantry and mudroom access, formal dining area, office, and convenient 2-piece bath. Upstairs offers 4 generous bedrooms including a spacious primary retreat with walk-in closet and ensuite bath. The finished basement adds even more living space with a large rec room, additional bedroom, 3-piece bath, laundry, and storage. Situated on a quiet street just steps from Lake Huron, parks, trails, and top-rated schools. (id:63693)
Property Details
|
MLS® Number |
26013531 |
|
Property Type |
Single Family |
|
Features |
Double Width Or More Driveway, Finished Driveway, Front Driveway |
Building
|
Bathroom Total |
4 |
|
Bedrooms Above Ground |
4 |
|
Bedrooms Below Ground |
1 |
|
Bedrooms Total |
5 |
|
Appliances |
Dishwasher, Stove |
|
Constructed Date |
2022 |
|
Construction Style Attachment |
Detached |
|
Cooling Type |
Central Air Conditioning |
|
Exterior Finish |
Concrete/stucco |
|
Flooring Type |
Carpeted, Ceramic/porcelain, Cushion/lino/vinyl |
|
Foundation Type |
Concrete |
|
Half Bath Total |
1 |
|
Heating Fuel |
Natural Gas |
|
Heating Type |
Forced Air, Furnace |
|
Stories Total |
2 |
|
Size Interior |
2,502 Ft2 |
|
Total Finished Area |
2502 Sqft |
|
Type |
House |
Parking
Land
|
Acreage |
No |
|
Landscape Features |
Landscaped |
|
Size Irregular |
115.13 X 52.87 Ft / 0.14 Ac |
|
Size Total Text |
115.13 X 52.87 Ft / 0.14 Ac|0-0.25 Acre |
|
Zoning Description |
Res |
Rooms
| Level | Type | Length | Width | Dimensions |
|---|
|
Second Level |
5pc Ensuite Bath | | |
Measurements not available |
|
Second Level |
4pc Bathroom | | |
Measurements not available |
|
Second Level |
Laundry Room | | |
6 x 8 |
|
Second Level |
Primary Bedroom | | |
14 x 15 |
|
Second Level |
Bedroom | | |
11 x 13 |
|
Second Level |
Bedroom | | |
12 x 10 |
|
Second Level |
Bedroom | | |
13 x 10 |
|
Basement |
Recreation Room | | |
32 x 16 |
|
Basement |
Bedroom | | |
13 x 12 |
|
Main Level |
2pc Bathroom | | |
Measurements not available |
|
Main Level |
Mud Room | | |
6 x 9 |
|
Main Level |
Living Room | | |
20 x 14 |
|
Main Level |
Dining Room | | |
13 x 9 |
|
Main Level |
Kitchen | | |
13 x 14 |
|
Main Level |
Office | | |
11 x 13 |
|
Main Level |
Foyer | | |
Measurements not available |
https://www.realtor.ca/real-estate/29875071/875-magnolia-lane-sarnia