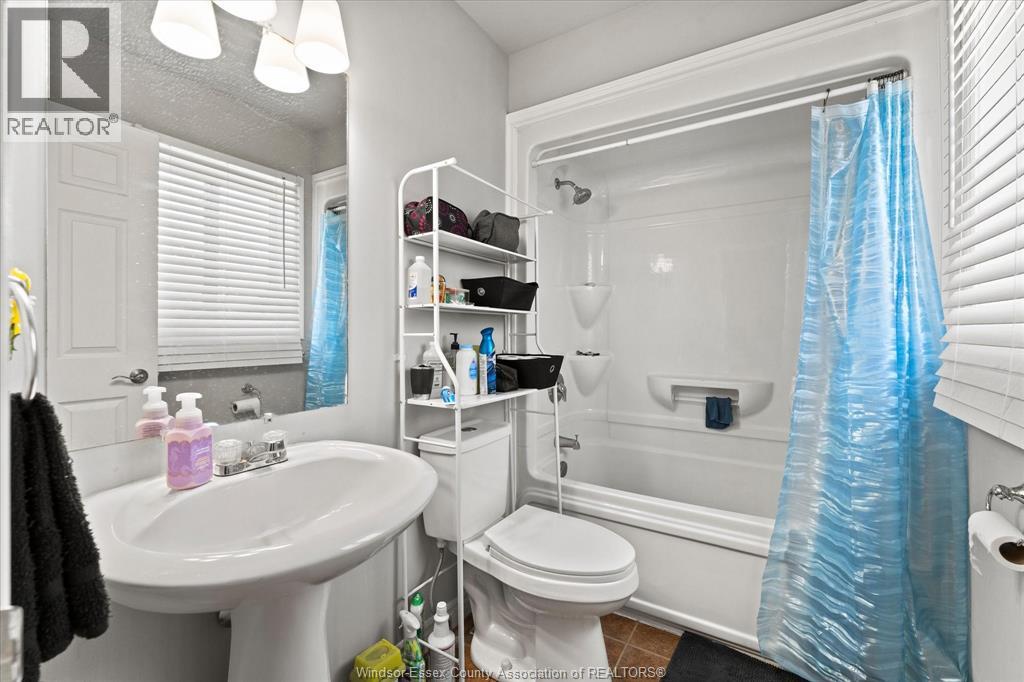
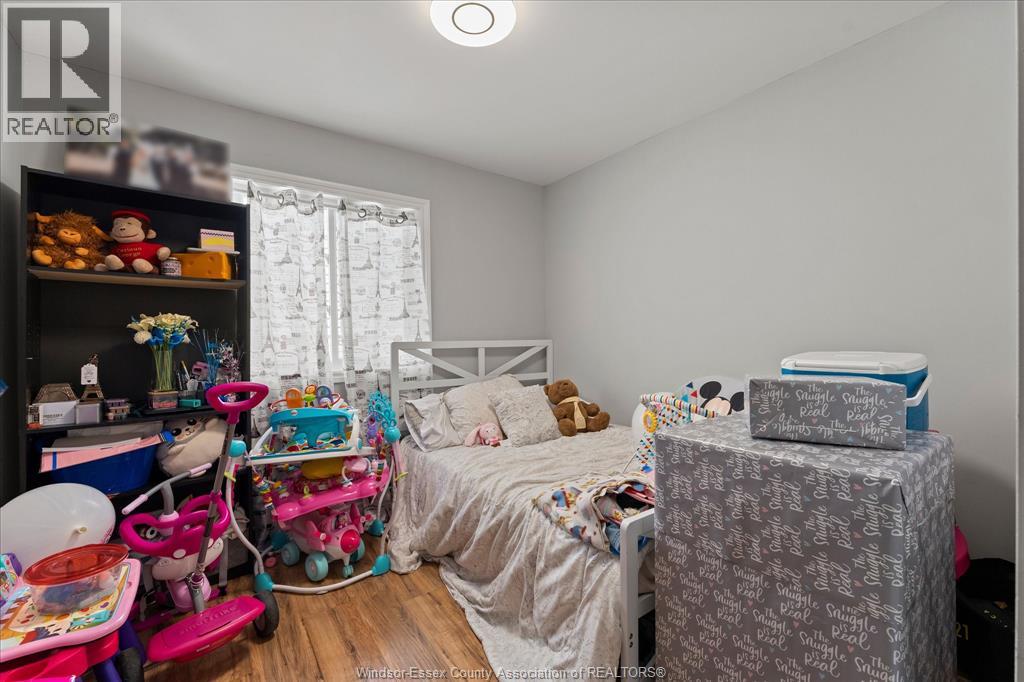
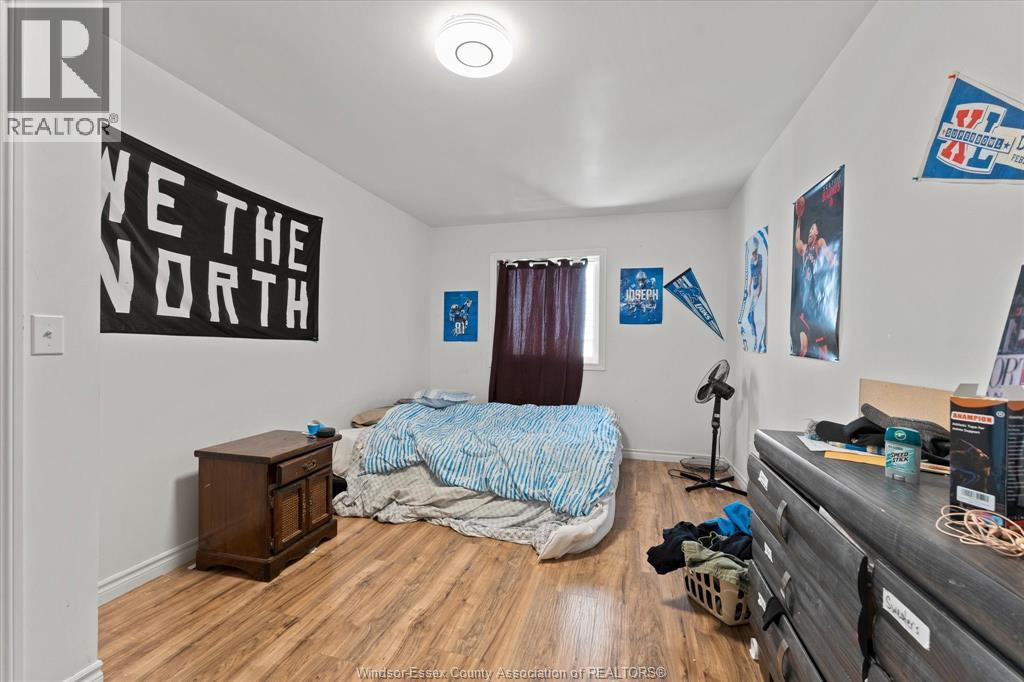
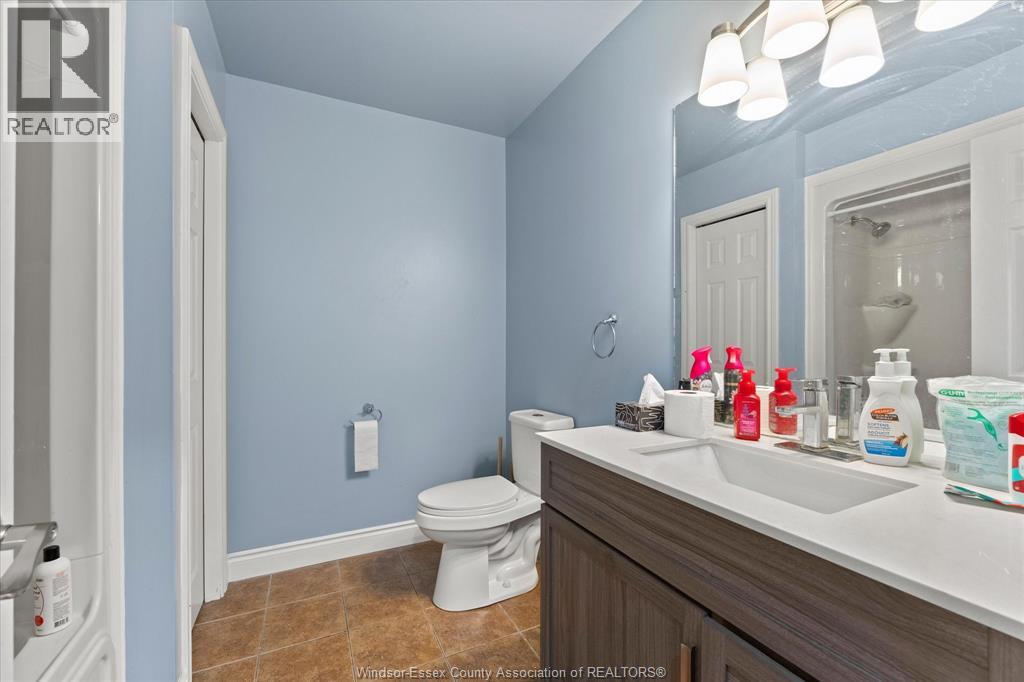
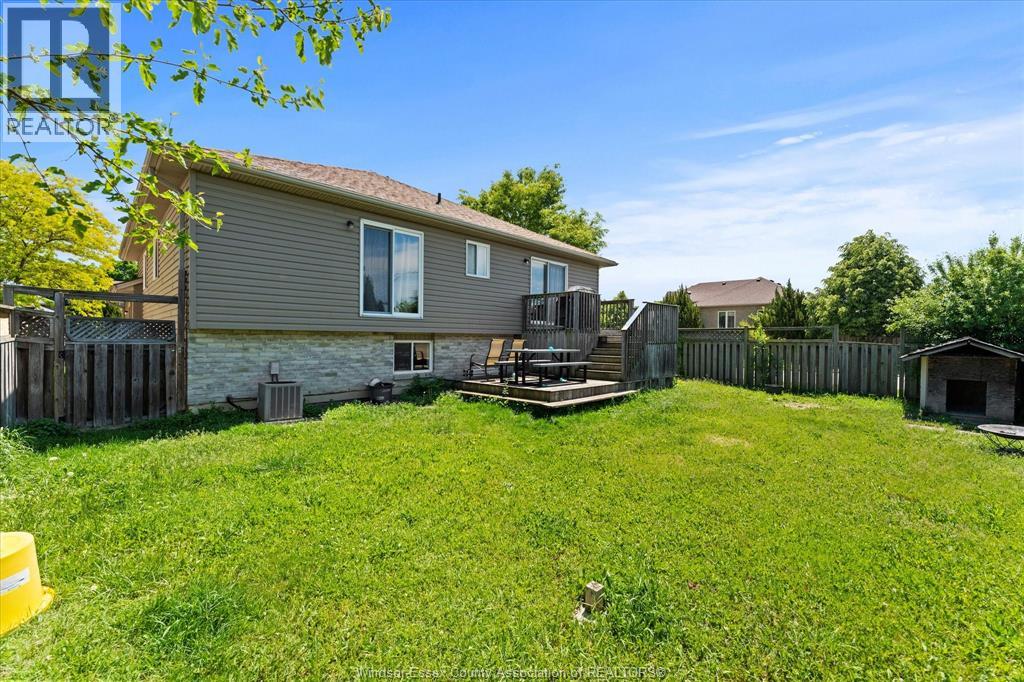
4 Bedroom
3 Bathroom
1,345 ft2
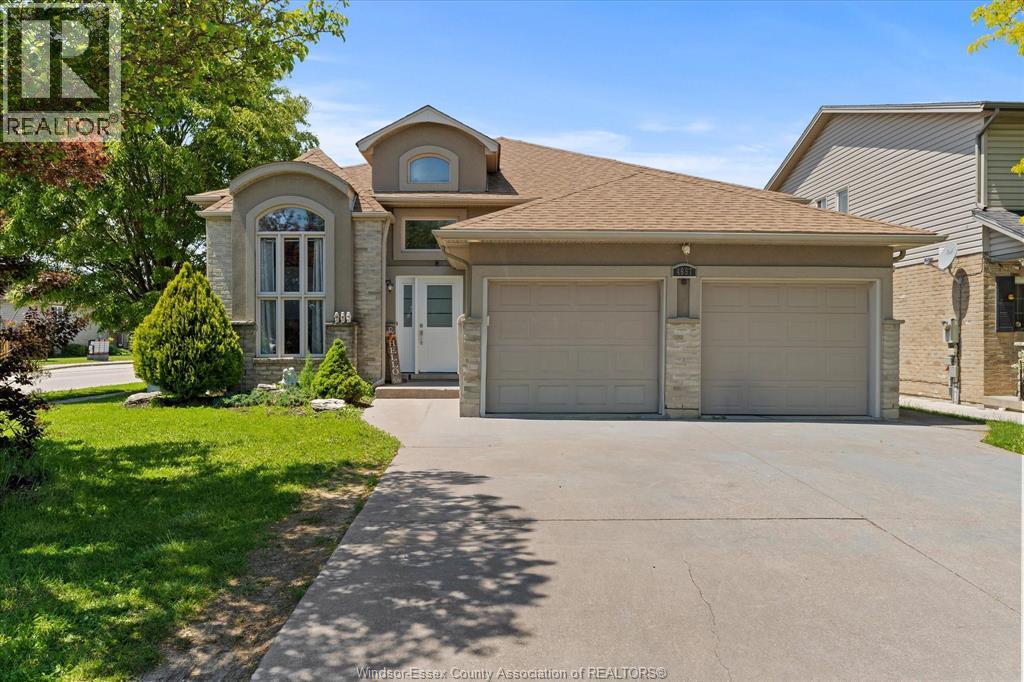
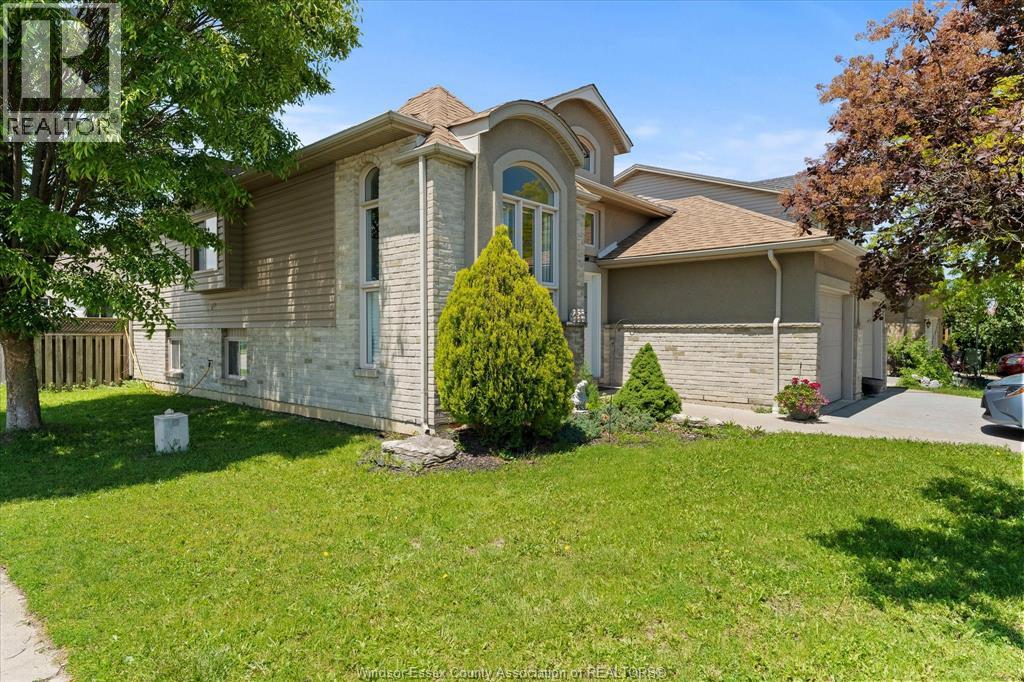
Bi-Level, Raised Ranch
Central Air Conditioning
Forced Air, Furnace
Landscaped
$649,900
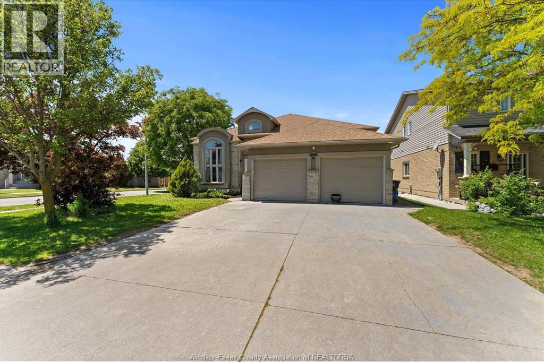
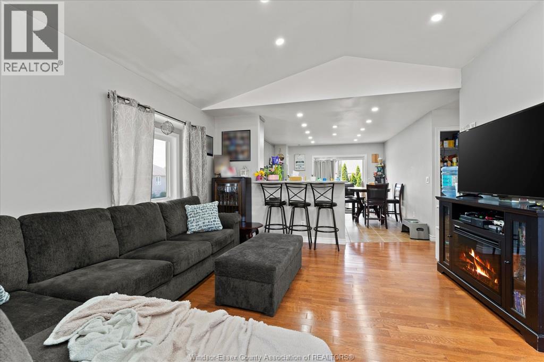
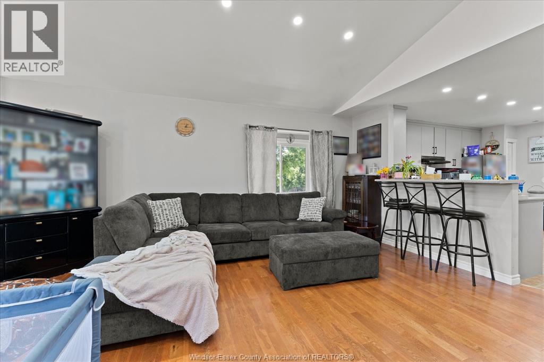
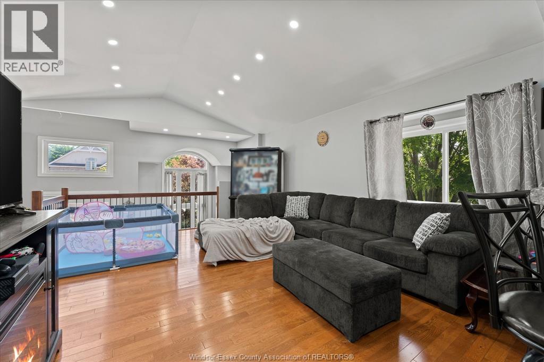
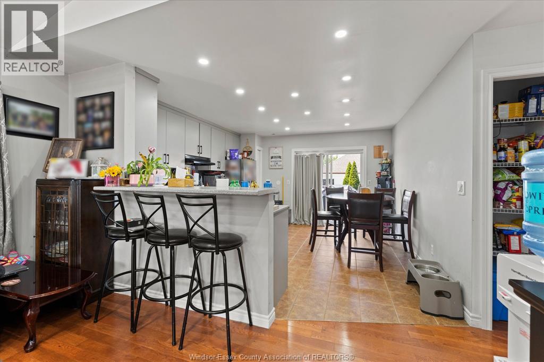
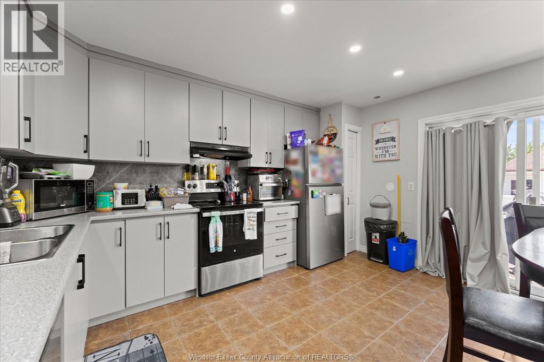
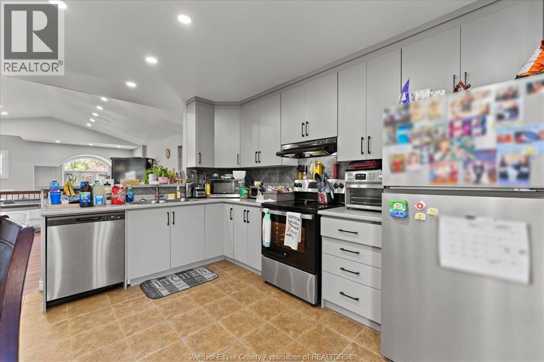
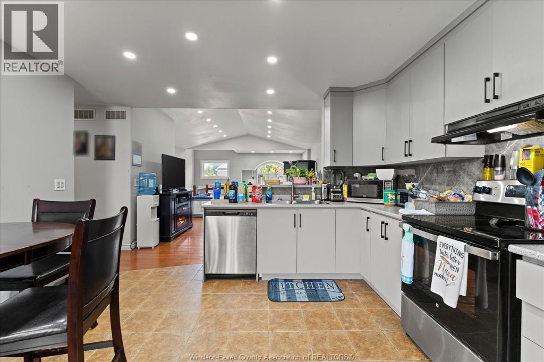
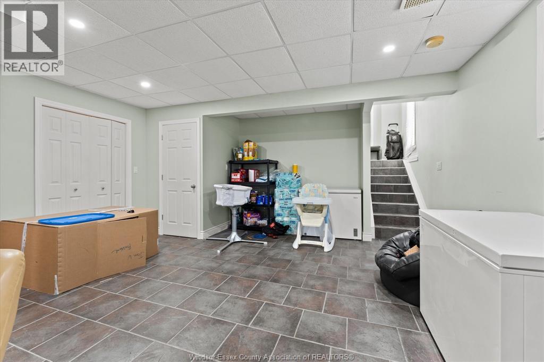
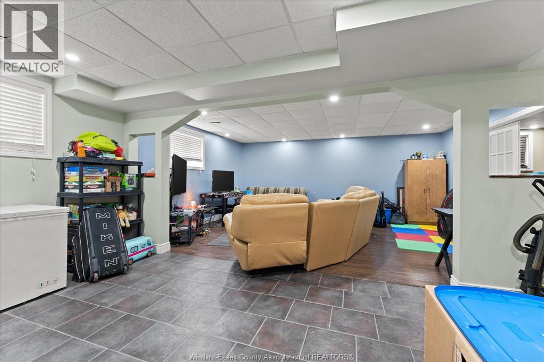
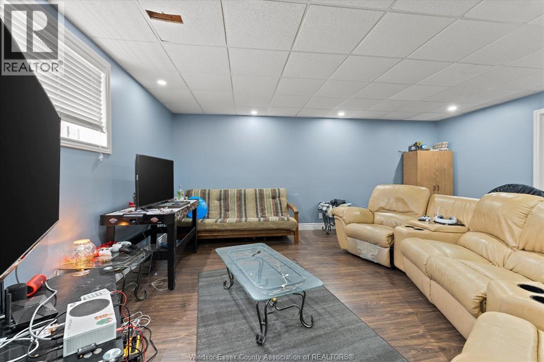
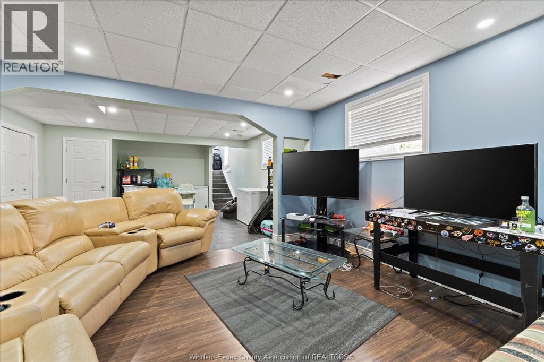
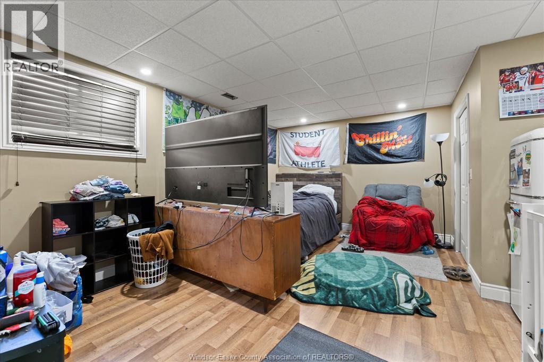
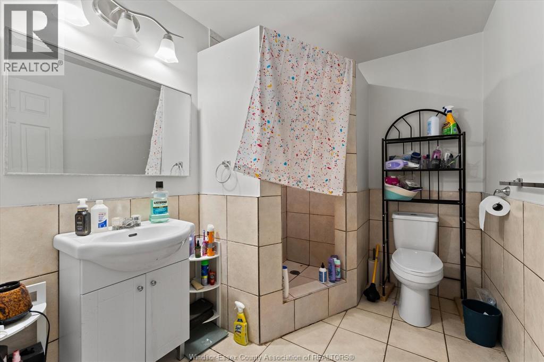
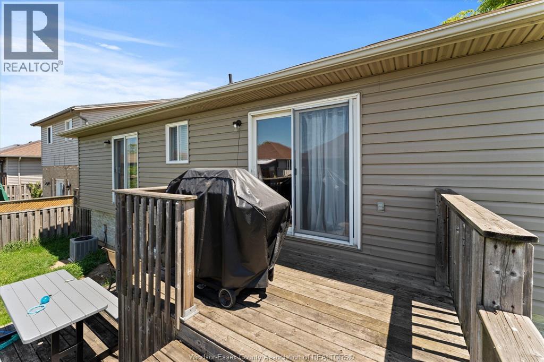
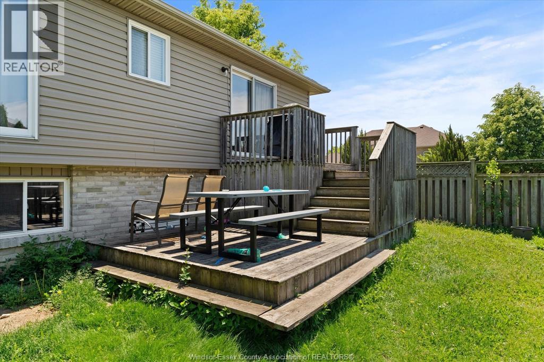
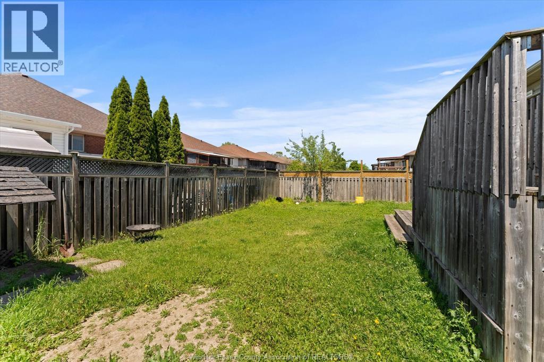
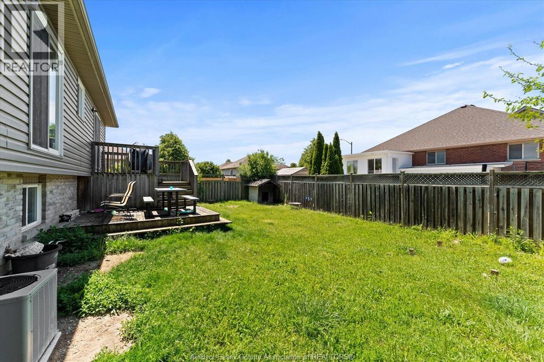
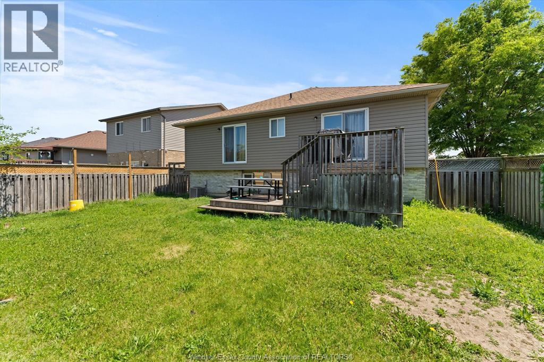
WELCOME TO 4697 HELSINKI CRESCENT - A FANTASTIC OPPORTUNITY IN SOUTH WINDSOR'S MOST SOUGHT-AFTER FAMILY-FRIENDLY NEIGHBOURHOODS. CONVENIENTLY LOCATED NEAR TALBOT TRAIL PUBLIC SCHOOL, MASSEY SECONDARY SCHOOL, COSTCO, PARKS, SHOPPING, RESTAURANTS, MEDICAL FACILITIES, E.C. ROW EXPRESSWAY, HIGHWAY 401, AND ALL MAJOR AMENITIES. THIS WELL-MAINTAINED HOME FEATURES 4 SPACIOUS BEDROOMS, 3 FULL BATHROOMS, A BRAND-NEW KITCHEN WITH NEW APPLIANCES, NEW POT LIGHTS THROUGHOUT, NEWER HARDWOOD FLOORING, A NEWER ROOF, AND ABUNDANT STORAGE SPACE. PERFECT FOR FAMILIES OR INVESTORS, THIS TURNKEY PROPERTY IS CURRENTLY RENTED TO A+ TENANTS, OFFERING IMMEDIATE RENTAL INCOME AND EXCELLENT LONG-TERM POTENTIAL IN A HIGH-DEMAND LOCATION. THIS HOME WON'T LAST LONG - INQUIRE TODAY FOR MORE INFO AND BOOK YOUR PRIVATE SHOWING! (id:63693)
Property Details
|
MLS® Number |
26013692 |
|
Property Type |
Single Family |
|
Features |
Double Width Or More Driveway, Finished Driveway |
Building
|
Bathroom Total |
3 |
|
Bedrooms Above Ground |
3 |
|
Bedrooms Below Ground |
1 |
|
Bedrooms Total |
4 |
|
Appliances |
Dishwasher, Refrigerator, Stove |
|
Architectural Style |
Bi-level, Raised Ranch |
|
Constructed Date |
2006 |
|
Construction Style Attachment |
Detached |
|
Cooling Type |
Central Air Conditioning |
|
Exterior Finish |
Aluminum/vinyl, Brick, Concrete/stucco |
|
Flooring Type |
Ceramic/porcelain, Hardwood, Laminate |
|
Foundation Type |
Concrete |
|
Heating Fuel |
Natural Gas |
|
Heating Type |
Forced Air, Furnace |
|
Size Interior |
1,345 Ft2 |
|
Total Finished Area |
1345 Sqft |
|
Type |
House |
Parking
|
Attached Garage | |
|
Garage | |
|
Inside Entry | |
Land
|
Acreage |
No |
|
Fence Type |
Fence |
|
Landscape Features |
Landscaped |
|
Size Irregular |
49.21 X 104.99 Ft / 0.119 Ac |
|
Size Total Text |
49.21 X 104.99 Ft / 0.119 Ac|0-0.25 Acre |
|
Zoning Description |
Res |
Rooms
| Level | Type | Length | Width | Dimensions |
|---|
|
Basement |
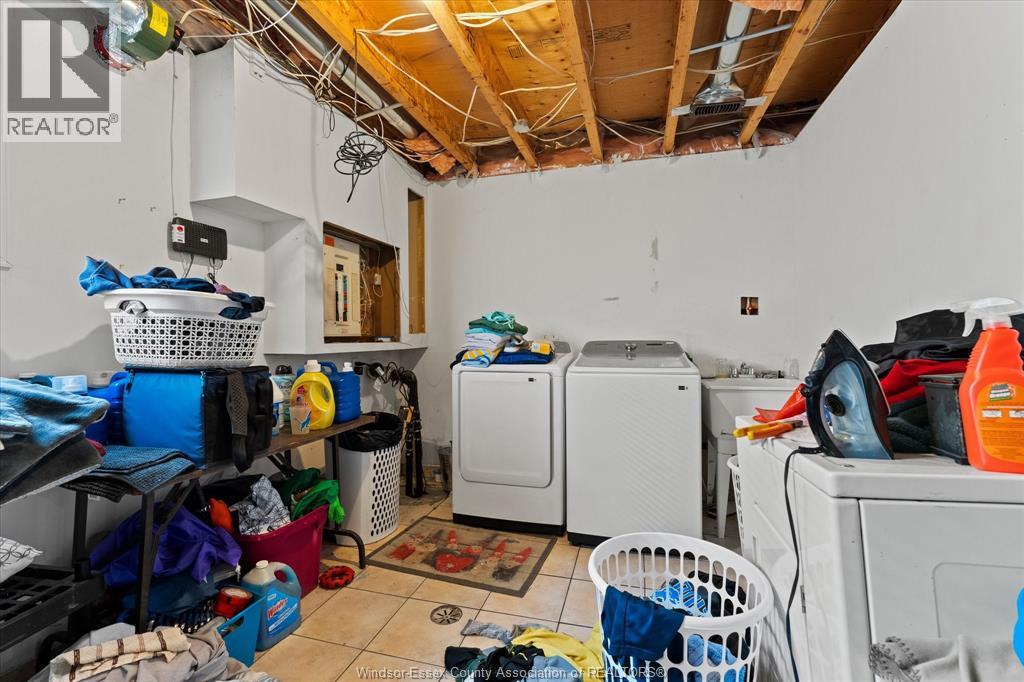
Laundry Room | | |
Measurements not available |
|
Basement |
Family Room | | |
Measurements not available |
|
Basement |
3pc Bathroom | | |
Measurements not available |
|
Basement |
Bedroom | | |
Measurements not available |
|
Basement |
Utility Room | | |
Measurements not available |
|
Basement |
Storage | | |
Measurements not available |
|
Main Level |
Foyer | | |
Measurements not available |
|
Main Level |
Living Room/dining Room | | |
Measurements not available |
|
Main Level |
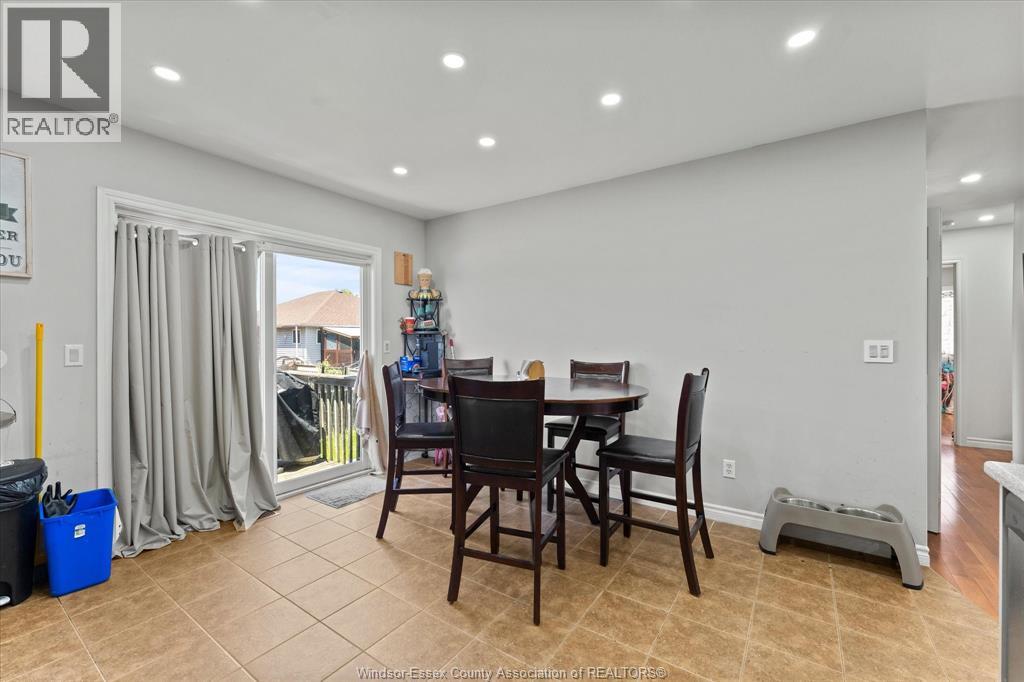
Kitchen/dining Room | | |
Measurements not available |
|
Main Level |
Balcony | | |
Measurements not available |
|
Main Level |
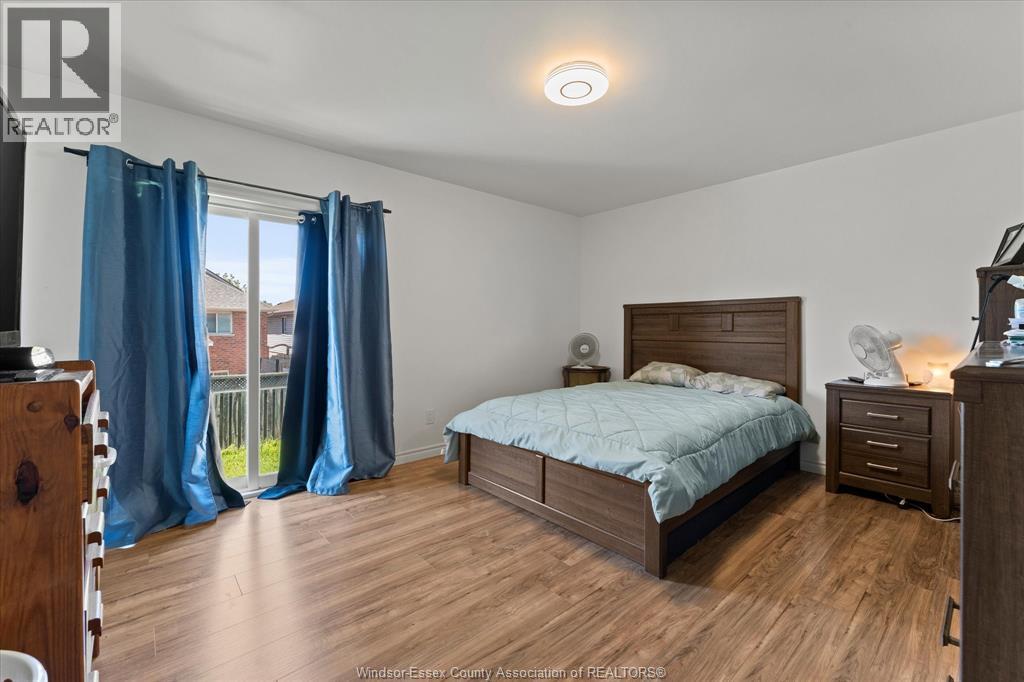
Primary Bedroom | | |
Measurements not available |
|
Main Level |
Bedroom | | |
Measurements not available |
|
Main Level |
Bedroom | | |
Measurements not available |
|
Main Level |
3pc Ensuite Bath | | |
Measurements not available |
|
Main Level |
3pc Bathroom | | |
Measurements not available |
https://www.realtor.ca/real-estate/29882403/4697-helsinki-crescent-windsor