3 Bedroom
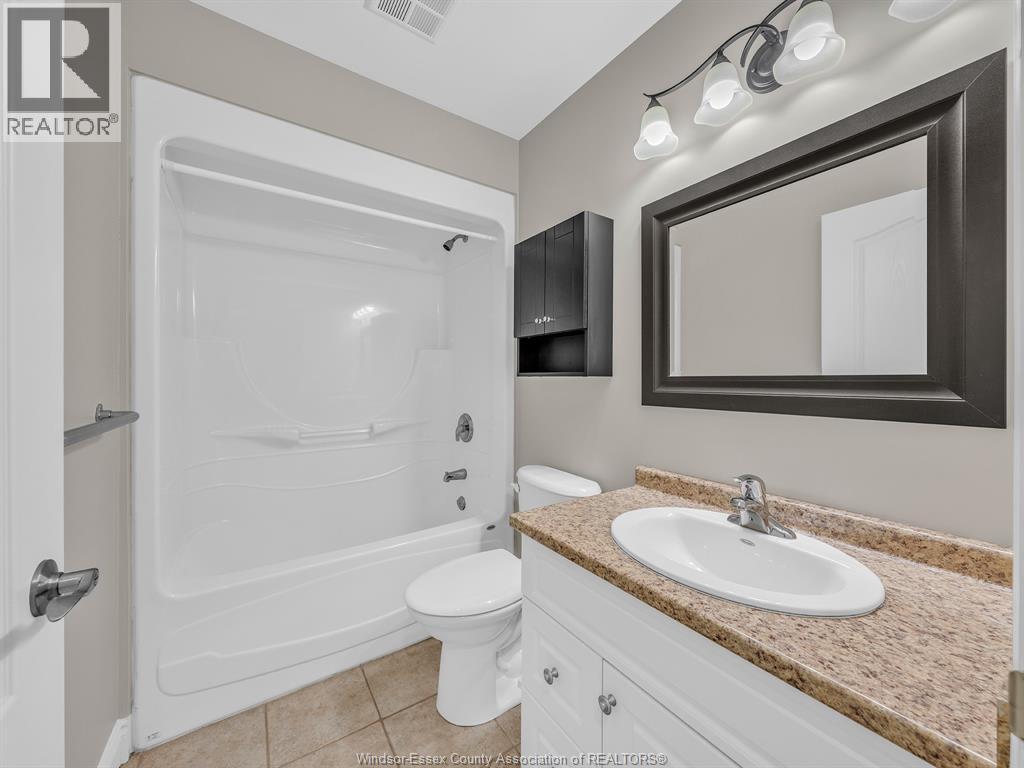
3 Bathroom
Ranch
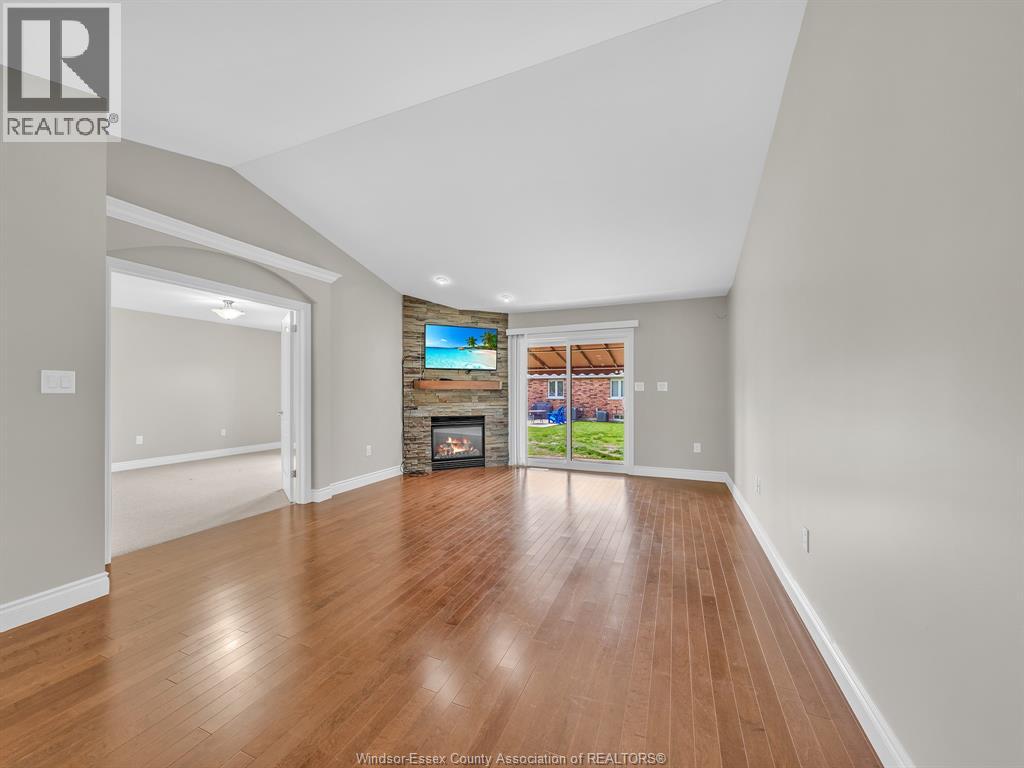
Fireplace
Central Air Conditioning
Forced Air, Furnace, Heat Recovery Ventilation (Hrv)
Landscaped
$649,900
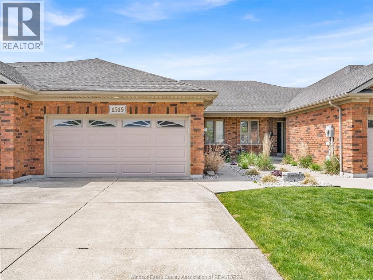
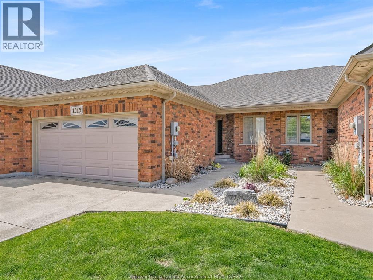
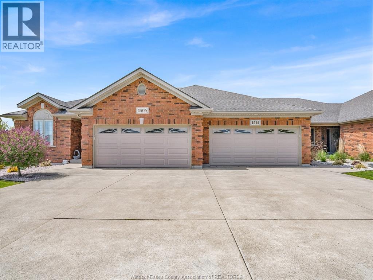
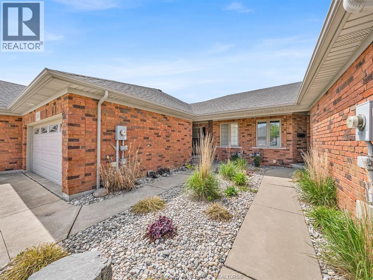
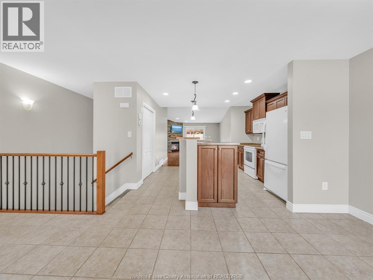
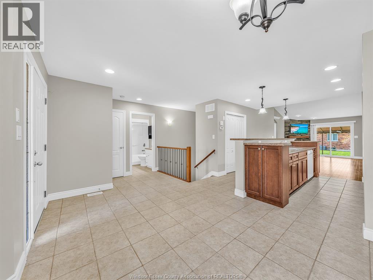
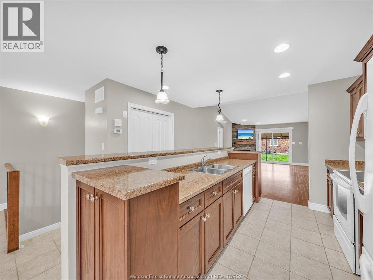
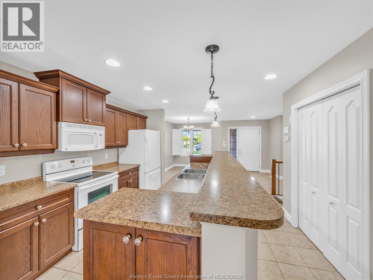
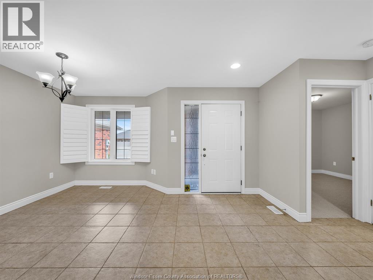
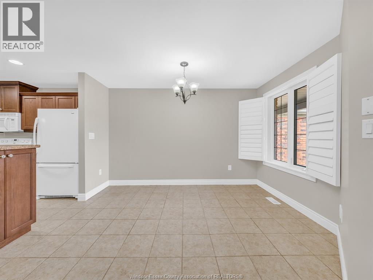
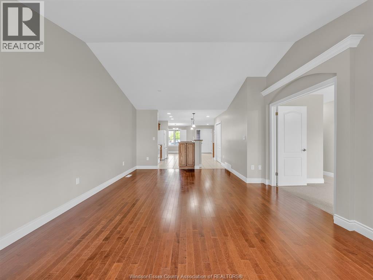
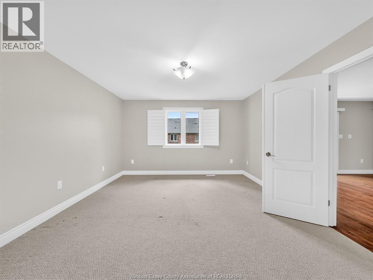
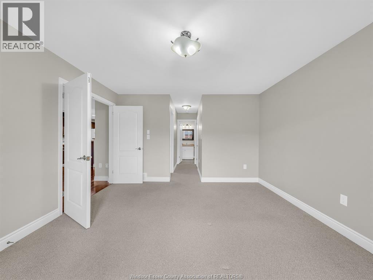
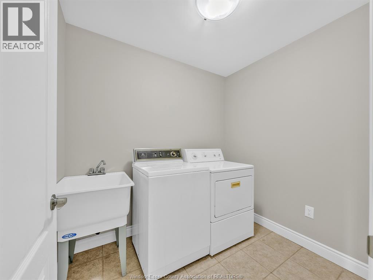
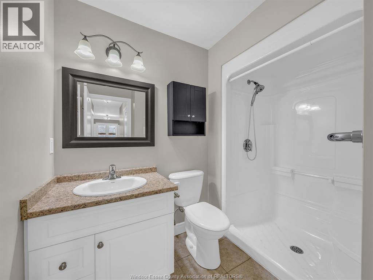
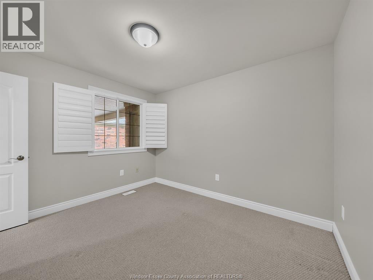
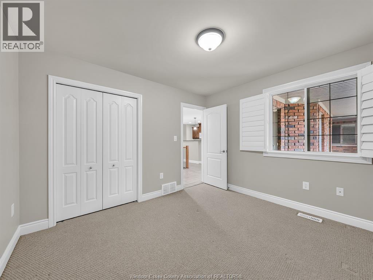
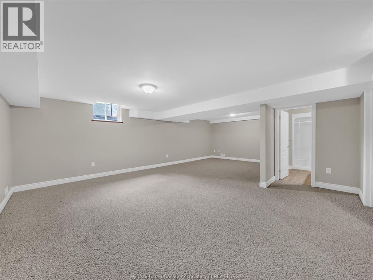
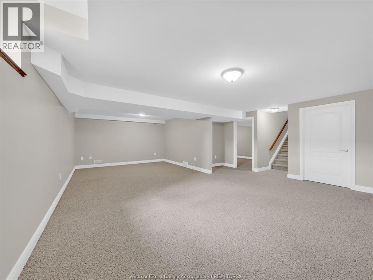
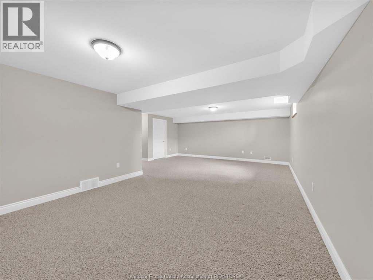
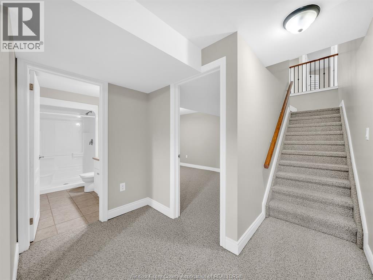
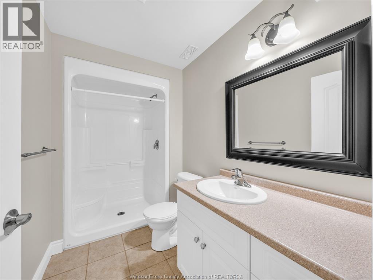
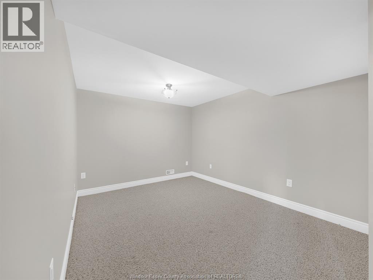
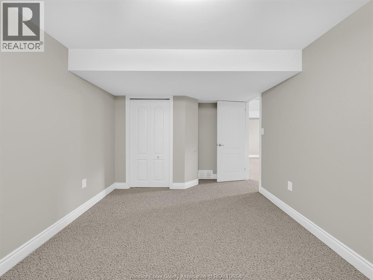
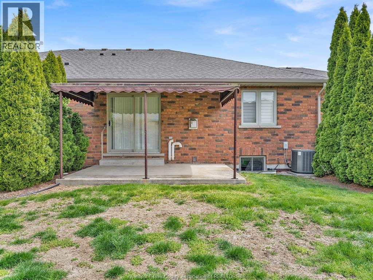
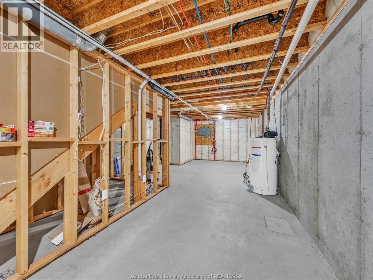
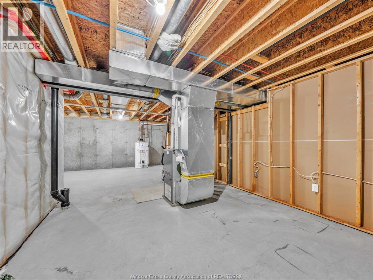
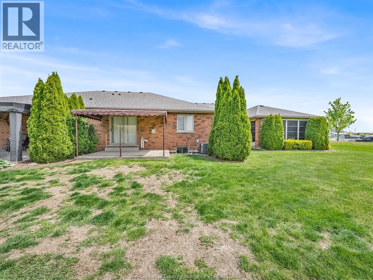
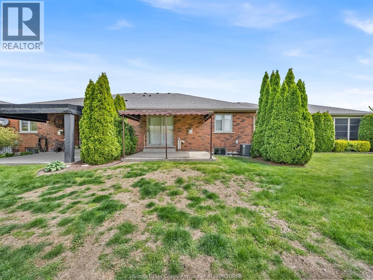
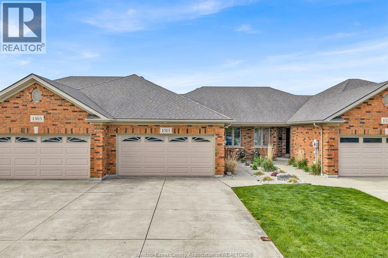
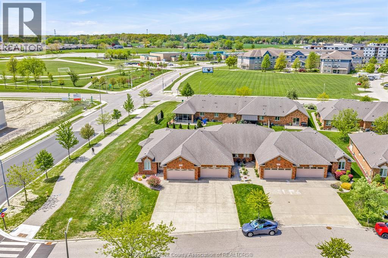
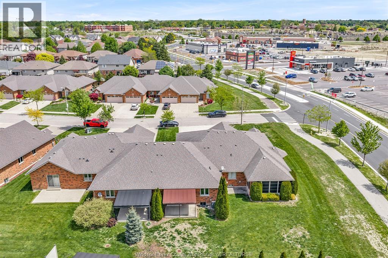
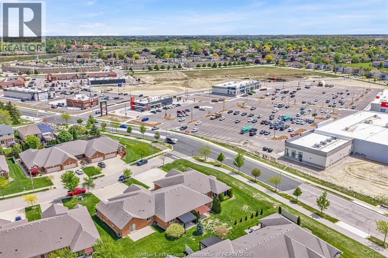
Welcome to this beautiful ranch townhome in sought-after LaSalle, ideally located close to shopping, conveniences, and everyday amenities. Perfect for downsizers or anyone seeking maintenance-free living, this home offers a bright open-concept main floor featuring a spacious eat-in kitchen, large living room with gas fireplace, and the convenience of main floor laundry. The main level includes two bedrooms, including a generous primary suite with walk-in closet and ensuite bath, while the second bedroom is ideal for guests or a home office. The fully finished lower level adds exceptional additional living space, complete with a third bedroom and third full bathroom. Enjoy the covered rear porch and the comfort of a low-maintenance lifestyle with grass cutting and snow removal taken care of. (id:63693)
Property Details
|
MLS® Number |
26013671 |
|
Property Type |
Single Family |
|
Features |
Double Width Or More Driveway, Concrete Driveway |
Building
|
Bathroom Total |
3 |
|
Bedrooms Above Ground |
2 |
|
Bedrooms Below Ground |
1 |
|
Bedrooms Total |
3 |
|
Appliances |
Dishwasher, Dryer, Refrigerator, Stove, Washer |
|
Architectural Style |
Ranch |
|
Constructed Date |
2010 |
|
Construction Style Attachment |
Attached |
|
Cooling Type |
Central Air Conditioning |
|
Exterior Finish |
Brick |
|
Fireplace Fuel |
Gas |
|
Fireplace Present |
Yes |
|
Fireplace Type |
Direct Vent |
|
Flooring Type |
Carpeted, Ceramic/porcelain, Hardwood, Laminate |
|
Foundation Type |
Concrete |
|
Heating Fuel |
Natural Gas |
|
Heating Type |
Forced Air, Furnace, Heat Recovery Ventilation (hrv) |
|
Stories Total |
1 |
|
Type |
Row / Townhouse |
Parking
Land
|
Acreage |
No |
|
Landscape Features |
Landscaped |
|
Size Irregular |
28.06 X Irreg Ft |
|
Size Total Text |
28.06 X Irreg Ft |
|
Zoning Description |
Res |
Rooms
| Level | Type | Length | Width | Dimensions |
|---|
|
Basement |
4pc Bathroom | | |
Measurements not available |
|
Basement |
Storage | | |
Measurements not available |
|
Basement |
Family Room | | |
Measurements not available |
|
Basement |
Bedroom | | |
Measurements not available |
|
Main Level |
4pc Bathroom | | |
Measurements not available |
|
Main Level |
3pc Ensuite Bath | | |
Measurements not available |
|
Main Level |
Laundry Room | | |
Measurements not available |
|
Main Level |
Primary Bedroom | | |
Measurements not available |
|
Main Level |
Bedroom | | |
Measurements not available |
|
Main Level |
Living Room | | |
Measurements not available |
|
Main Level |
Dining Room | | |
Measurements not available |
|
Main Level |
Kitchen | | |
Measurements not available |
|
Main Level |
Foyer | | |
Measurements not available |
https://www.realtor.ca/real-estate/29882029/1515-skinner-street-lasalle