5 Bedroom
2 Bathroom
Fireplace
Central Air Conditioning
Forced Air
$449,000
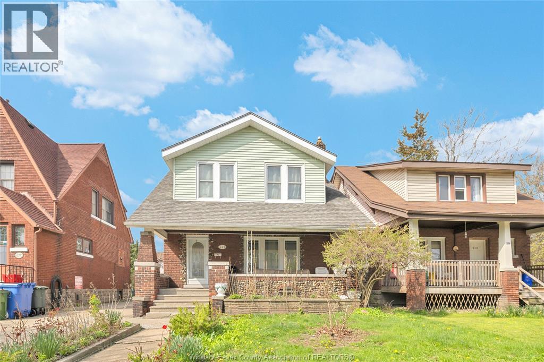
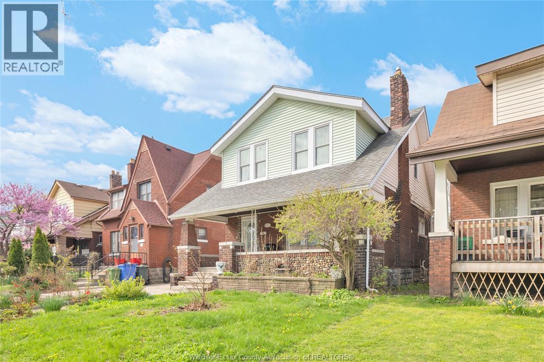
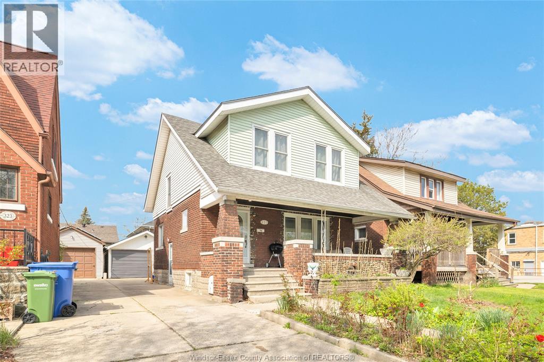
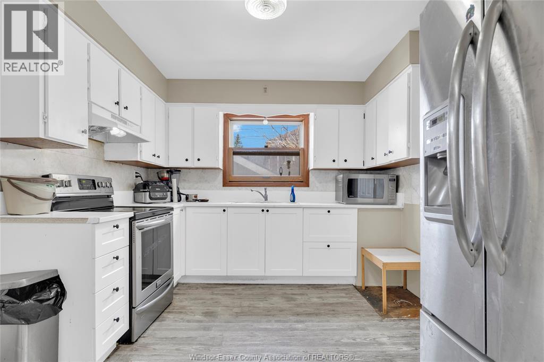
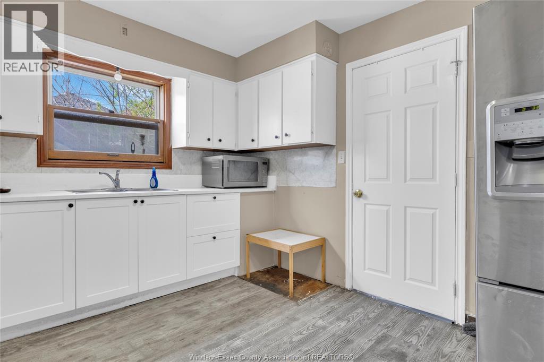
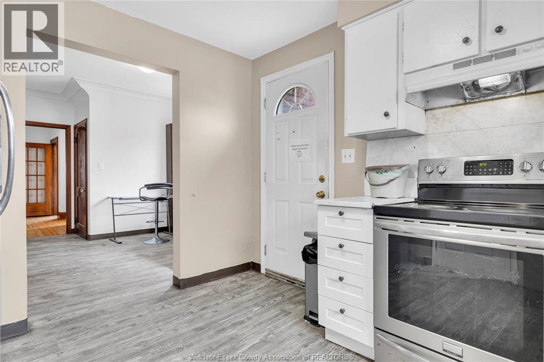
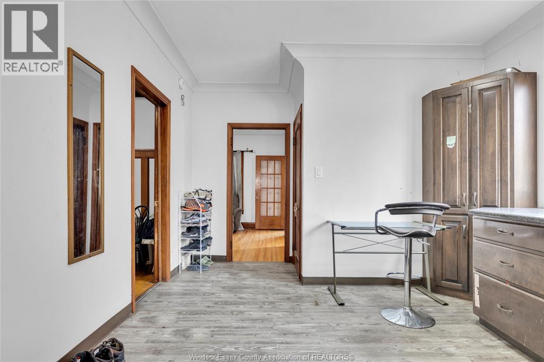
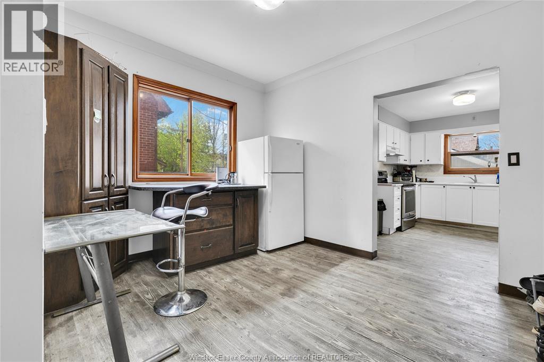
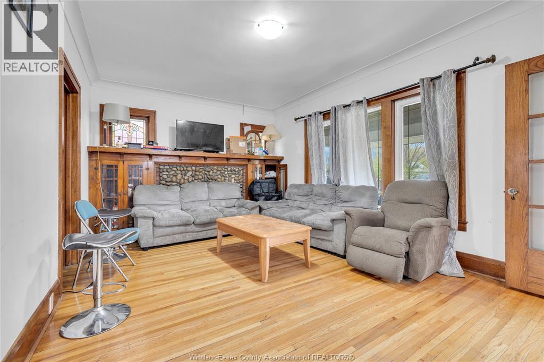
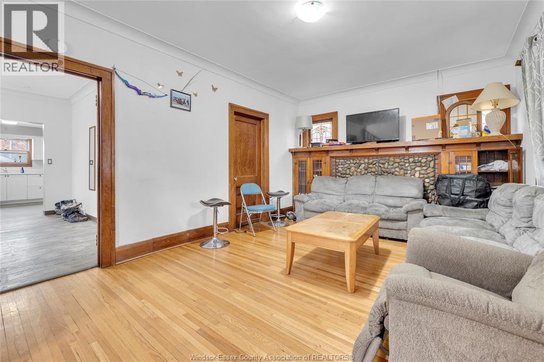
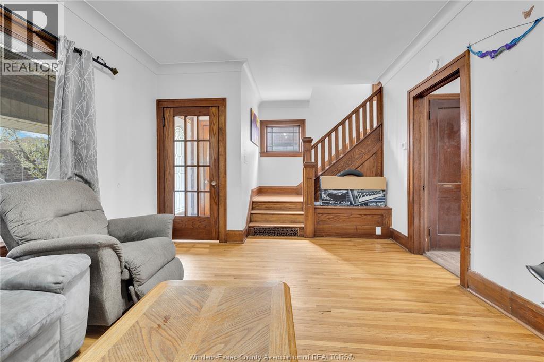
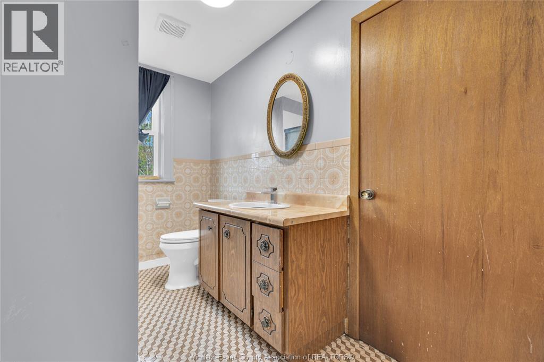
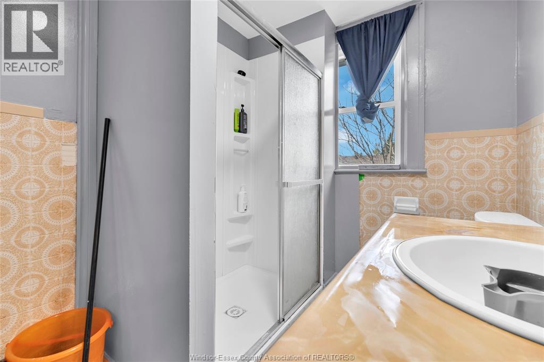
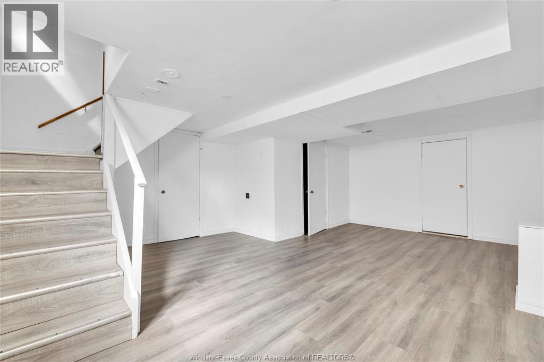
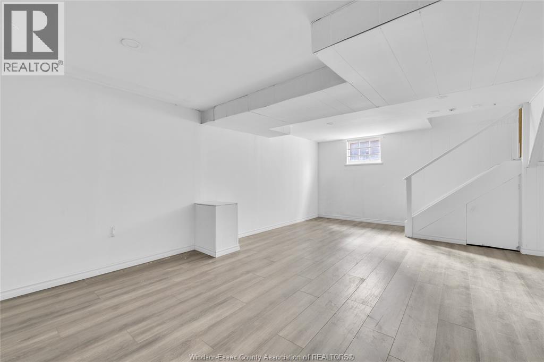
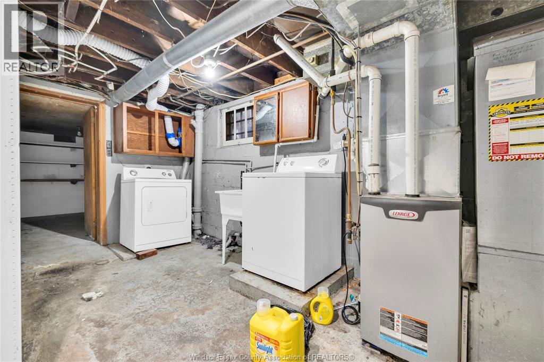
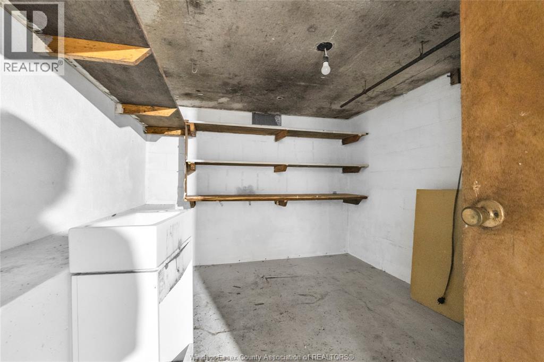
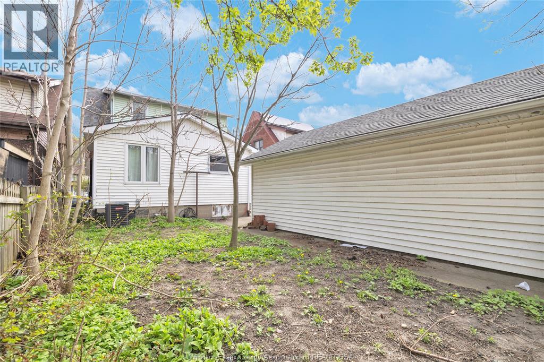
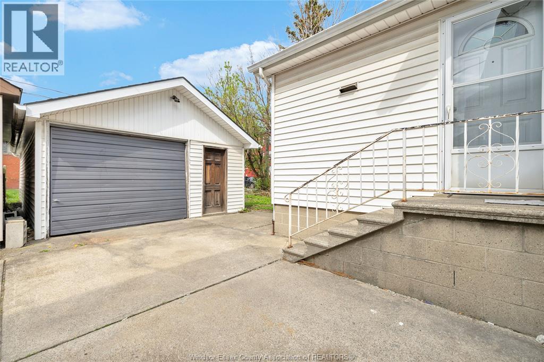
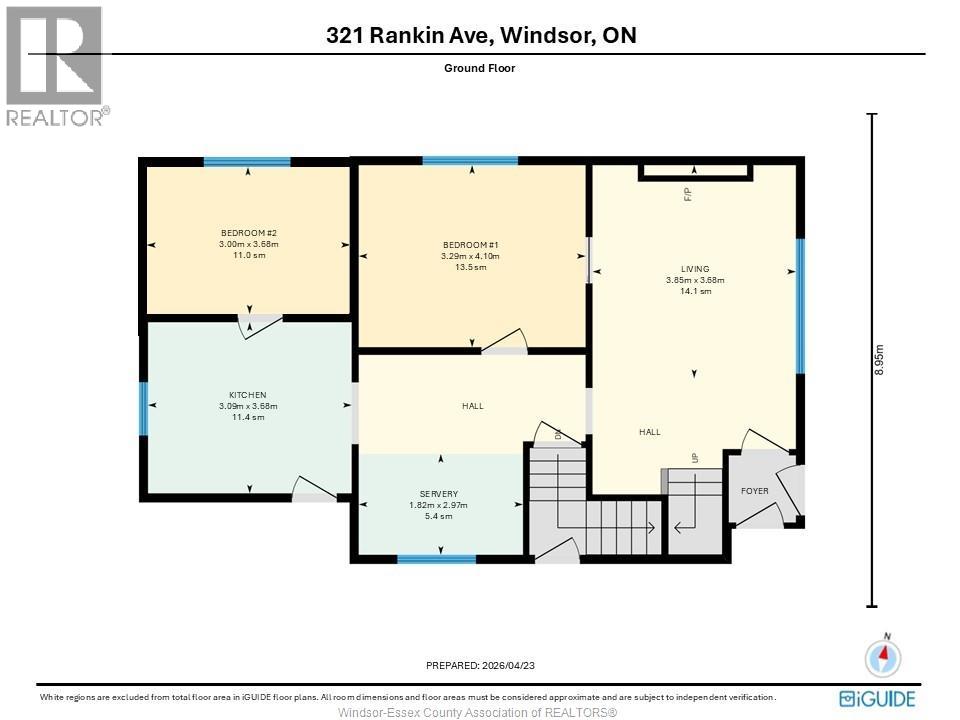
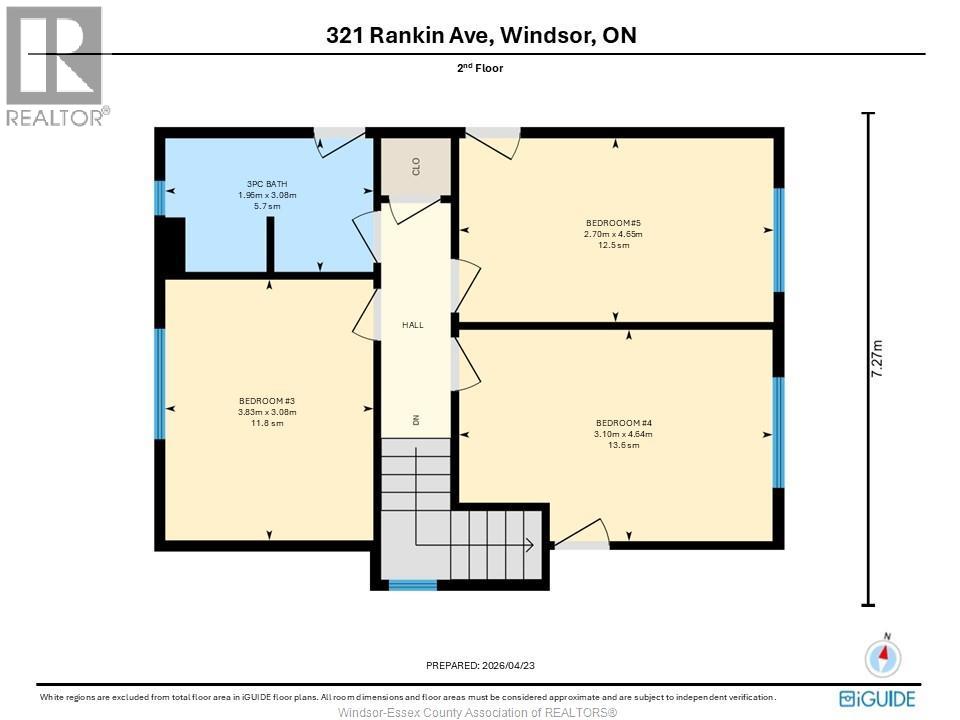
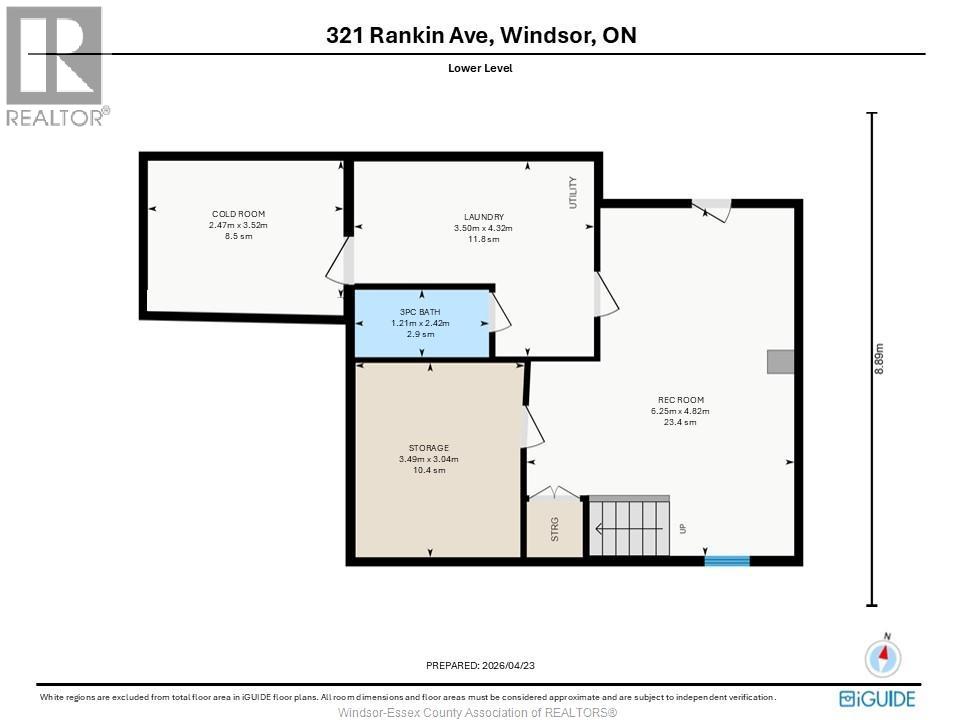
Well-maintained single-family home featuring 5 bedrooms and 2 bathrooms, with all bedrooms located above grade, ideal for families or investors seeking a turnkey opportunity with future upside. The home offers a functional layout with bright living spaces and a full kitchen, complete with appliances and on-site laundry. The basement provides additional potential, with space to add up to 2 more rooms, allowing for increased utility or rental income. Recent updates have been completed to key components of the home, contributing to overall efficiency and appeal. Exterior highlights include a fenced yard, covered porch, detached garage, and single width side driveway. Conveniently located near schools, transit, and amenities, this property is well-suited for both end-users and investors looking for growth potential. (id:63693)
Property Details
|
MLS® Number |
26013805 |
|
Property Type |
Single Family |
|
Features |
Single Driveway |
Building
|
Bathroom Total |
2 |
|
Bedrooms Above Ground |
5 |
|
Bedrooms Total |
5 |
|
Appliances |
Dryer, Refrigerator, Stove, Washer |
|
Constructed Date |
1927 |
|
Construction Style Attachment |
Detached |
|
Cooling Type |
Central Air Conditioning |
|
Exterior Finish |
Brick |
|
Fireplace Fuel |
Wood |
|
Fireplace Present |
Yes |
|
Fireplace Type |
Conventional |
|
Flooring Type |
Hardwood, Laminate |
|
Foundation Type |
Concrete |
|
Heating Fuel |
Natural Gas |
|
Heating Type |
Forced Air |
|
Stories Total |
2 |
|
Type |
House |
Parking
Land
|
Acreage |
No |
|
Fence Type |
Fence |
|
Size Irregular |
35 X 107.50 Ft |
|
Size Total Text |
35 X 107.50 Ft |
|
Zoning Description |
Rd1.3 |
Rooms
| Level | Type | Length | Width | Dimensions |
|---|
|
Second Level |
4pc Bathroom | | |
Measurements not available |
|
Second Level |
Bedroom | | |
Measurements not available |
|
Second Level |
Bedroom | | |
Measurements not available |
|
Second Level |
Bedroom | | |
Measurements not available |
|
Lower Level |
Cold Room | | |
Measurements not available |
|
Lower Level |
Laundry Room | | |
Measurements not available |
|
Lower Level |
3pc Bathroom | | |
Measurements not available |
|
Lower Level |
Storage | | |
Measurements not available |
|
Lower Level |
Recreation Room | | |
Measurements not available |
|
Main Level |
Bedroom | | |
Measurements not available |
|
Main Level |
Bedroom | | |
Measurements not available |
|
Main Level |
Kitchen | | |
Measurements not available |
|
Main Level |
Den | | |
Measurements not available |
|
Main Level |
Living Room | | |
Measurements not available |
https://www.realtor.ca/real-estate/29894502/321-rankin-avenue-windsor