1 Bedroom
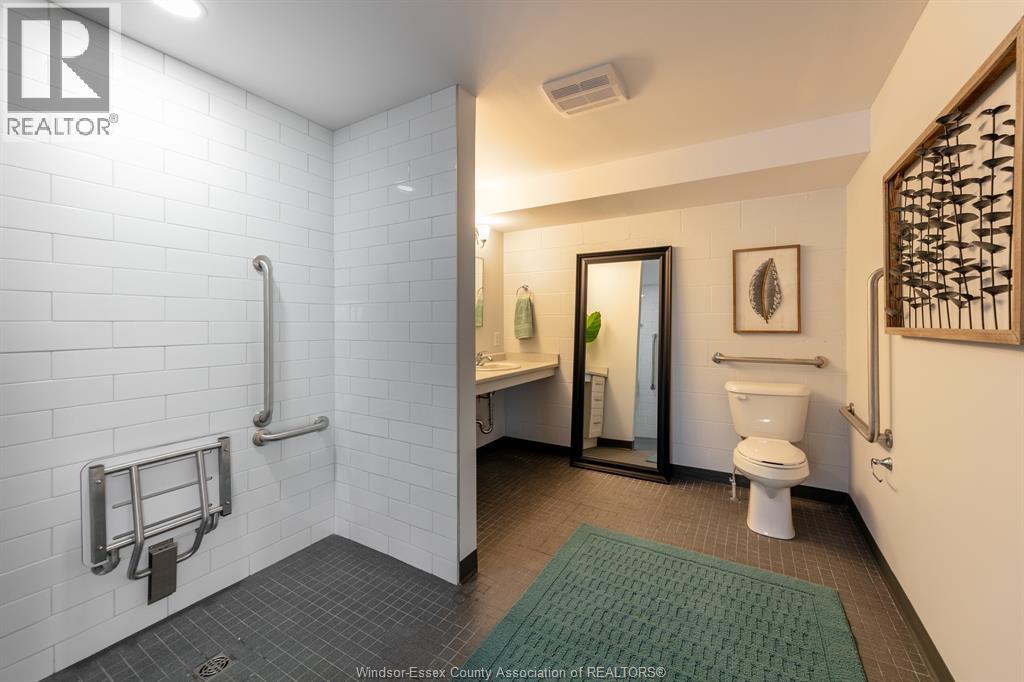
1 Bathroom
900 ft2
Central Air Conditioning
Forced Air, Furnace
$1,895 Monthly
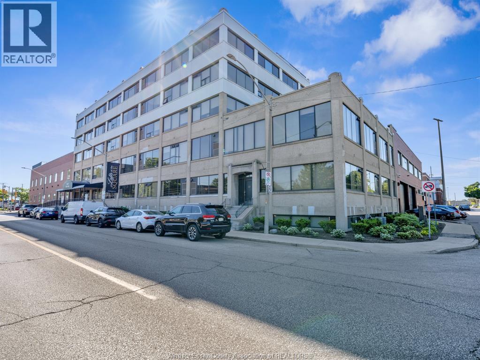
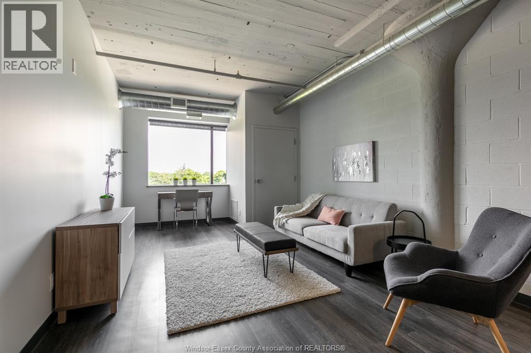
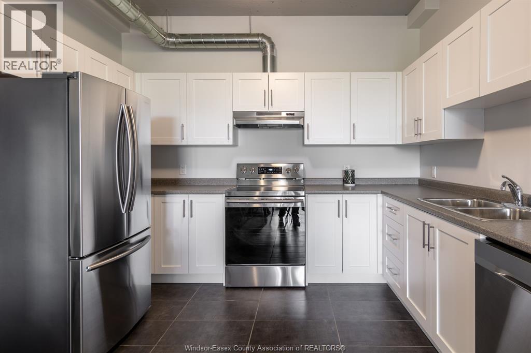
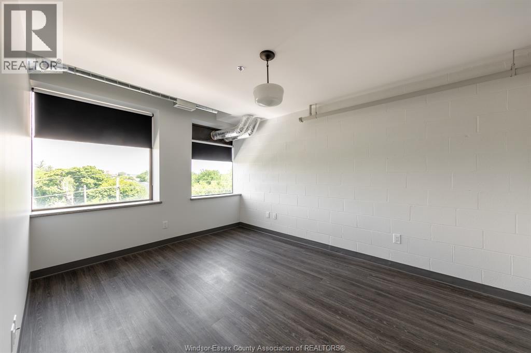
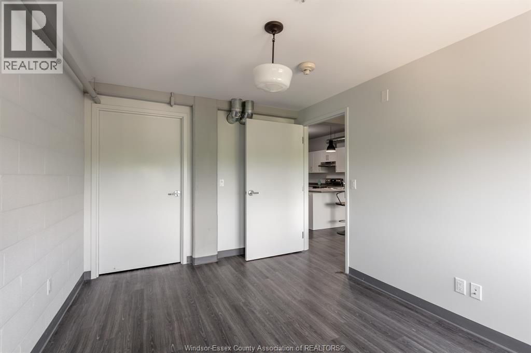
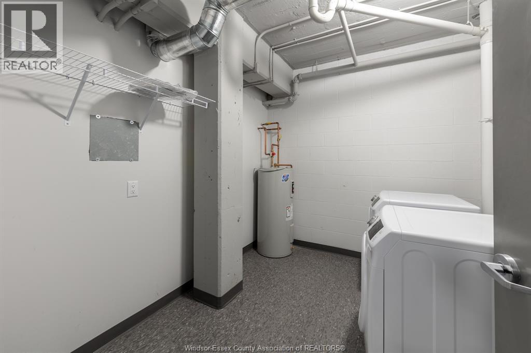
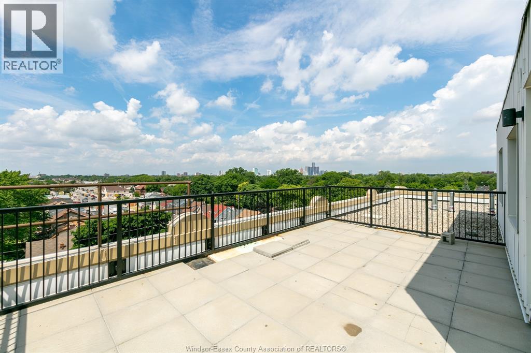
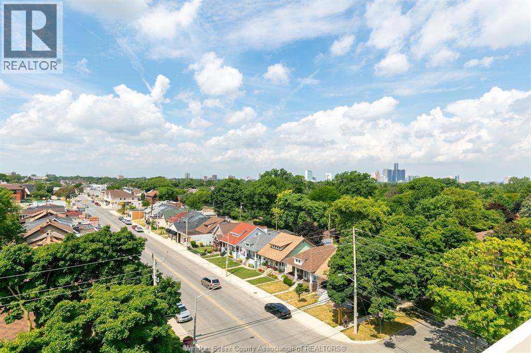
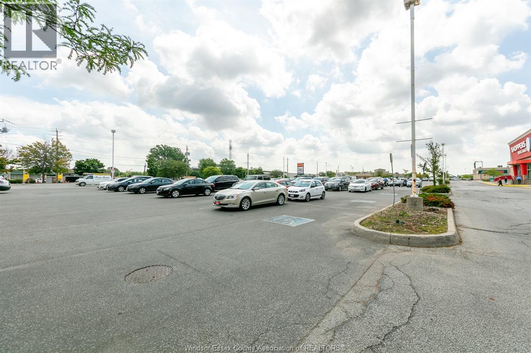
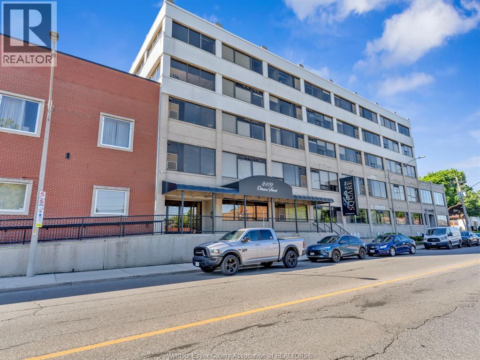
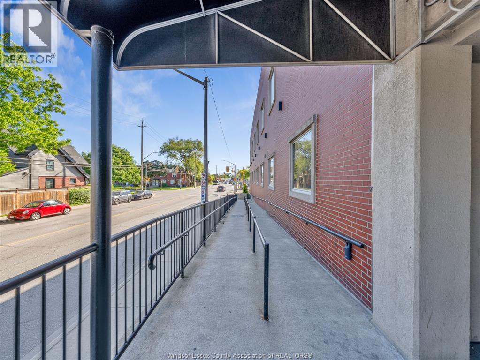
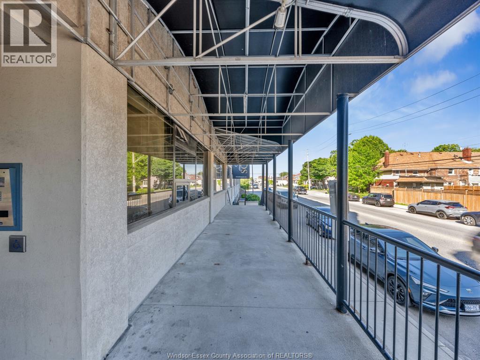
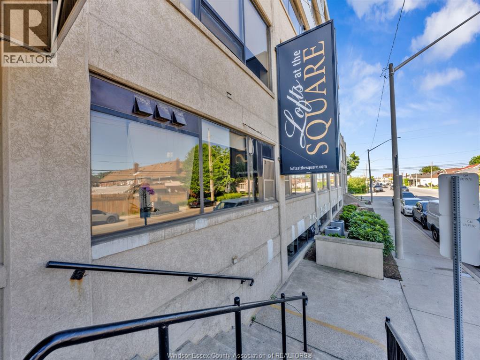
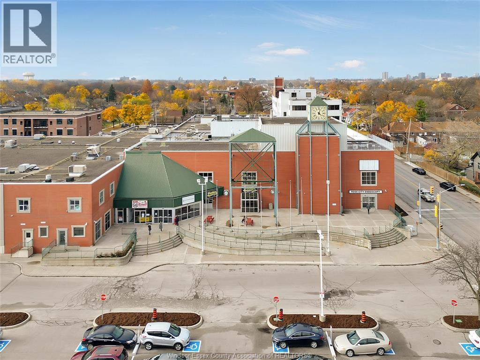
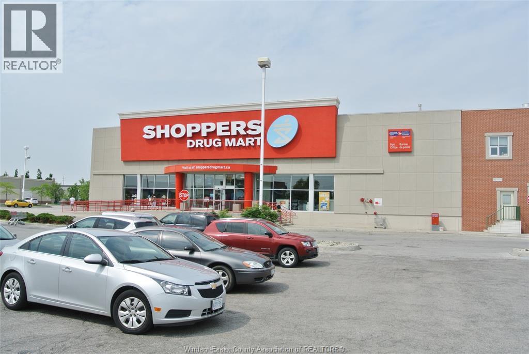
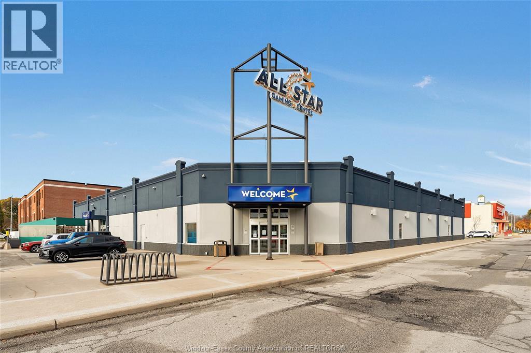
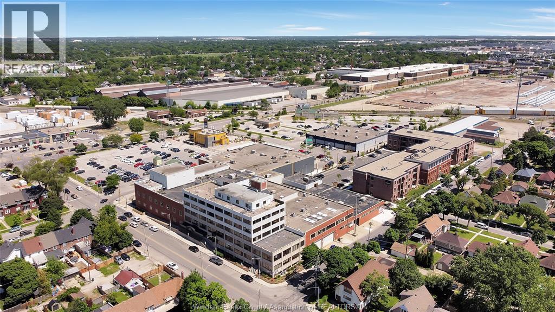
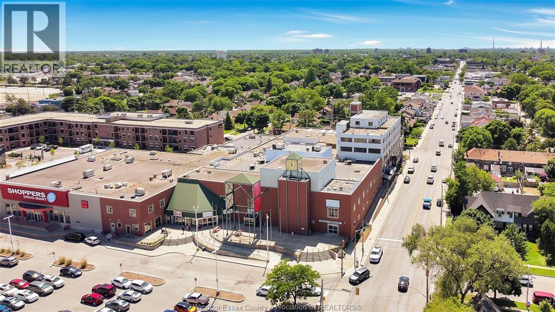
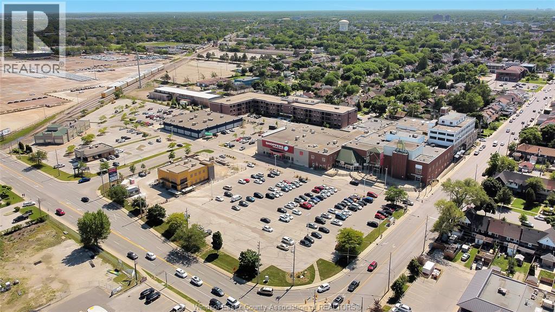
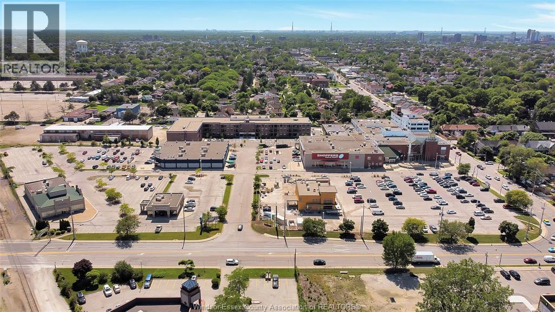
Rental amount includes gas heat, water and parking for multiple vehicles! Imagine hosting your next dinner party on this private approx 300 sq ft rooftop terrace with a view of the Detroit skyline in the distance! Fantastic approx 900 sq ft penthouse corner unit with only 2 units on the floor. Bright interior, surrounded by windows with fantastic natural light. In-suite laundry. Welcome to the Lofts at the Square! Gorgeous, recently renovated & modern residential loft-style apartments in a highly walkable Walkerville neighbourhood. City transit steps from door. Willistead park, local farmer vendors and a fantastic restaurant district all within a couple km. Close proximity to 2 hospitals and the U.S. tunnel crossing. This wonderful property has so much to offer! Secure building with elevator and bright modern hallways. On-site amenities include Shopper’s, bank, Bingo & restaurants just to name a few. Lots of visitor parking. Beautiful modern white kitchens. Attractive, quality vinyl & ceramic floors throughout. Every apt has its own forced air gas heating & central cooling unit! Comes with 5 newer appliances. Tenant pays electricity. Note: some photos shown are of our model units. Identical finishes, but units vary. Call now! (id:63693)
Property Details
|
MLS® Number |
26013729 |
|
Property Type |
Single Family |
|
Features |
Paved Driveway |
Building
|
Bathroom Total |
1 |
|
Bedrooms Above Ground |
1 |
|
Bedrooms Total |
1 |
|
Appliances |
Dishwasher, Dryer, Refrigerator, Stove, Washer |
|
Construction Style Attachment |
Attached |
|
Cooling Type |
Central Air Conditioning |
|
Exterior Finish |
Brick |
|
Flooring Type |
Ceramic/porcelain, Cushion/lino/vinyl |
|
Foundation Type |
Unknown |
|
Heating Fuel |
Natural Gas |
|
Heating Type |
Forced Air, Furnace |
|
Size Interior |
900 Ft2 |
|
Total Finished Area |
900 Sqft |
|
Type |
Apartment |
Land
|
Acreage |
No |
|
Size Irregular |
0 X |
|
Size Total Text |
0 X |
|
Zoning Description |
Res |
Rooms
| Level | Type | Length | Width | Dimensions |
|---|
|
Main Level |
3pc Bathroom | | |
Measurements not available |
|
Main Level |
Primary Bedroom | | |
Measurements not available |
|
Main Level |
Laundry Room | | |
Measurements not available |
|
Main Level |
Living Room | | |
Measurements not available |
|
Main Level |
Eating Area | | |
Measurements not available |
|
Main Level |
Kitchen | | |
Measurements not available |
|
Main Level |
Foyer | | |
Measurements not available |
https://www.realtor.ca/real-estate/29896805/2109-ottawa-street-unit-601-windsor