4 Bedroom
3 Bathroom
Central Air Conditioning
Forced Air, Furnace
$999,900
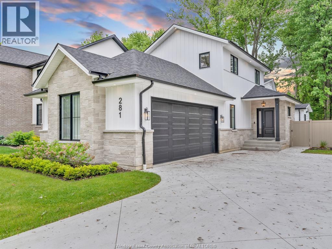
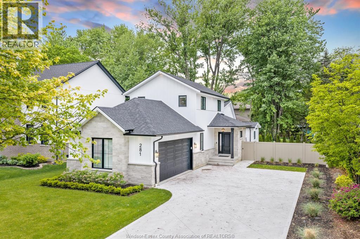
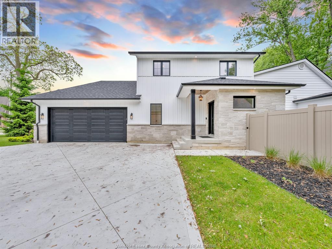
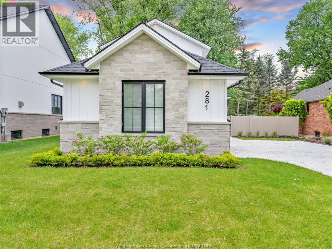
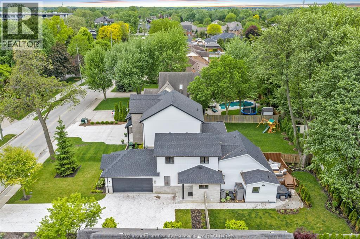
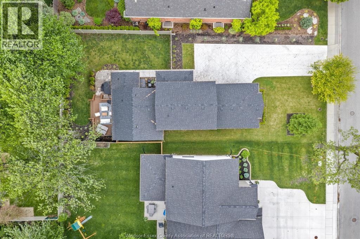
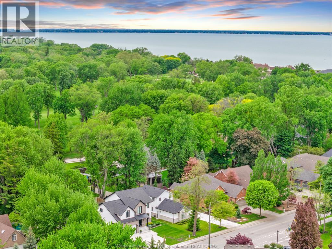
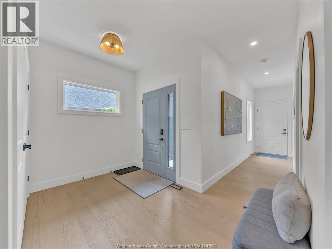
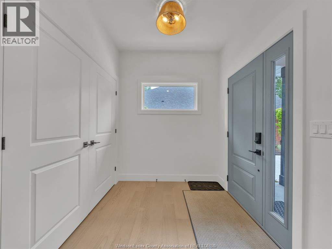
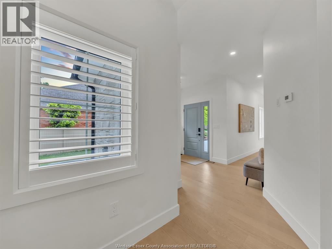
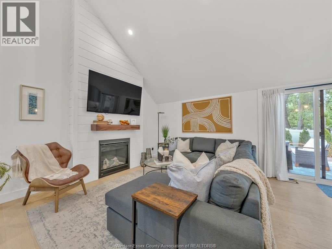
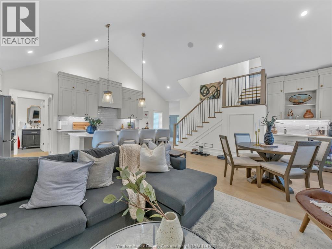
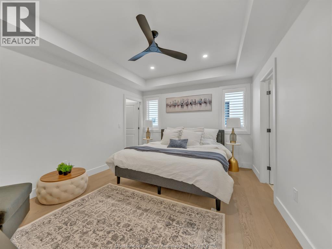
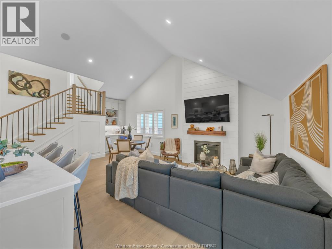
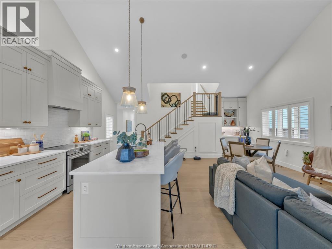
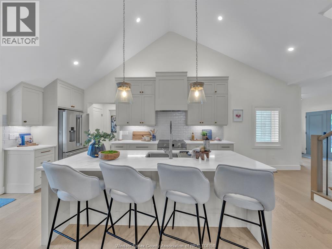
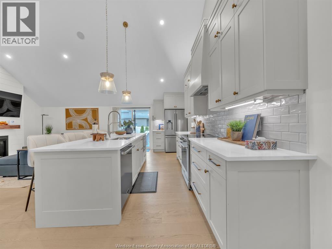
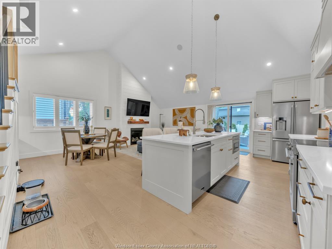
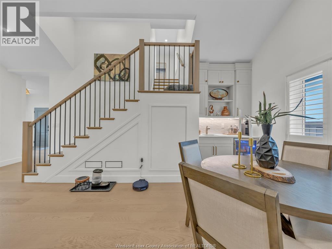
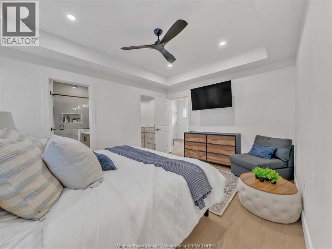
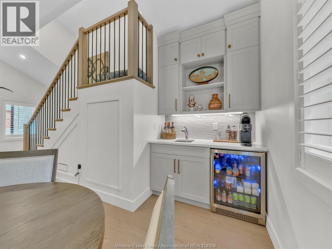
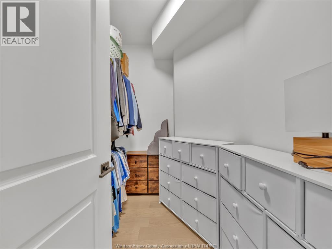
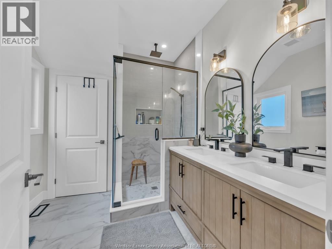
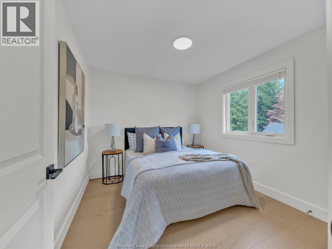
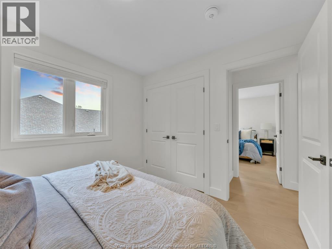
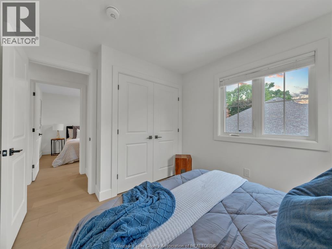
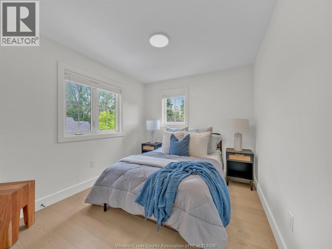
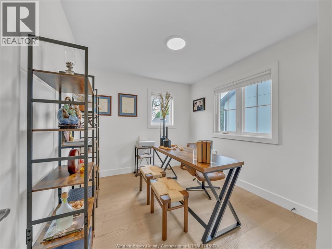
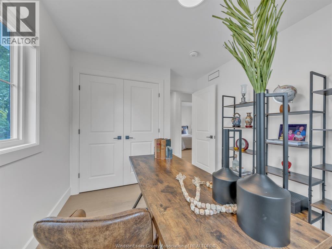
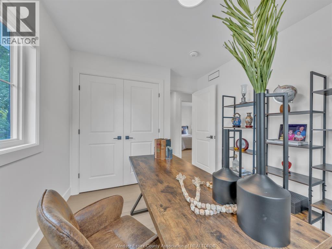
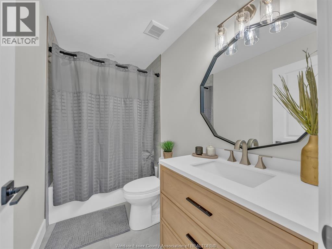
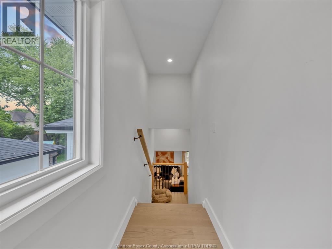
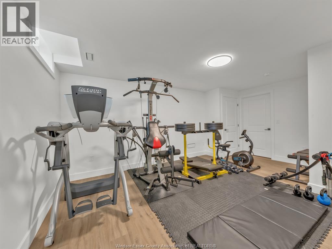
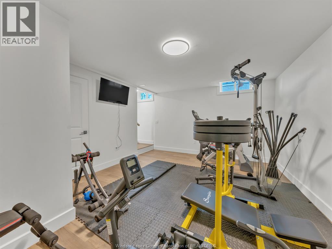
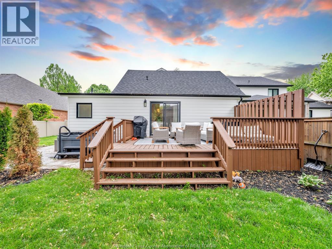
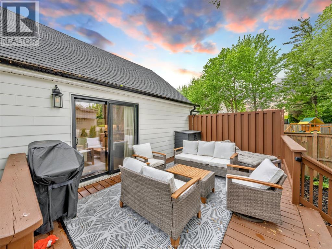
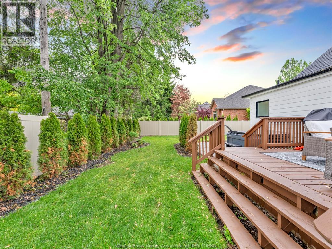
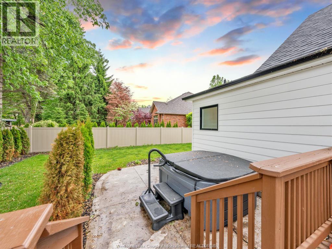
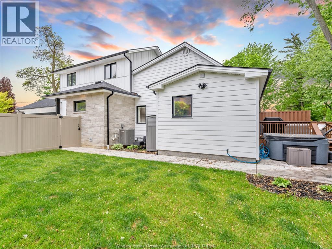
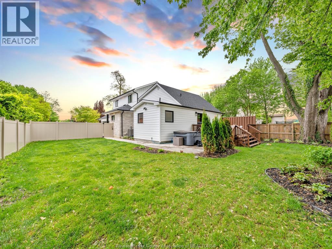
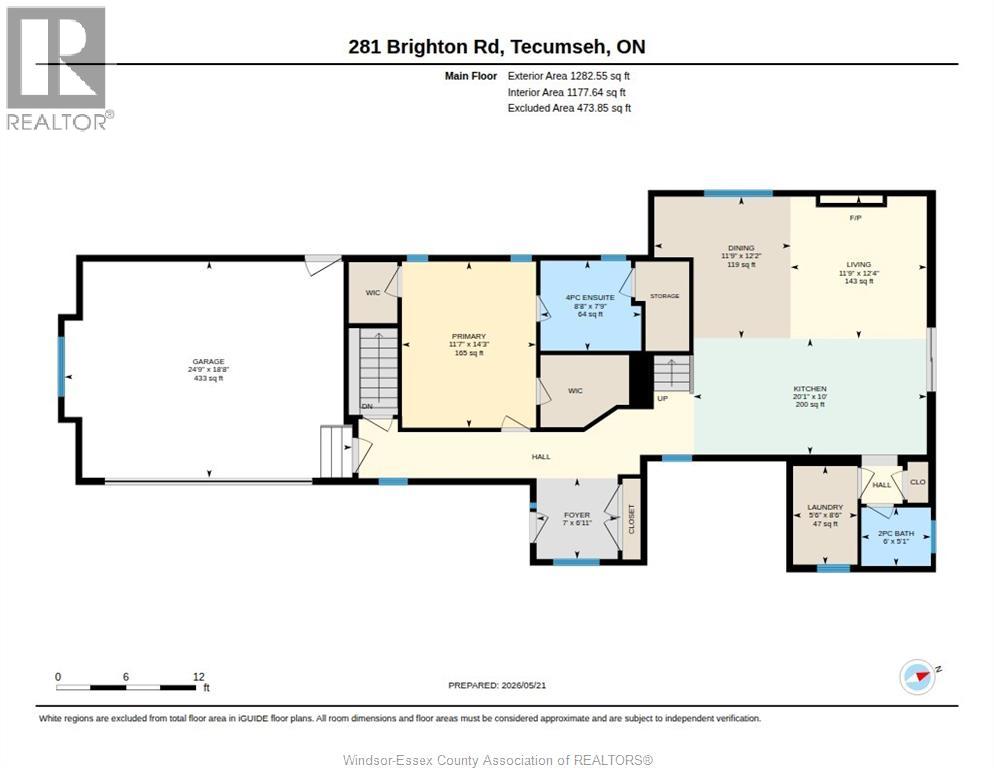
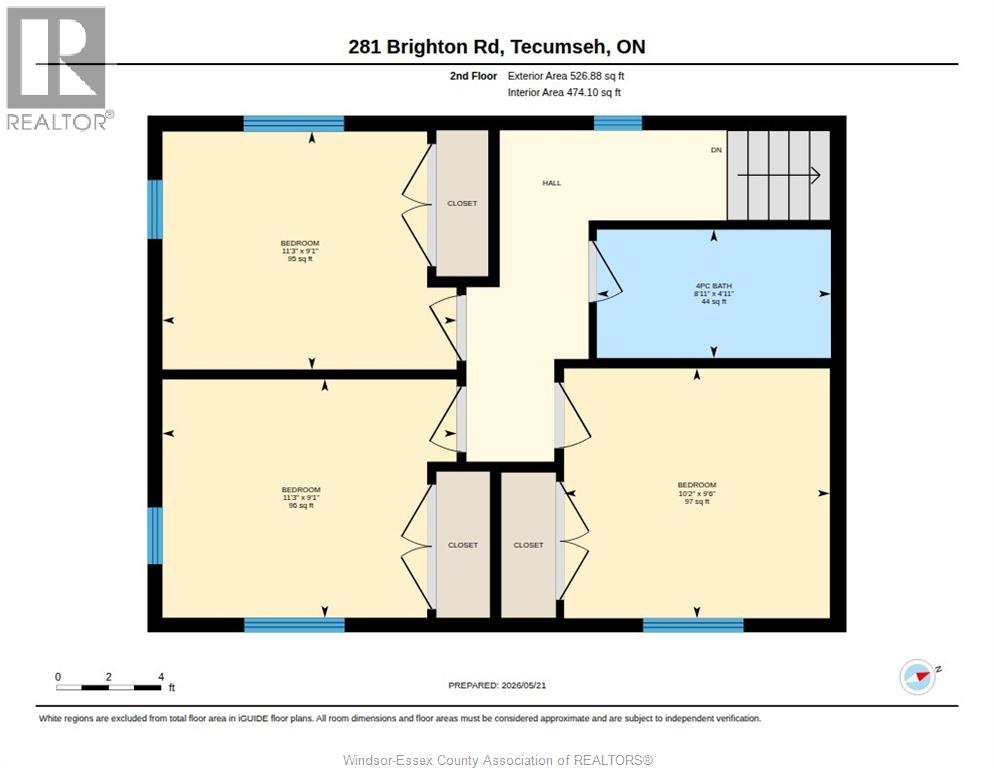
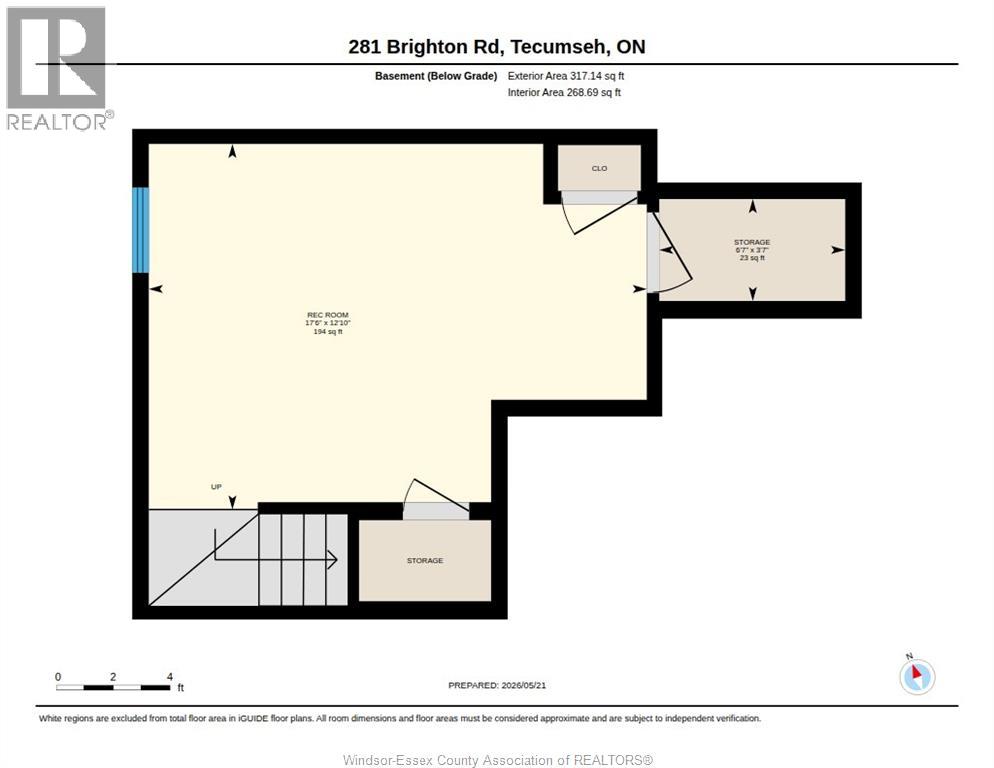
Welcome to this stunning newly built 1.5-storey home in the highly sought-after St. Clair Beach neighbourhood. Designed for comfort and convenience, this home offers an ideal layout for retirees, families, or anyone seeking main floor living. The open-concept main floor features vaulted ceilings, a spacious living room with gas fireplace, and a modern kitchen with quartz countertops and a large island. The main floor primary suite includes two walk-in closets and a luxurious ensuite with double vanity, along with convenient main floor laundry. Upstairs offers three generous bedrooms and a 4-piece bath, perfect for family or guests. The finished partial basement provides additional space for a home office, gym, or media room. Enjoy a fully landscaped and fenced yard. Located just steps from Beach Grove Golf and Country Club, parks, trails, and restaurants. Exceptional new construction in one of Tecumseh's most desirable communities. (id:63693)
Property Details
|
MLS® Number |
26014381 |
|
Property Type |
Single Family |
|
Features |
Double Width Or More Driveway, Concrete Driveway |
Building
|
Bathroom Total |
3 |
|
Bedrooms Above Ground |
4 |
|
Bedrooms Total |
4 |
|
Appliances |
Dishwasher, Dryer, Microwave, Refrigerator, Stove, Washer |
|
Constructed Date |
2025 |
|
Construction Style Attachment |
Detached |
|
Cooling Type |
Central Air Conditioning |
|
Exterior Finish |
Aluminum/vinyl, Stone |
|
Flooring Type |
Ceramic/porcelain, Hardwood, Cushion/lino/vinyl |
|
Foundation Type |
Block, Concrete |
|
Half Bath Total |
1 |
|
Heating Fuel |
Natural Gas |
|
Heating Type |
Forced Air, Furnace |
|
Stories Total |
2 |
|
Type |
House |
Parking
Land
|
Acreage |
No |
|
Fence Type |
Fence |
|
Size Irregular |
56.95 X 140.20 Ft |
|
Size Total Text |
56.95 X 140.20 Ft |
|
Zoning Description |
Res |
Rooms
| Level | Type | Length | Width | Dimensions |
|---|
|
Second Level |
4pc Bathroom | | |
Measurements not available |
|
Second Level |
Bedroom | | |
Measurements not available |
|
Second Level |
Bedroom | | |
Measurements not available |
|
Second Level |
Bedroom | | |
Measurements not available |
|
Lower Level |
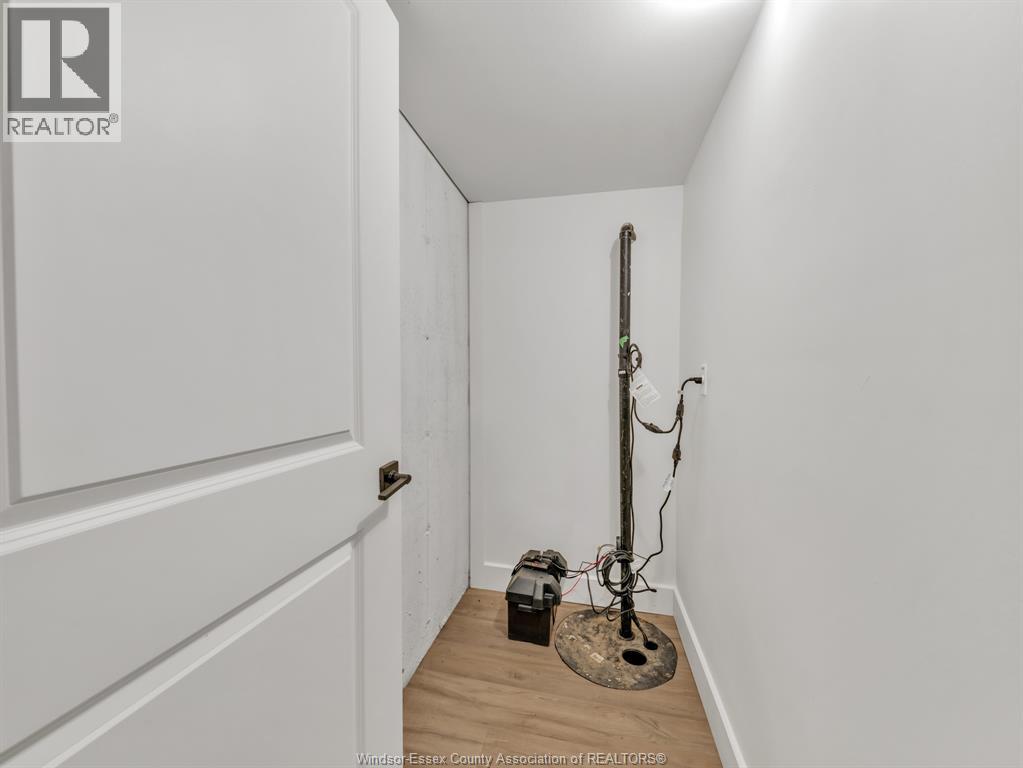
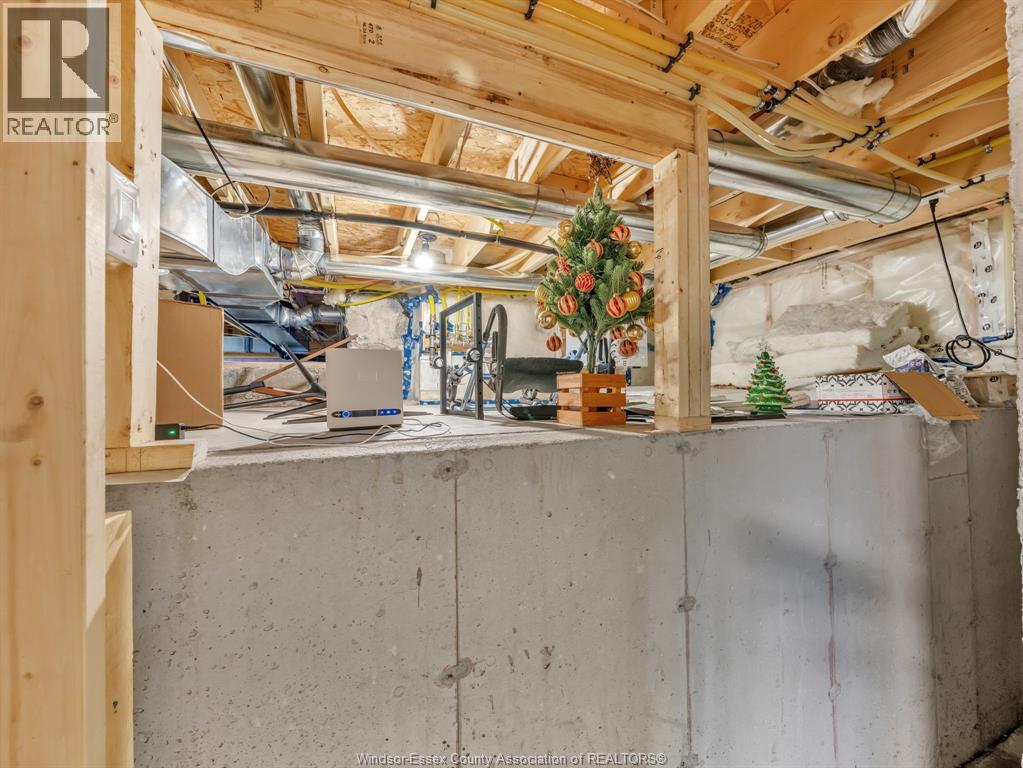
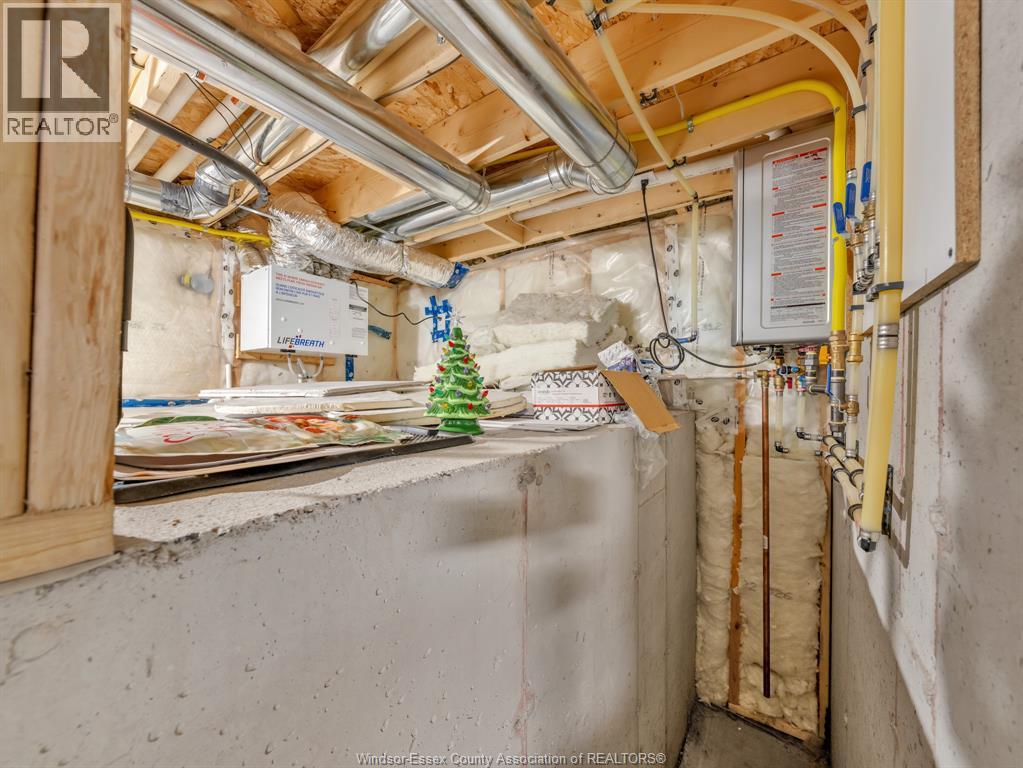
Utility Room | | |
Measurements not available |
|
Lower Level |
Storage | | |
Measurements not available |
|
Lower Level |
Family Room | | |
Measurements not available |
|
Main Level |
4pc Ensuite Bath | | |
Measurements not available |
|
Main Level |
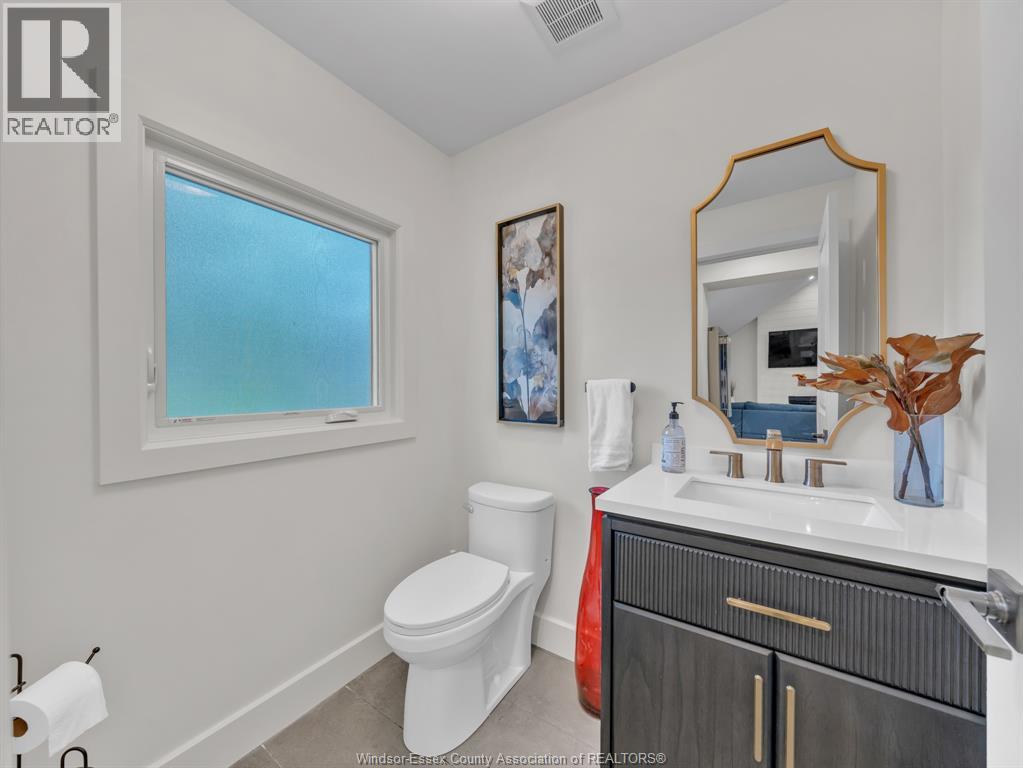
2pc Bathroom | | |
Measurements not available |
|
Main Level |
Eating Area | | |
Measurements not available |
|
Main Level |
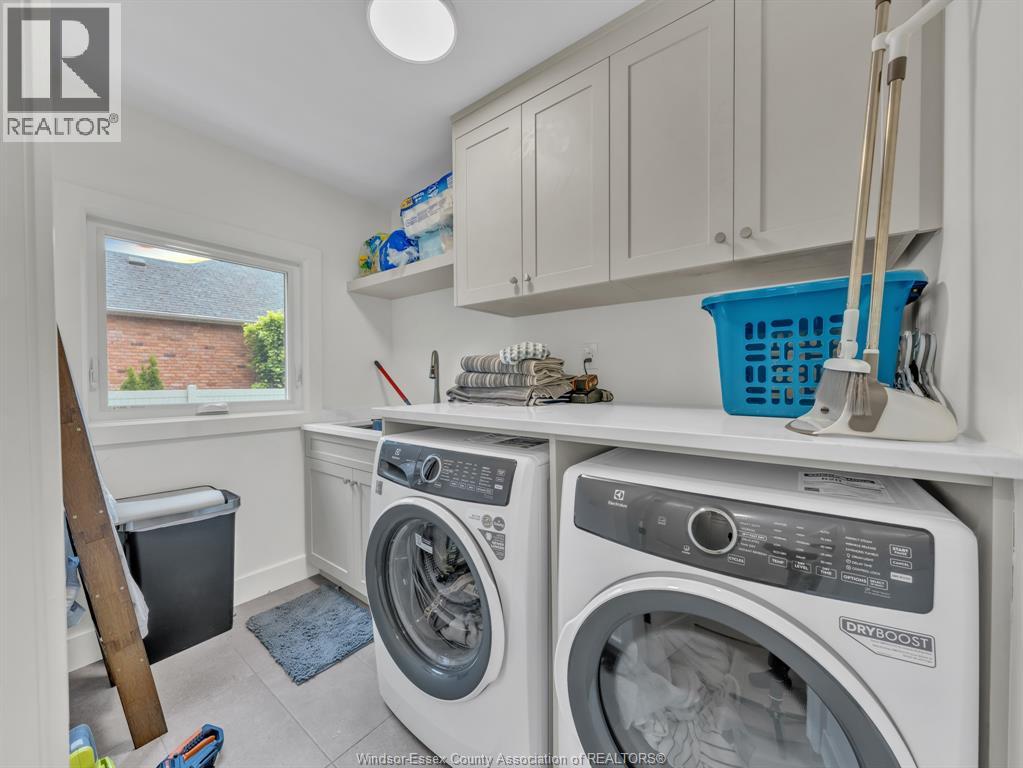
Laundry Room | | |
Measurements not available |
|
Main Level |
Kitchen | | |
Measurements not available |
|
Main Level |
Primary Bedroom | | |
Measurements not available |
|
Main Level |
Living Room | | |
Measurements not available |
https://www.realtor.ca/real-estate/29915917/281-brighton-road-tecumseh