4 Bedroom
2 Bathroom
Bi-Level
Fireplace
Central Air Conditioning
Forced Air, Furnace
Acreage
Landscaped
$2,299,900
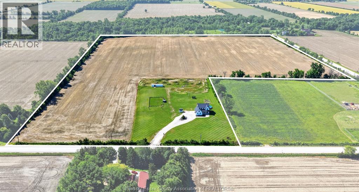
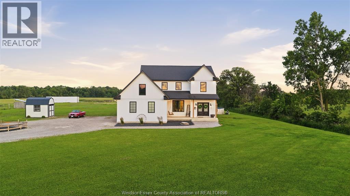
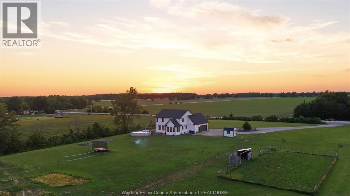
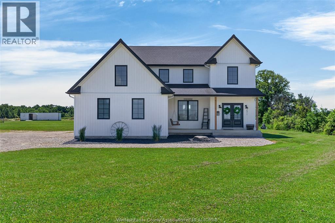
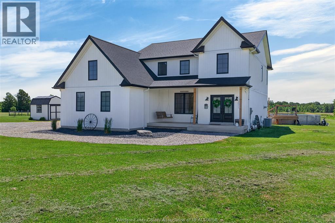
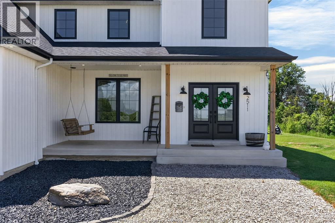
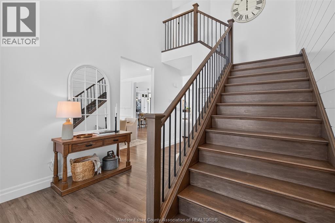
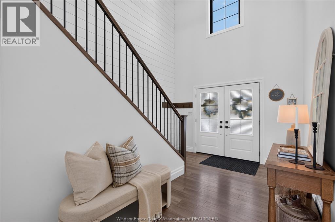
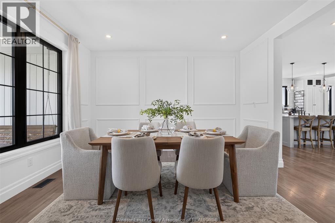
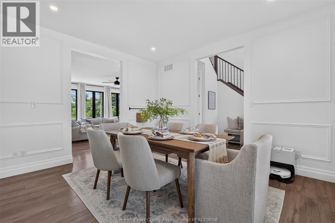
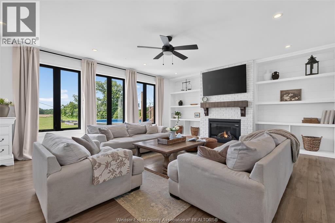
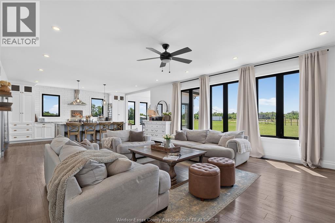
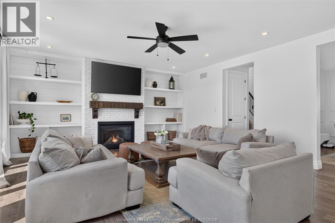
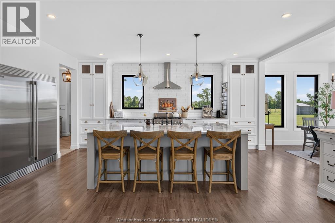
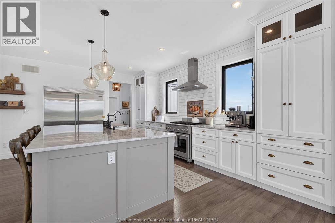
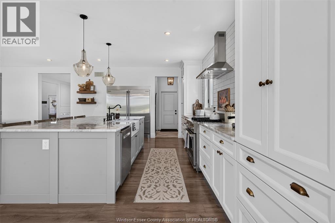
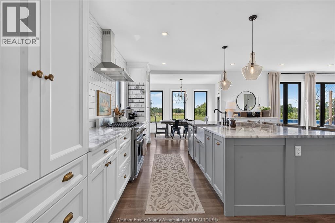
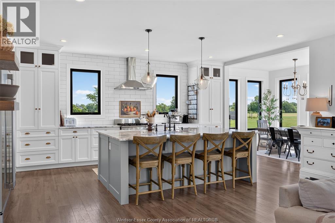
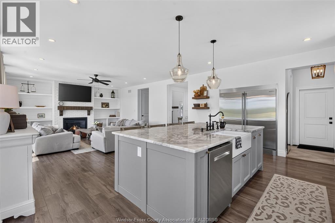
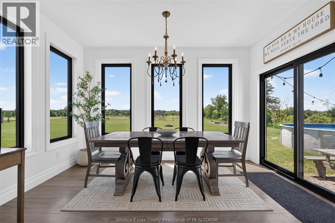
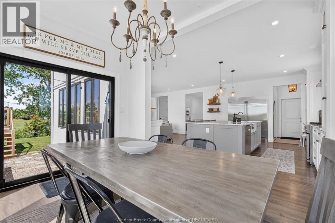
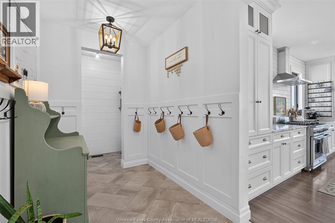
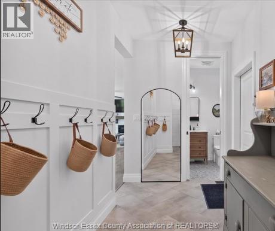
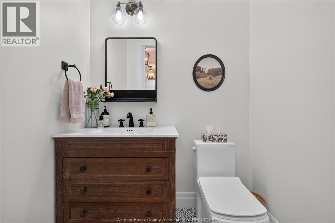
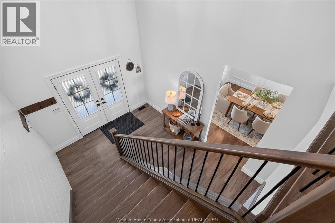
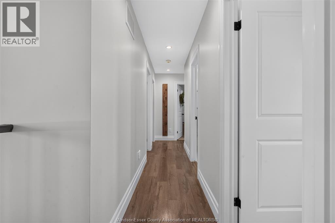
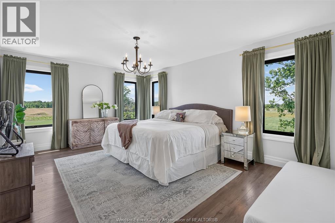
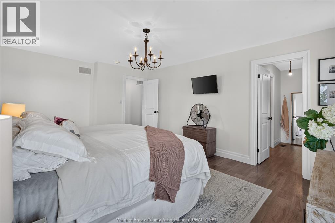
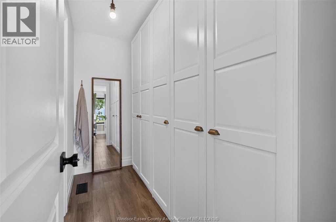
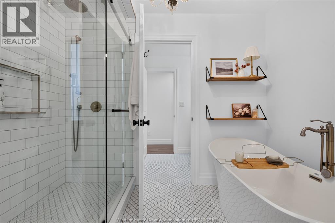
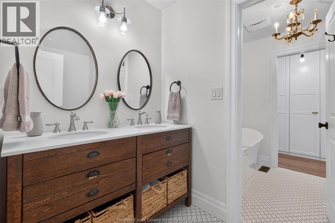
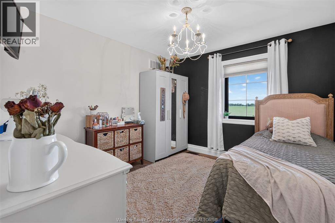
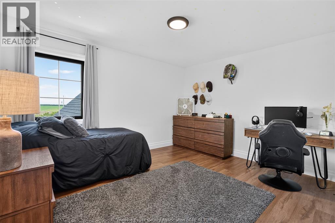
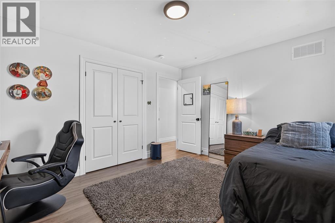
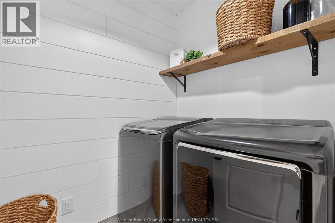
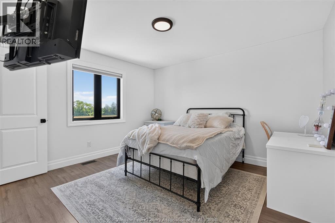
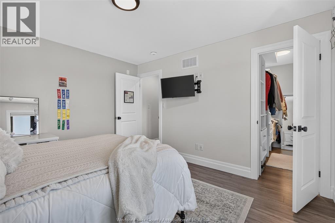
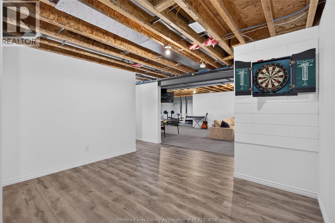
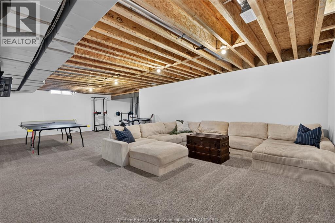
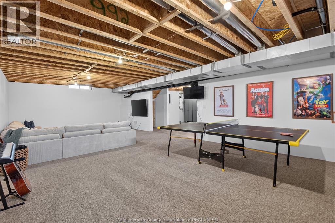
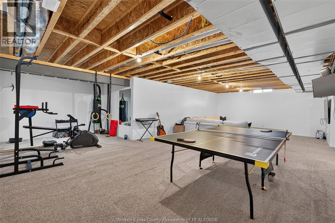
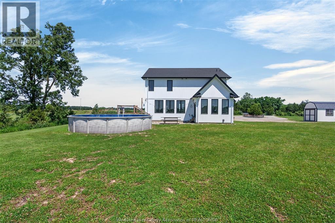
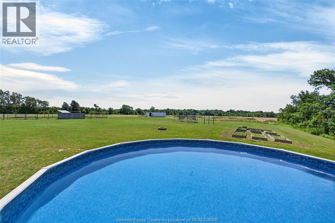
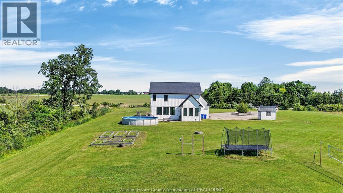
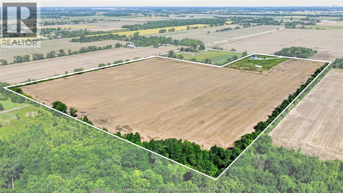
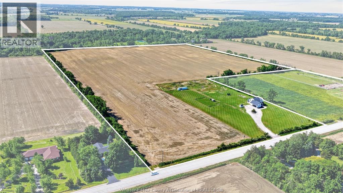
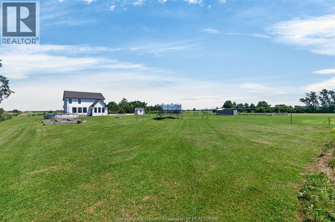
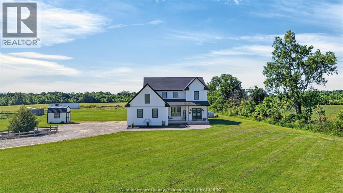
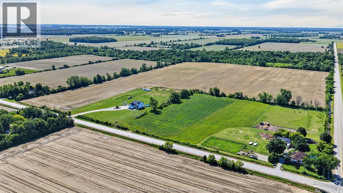
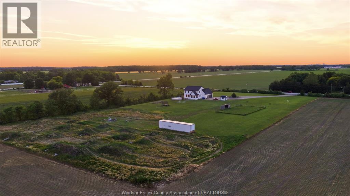
A rare opportunity to own over 50 acres of picturesque countryside featuring a beautiful modern farmhouse built in 2019 by Gray Custom Homes. This custom two-storey residence offers 4 spacious bedrooms, 1.5 bathrooms, second-floor laundry, a stunning chef’s kitchen and large family room with fireplace, both surrounded by expansive windows showcasing breathtaking views of the surrounding landscape. The partially finished basement features a large rec room and is roughed-in for a future full bathroom. Outside, enjoy an above-ground pool, firepit area, horse pasture and stable, dirt bike track, and an oversized circular driveway leading to the attached two-car garage. Approximately 46 acres of productive farmland are currently being farmed through the end of the season, offering added value. Whether you’re seeking a hobby farm, recreational retreat, or peaceful country living, you’ll love the spectacular sunset views from the welcoming front porch swing. Viewing offers as they come ! (id:63693)
Property Details
|
MLS® Number |
26014834 |
|
Property Type |
Agriculture |
|
Farm Type |
Cash Crop, Hobby Farm |
|
Features |
Double Width Or More Driveway, Front Driveway |
Building
|
Bathroom Total |
2 |
|
Bedrooms Above Ground |
4 |
|
Bedrooms Total |
4 |
|
Architectural Style |
Bi-level |
|
Constructed Date |
2019 |
|
Construction Style Attachment |
Detached |
|
Cooling Type |
Central Air Conditioning |
|
Exterior Finish |
Aluminum/vinyl |
|
Fireplace Fuel |
Gas |
|
Fireplace Present |
Yes |
|
Fireplace Type |
Insert |
|
Flooring Type |
Carpeted, Ceramic/porcelain, Hardwood |
|
Foundation Type |
Concrete |
|
Half Bath Total |
1 |
|
Heating Fuel |
Natural Gas |
|
Heating Type |
Forced Air, Furnace |
|
Stories Total |
2 |
|
Type |
House |
Parking
|
Attached Garage | |
|
Garage | |
|
Inside Entry | |
Land
|
Acreage |
Yes |
|
Cleared Total |
46 Ac |
|
Landscape Features |
Landscaped |
|
Sewer |
Septic System |
|
Size Irregular |
667.55 X Irregular / 50.367 Ac |
|
Size Total Text |
667.55 X Irregular / 50.367 Ac|26 - 50.99 Acres |
|
Zoning Description |
A1 |
Rooms
| Level | Type | Length | Width | Dimensions |
|---|
|
Second Level |
4pc Ensuite Bath | | |
Measurements not available |
|
Second Level |
Laundry Room | | |
Measurements not available |
|
Second Level |
Bedroom | | |
Measurements not available |
|
Second Level |
Bedroom | | |
Measurements not available |
|
Second Level |
Bedroom | | |
Measurements not available |
|
Second Level |
Primary Bedroom | | |
Measurements not available |
|
Basement |
Storage | | |
Measurements not available |
|
Basement |
Living Room | | |
Measurements not available |
|
Basement |
Recreation Room | | |
Measurements not available |
|
Main Level |
2pc Bathroom | | |
Measurements not available |
|
Main Level |
Mud Room | | |
Measurements not available |
|
Main Level |
Eating Area | | |
Measurements not available |
|
Main Level |
Kitchen | | |
Measurements not available |
|
Main Level |
Living Room/fireplace | | |
Measurements not available |
|
Main Level |
Dining Room | | |
Measurements not available |
|
Main Level |
Foyer | | |
Measurements not available |
https://www.realtor.ca/real-estate/29937808/2511-county-rd-12-essex