7 Bedroom
4 Bathroom
Fireplace
Central Air Conditioning
Floor Heat, Forced Air, Furnace
Landscaped
$949,900
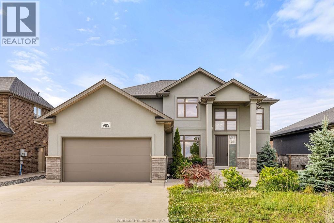
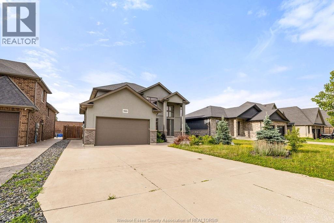
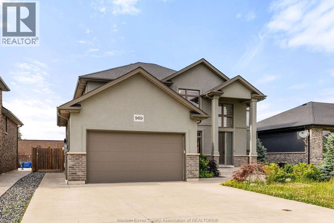
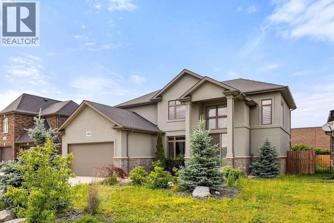
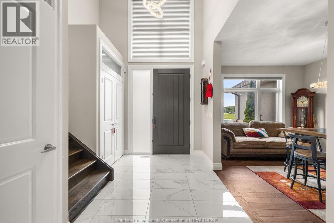
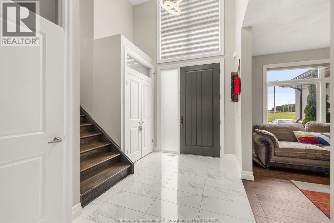
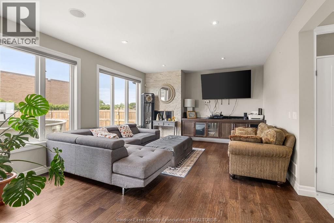
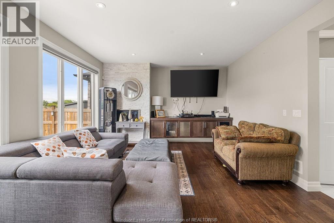
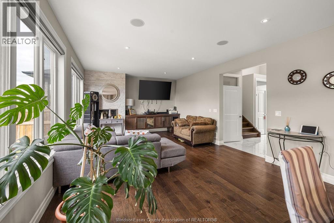
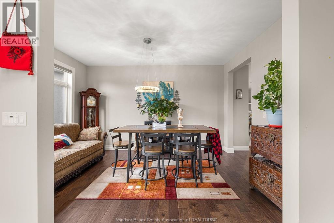
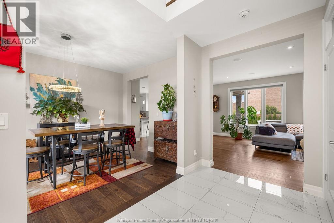
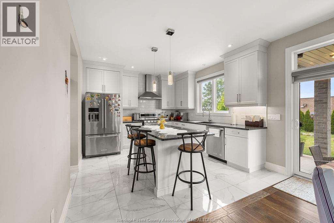
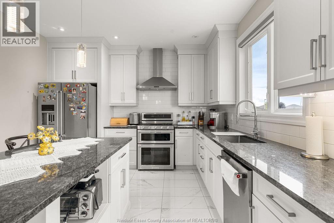
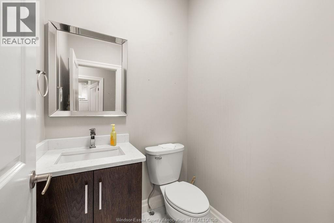
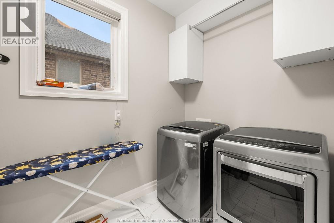
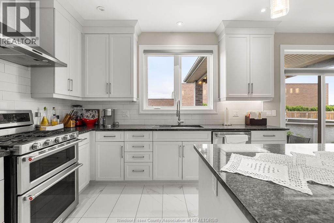
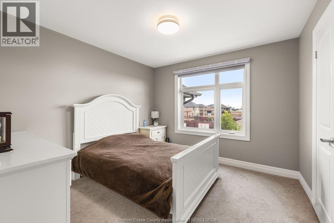
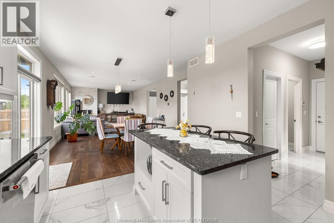
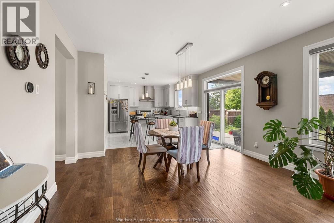
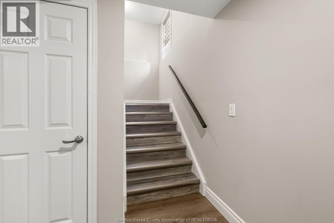
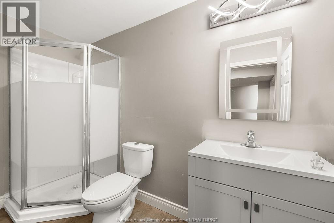
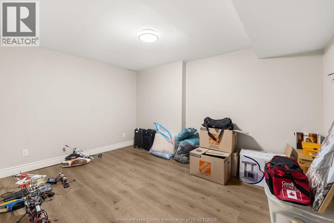
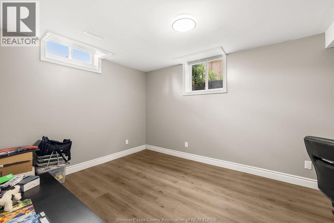
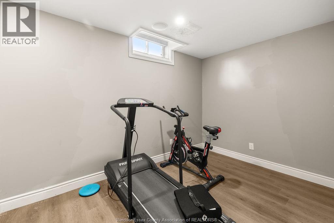
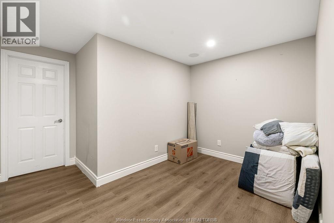
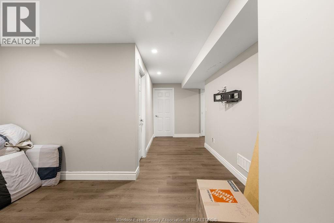
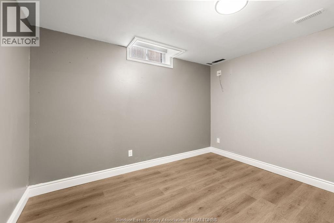
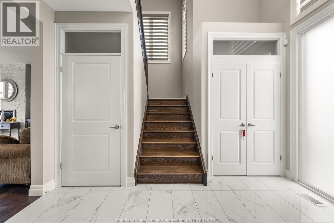
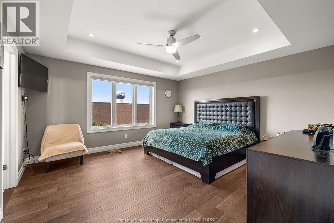
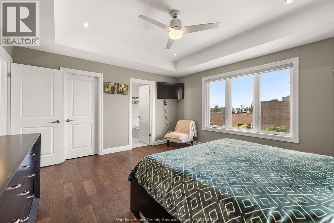
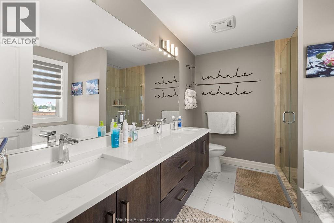
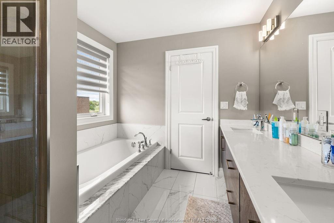
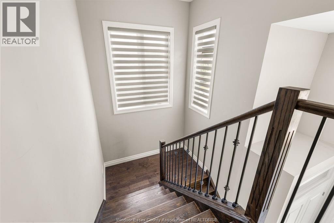
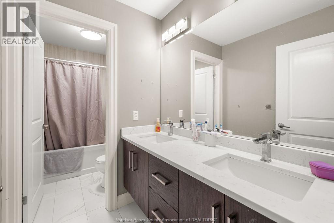
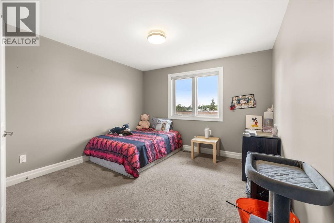
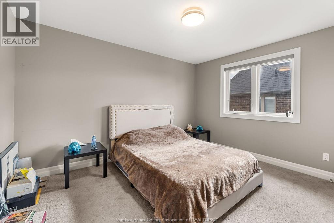
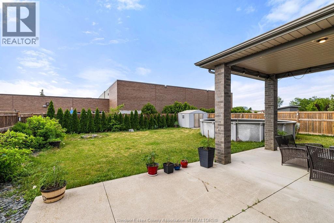
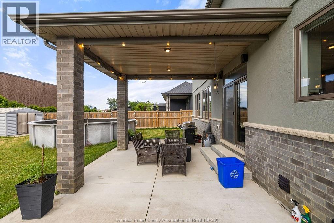
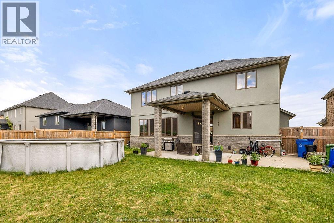
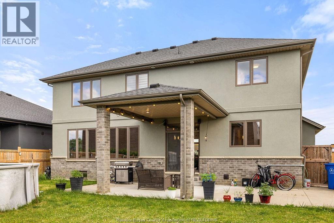
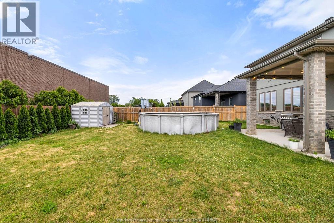
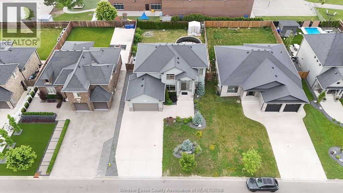
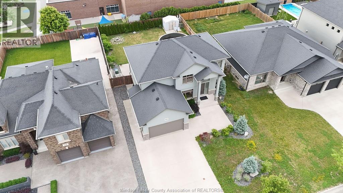
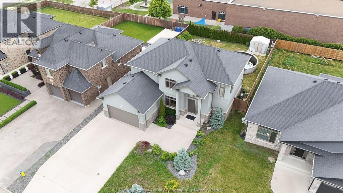
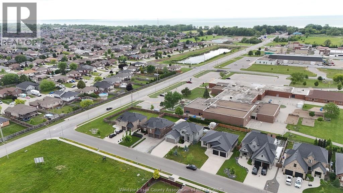
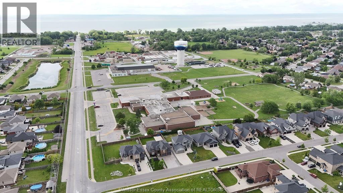
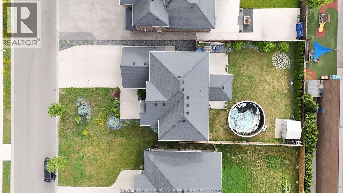
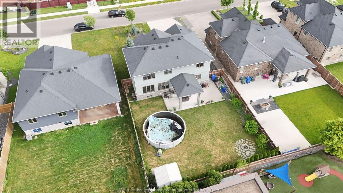
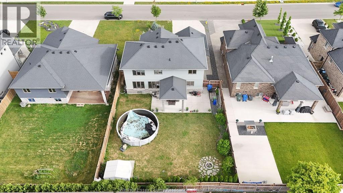
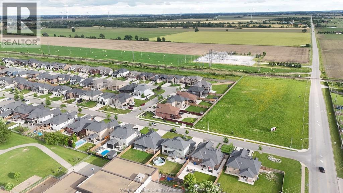
Welcome to 969 Westwood Drive in the heart of Lakeshore, a sought-after family-friendly community close to schools, shopping, restaurants, scenic trails, and beautiful Lake St. Clair. Offering over 2,800 sq. ft. of finished living space above grade, this impressive home features 4+3 bedrooms and 3.5 bathrooms, providing plenty of room for growing families, multi-generational living, or those who love to entertain. The main floor showcases an open-concept layout highlighted by a modern kitchen with stone countertops, stainless steel appliances, and ample cabinetry, flowing seamlessly into the spacious living and dining areas. Upstairs, the primary suite offers a private retreat complete with a walk-in closet and luxurious ensuite bath. The fully finished lower level adds exceptional living space with three additional bedrooms and a full bathroom. Outside, enjoy a fully fenced backyard perfect for kids and pets, along with an oversized driveway offering ample parking. An outstanding opportunity to own a spacious, move-in-ready home in one of Lakeshore’s most desirable neighbourhoods. Contact listing agent for your private Showing. (id:63693)
Property Details
|
MLS® Number |
26014964 |
|
Property Type |
Single Family |
|
Features |
Double Width Or More Driveway, Concrete Driveway, Finished Driveway, Front Driveway |
Building
|
Bathroom Total |
4 |
|
Bedrooms Above Ground |
4 |
|
Bedrooms Below Ground |
3 |
|
Bedrooms Total |
7 |
|
Appliances |
Dishwasher, Dryer, Refrigerator, Stove, Washer |
|
Constructed Date |
2017 |
|
Construction Style Attachment |
Detached |
|
Cooling Type |
Central Air Conditioning |
|
Exterior Finish |
Brick, Concrete/stucco |
|
Fireplace Fuel |
Gas |
|
Fireplace Present |
Yes |
|
Fireplace Type |
Direct Vent |
|
Flooring Type |
Carpeted, Ceramic/porcelain, Hardwood, Cushion/lino/vinyl |
|
Foundation Type |
Concrete |
|
Half Bath Total |
1 |
|
Heating Fuel |
Natural Gas |
|
Heating Type |
Floor Heat, Forced Air, Furnace |
|
Stories Total |
2 |
|
Type |
House |
Parking
Land
|
Acreage |
No |
|
Fence Type |
Fence |
|
Landscape Features |
Landscaped |
|
Size Irregular |
60.61 X 130.89 Ft |
|
Size Total Text |
60.61 X 130.89 Ft |
|
Zoning Description |
Res |
Rooms
| Level | Type | Length | Width | Dimensions |
|---|
|
Second Level |
Primary Bedroom | | |
Measurements not available |
|
Second Level |
Bedroom | | |
Measurements not available |
|
Second Level |
Bedroom | | |
Measurements not available |
|
Second Level |
Bedroom | | |
Measurements not available |
|
Second Level |
5pc Ensuite Bath | | |
Measurements not available |
|
Second Level |
3pc Bathroom | | |
Measurements not available |
|
Basement |
Bedroom | | |
Measurements not available |
|
Basement |
Living Room | | |
Measurements not available |
|
Basement |
Storage | | |
Measurements not available |
|
Basement |
Bedroom | | |
Measurements not available |
|
Lower Level |
3pc Bathroom | | |
Measurements not available |
|
Main Level |
Dining Room | | |
Measurements not available |
|
Main Level |
Kitchen | | |
Measurements not available |
|
Main Level |
Family Room | | |
Measurements not available |
|
Main Level |
Laundry Room | | |
Measurements not available |
|
Main Level |
2pc Bathroom | | |
Measurements not available |
|
Main Level |
Living Room | | |
Measurements not available |
https://www.realtor.ca/real-estate/29942870/969-westwood-drive-lakeshore