4 Bedroom
2 Bathroom
4 Level
Central Air Conditioning
Forced Air, Furnace
Landscaped
$449,000
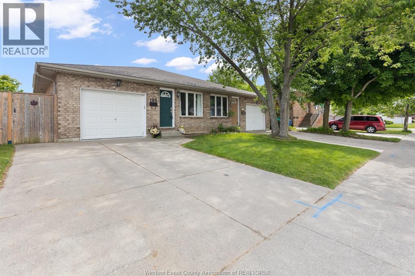
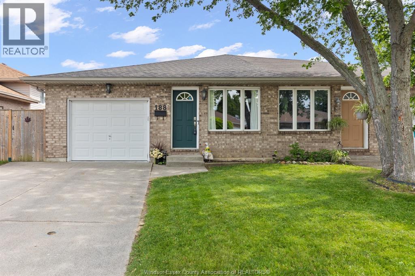
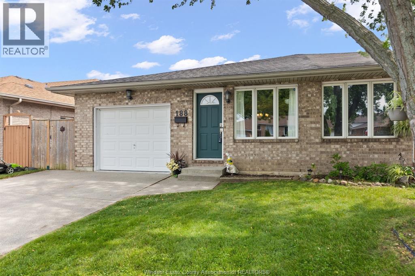
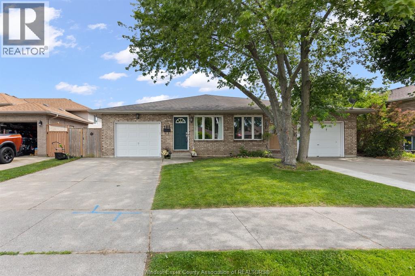
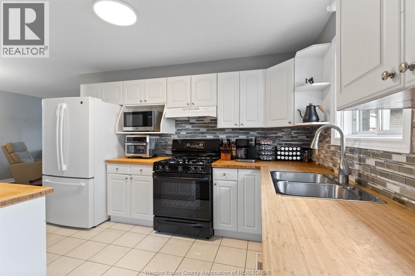
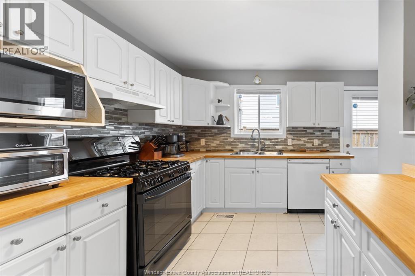
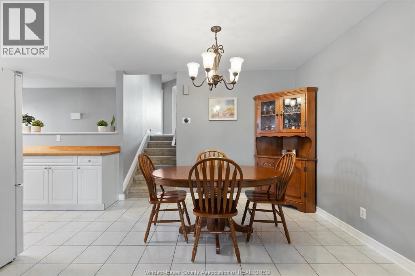
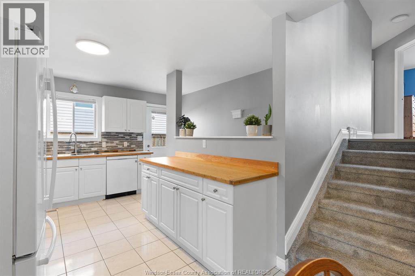
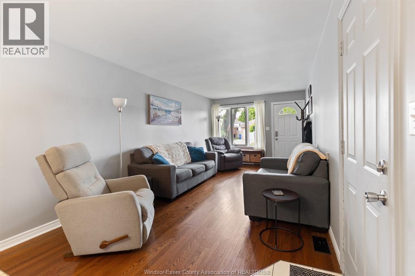
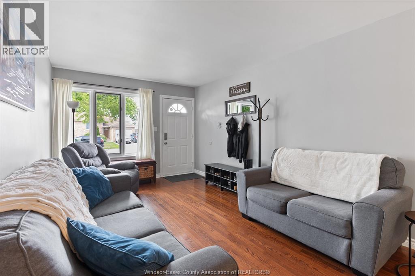
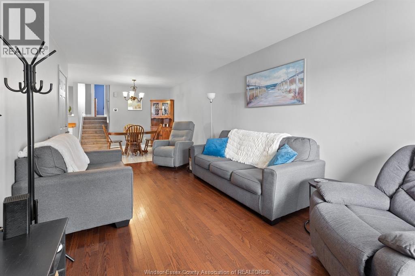
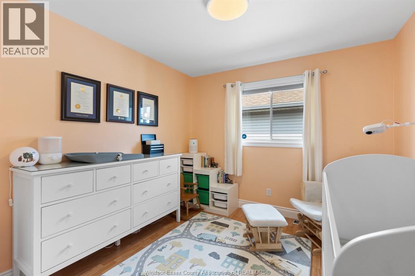
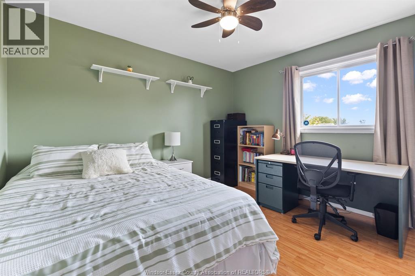
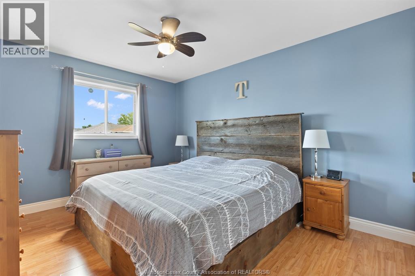
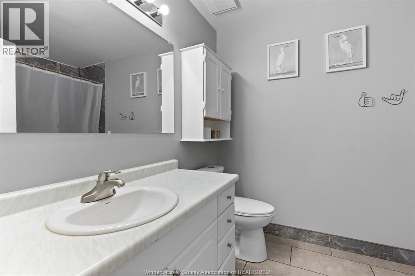
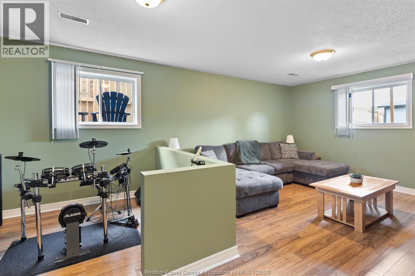
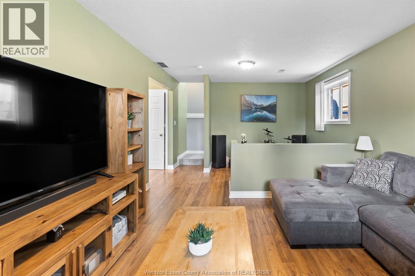
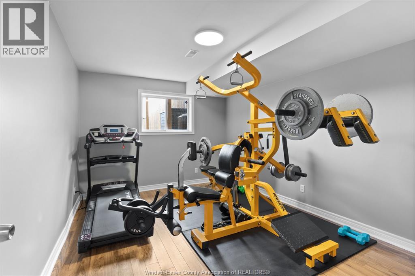
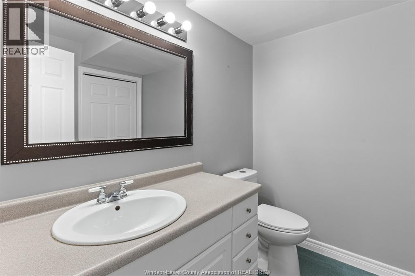
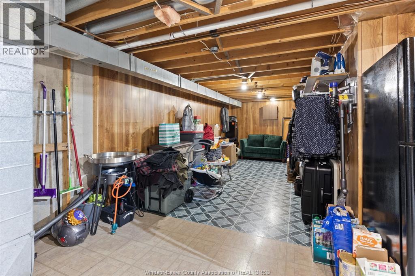
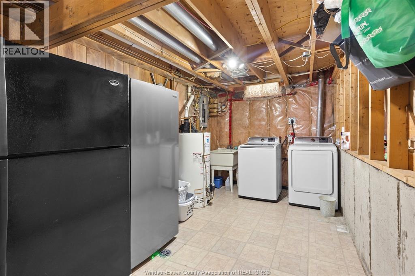
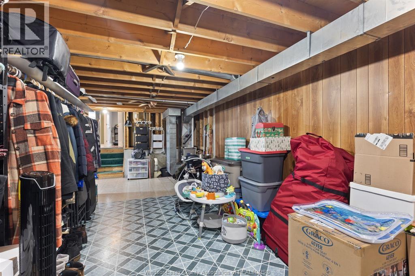
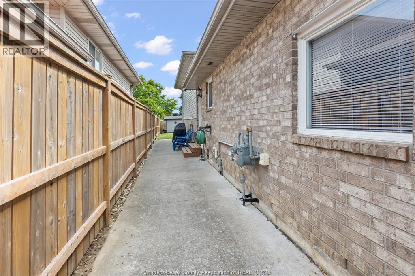
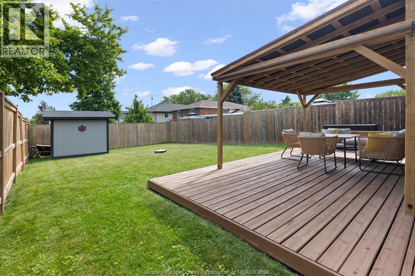
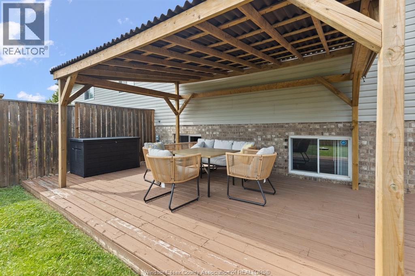
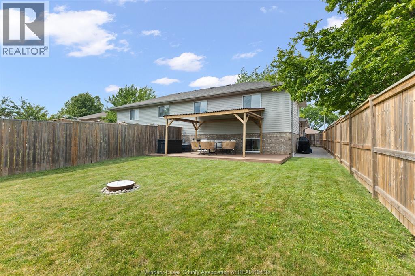
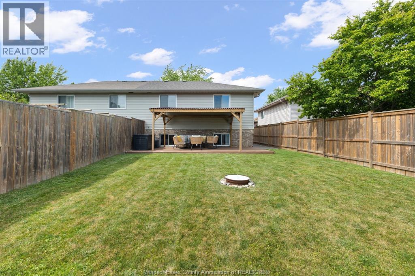
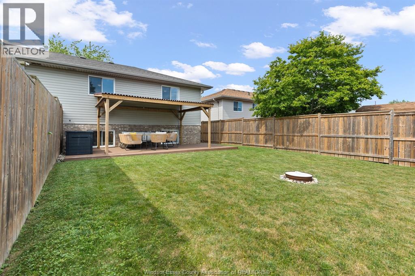
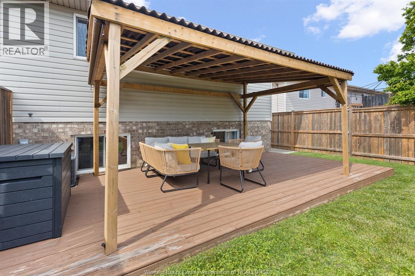
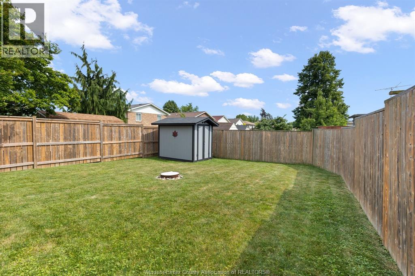
The pride of ownership is evident upon entering this home. It features a spacious driveway with an attached one-car garage. this four-level backsplit semi-detached residence is ideal for families, offering three bedrooms and a four-piece bathroom on the upper level. The main living area includes an open-concept dining room and a bright, spacious kitchen. The lower level boasts a large family room, an additional bedroom, and a three-piece bathroom. The fourth level provides ample storage space and a generously-sized laundry area. The backyard is fully fenced for privacy and includes a large covered deck and a storage shed. Don't hesitate or risk missing out on this one! (id:63693)
Property Details
|
MLS® Number |
26015442 |
|
Property Type |
Single Family |
|
Features |
Double Width Or More Driveway, Finished Driveway |
Building
|
Bathroom Total |
2 |
|
Bedrooms Above Ground |
3 |
|
Bedrooms Below Ground |
1 |
|
Bedrooms Total |
4 |
|
Appliances |
Dishwasher, Dryer, Refrigerator, Stove, Washer |
|
Architectural Style |
4 Level |
|
Construction Style Attachment |
Semi-detached |
|
Construction Style Split Level |
Backsplit |
|
Cooling Type |
Central Air Conditioning |
|
Exterior Finish |
Aluminum/vinyl, Brick |
|
Flooring Type |
Carpeted, Ceramic/porcelain, Hardwood, Laminate |
|
Foundation Type |
Concrete |
|
Heating Fuel |
Natural Gas |
|
Heating Type |
Forced Air, Furnace |
|
Type |
Row / Townhouse |
Parking
Land
|
Acreage |
No |
|
Fence Type |
Fence |
|
Landscape Features |
Landscaped |
|
Size Irregular |
32 X 125 Ft |
|
Size Total Text |
32 X 125 Ft |
|
Zoning Description |
Res |
Rooms
| Level | Type | Length | Width | Dimensions |
|---|
|
Second Level |
3pc Bathroom | | |
Measurements not available |
|
Second Level |
Bedroom | | |
Measurements not available |
|
Second Level |
Bedroom | | |
Measurements not available |
|
Second Level |
Primary Bedroom | | |
Measurements not available |
|
Basement |
Storage | | |
Measurements not available |
|
Basement |
Laundry Room | | |
Measurements not available |
|
Lower Level |
Family Room | | |
Measurements not available |
|
Lower Level |
3pc Bathroom | | |
Measurements not available |
|
Lower Level |
Bedroom | | |
Measurements not available |
|
Main Level |
Living Room | | |
Measurements not available |
|
Main Level |
Dining Room | | |
Measurements not available |
|
Main Level |
Kitchen | | |
Measurements not available |
https://www.realtor.ca/real-estate/29964924/188-marlborough-street-east-leamington