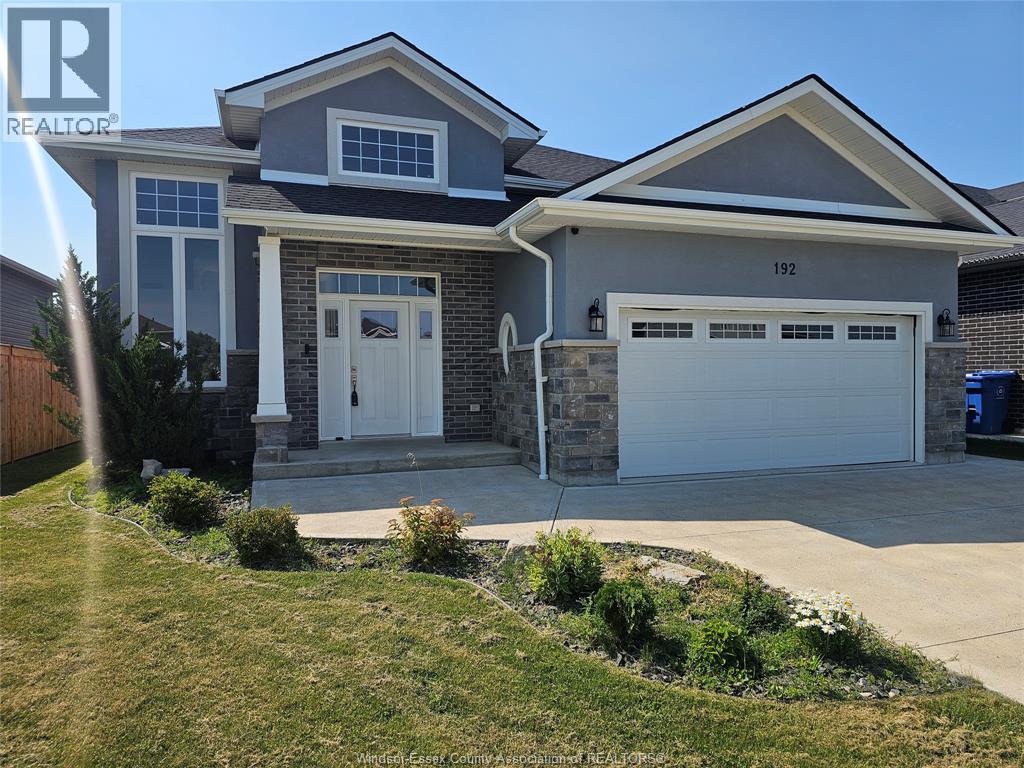
5 Bedroom
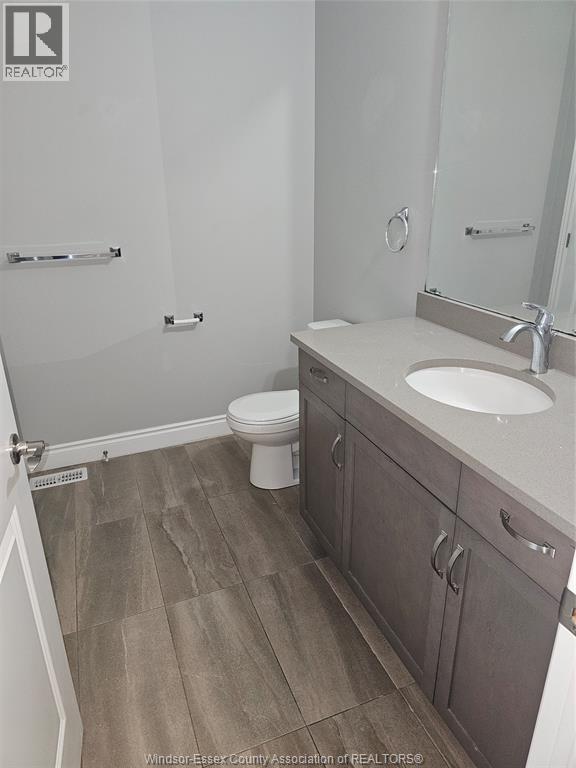
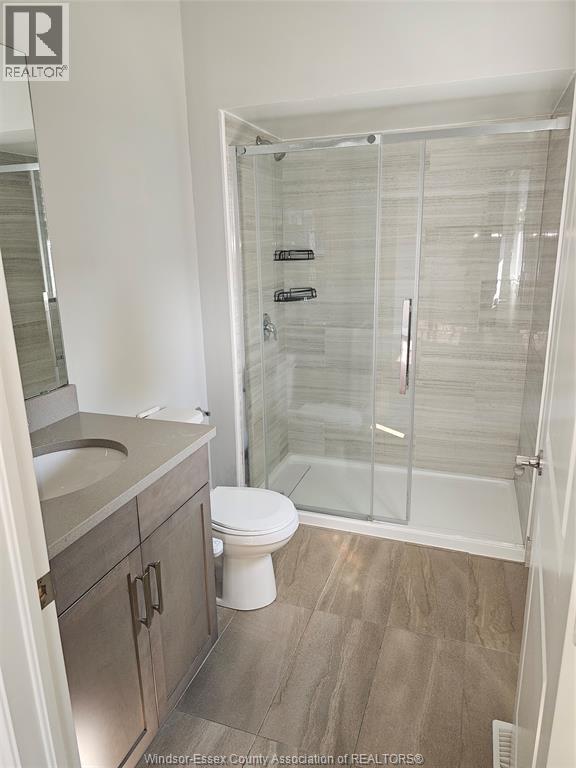
3 Bathroom
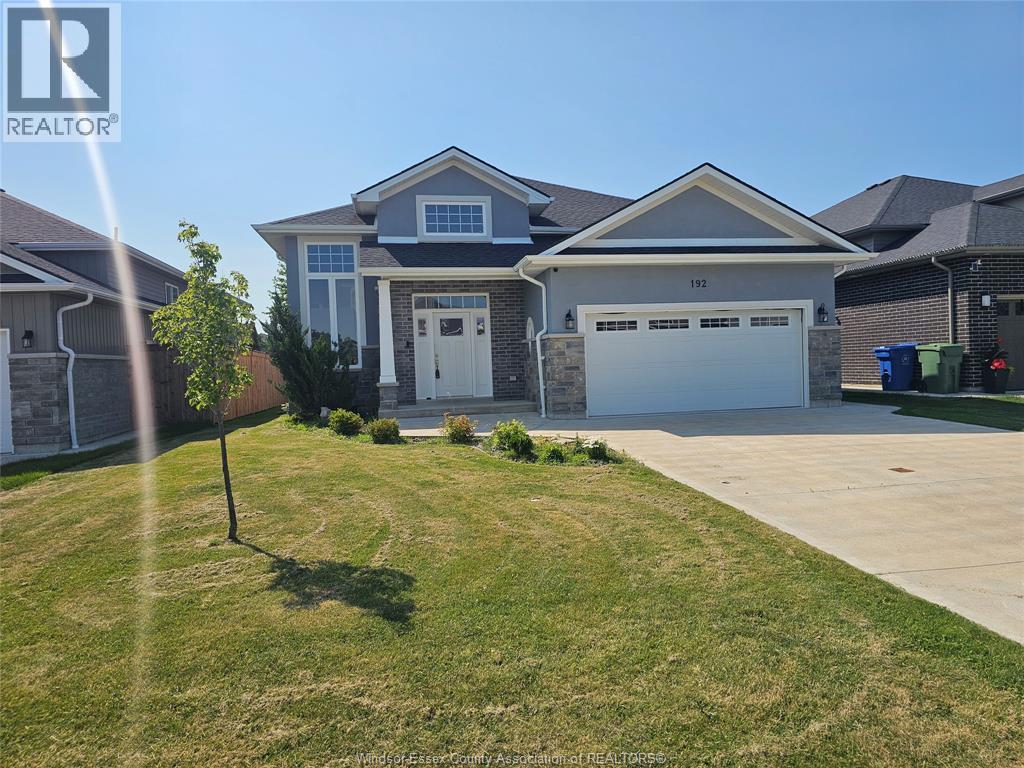
Bi-Level, Raised Ranch
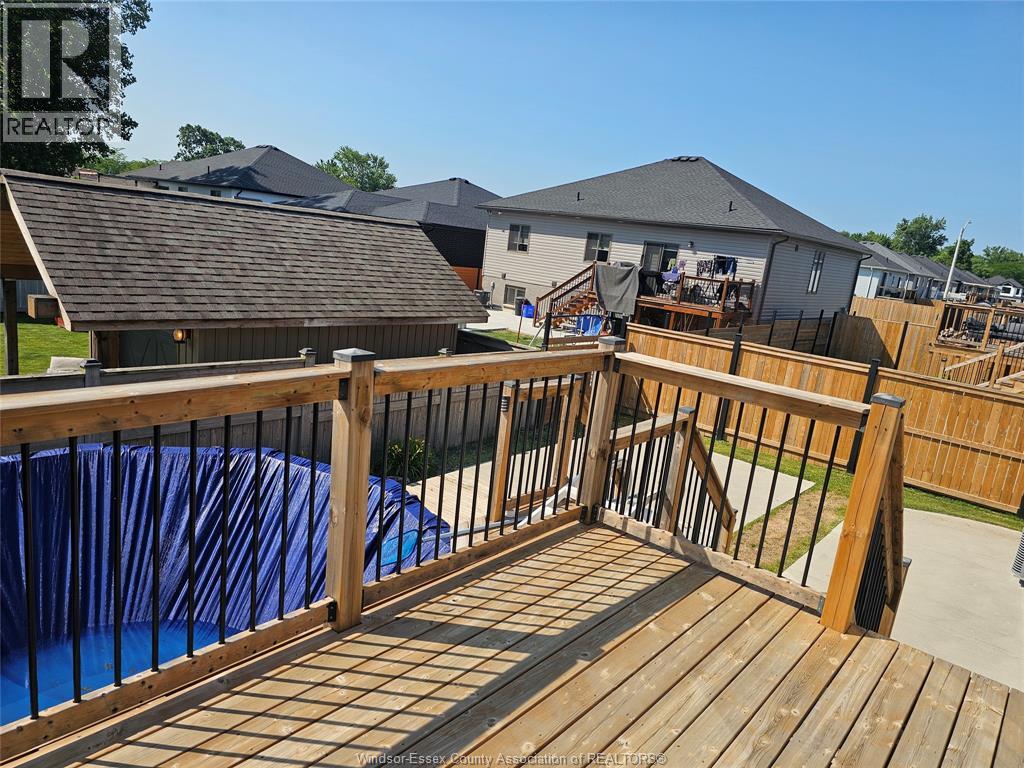
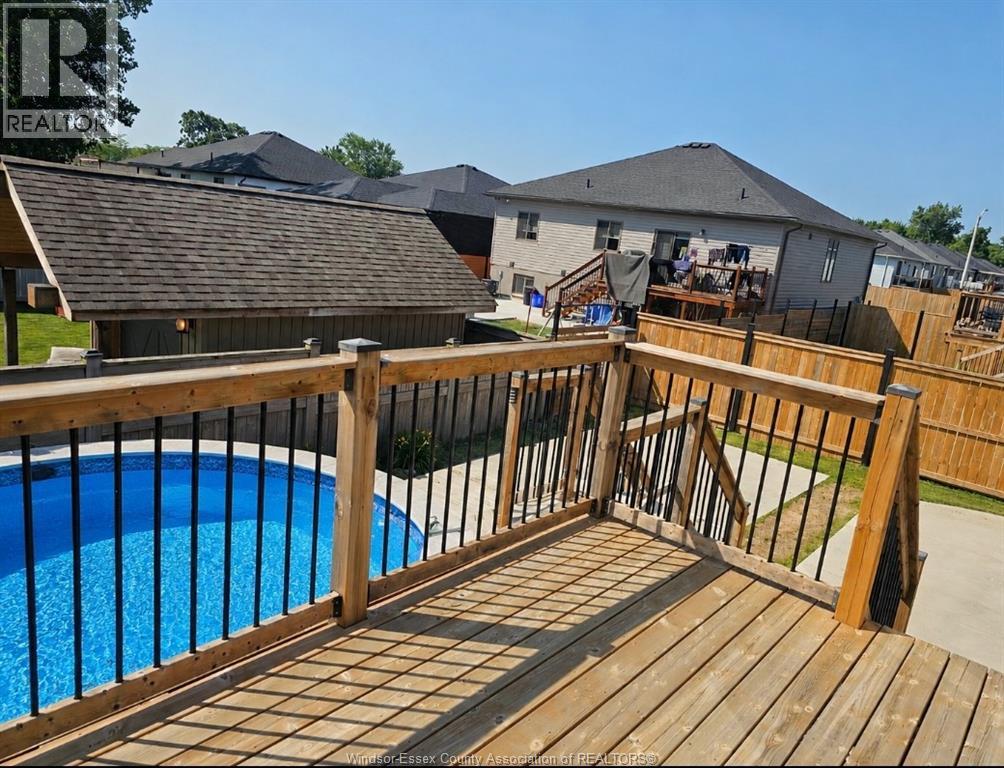
Above Ground Pool
Central Air Conditioning
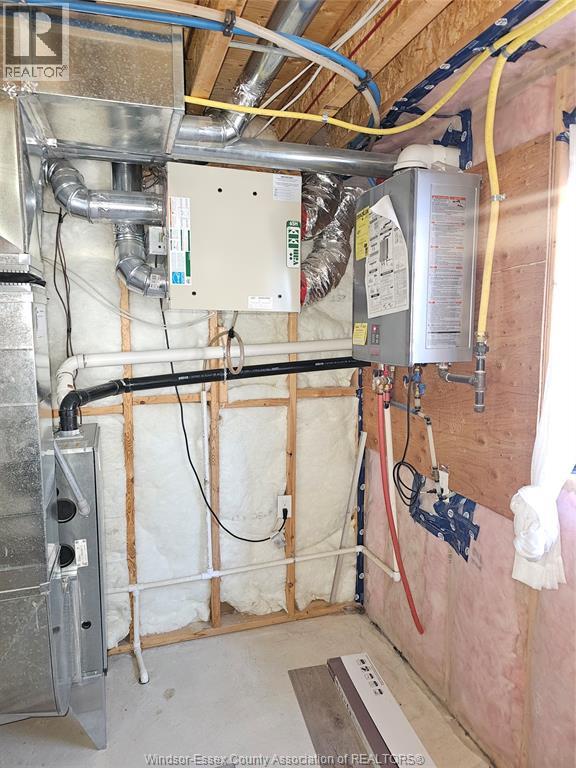
Forced Air, Furnace
Landscaped
$749,999
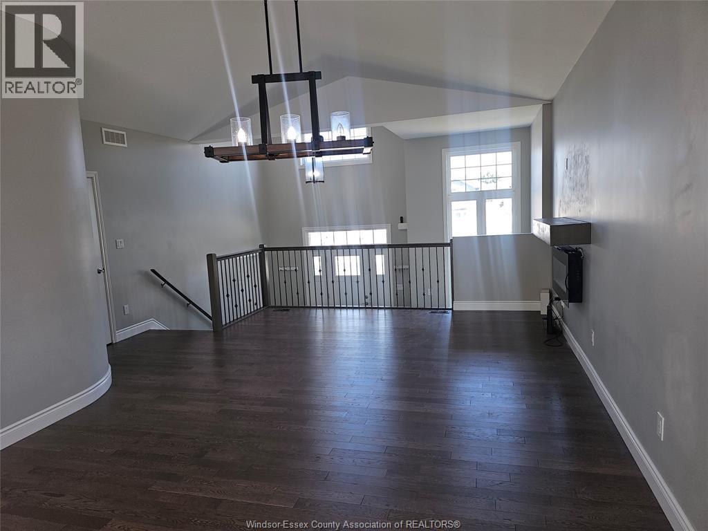
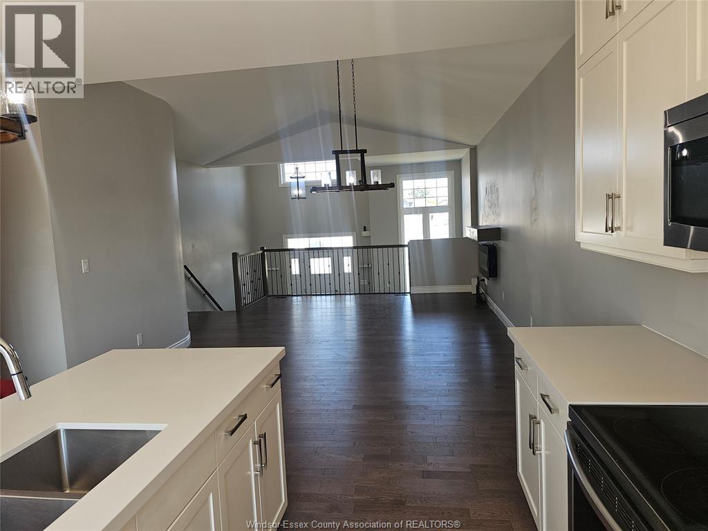
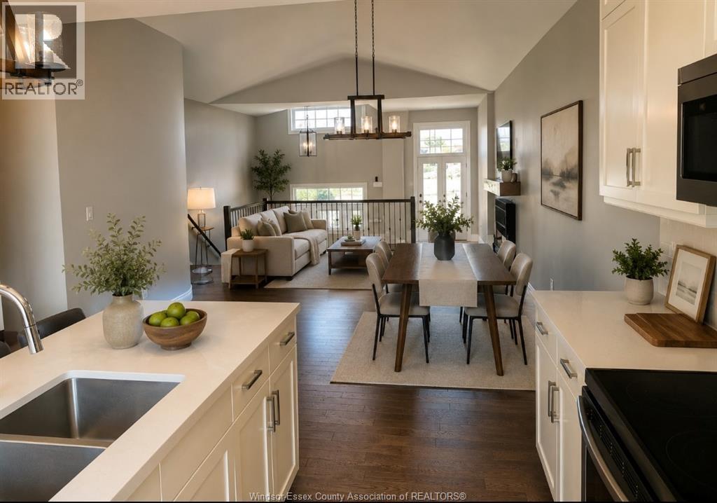
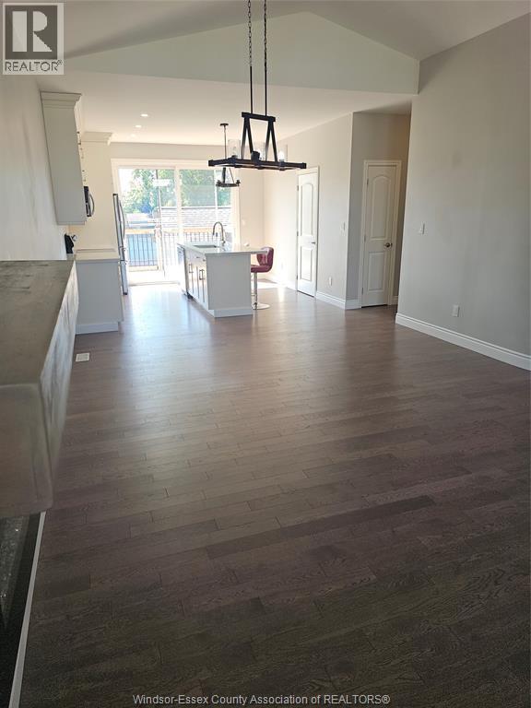
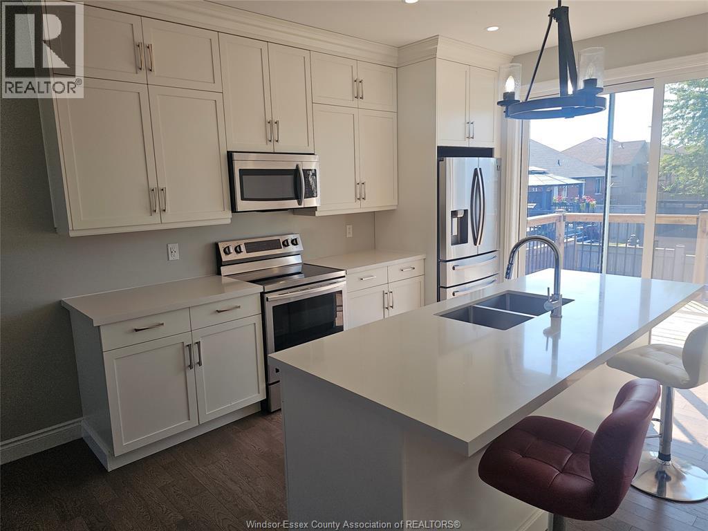
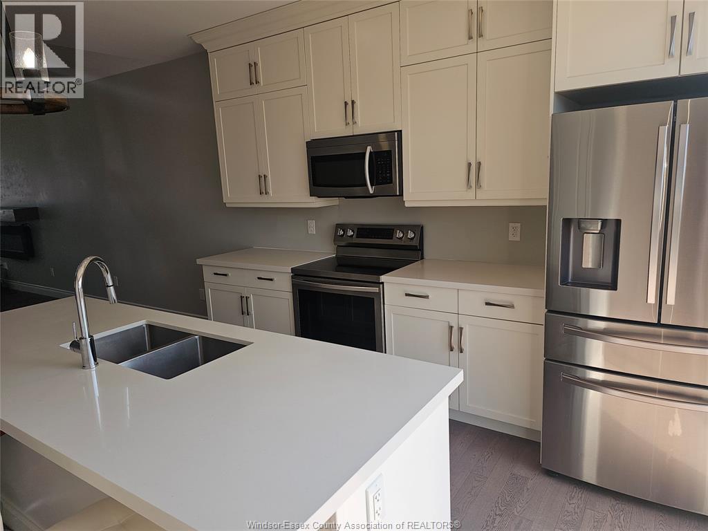
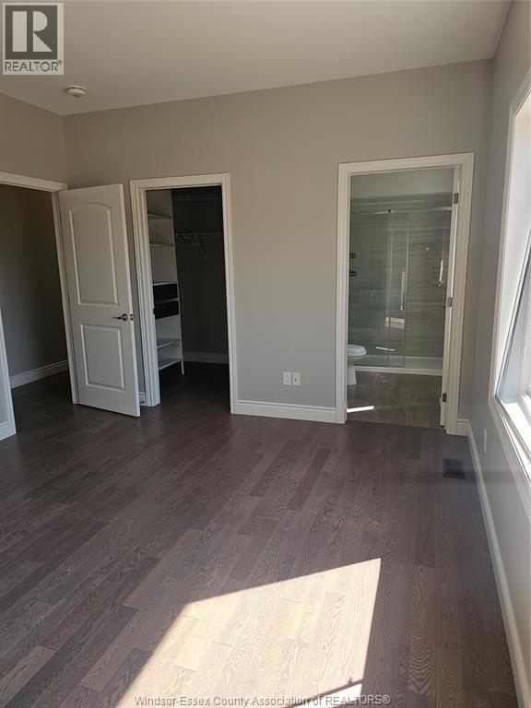
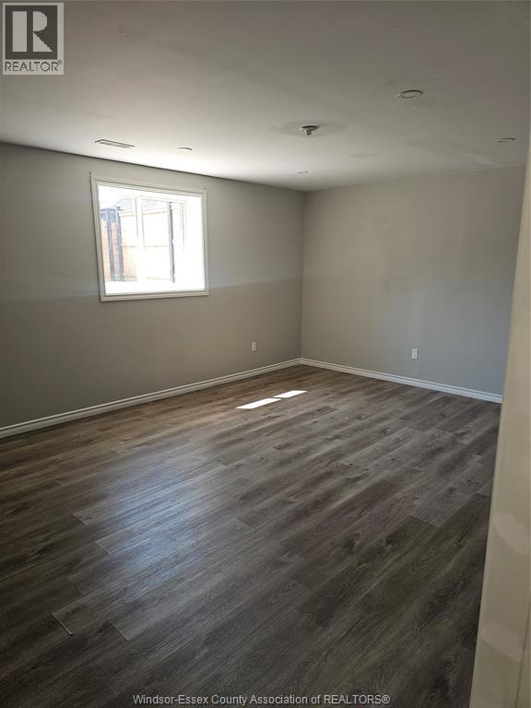
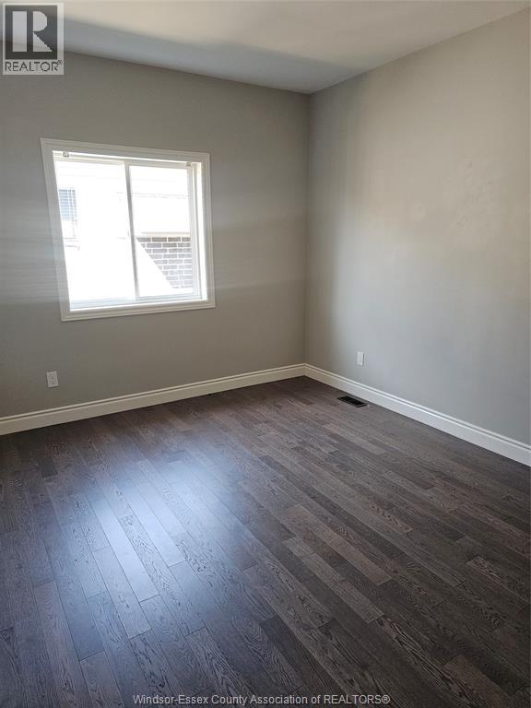
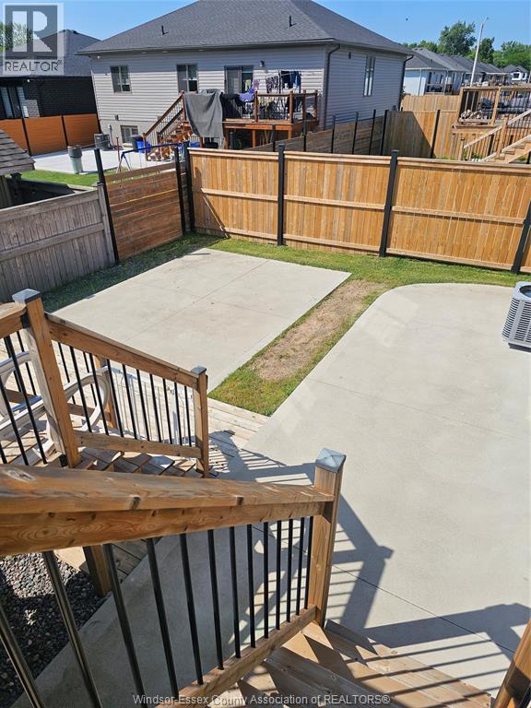
Incredible home in the heart of Essex !!!! This 5-bed, 3-bath residence with a 2.5 car garage offers the perfect blend of modern comfort and everyday convenience. Main bedroom has an ensuite bath. In the yard you will find a large deck, cement pad ad a swimming Located near the downtown core with a host of amenities, you'll enjoy walkable access to grocery stores, parks, local shops, a variety of restaurants, and local schools. Recreation lovers will appreciate the nearby hockey arena and family-friendly amenities, including a splash pad-perfect for community living and year-round enjoyment. An excellent opportunity for families seeking a community neighbourhood. Don't miss your opportunity to own this beautiful home !!!!! (id:63693)
Property Details
|
MLS® Number |
26015578 |
|
Property Type |
Single Family |
|
Features |
Double Width Or More Driveway, Concrete Driveway, Finished Driveway |
|
Pool Type |
Above Ground Pool |
Building
|
Bathroom Total |
3 |
|
Bedrooms Above Ground |
5 |
|
Bedrooms Total |
5 |
|
Appliances |
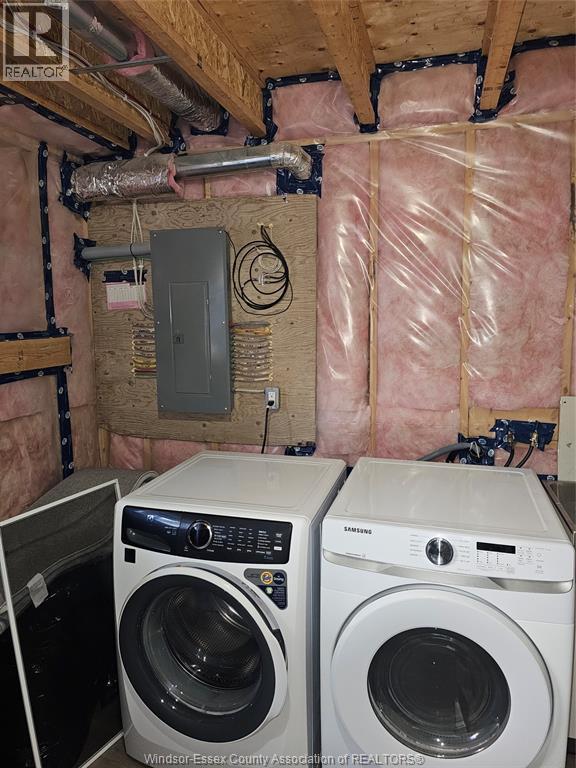
Dishwasher, Dryer, Refrigerator, Stove, Washer |
|
Architectural Style |
Bi-level, Raised Ranch |
|
Constructed Date |
2020 |
|
Construction Style Attachment |
Detached |
|
Cooling Type |
Central Air Conditioning |
|
Exterior Finish |
Aluminum/vinyl, Brick, Concrete/stucco |
|
Flooring Type |
Ceramic/porcelain, Hardwood, Cushion/lino/vinyl |
|
Foundation Type |
Concrete |
|
Heating Fuel |
Natural Gas |
|
Heating Type |
Forced Air, Furnace |
|
Type |
House |
Parking
|
Attached Garage | |
|
Garage | |
|
Inside Entry | |
Land
|
Acreage |
No |
|
Fence Type |
Fence |
|
Landscape Features |
Landscaped |
|
Size Irregular |
50 X 100 |
|
Size Total Text |
50 X 100 |
|
Zoning Description |
Res |
Rooms
| Level | Type | Length | Width | Dimensions |
|---|
|
Lower Level |
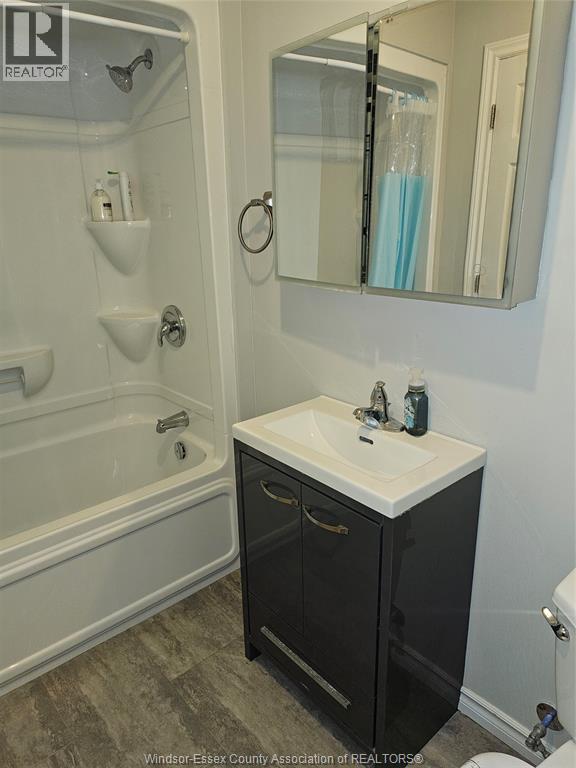
4pc Bathroom | | |
Measurements not available |
|
Lower Level |
Storage | | |
Measurements not available |
|
Lower Level |
Utility Room | | |
Measurements not available |
|
Lower Level |
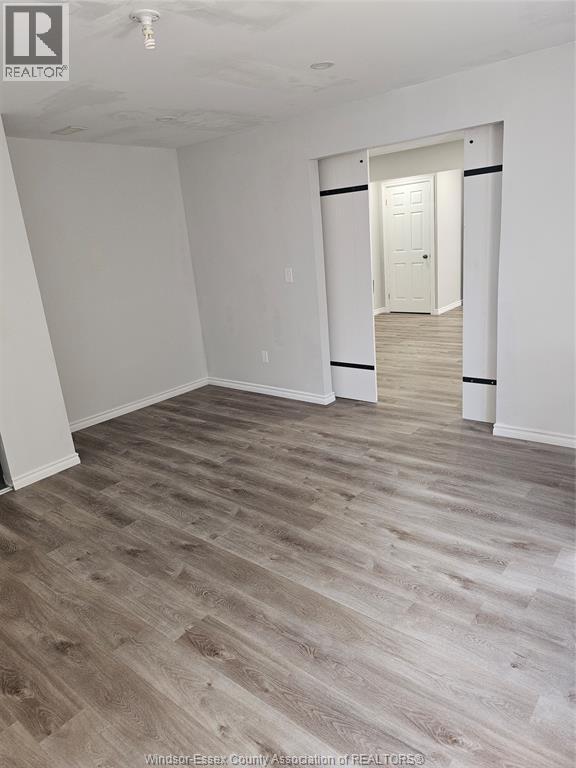
Bedroom | | |
Measurements not available |
|
Lower Level |
Bedroom | | |
Measurements not available |
|
Lower Level |
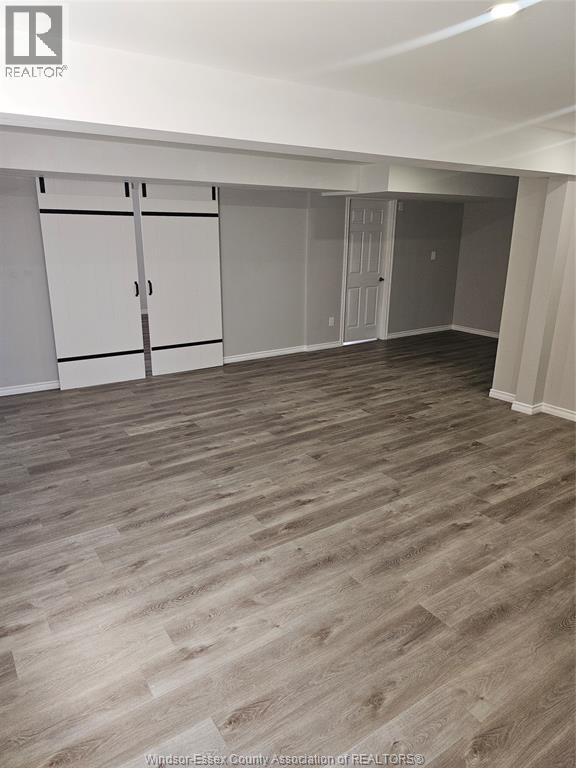
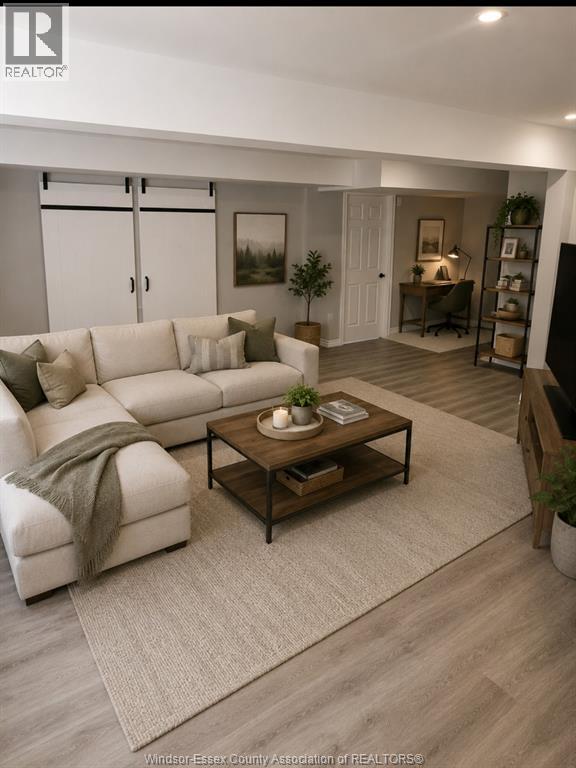
Family Room | | |
Measurements not available |
|
Main Level |
3pc Ensuite Bath | | |
Measurements not available |
|
Main Level |
4pc Bathroom | | |
Measurements not available |
|
Main Level |
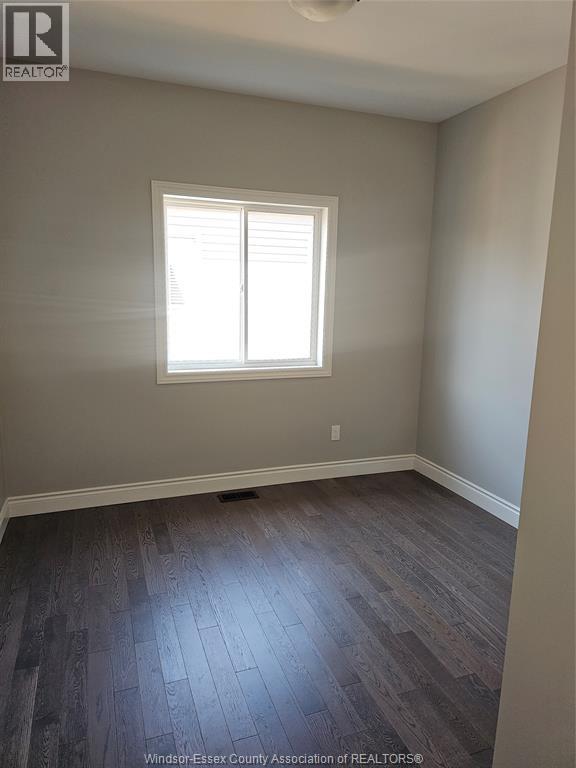
Bedroom | | |
Measurements not available |
|
Main Level |
Bedroom | | |
Measurements not available |
|
Main Level |
Primary Bedroom | | |
Measurements not available |
|
Main Level |
Kitchen | | |
Measurements not available |
|
Main Level |
Dining Room | | |
Measurements not available |
|
Main Level |
Living Room/fireplace | | |
Measurements not available |
|
Main Level |
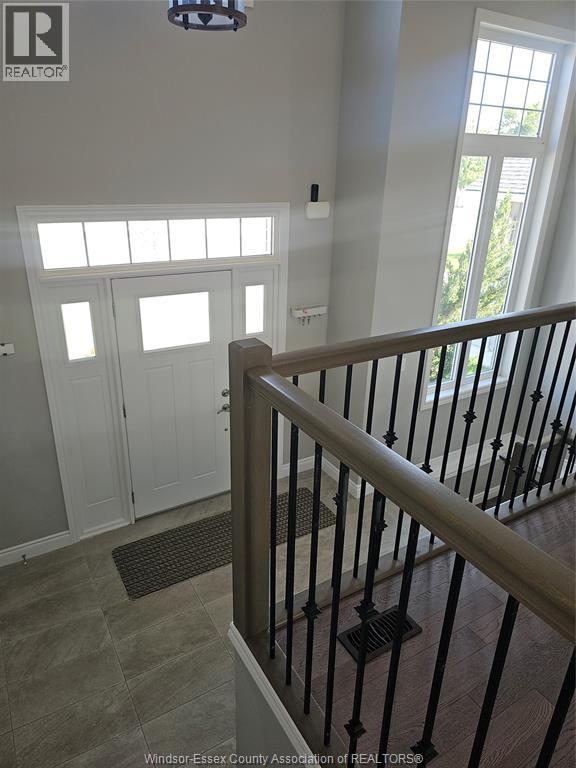
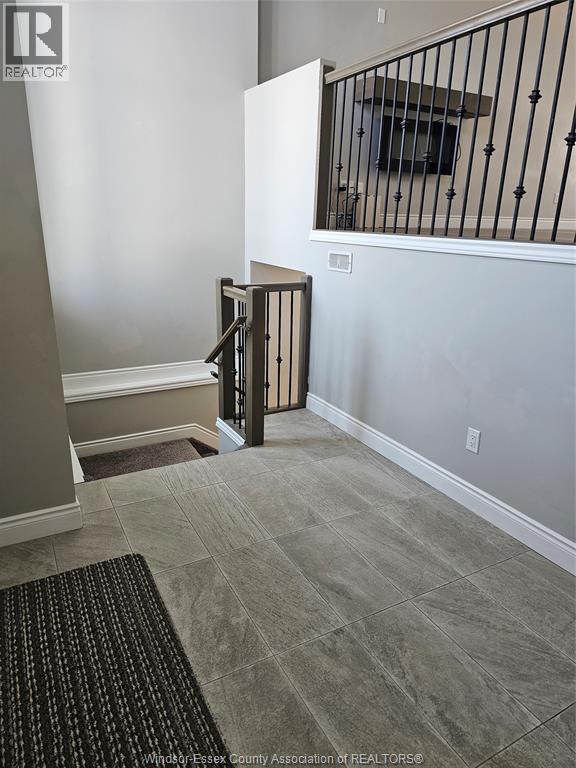
Foyer | | |
Measurements not available |
https://www.realtor.ca/real-estate/29969712/192-lennox-avenue-essex