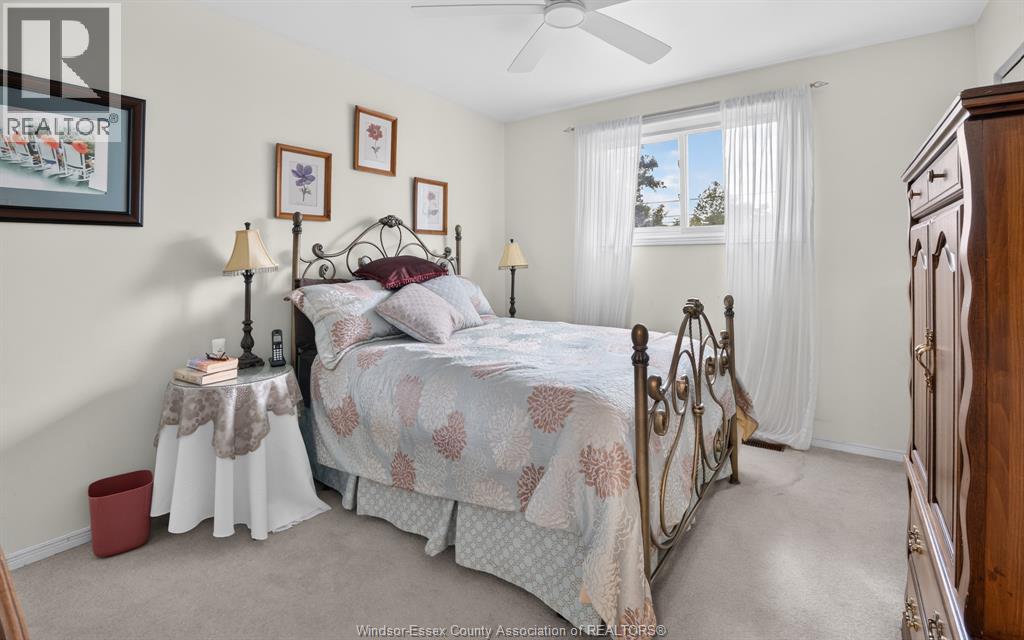
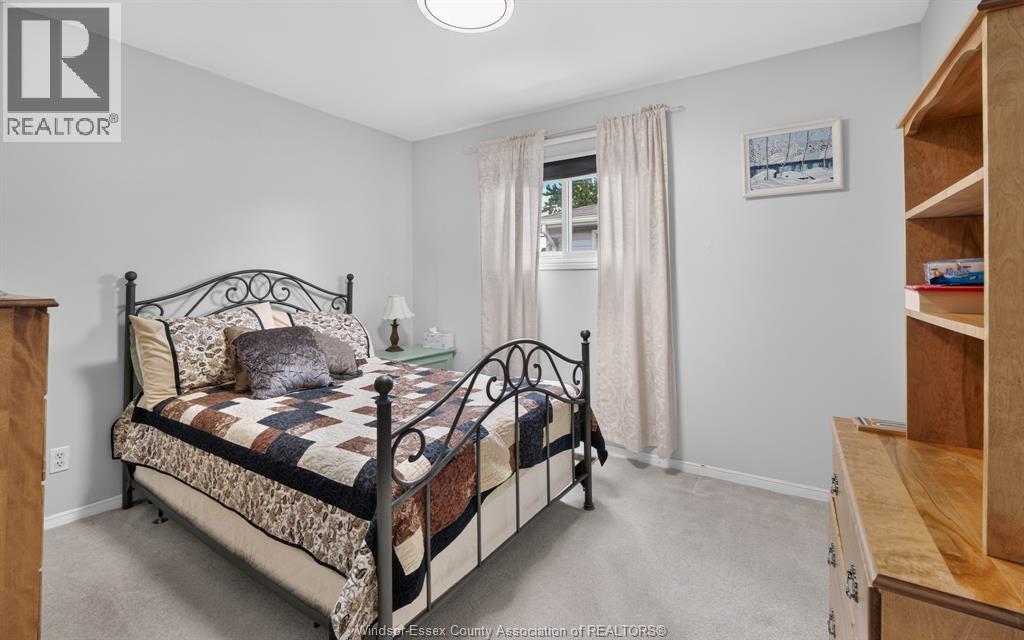
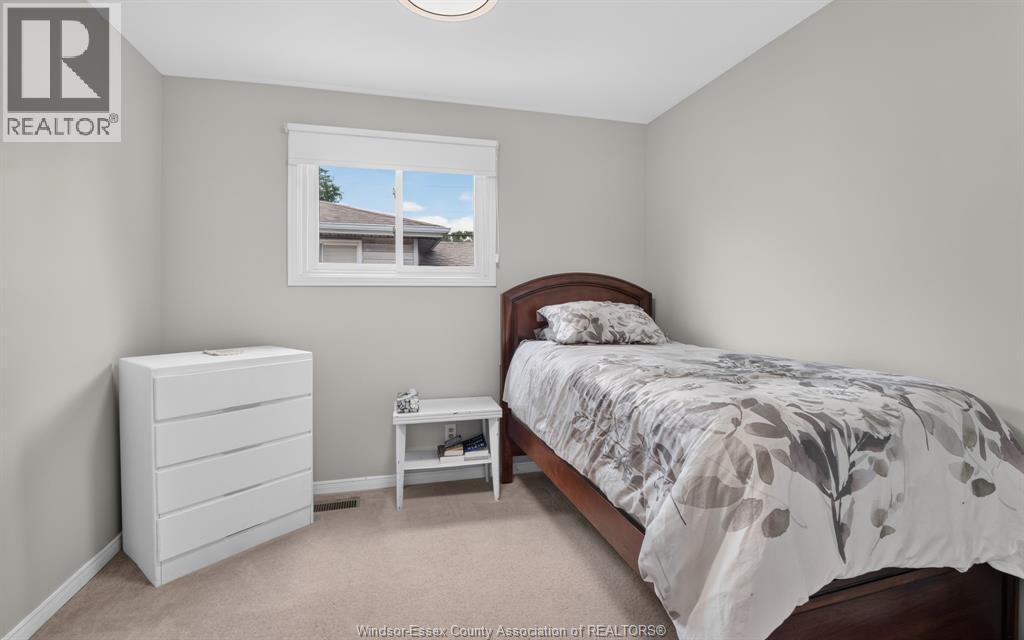
3 Bedroom
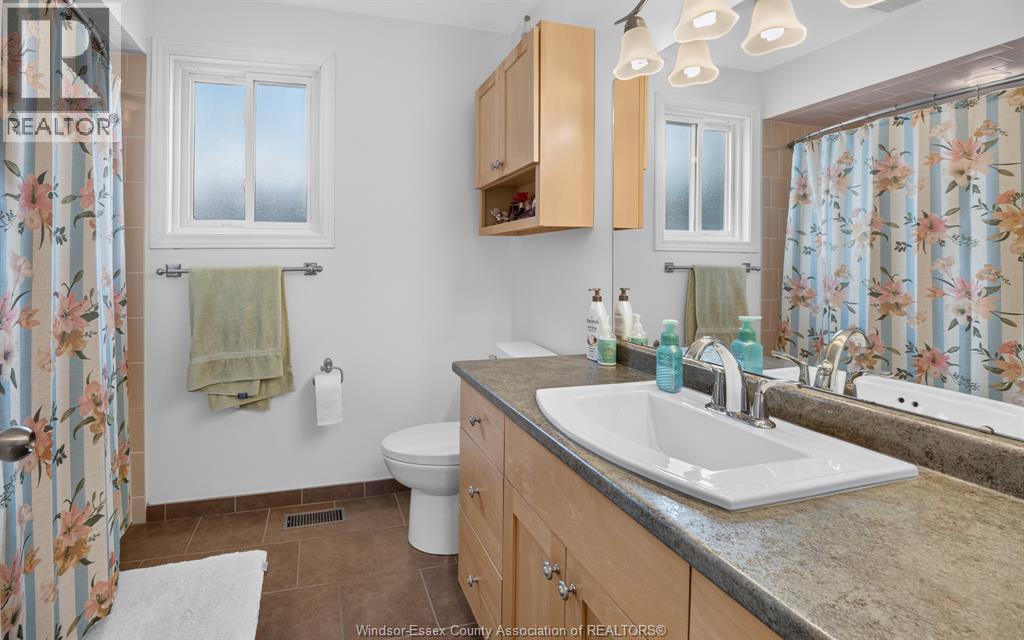
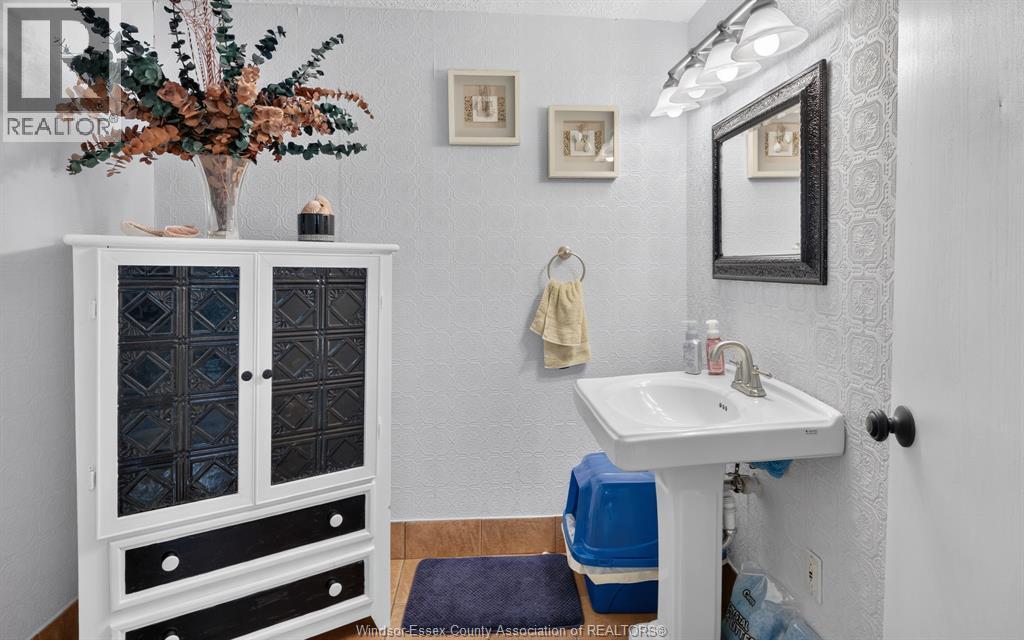
2 Bathroom
4 Level
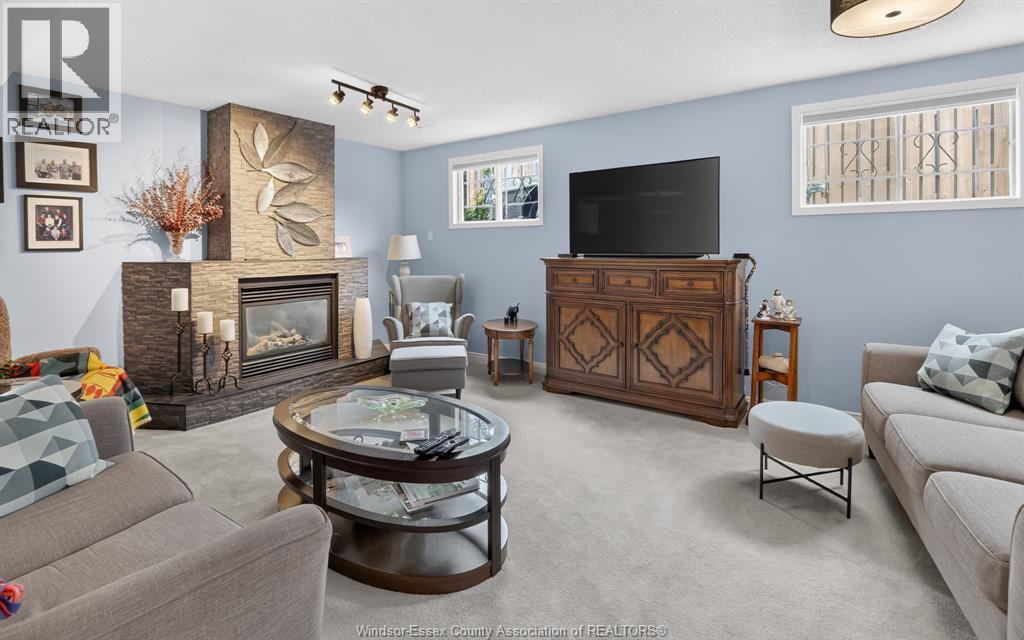
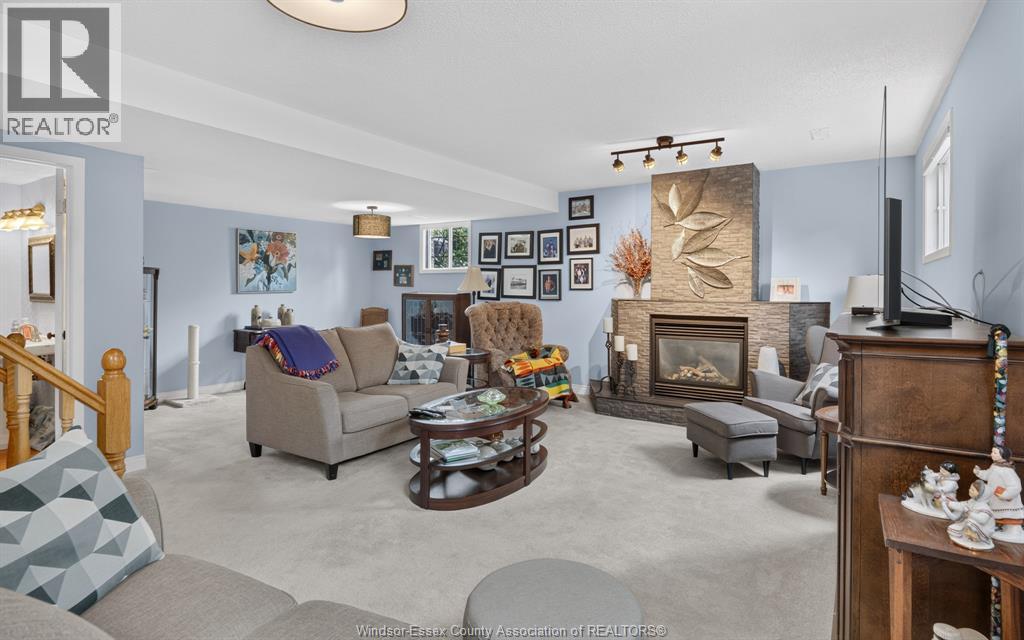
Fireplace
Central Air Conditioning
Forced Air
$499,990
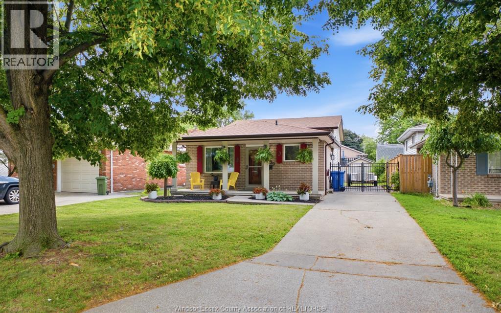
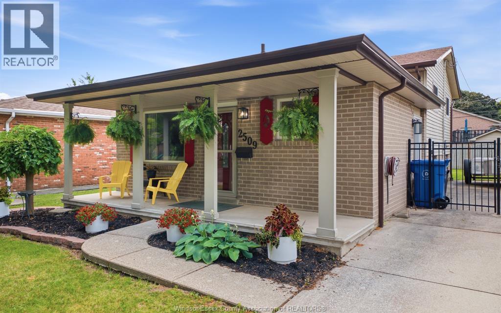
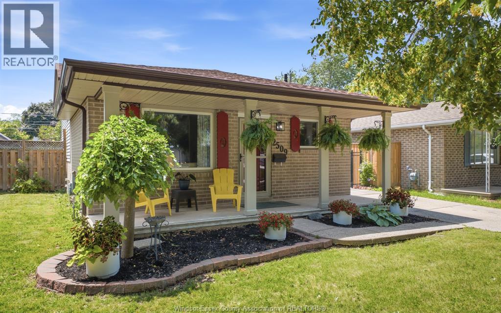
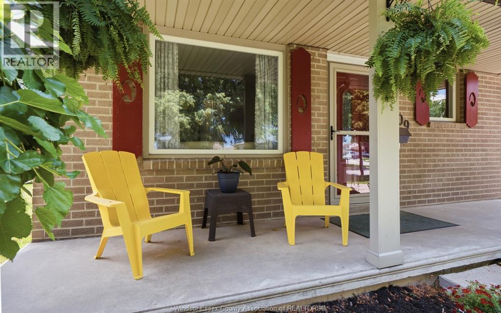
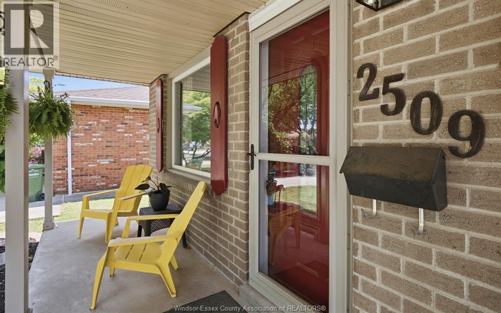
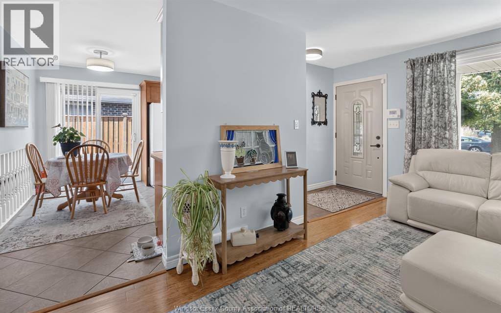
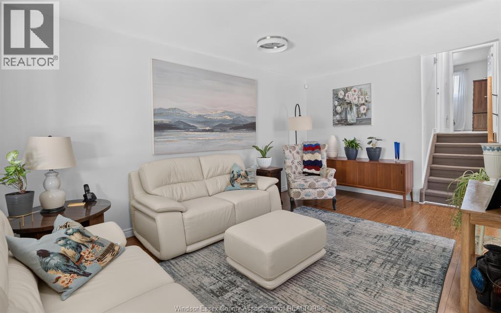
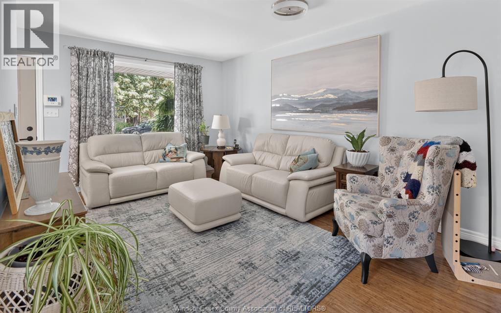
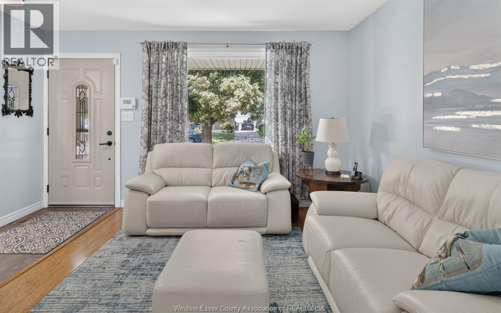
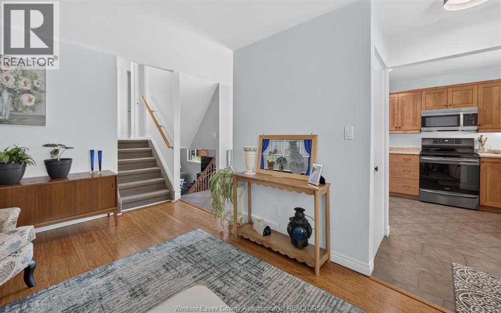
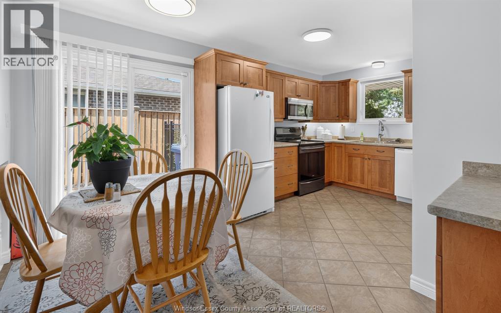
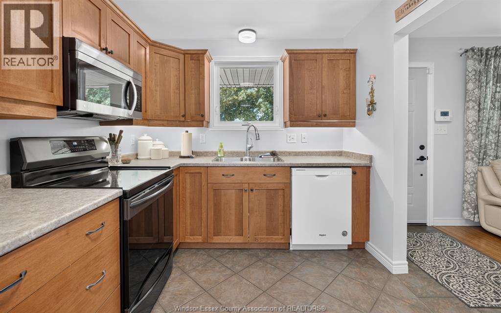
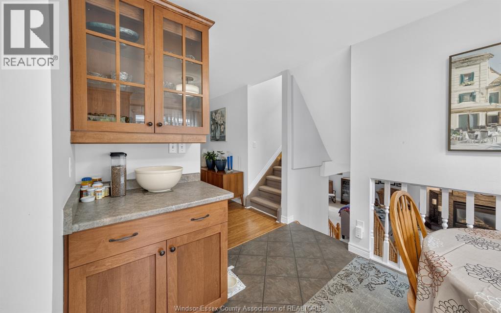
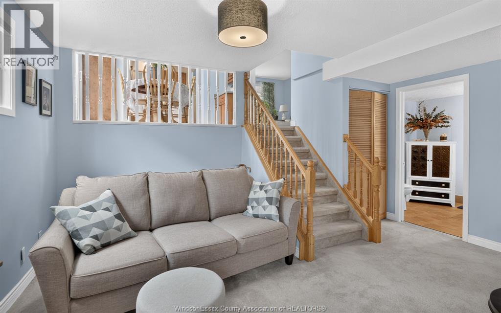
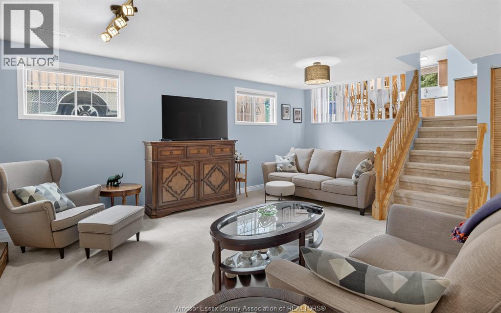
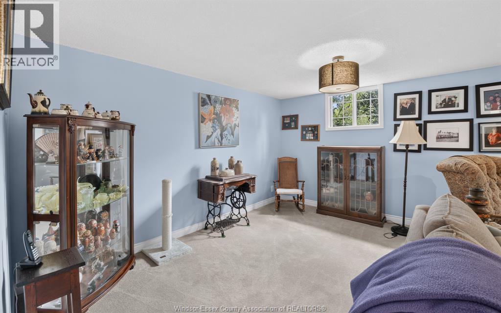
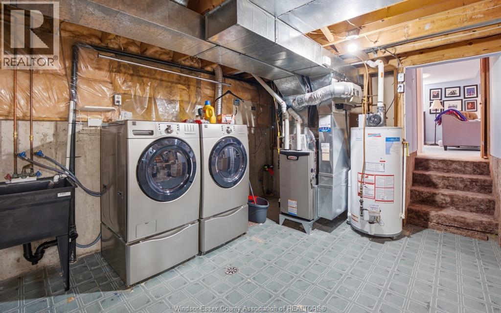
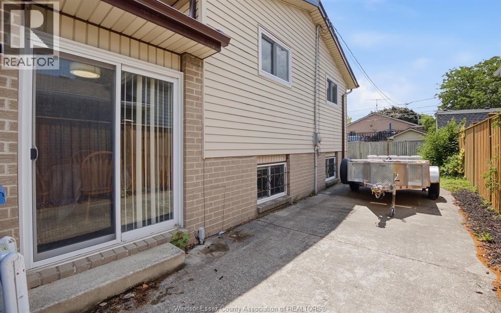
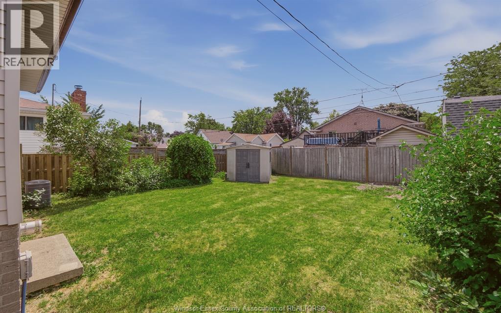
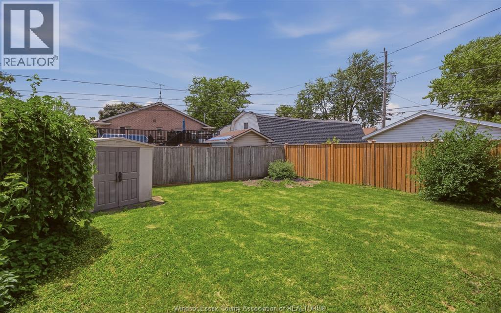
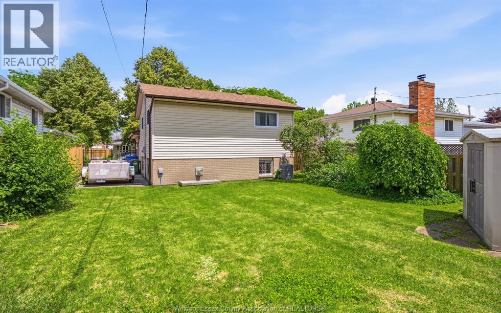
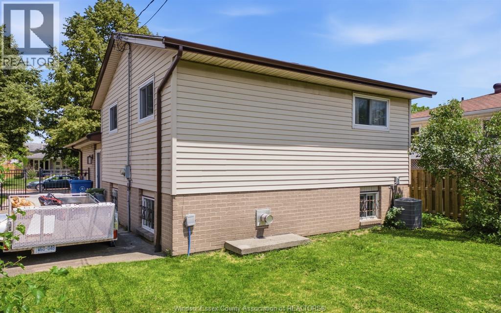
Located in the desirable Fontainebleau area, this well-maintained home is tucked away in a quiet cul-de-sac setting in a welcoming, family-friendly neighbourhood known for great neighbours and a strong sense of community. Just steps from Somme Park, enjoy easy access to beautifully redeveloped parkland with fantastic amenities including pickleball courts. Offering 3 bedrooms, 1.5 baths and a rough-in for an additional shower, this home provides great functionality with room to grow. Major updates include eavestroughs & downspouts, most windows, roof, front and patio doors (approx. 10 years), plus furnace (1.5 years) . Alarm system included. The fully fenced yard offers privacy and space for children, pets or entertaining. A fantastic opportunity in one of Windsor's sought-after neighbourhoods. (id:63693)
Property Details
|
MLS® Number |
26015644 |
|
Property Type |
Single Family |
|
Neigbourhood |
Fontainebleau |
|
Features |
Side Driveway, Single Driveway |
Building
|
Bathroom Total |
2 |
|
Bedrooms Above Ground |
3 |
|
Bedrooms Total |
3 |
|
Appliances |
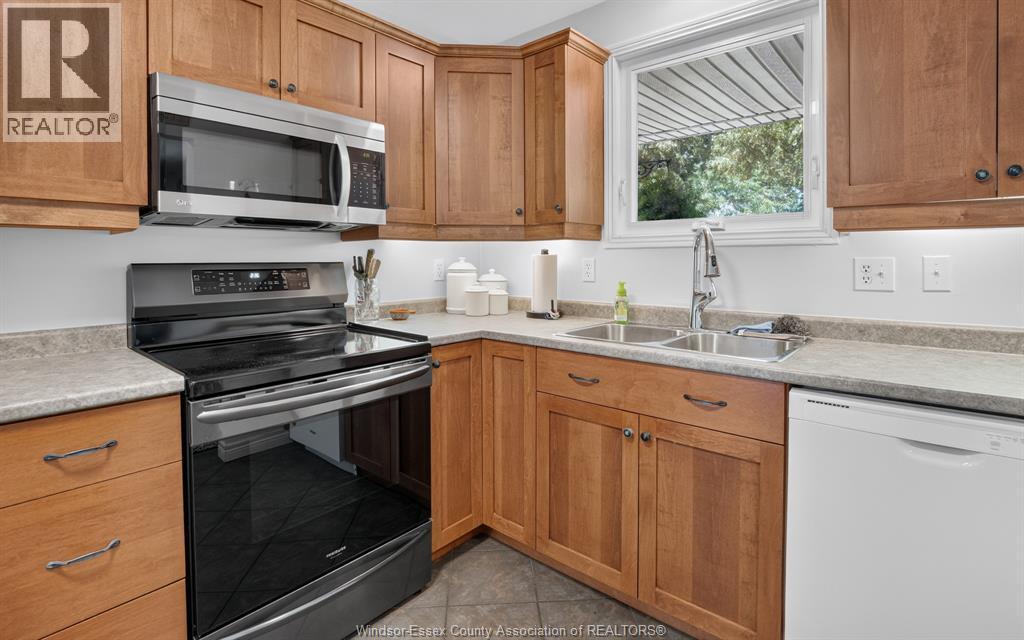
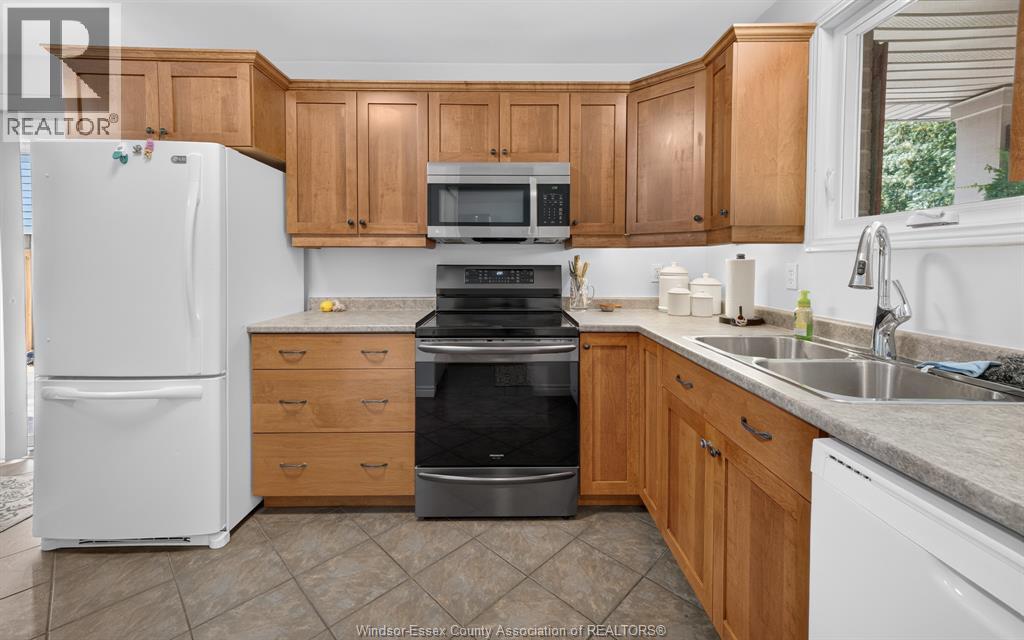
Dishwasher, Dryer, Microwave Range Hood Combo, Refrigerator, Stove, Washer |
|
Architectural Style |
4 Level |
|
Constructed Date |
1989 |
|
Construction Style Attachment |
Detached |
|
Construction Style Split Level |
Backsplit |
|
Cooling Type |
Central Air Conditioning |
|
Exterior Finish |
Aluminum/vinyl, Brick |
|
Fireplace Fuel |
Gas |
|
Fireplace Present |
Yes |
|
Fireplace Type |
Conventional |
|
Flooring Type |
Carpeted, Cushion/lino/vinyl |
|
Foundation Type |
Concrete |
|
Heating Fuel |
Natural Gas |
|
Heating Type |
Forced Air |
Land
|
Acreage |
No |
|
Fence Type |
Fence |
|
Size Irregular |
40 X 107 |
|
Size Total Text |
40 X 107 |
|
Zoning Description |
Rd1.2 |
Rooms
| Level | Type | Length | Width | Dimensions |
|---|
|
Second Level |
4pc Bathroom | | |
Measurements not available |
|
Second Level |
Bedroom | | |
Measurements not available |
|
Second Level |
Bedroom | | |
Measurements not available |
|
Second Level |
Primary Bedroom | | |
Measurements not available |
|
Third Level |
2pc Bathroom | | |
Measurements not available |
|
Third Level |
Family Room/fireplace | | |
Measurements not available |
|
Fourth Level |
Family Room | | |
Measurements not available |
|
Fourth Level |
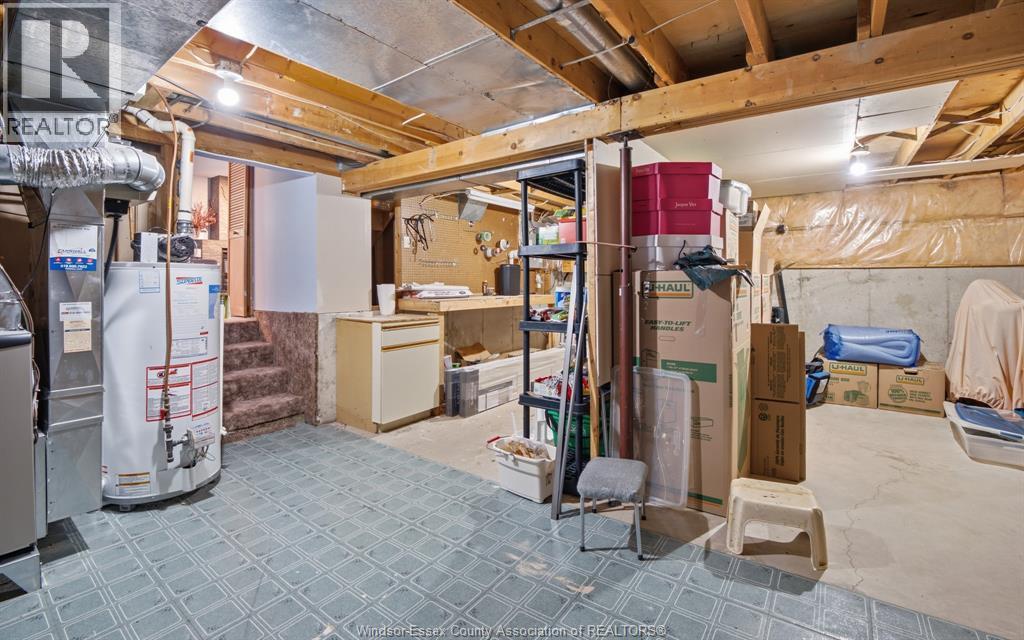
Storage | | |
Measurements not available |
|
Fourth Level |
Laundry Room | | |
Measurements not available |
|
Main Level |
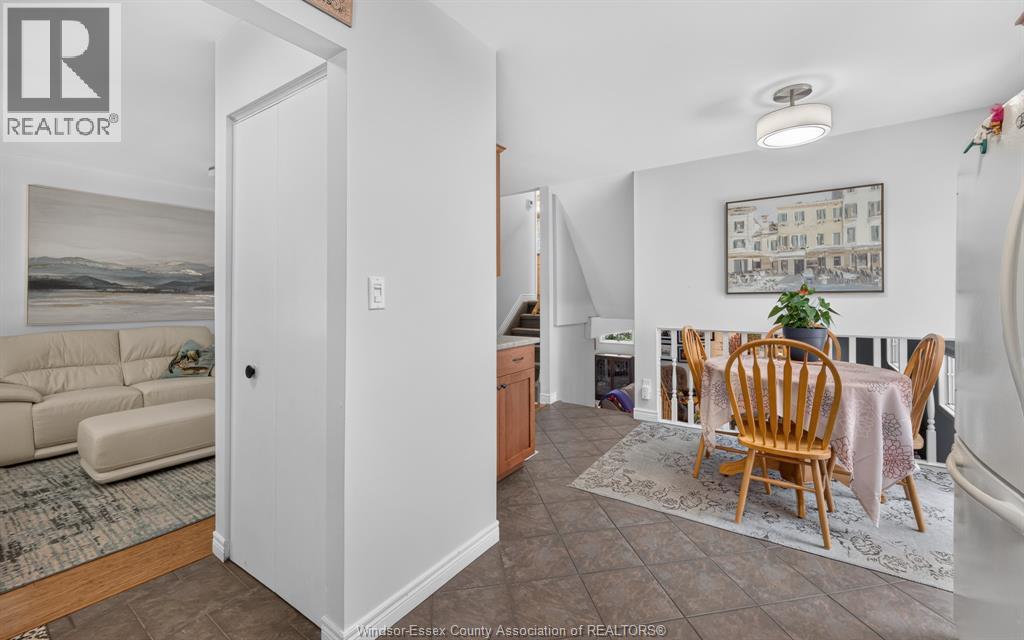
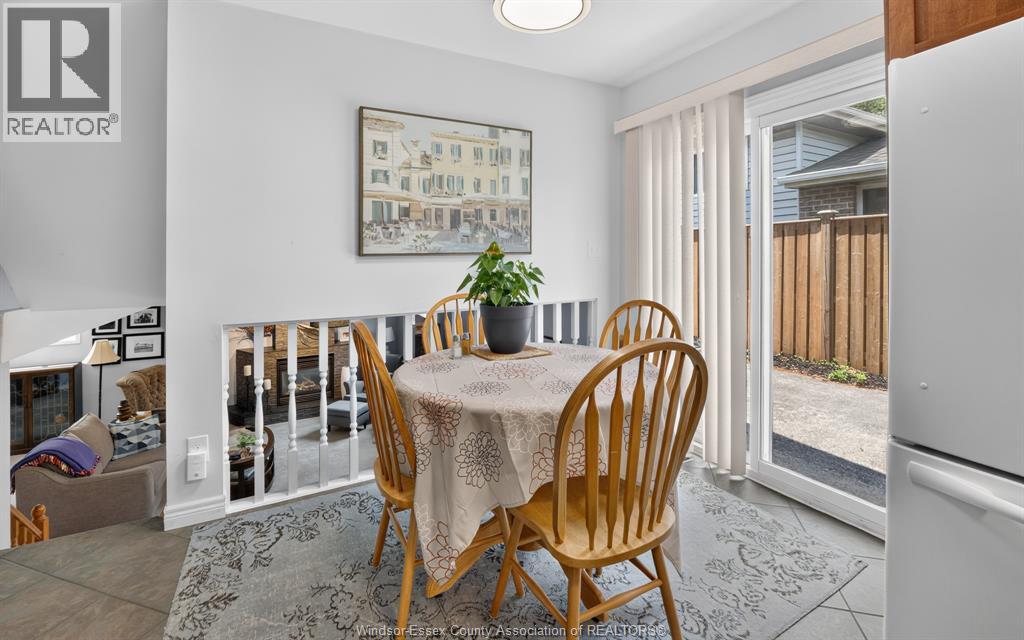
Kitchen | | |
Measurements not available |
|
Main Level |
Living Room | | |
Measurements not available |
|
Main Level |
Foyer | | |
Measurements not available |
https://www.realtor.ca/real-estate/29971221/2509-ellrose-windsor