5 Bedroom
4 Bathroom
1,816 sqft
Fireplace
Central Air Conditioning
Forced Air
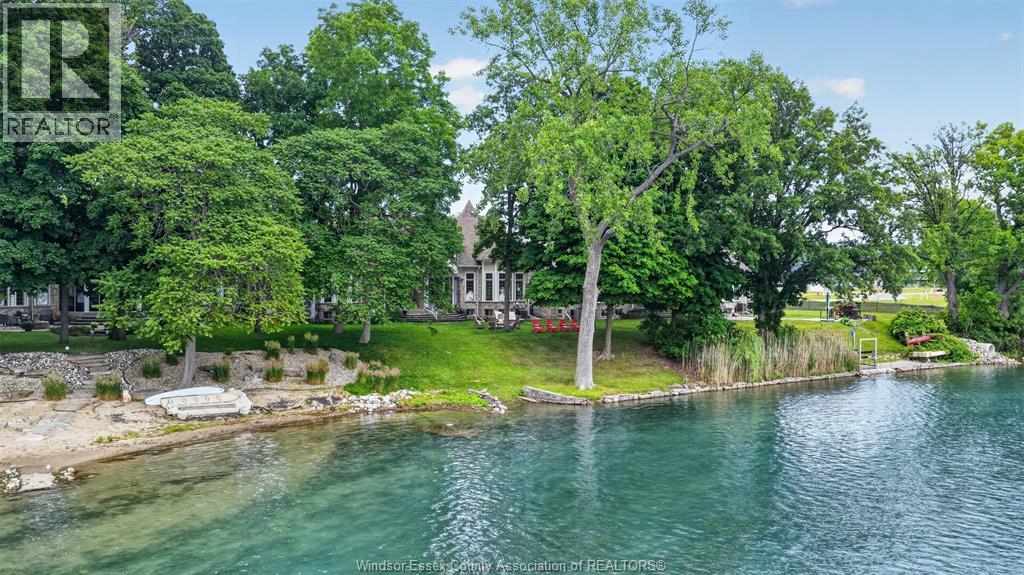
Waterfront On River
Landscaped
$899,888
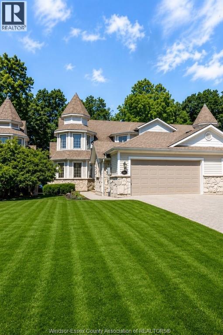
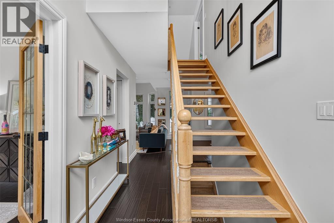
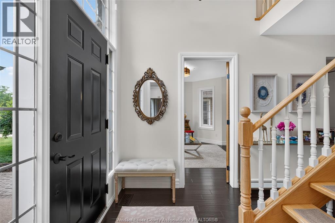
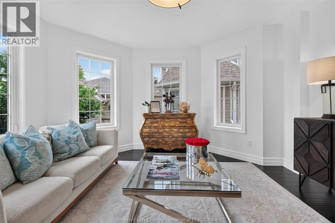
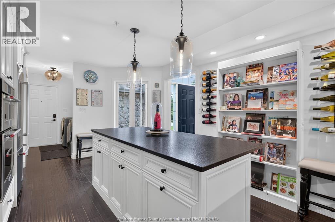
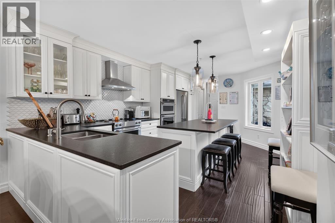
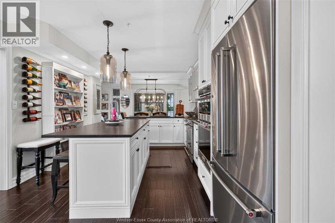
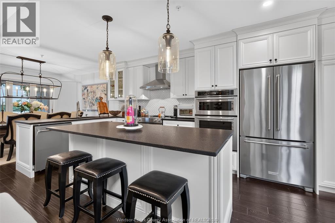
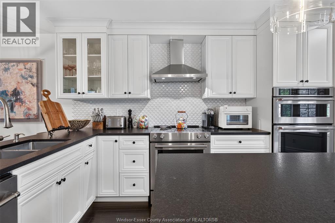
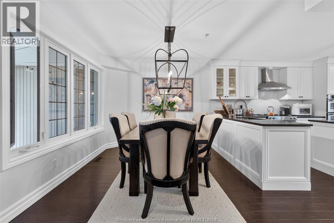
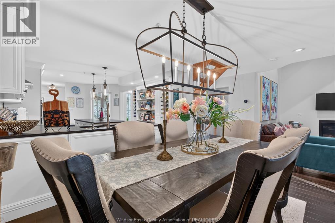
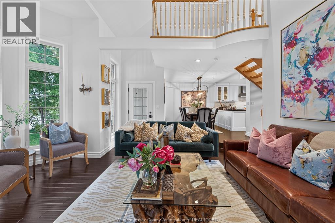
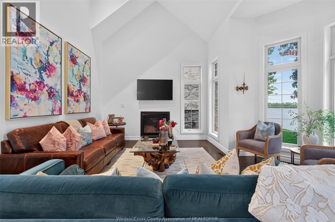
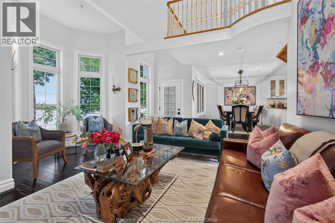
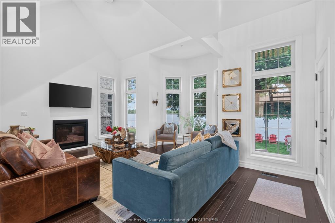
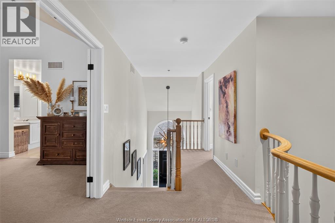
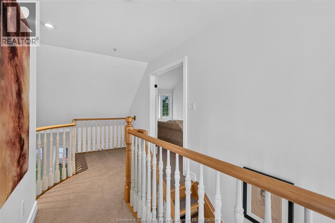
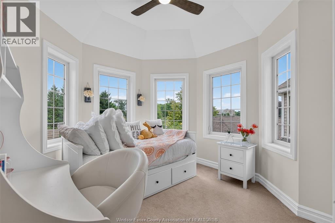
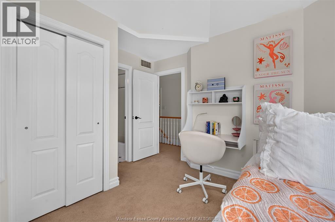
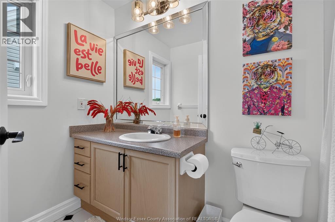
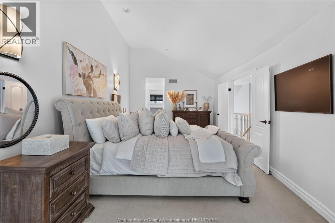
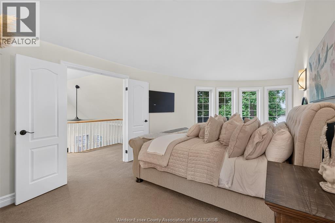
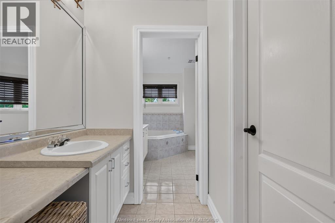
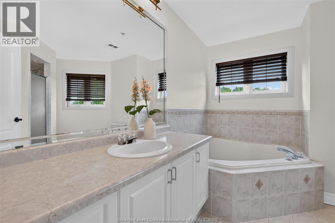
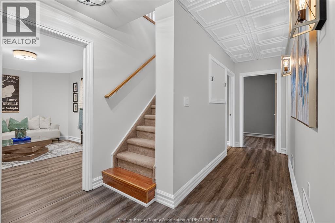
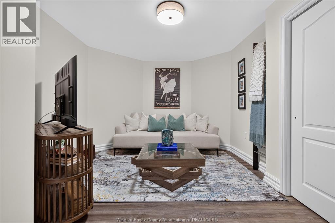
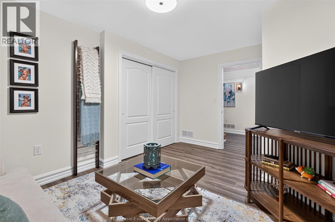
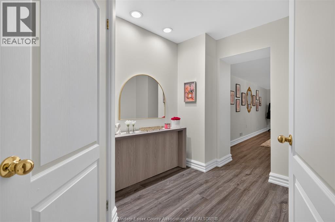
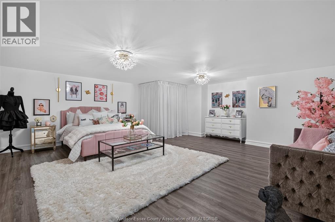
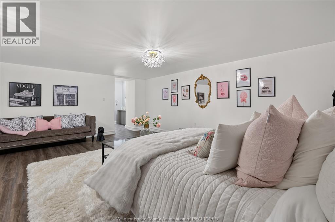
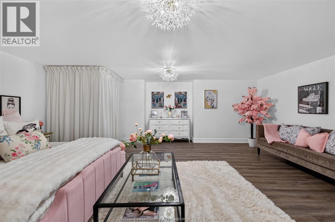
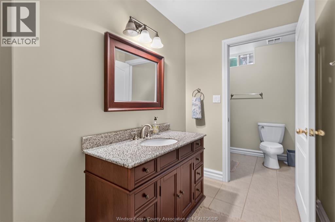
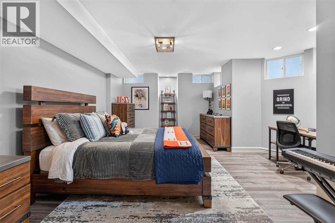
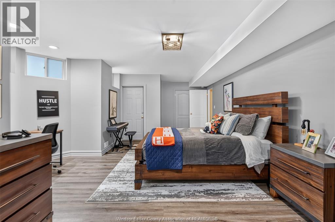
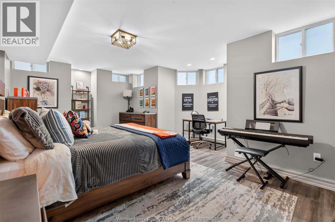
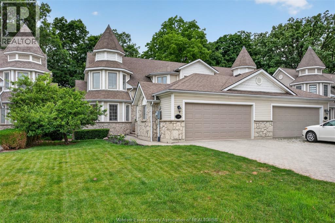
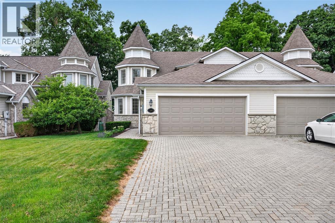
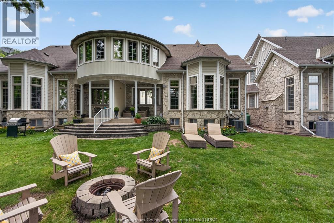
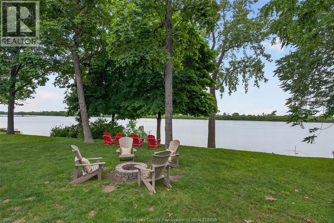
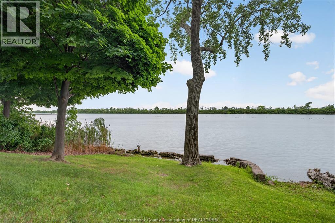
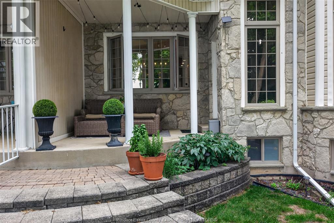
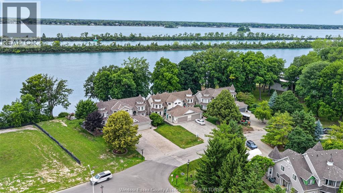
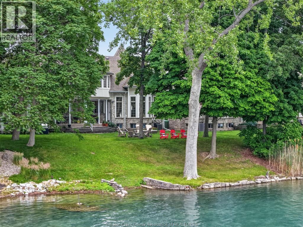
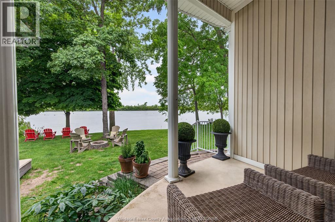
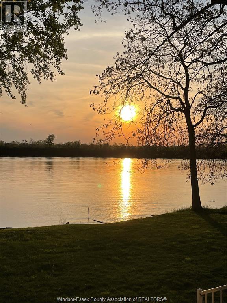
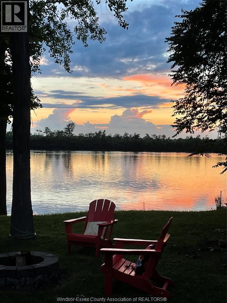
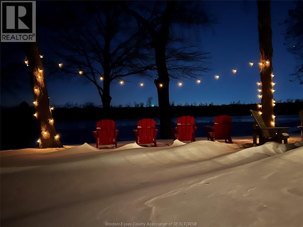
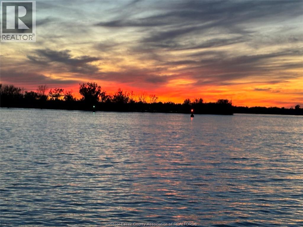
Stunning 2-storey semi-detached waterfront home on scenic Boblo Island! This spacious 2+3 bedroom, 3.5 bath beauty features a modern kitchen with granite countertops and island, sunken living room with fireplace, and two upper-level bedrooms each with ensuite baths. The fully finished basement includes 3 bedrooms, a full bath, and rough-in for a wet bar-perfect for guests or extended family. Enjoy the curb appeal of stone exterior accents, a covered porch, and an attached 2-car garage with epoxy floor. Includes fire protection sprinkler system for added safety. Enjoy the amazing sunsets and peaceful setting! $5,500 annual ferry fee, $225.00 annually for BBHOA fee. Furnace and C/A rental $177.40/mo. (id:63693)
Property Details
|
MLS® Number |
26015686 |
|
Property Type |
Single Family |
|
Equipment Type |
Air Conditioner, Furnace |
|
Features |
Double Width Or More Driveway, Concrete Driveway |
|
Rental Equipment Type |
Air Conditioner, Furnace |
|
Water Front Type |
Waterfront On River |
Building
|
Bathroom Total |
4 |
|
Bedrooms Above Ground |
2 |
|
Bedrooms Below Ground |
3 |
|
Bedrooms Total |
5 |
|
Appliances |
Dishwasher, Microwave, Oven |
|
Constructed Date |
1997 |
|
Construction Style Attachment |
Semi-detached |
|
Cooling Type |
Central Air Conditioning |
|
Exterior Finish |
Aluminum/vinyl, Stone |
|
Fireplace Present |
Yes |
|
Fireplace Type |
Insert |
|
Flooring Type |
Carpeted, Ceramic/porcelain, Hardwood |
|
Foundation Type |
Concrete |
|
Half Bath Total |
1 |
|
Heating Fuel |
Propane |
|
Heating Type |
Forced Air |
|
Stories Total |
2 |
|
Size Interior |
1,816 Sqft |
|
Total Finished Area |
1816 Sqft |
|
Type |
House |
Parking
|
Attached Garage | |
|
Garage | |
|
Inside Entry | |
Land
|
Acreage |
No |
|
Landscape Features |
Landscaped |
|
Size Irregular |
37.04 X 146.7 Ft |
|
Size Total Text |
37.04 X 146.7 Ft |
|
Zoning Description |
Res |
Rooms
| Level | Type | Length | Width | Dimensions |
|---|
|
Second Level |
4pc Ensuite Bath | | |
Measurements not available |
|
Second Level |
5pc Ensuite Bath | | |
Measurements not available |
|
Second Level |
Bedroom | | |
10.8 x 10.5 |
|
Second Level |
Primary Bedroom | | |
22 x 11.7 |
|
Lower Level |
4pc Bathroom | | |
Measurements not available |
|
Lower Level |
Bedroom | | |
24.2 x 11.9 |
|
Lower Level |
Bedroom | | |
19.6 x 18.6 |
|
Lower Level |
Bedroom | | |
15.9 x 11.11 |
|
Main Level |
2pc Bathroom | | |
Measurements not available |
|
Main Level |
Living Room/fireplace | | |
19.6 x 12 |
|
Main Level |
Dining Room | | |
11.9 x 9.5 |
|
Main Level |
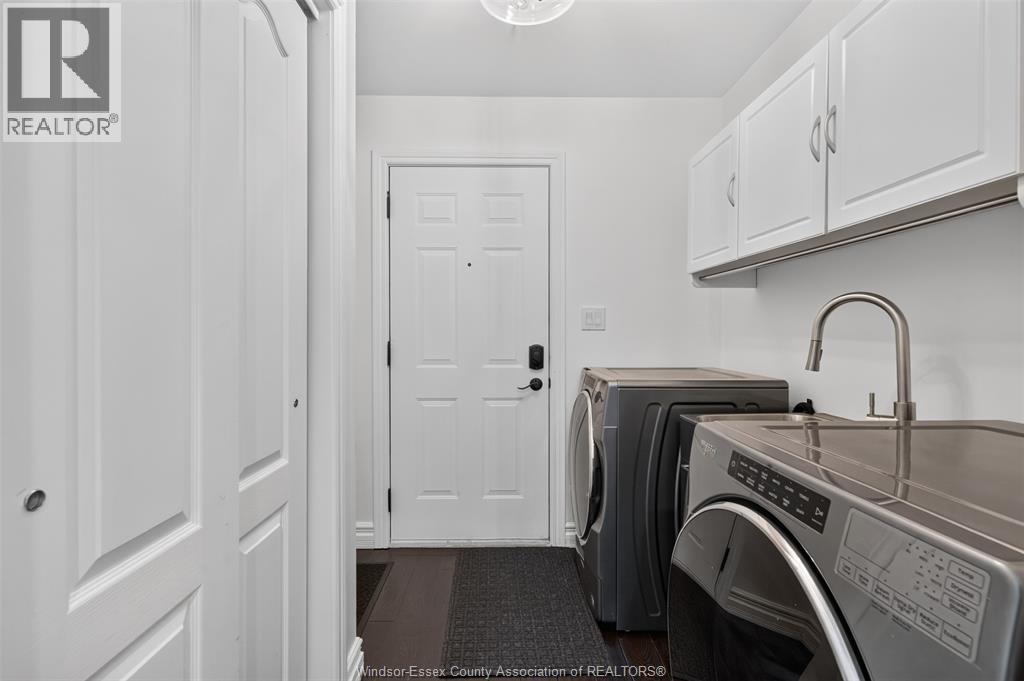
Laundry Room | | |
7 x 5.6 |
|
Main Level |
Kitchen | | |
17.3 x 11.7 |
|
Main Level |
Den | | |
13.6 x 12.6 |
|
Main Level |
Foyer | | |
6.5 x 4.6 |
https://www.realtor.ca/real-estate/29972722/208-crystal-bay-drive-amherstburg