4 Bedroom
1 Bathroom
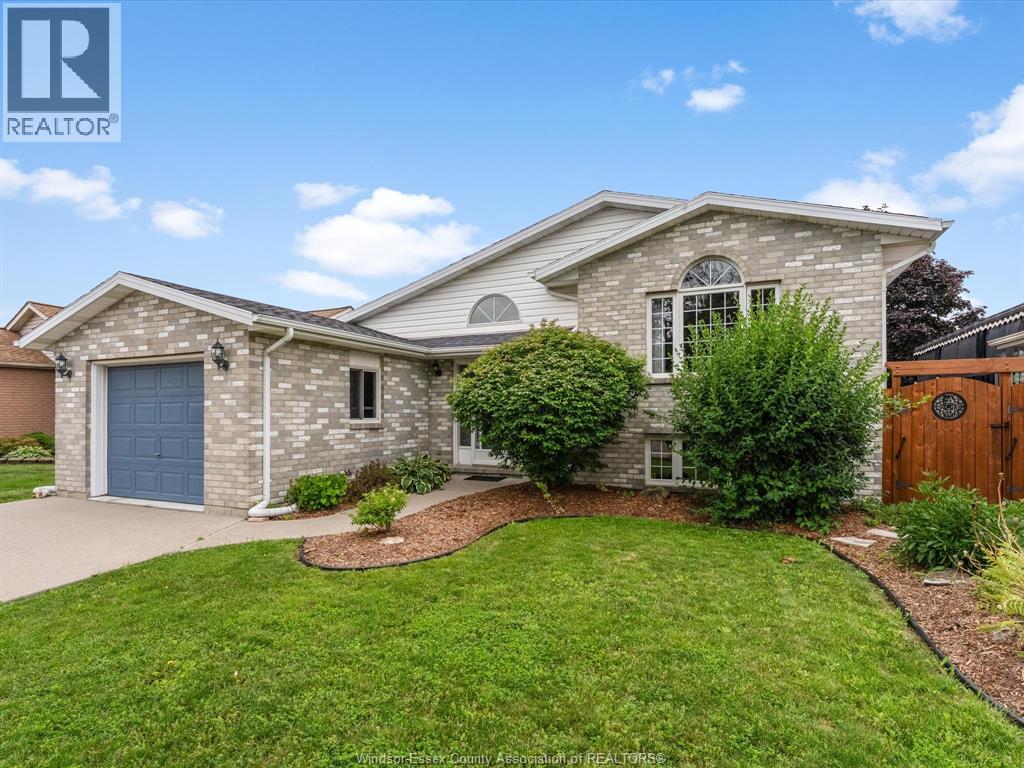
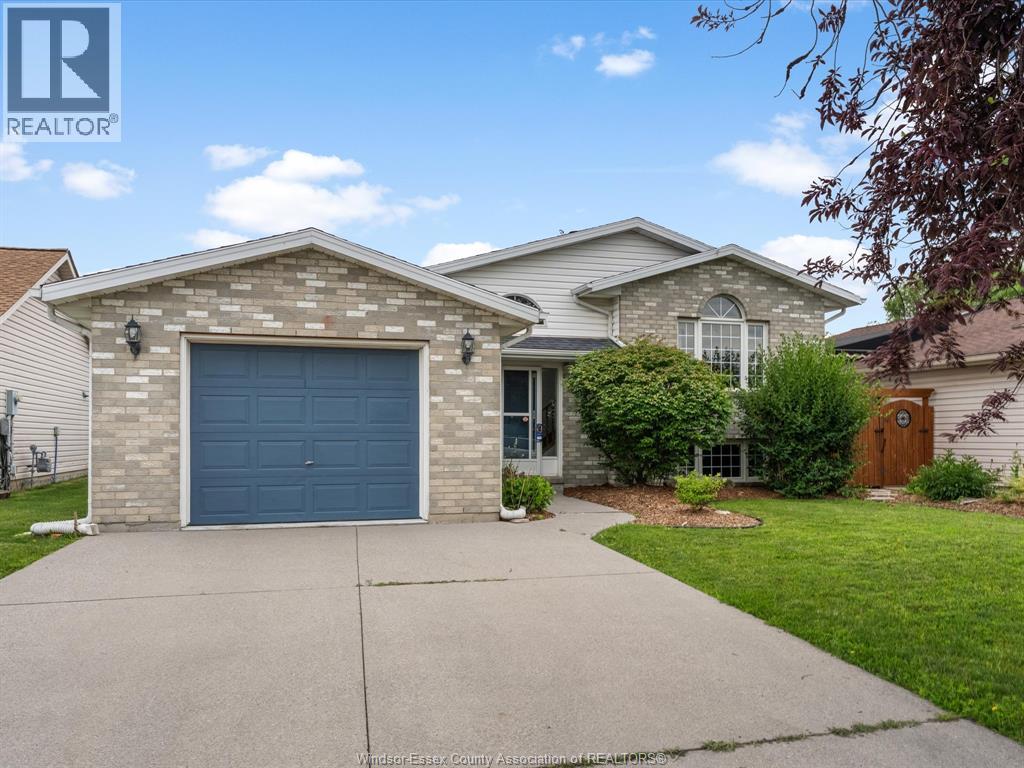
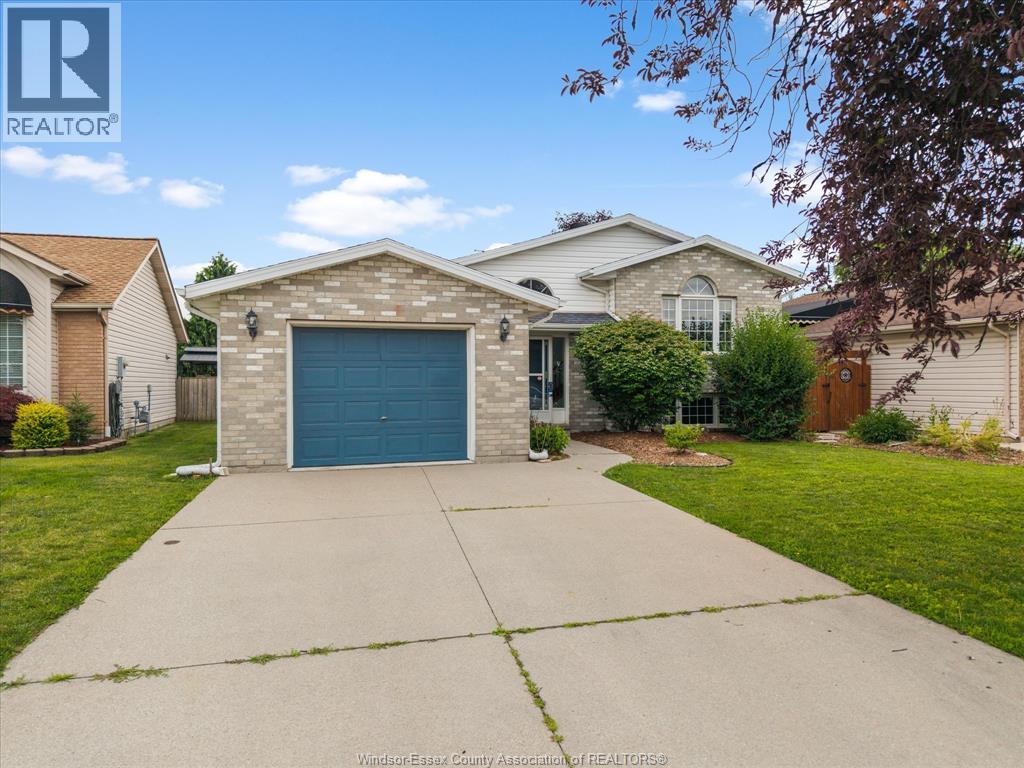
Raised Ranch
Central Air Conditioning
Forced Air, Furnace
Landscaped
$599,999
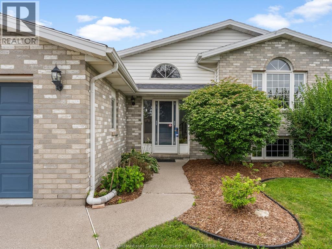
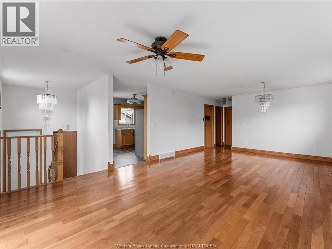
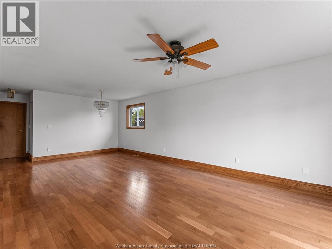
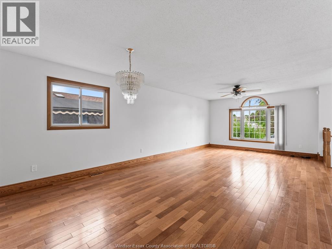
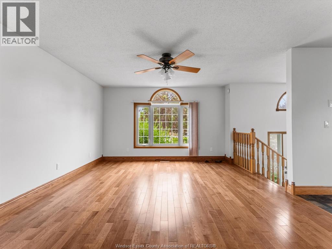
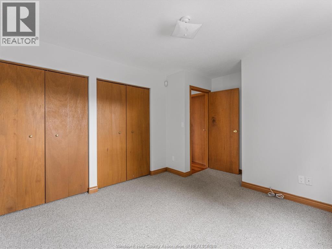
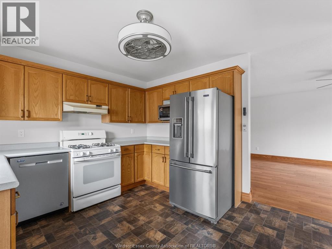
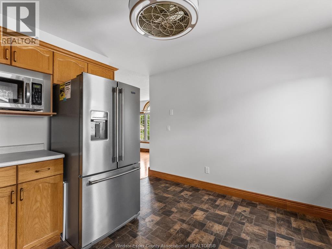
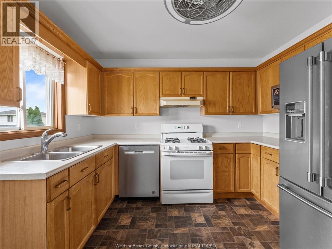
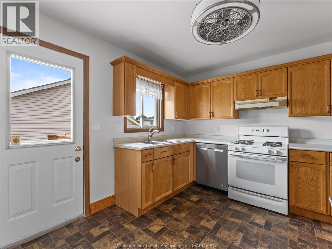
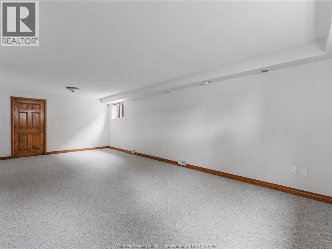
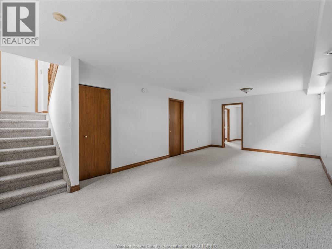
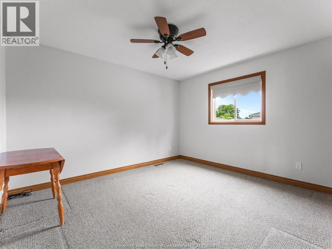
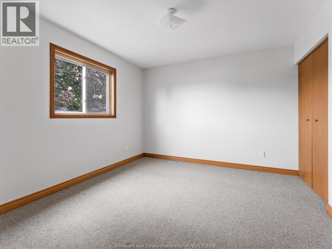
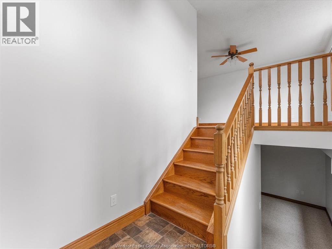
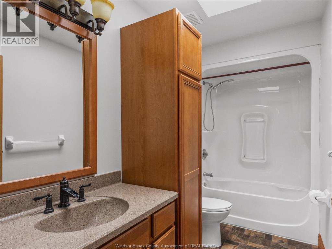
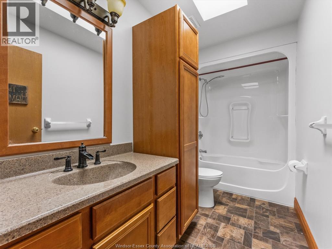
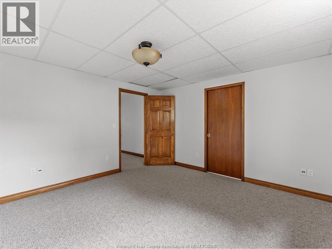
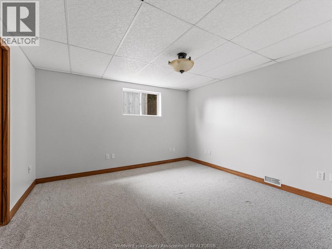
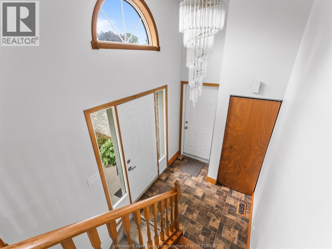
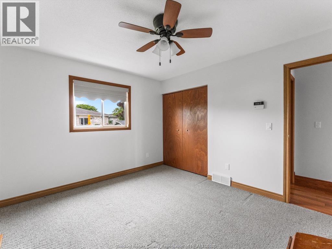
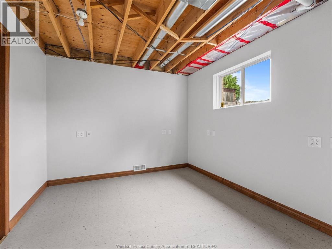
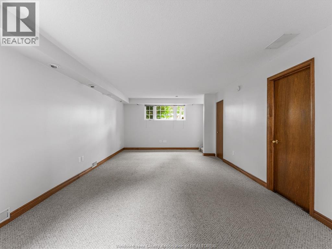
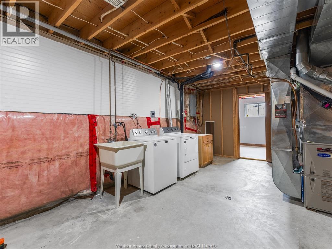
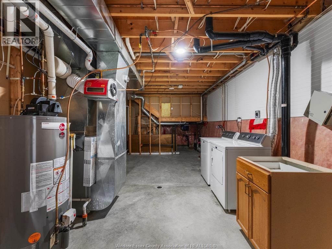
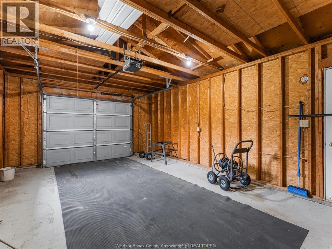
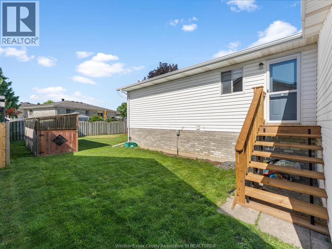
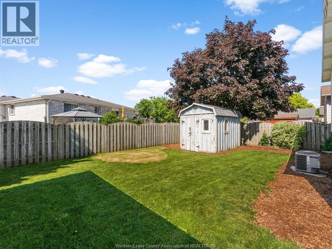
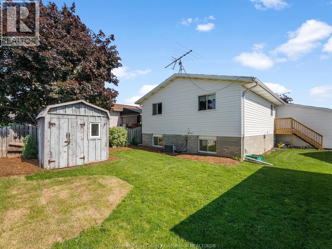
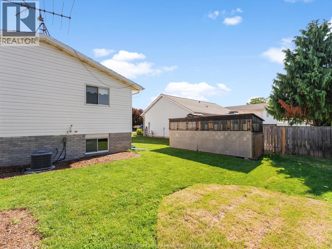
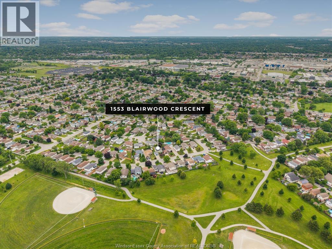
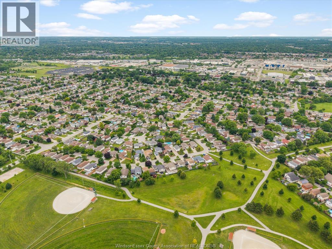
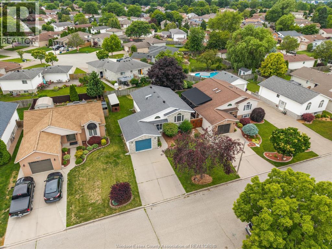
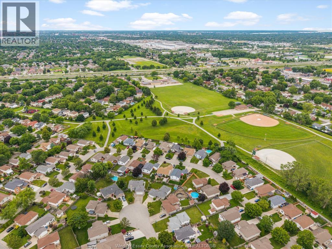
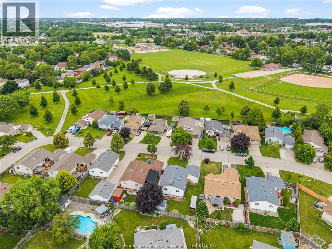
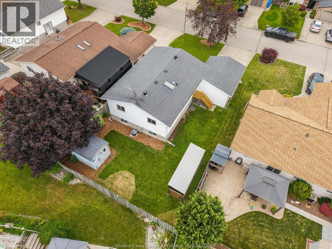
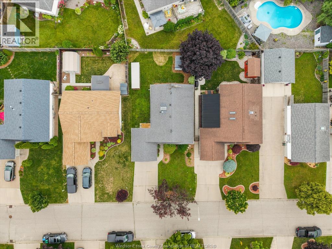
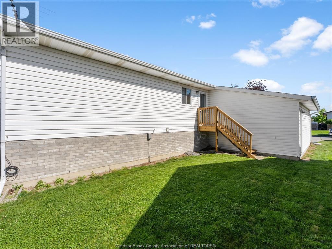
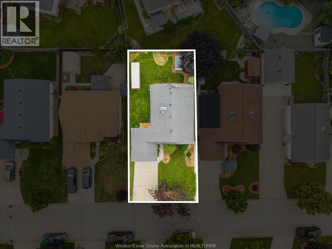
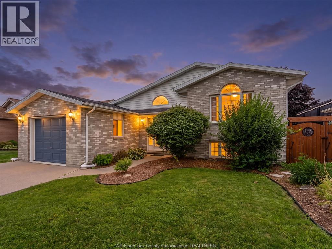
Welcome to 1553 Blairwood Crescent, a beautifully maintained raised ranch in one of South Windsor's most desirable neighbourhoods. Ideally located just minutes from Costco, shopping, parks, top rated schools, Highway 401, and everyday amenities, this 2+2 bedroom, 1 full bathroom home with an attached 1.5 car garage offers the perfect blend of comfort and convenience. Recent 2026 updates include fresh paint throughout, electrical upgrades, a new skylight, a newly built backyard deck, refreshed landscaping, and a refrigerator water filtration system. The private backyard also features a storage shed and kayak shed, which the seller will remove upon request. Flexible possession is available, making this a fantastic opportunity to own a move in ready home in a highly sought after South Windsor location. (id:63693)
Property Details
|
MLS® Number |
26015747 |
|
Property Type |
Single Family |
|
Features |
Concrete Driveway, Finished Driveway, Front Driveway |
Building
|
Bathroom Total |
1 |
|
Bedrooms Above Ground |
2 |
|
Bedrooms Below Ground |
2 |
|
Bedrooms Total |
4 |
|
Appliances |
Dishwasher, Dryer, Refrigerator, Stove, Washer |
|
Architectural Style |
Raised Ranch |
|
Constructed Date |
1996 |
|
Construction Style Attachment |
Detached |
|
Cooling Type |
Central Air Conditioning |
|
Exterior Finish |
Aluminum/vinyl, Brick |
|
Flooring Type |
Carpeted, Ceramic/porcelain, Hardwood |
|
Foundation Type |
Block |
|
Heating Fuel |
Natural Gas |
|
Heating Type |
Forced Air, Furnace |
|
Type |
House |
Parking
Land
|
Acreage |
No |
|
Fence Type |
Fence |
|
Landscape Features |
Landscaped |
|
Size Irregular |
49.41 X 102.10 Ft / 0.116 Ac |
|
Size Total Text |
49.41 X 102.10 Ft / 0.116 Ac|0-0.25 Acre |
|
Zoning Description |
Res |
Rooms
| Level | Type | Length | Width | Dimensions |
|---|
|
Lower Level |
Bedroom | | |
Measurements not available |
|
Lower Level |
Bedroom | | |
Measurements not available |
|
Lower Level |
Utility Room | | |
Measurements not available |
|
Lower Level |
Family Room | | |
Measurements not available |
|
Main Level |
4pc Bathroom | | |
Measurements not available |
|
Main Level |
Kitchen | | |
Measurements not available |
|
Main Level |
Dining Room | | |
Measurements not available |
|
Main Level |
Family Room | | |
Measurements not available |
|
Main Level |
Primary Bedroom | | |
Measurements not available |
|
Main Level |
Bedroom | | |
Measurements not available |
|
Main Level |
Foyer | | |
Measurements not available |
https://www.realtor.ca/real-estate/29978307/1553-blairwood-crescent-windsor