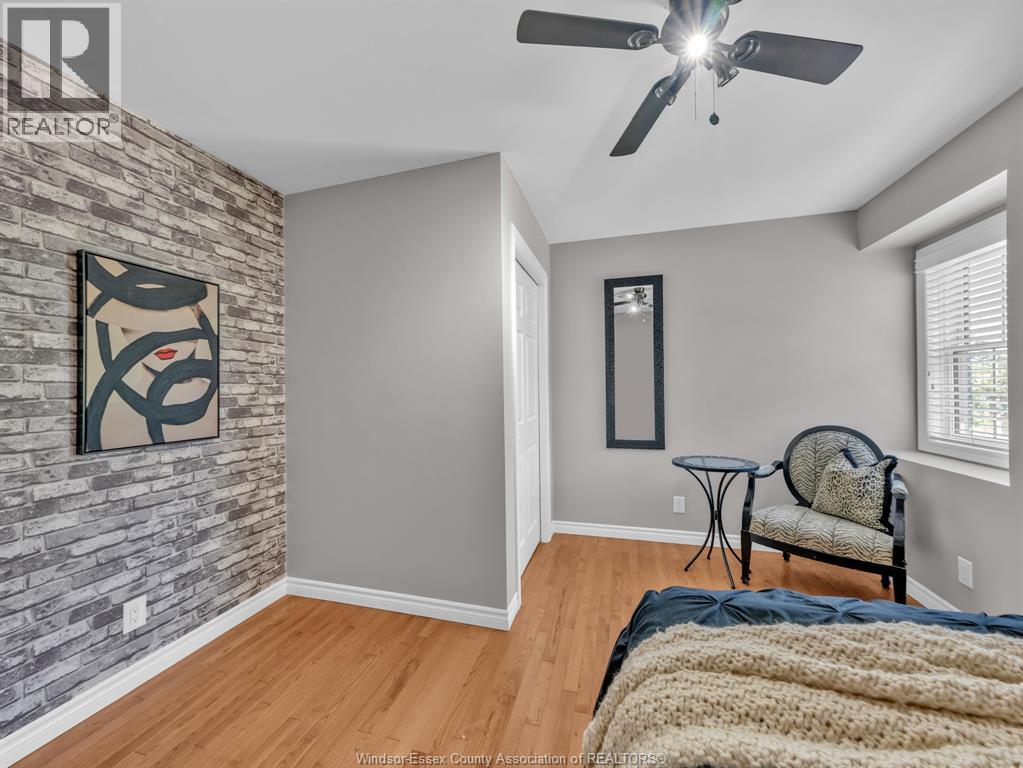
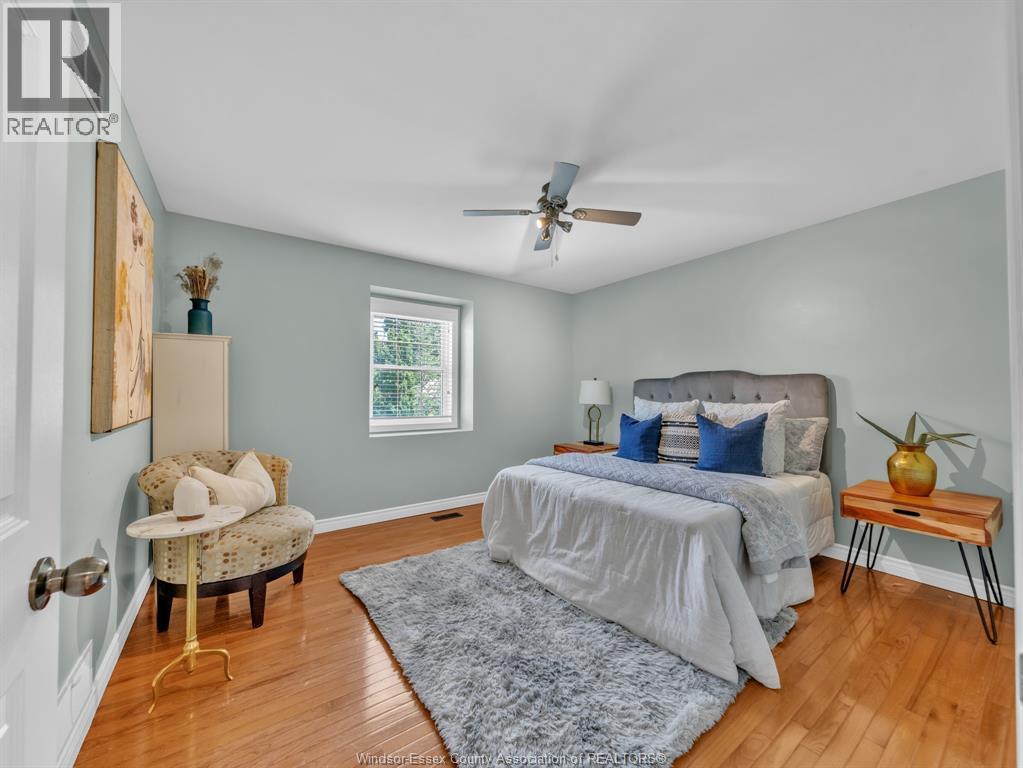
5 Bedroom
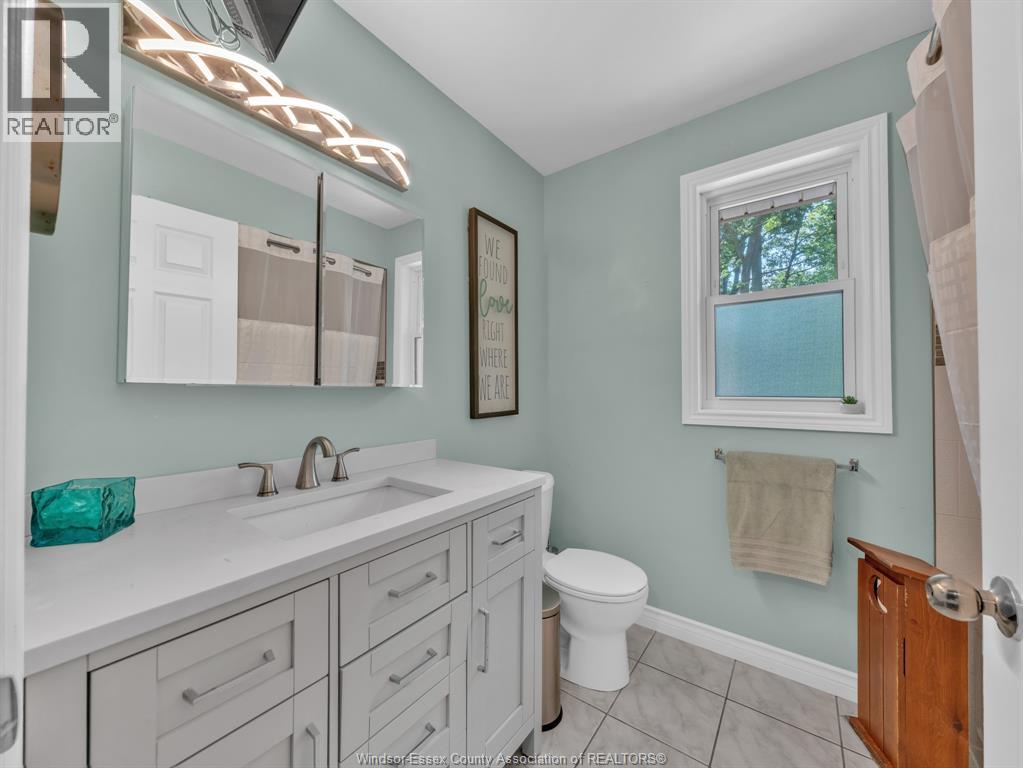
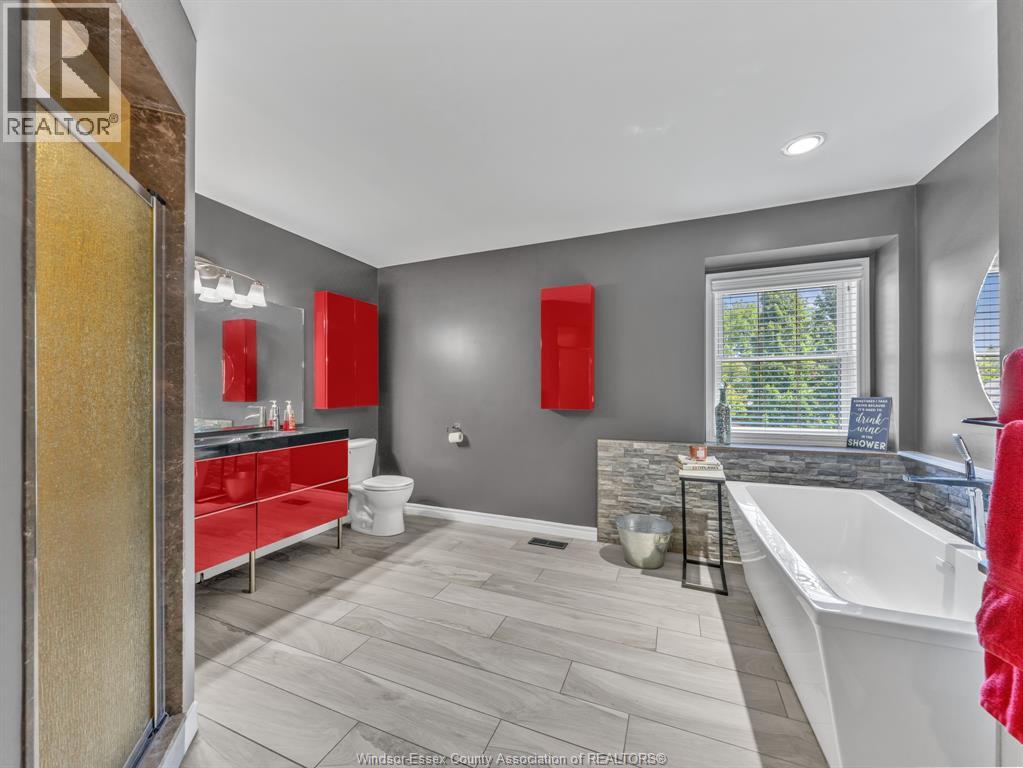
5 Bathroom
Fireplace
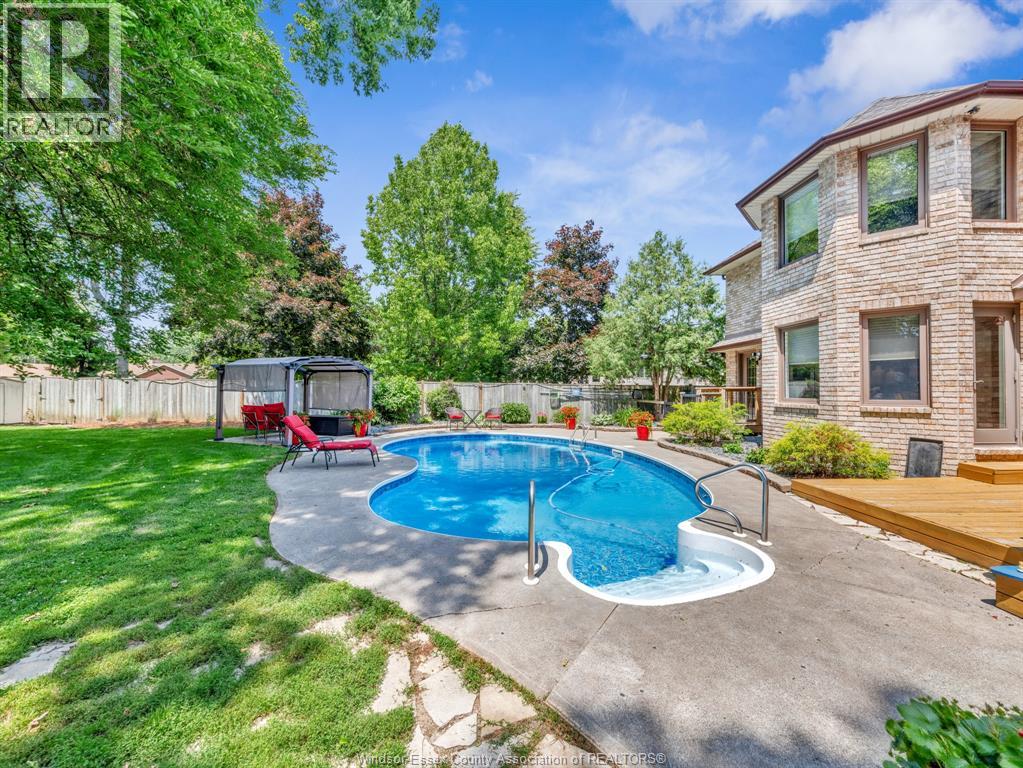
Inground Pool
Central Air Conditioning
Forced Air, Heat Recovery Ventilation (Hrv)
Landscaped
$899,888
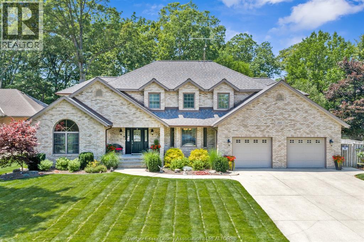
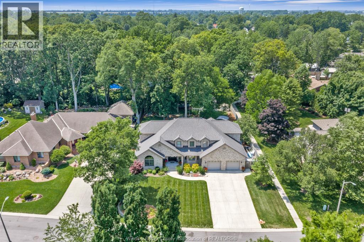
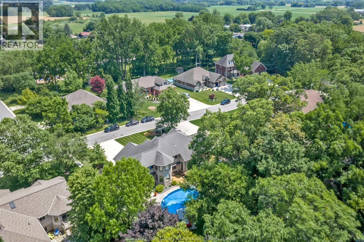
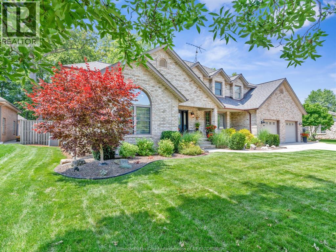
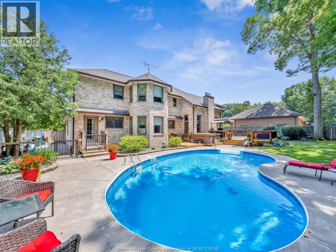
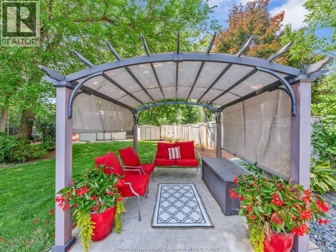
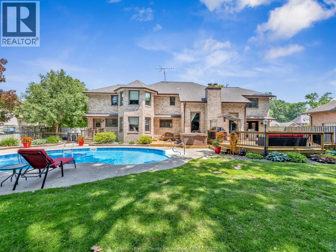
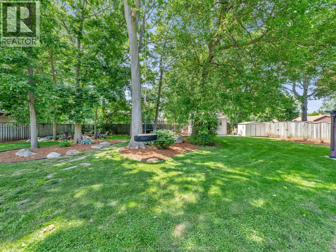
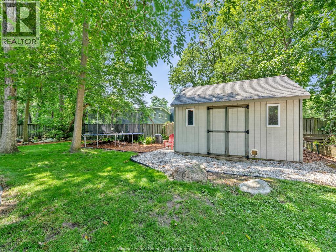
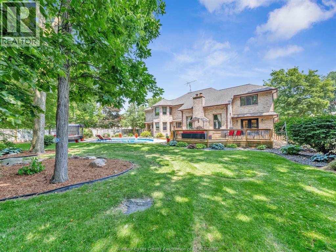
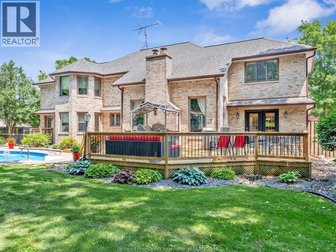
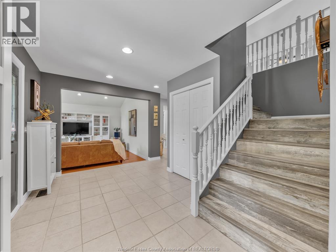
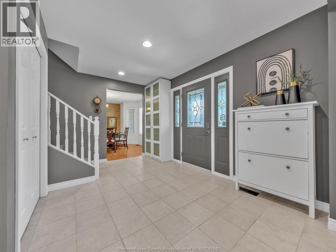
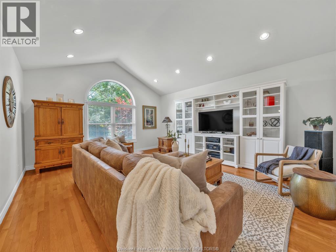
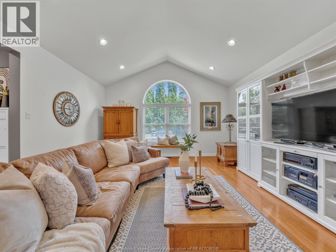
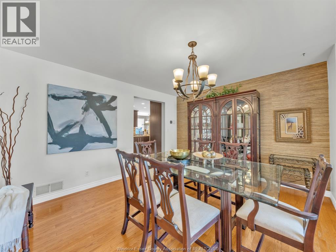
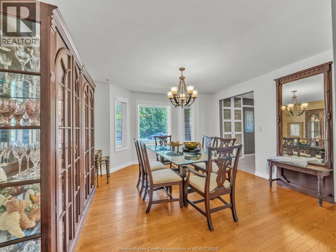
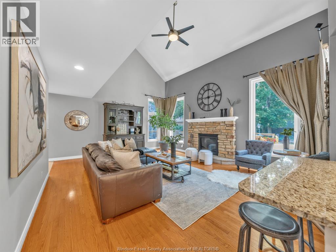
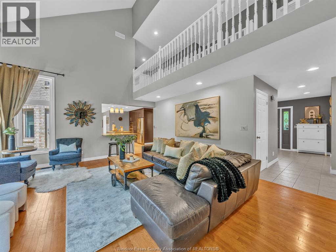
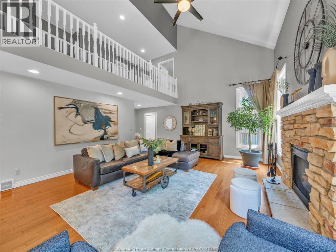
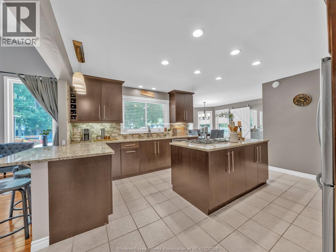
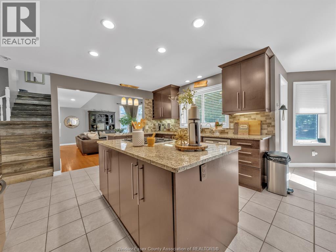
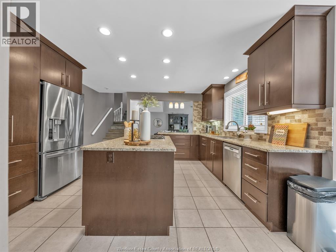
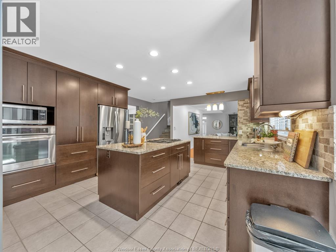
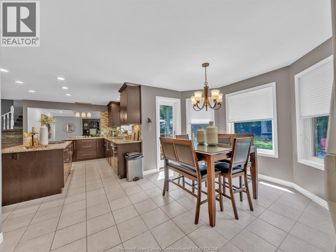
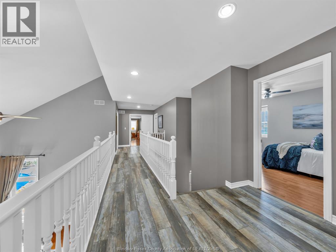
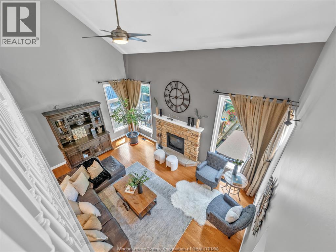
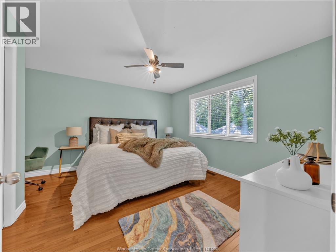
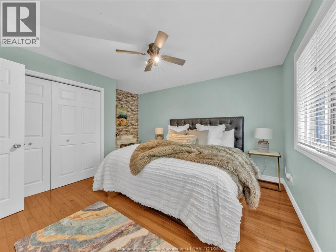
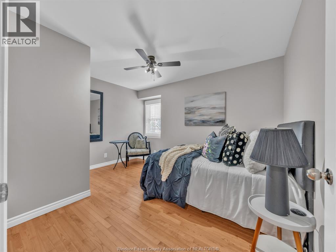
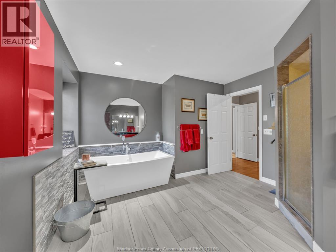
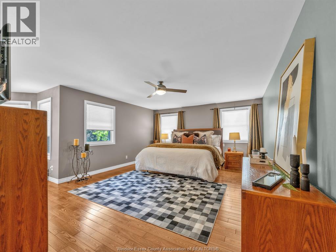
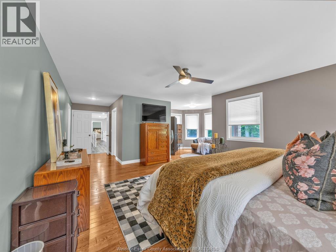
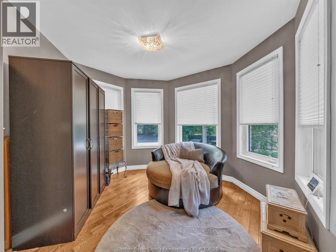
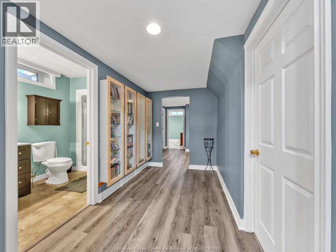
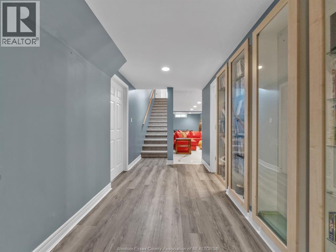
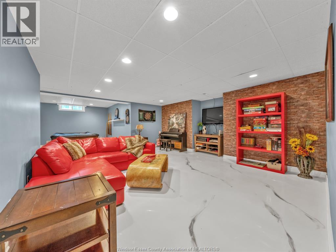
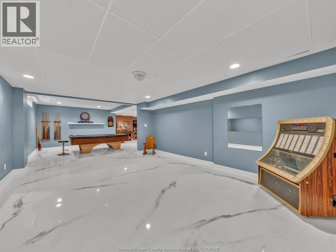
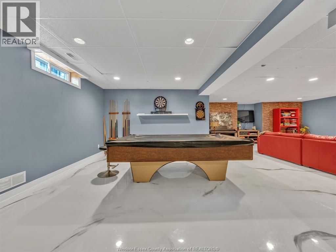
WELCOME TO 205 WOODLAND DRIVE, A BEAUTIFUL FULLY FINISHED BRICK 2 STOREY HOME SITUATED ON A 93'TREED LOT LOCATED ON A QUIET CUL DE SAC JUST 20 MIN FROM THE CITY. APPROX 5400 SQ FT OF FINISHED SPACE, HOME FEATURES 4+1 BEDROOMS, 4.5 FULL BATHS, SPACIOUS MASTER SUITE W/SEPARATE SITTING AREA, WALK IN CLOSET, HUGE ENSUITE W/WALK IN SHOWER & SOAKER TUB. OPEN CONCEPT KITCHEN, GRANITE COUNTER TOPS, LARGE ISLAND, BUILT-IN APPLIANCES, LEADING TO THE GREAT ROOM WITH SOARING CATHEDRAL CEILINGS, STONE GAS FIREPLACE. ENTERTAINER'S DREAM BACKYARD W/IN GROUND POOL, HOT TUB, SPACIOUS DECK, FENCED YARD, IN GROUND SPRINKLERS, PROFESSIONALLY LANDSCAPED, PERFECT FOR FAMILY GATHERINGS! MOVE IN READY AND SURE TO IMPRESS! (id:63693)
Property Details
|
MLS® Number |
26015841 |
|
Property Type |
Single Family |
|
Features |
Cul-de-sac, Double Width Or More Driveway, Finished Driveway, Front Driveway |
|
Pool Features |
Pool Equipment |
|
Pool Type |
Inground Pool |
Building
|
Bathroom Total |
5 |
|
Bedrooms Above Ground |
4 |
|
Bedrooms Below Ground |
1 |
|
Bedrooms Total |
5 |
|
Appliances |
Hot Tub, Dishwasher, Refrigerator, Stove, Oven |
|
Constructed Date |
1997 |
|
Construction Style Attachment |
Detached |
|
Cooling Type |
Central Air Conditioning |
|
Exterior Finish |
Brick |
|
Fireplace Fuel |
Wood |
|
Fireplace Present |
Yes |
|
Fireplace Type |
Conventional |
|
Flooring Type |
Carpeted, Ceramic/porcelain, Hardwood |
|
Foundation Type |
Concrete |
|
Half Bath Total |
1 |
|
Heating Fuel |
Natural Gas |
|
Heating Type |
Forced Air, Heat Recovery Ventilation (hrv) |
|
Stories Total |
2 |
|
Type |
House |
Parking
|
Attached Garage | |
|
Garage | |
|
Inside Entry | |
Land
|
Acreage |
No |
|
Fence Type |
Fence |
|
Landscape Features |
Landscaped |
|
Size Irregular |
93.47 X Irreg |
|
Size Total Text |
93.47 X Irreg |
|
Zoning Description |
Res |
Rooms
| Level | Type | Length | Width | Dimensions |
|---|
|
Second Level |
4pc Bathroom | | |
Measurements not available |
|
Second Level |
4pc Ensuite Bath | | |
Measurements not available |
|
Second Level |
Bedroom | | |
Measurements not available |
|
Second Level |
Bedroom | | |
Measurements not available |
|
Second Level |
Bedroom | | |
Measurements not available |
|
Second Level |
Primary Bedroom | | |
Measurements not available |
|
Basement |
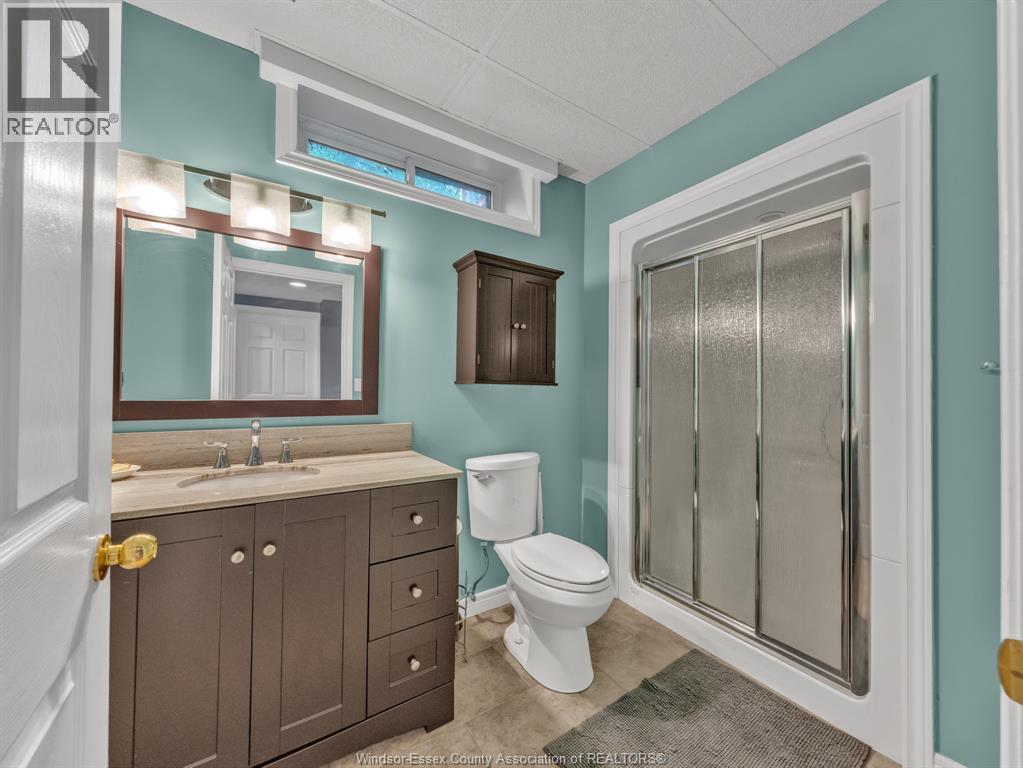
3pc Bathroom | | |
Measurements not available |
|
Basement |
Other | | |
Measurements not available |
|
Basement |
Bedroom | | |
Measurements not available |
|
Basement |
Recreation Room | | |
Measurements not available |
|
Main Level |
2pc Bathroom | | |
Measurements not available |
|
Main Level |
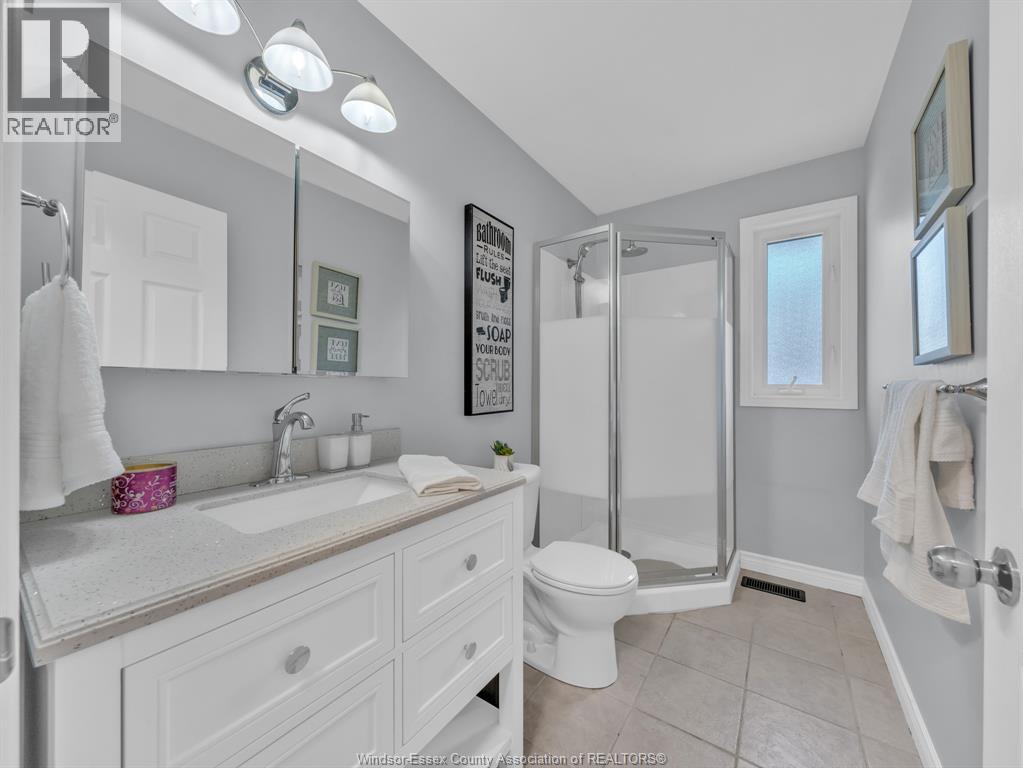
4pc Bathroom | | |
Measurements not available |
|
Main Level |
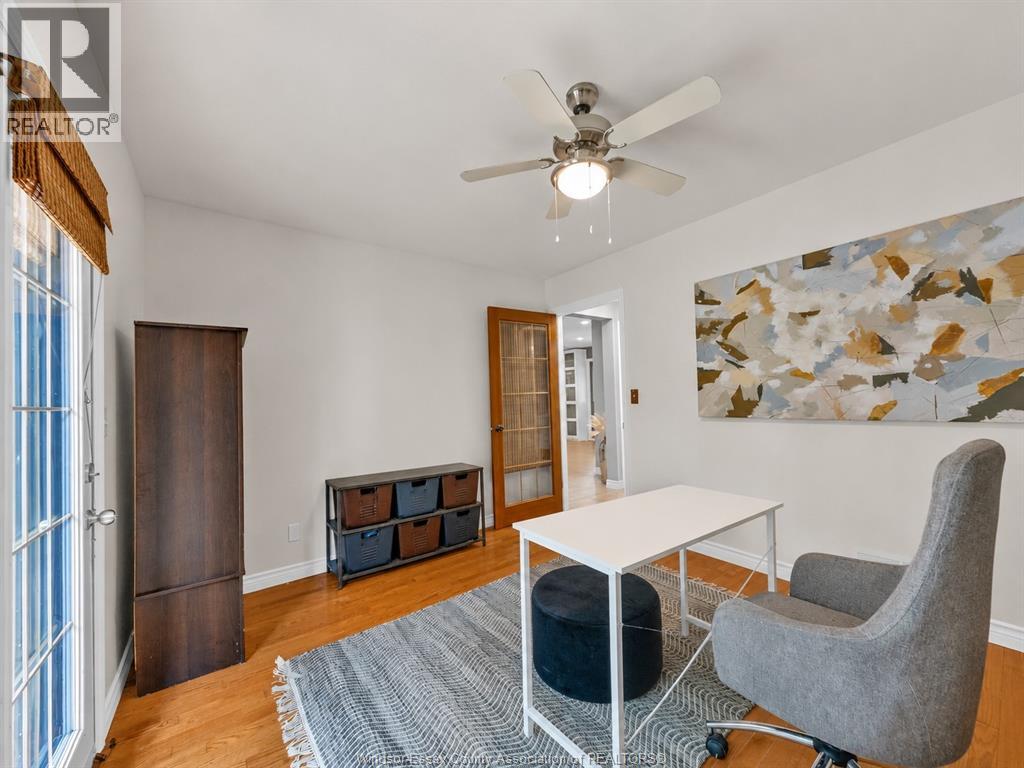
Den | | |
Measurements not available |
|
Main Level |
Florida/fireplace | | |
Measurements not available |
|
Main Level |
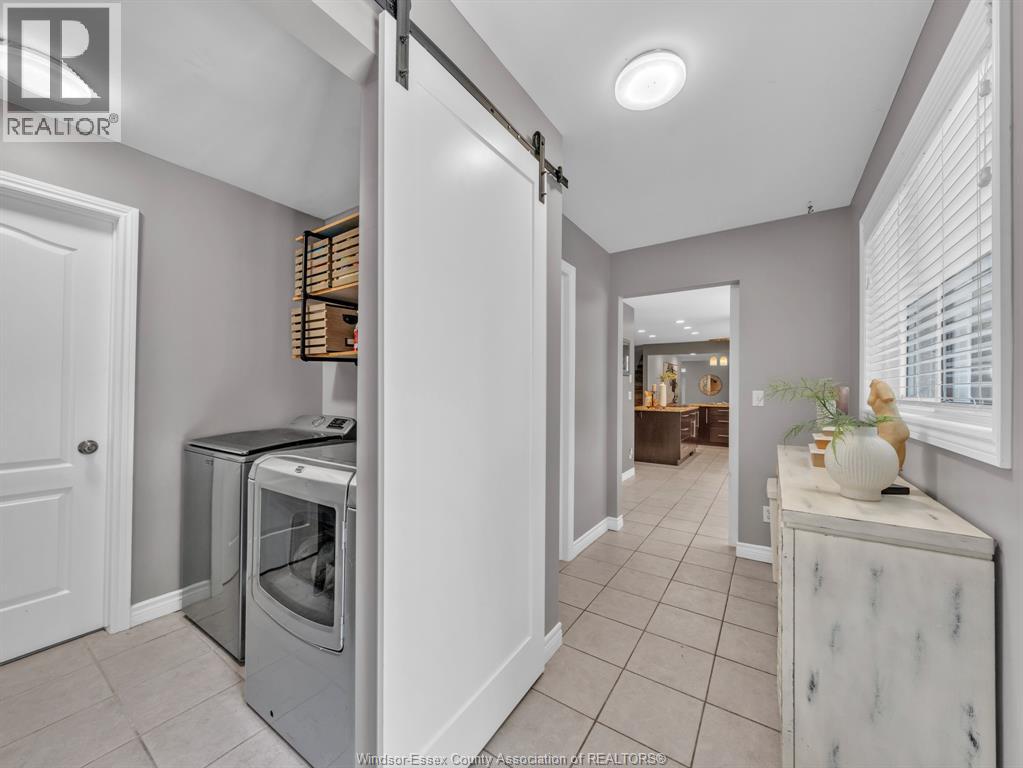
Laundry Room | | |
Measurements not available |
|
Main Level |
Eating Area | | |
Measurements not available |
|
Main Level |
Kitchen | | |
Measurements not available |
|
Main Level |
Dining Room | | |
Measurements not available |
|
Main Level |
Living Room | | |
Measurements not available |
|
Main Level |
Foyer | | |
Measurements not available |
https://www.realtor.ca/real-estate/29980044/205-woodland-drive-harrow