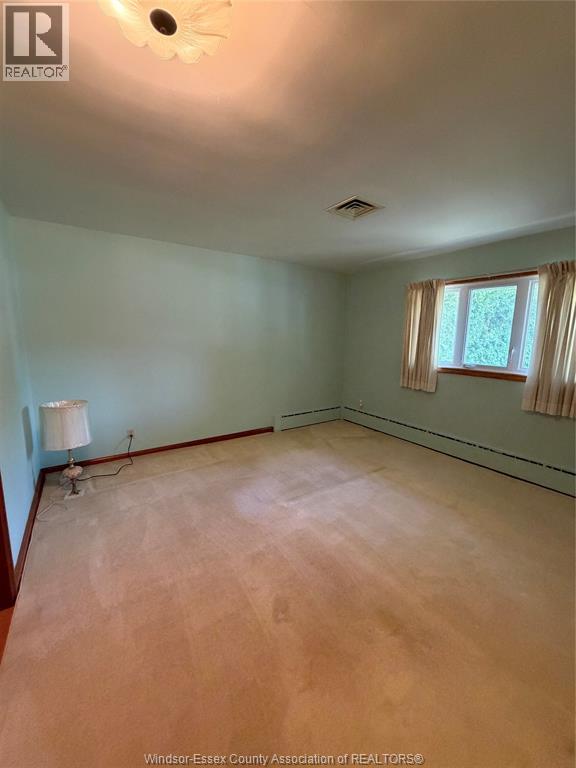
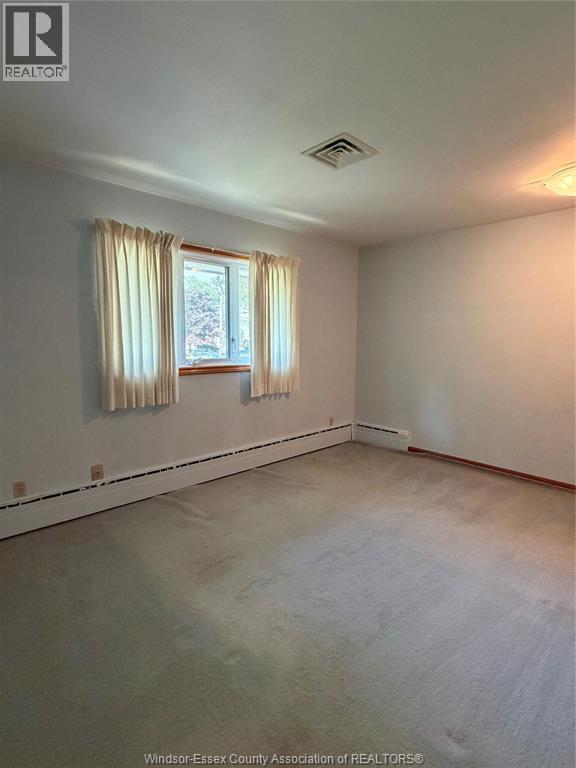
3 Bedroom
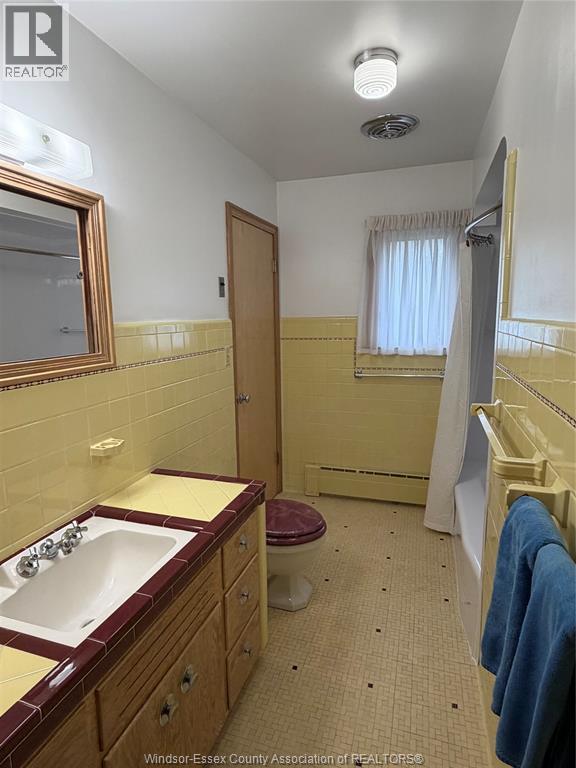
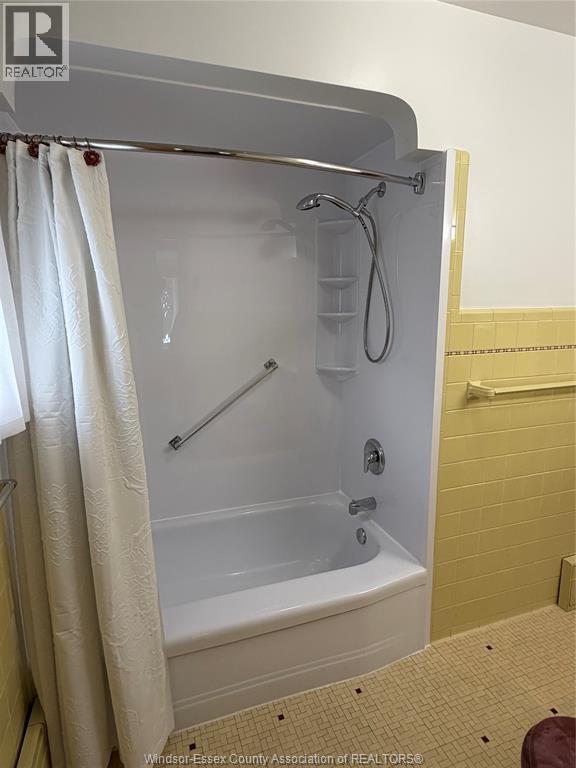
1 Bathroom
Ranch
Fireplace
Central Air Conditioning
Boiler
Waterfront On Lake
Landscaped
$1,199,000
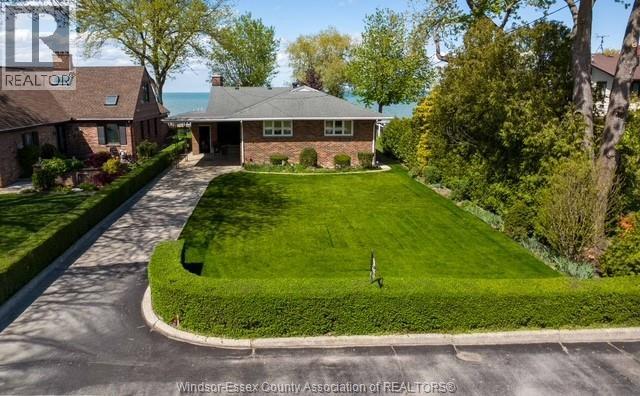
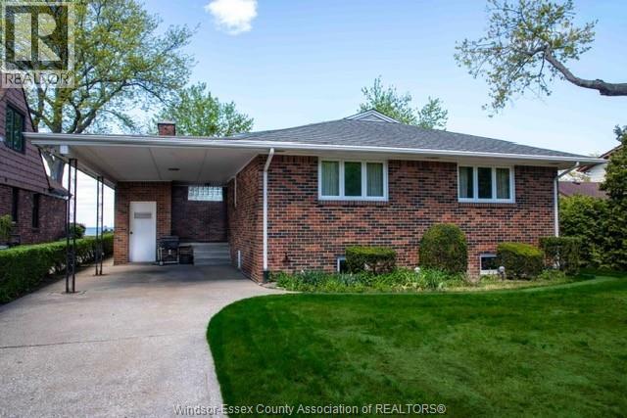
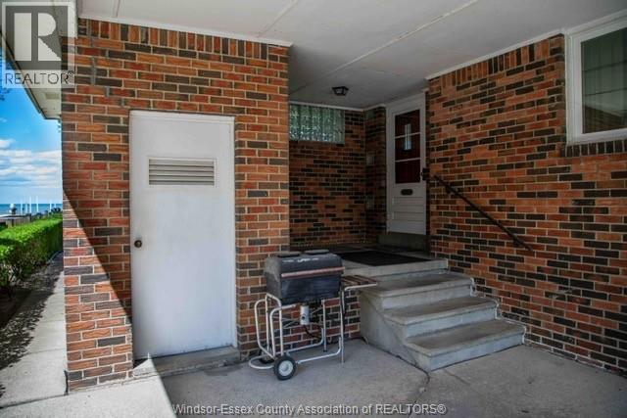
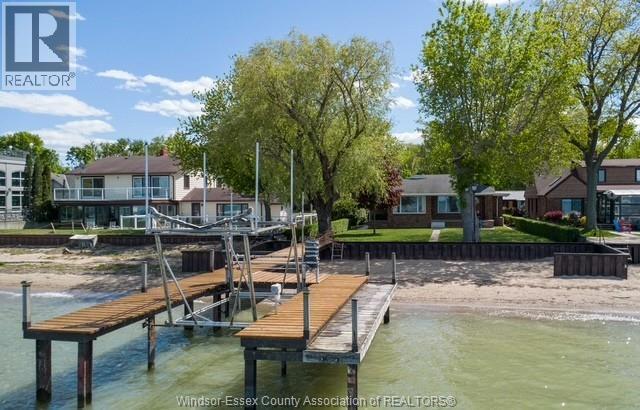
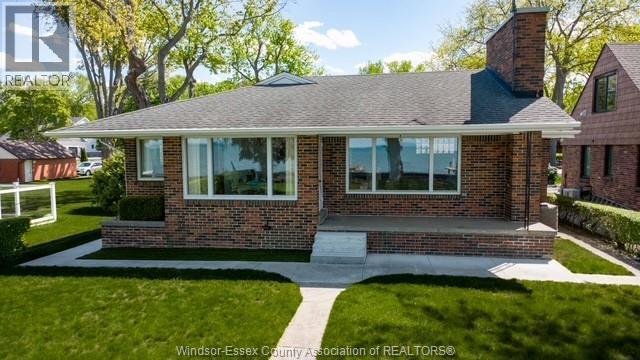
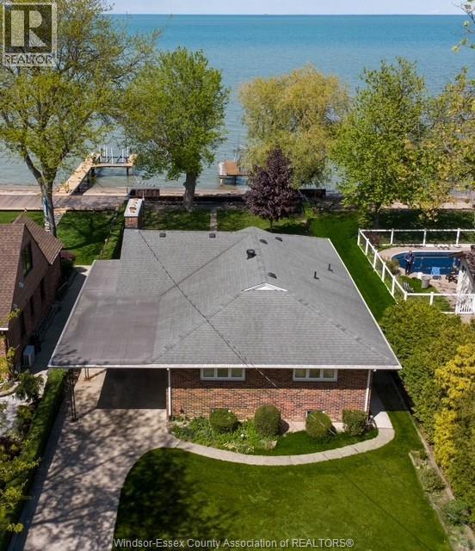
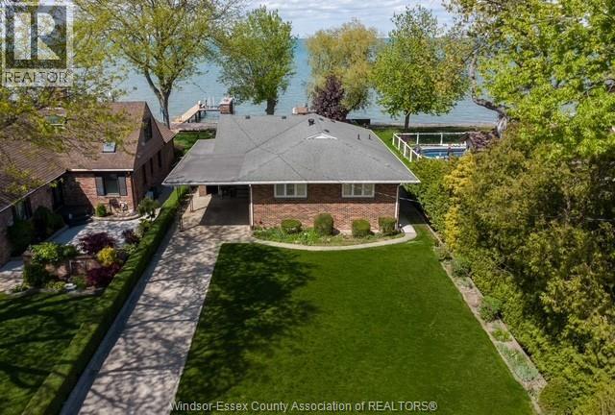
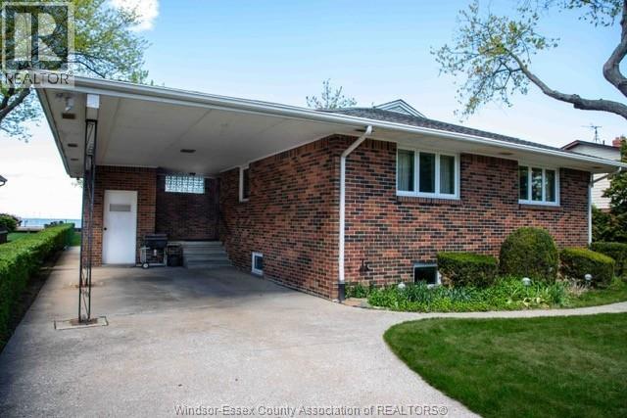
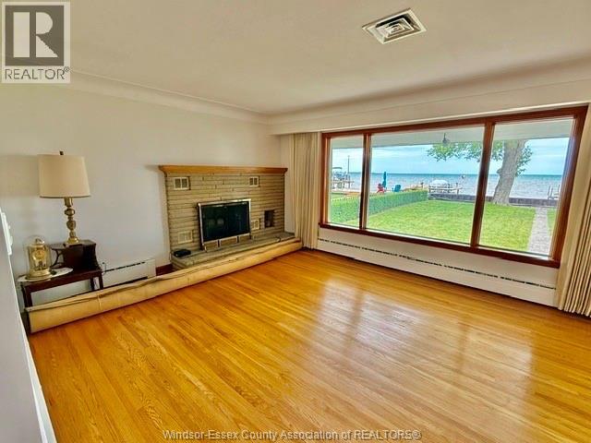
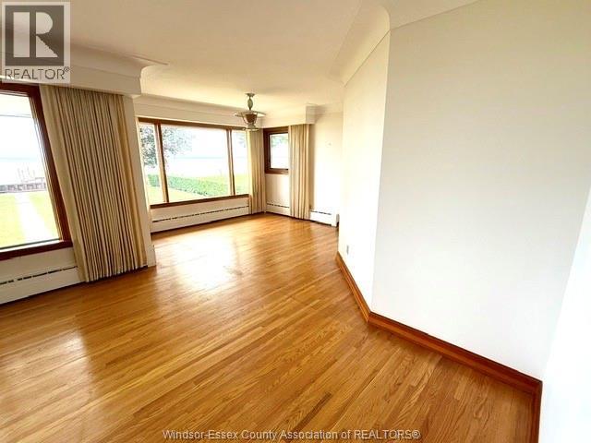
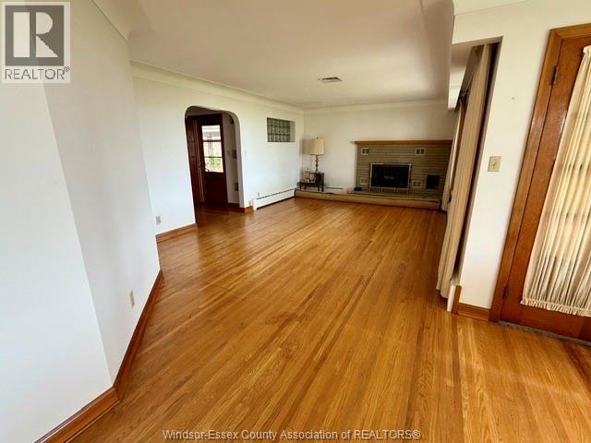
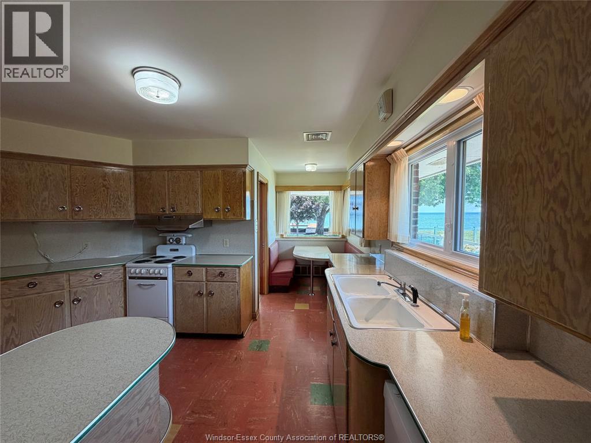
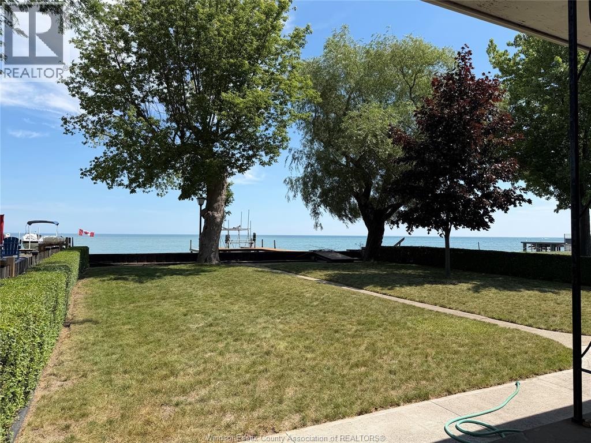
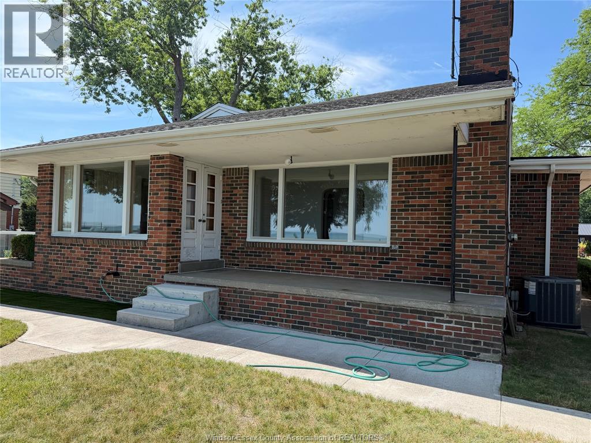
Solid brick ranch on the lake in the heart of St. Clair Beach, just a short walk to Beach Grove Golf & Country Club. This well-maintained home offers endless potential and features mostly newer windows, beautiful hardwood floors throughout, and a full unfinished basement ready for your vision. Enjoy exceptional waterfront living with a private dock, boat lift, and your own sandy beach - perfect for boating, swimming, and soaking in the breathtaking views. A rare opportunity to customize a waterfront home in one of the area's most sought-after neighbourhoods. (id:63693)
Property Details
|
MLS® Number |
26015921 |
|
Property Type |
Single Family |
|
Neigbourhood |
St. Clair Beach |
|
Features |
Finished Driveway, Front Driveway |
|
Water Front Type |
Waterfront On Lake |
Building
|
Bathroom Total |
1 |
|
Bedrooms Above Ground |
3 |
|
Bedrooms Total |
3 |
|
Architectural Style |
Ranch |
|
Constructed Date |
1957 |
|
Construction Style Attachment |
Detached |
|
Cooling Type |
Central Air Conditioning |
|
Exterior Finish |
Brick |
|
Fireplace Fuel |
Wood |
|
Fireplace Present |
Yes |
|
Fireplace Type |
Conventional |
|
Flooring Type |
Carpet Over Hardwood, Hardwood |
|
Heating Fuel |
Natural Gas |
|
Heating Type |
Boiler |
|
Stories Total |
1 |
|
Type |
House |
Parking
Land
|
Acreage |
No |
|
Landscape Features |
Landscaped |
|
Size Irregular |
53.2 X Irregular |
|
Size Total Text |
53.2 X Irregular |
|
Zoning Description |
R1400 |
Rooms
| Level | Type | Length | Width | Dimensions |
|---|
|
Basement |
Fruit Cellar | | |
Measurements not available |
|
Basement |
Utility Room | | |
Measurements not available |
|
Basement |
Storage | | |
Measurements not available |
|
Main Level |
4pc Bathroom | | |
Measurements not available |
|
Main Level |
Primary Bedroom | | |
Measurements not available |
|
Main Level |
Bedroom | | |
Measurements not available |
|
Main Level |
Bedroom | | |
Measurements not available |
|
Main Level |
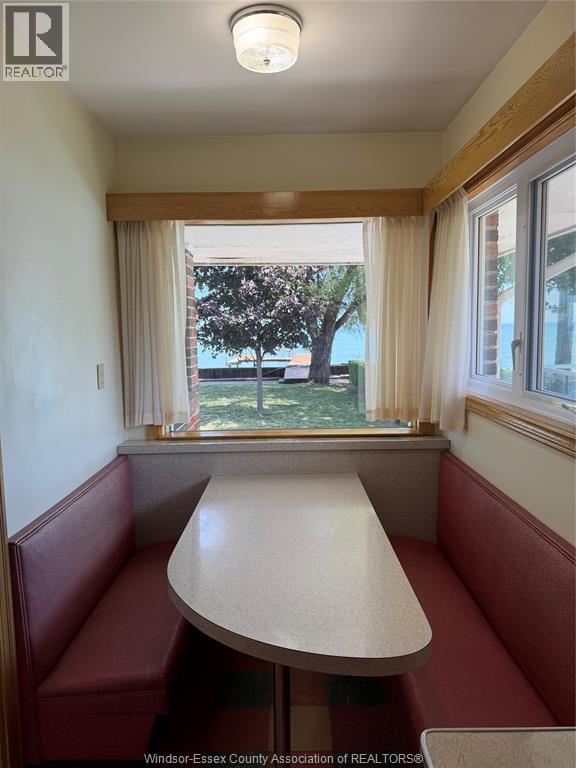
Eating Area | | |
Measurements not available |
|
Main Level |
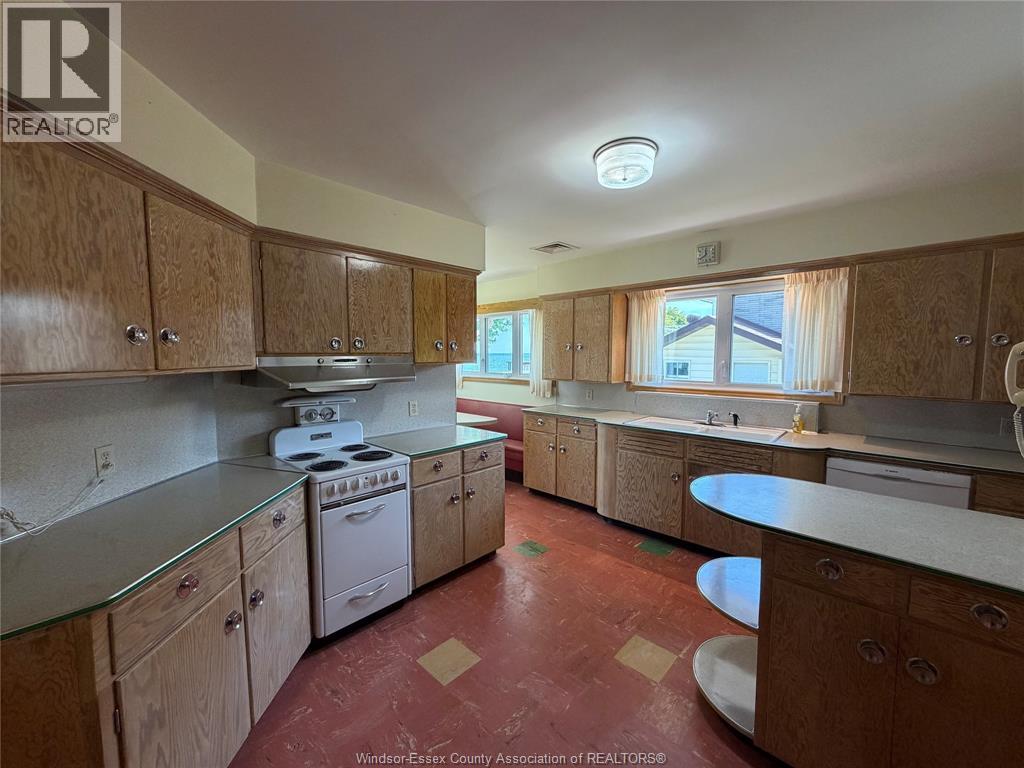
Kitchen | | |
Measurements not available |
|
Main Level |
Dining Room | | |
Measurements not available |
|
Main Level |
Living Room/fireplace | | |
Measurements not available |
|
Main Level |
Foyer | | |
Measurements not available |
https://www.realtor.ca/real-estate/29983900/13942-riverside-drive-east-tecumseh