5 Bedroom
2 Bathroom
Ranch
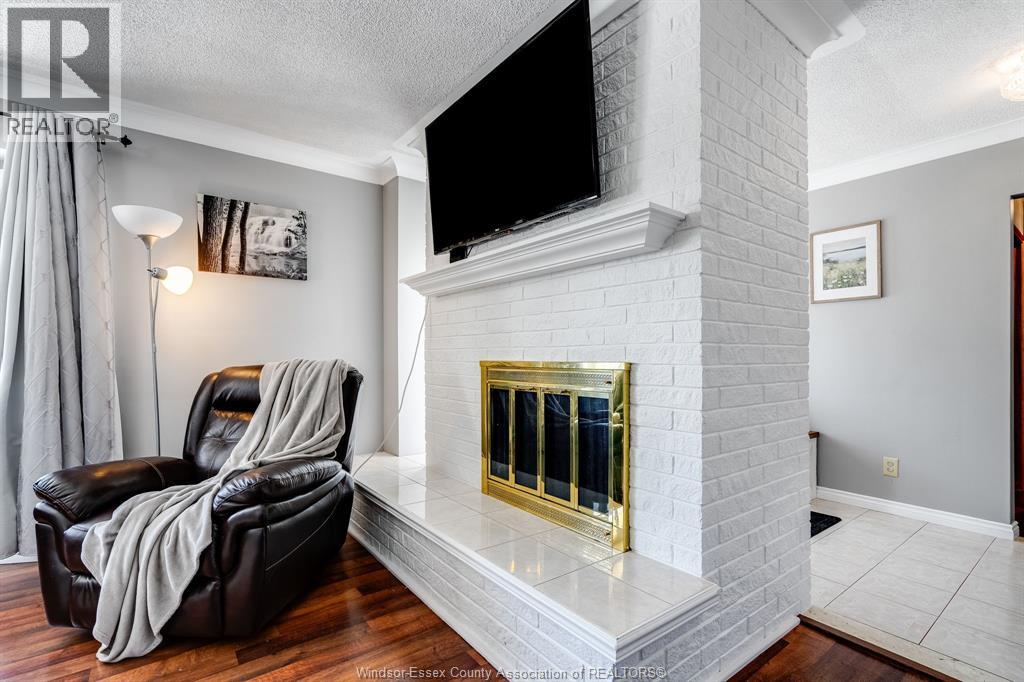
Fireplace
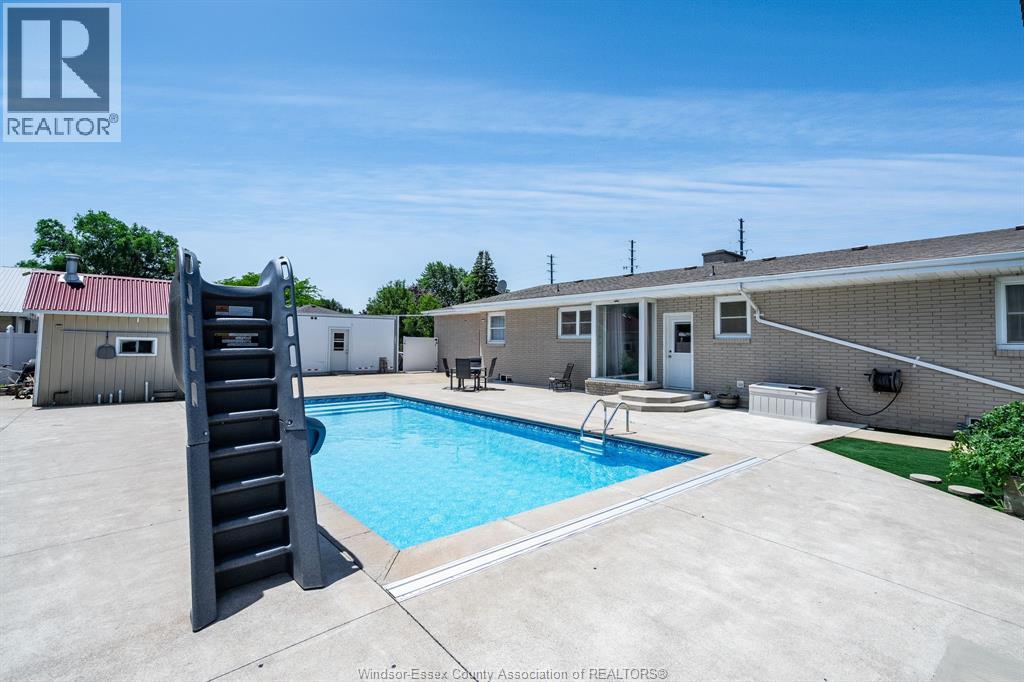
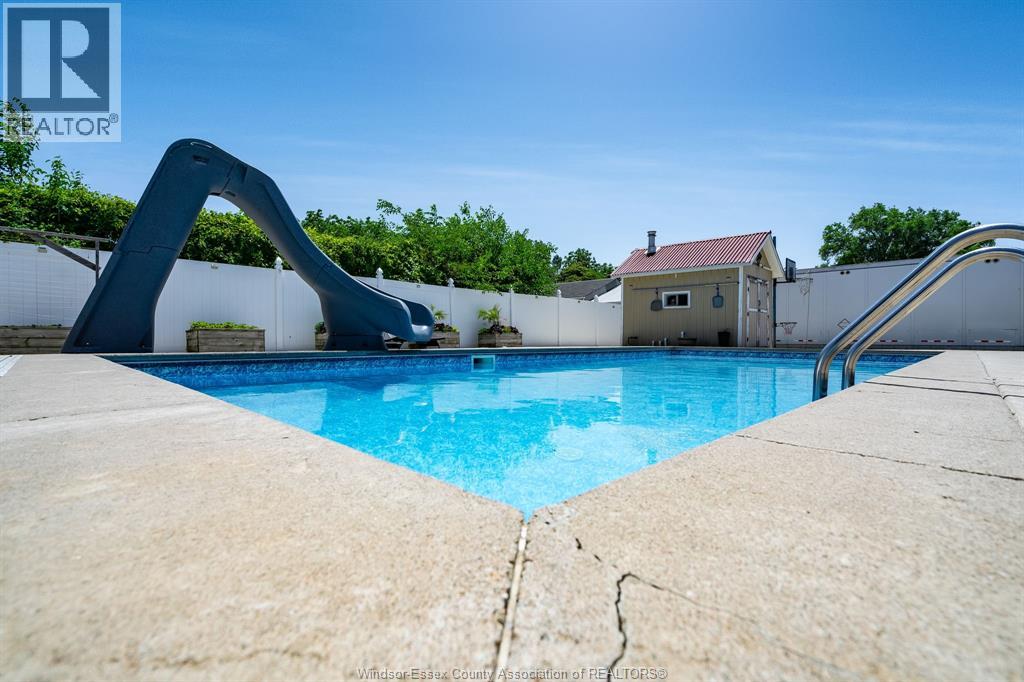
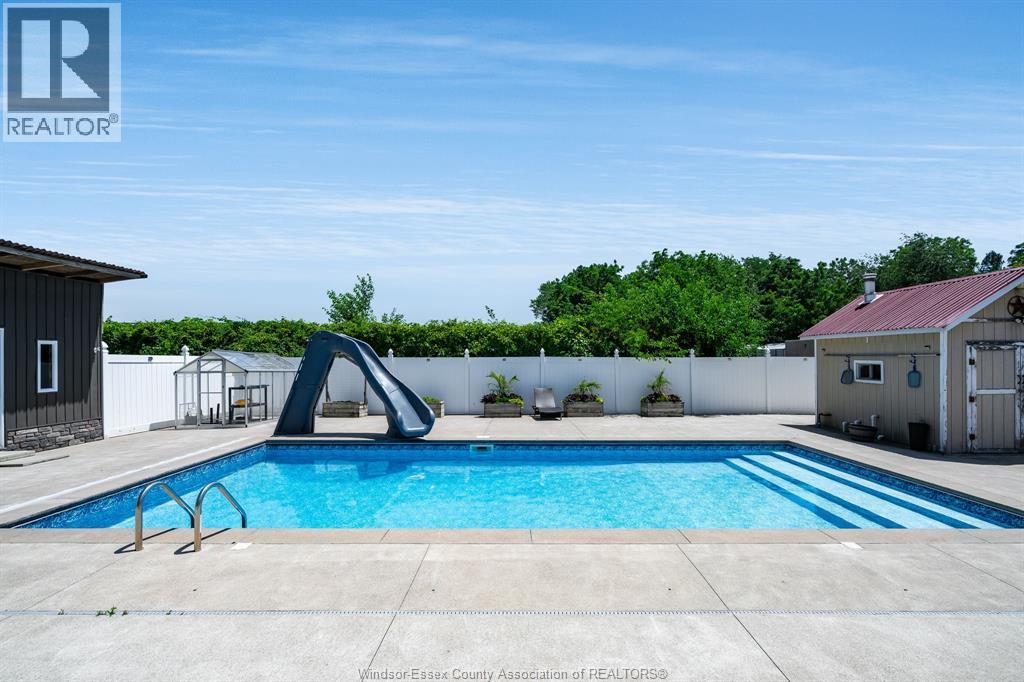
Inground Pool
Central Air Conditioning
Forced Air, Furnace
Landscaped
$649,900
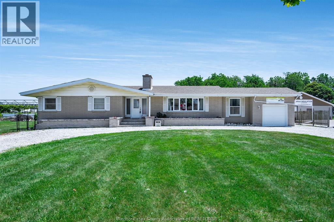
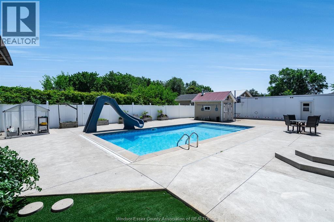
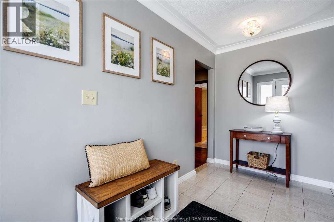
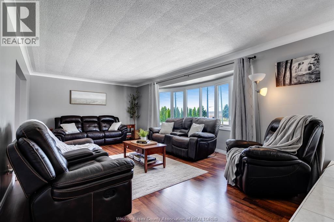
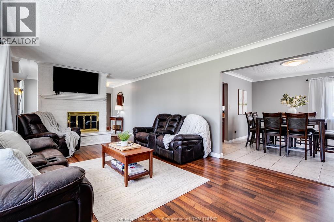
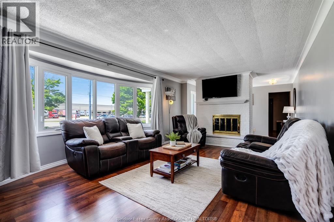
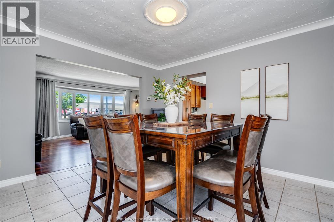
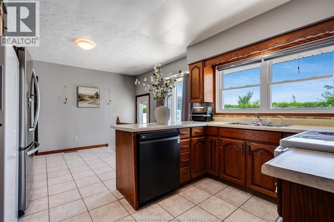
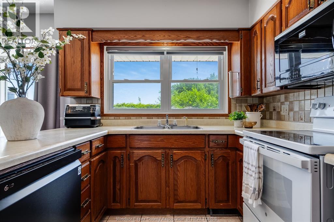
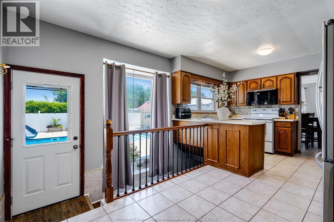
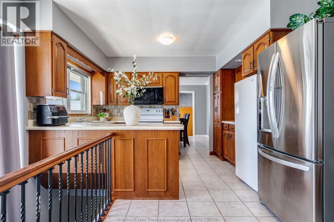
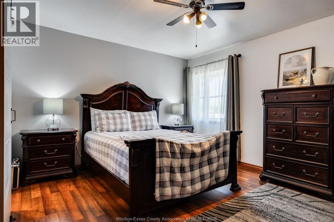
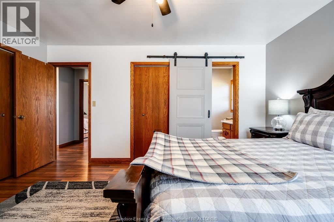
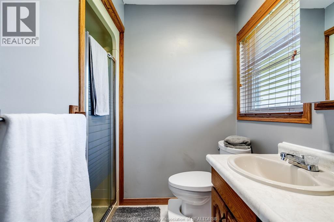
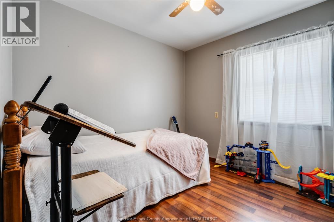
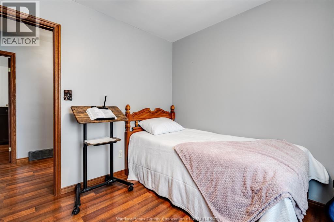
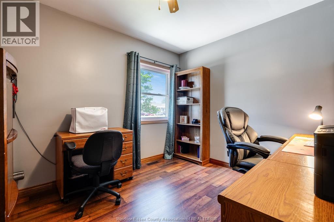
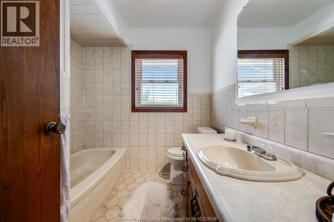
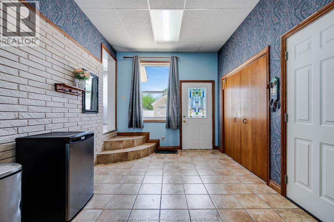
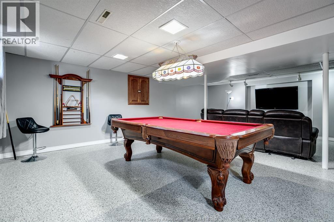
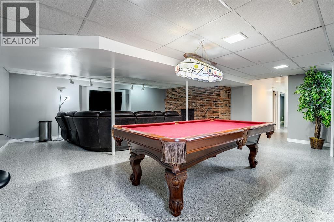
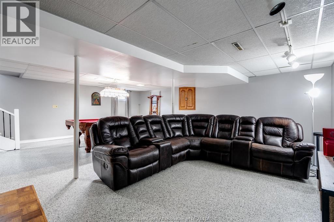
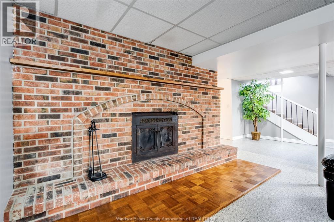
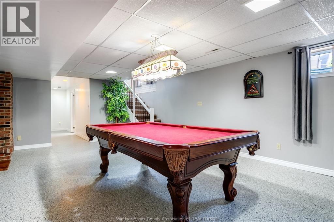
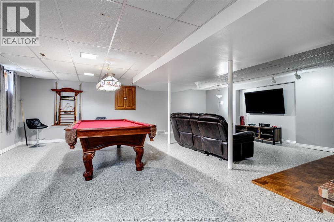
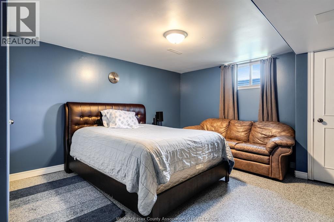
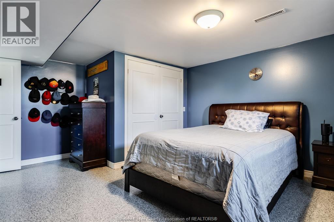
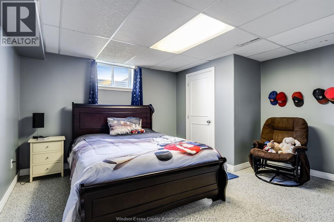
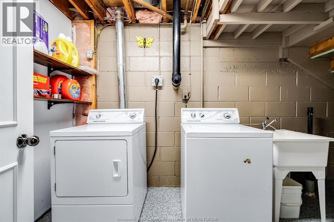
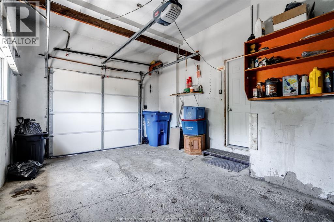
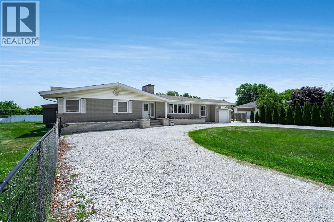
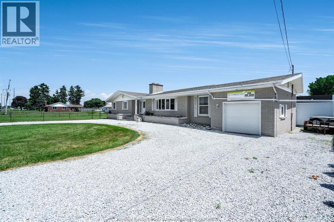
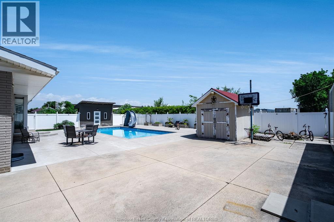
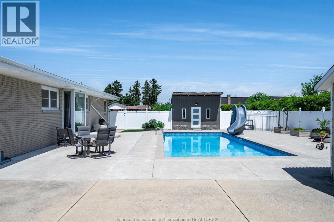
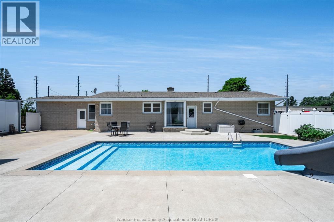
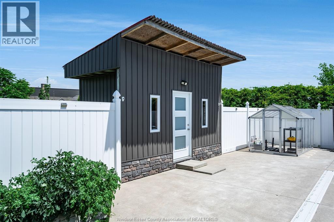
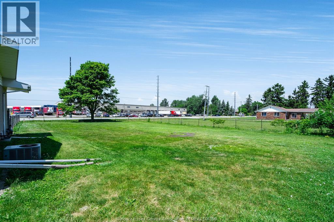
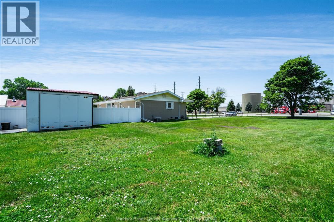
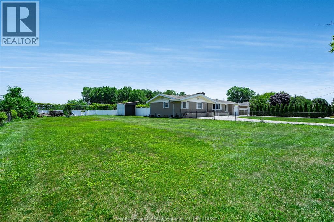
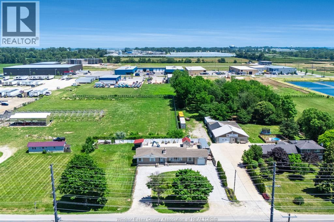
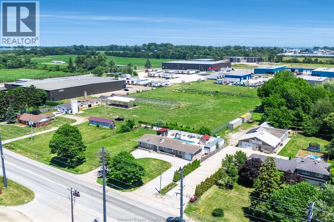
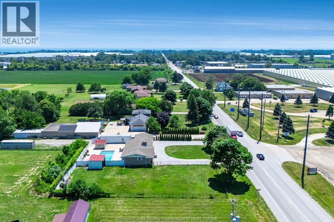
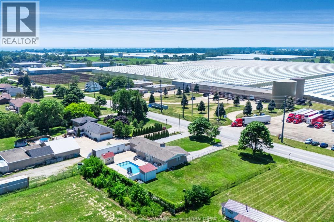
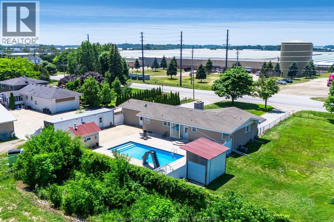
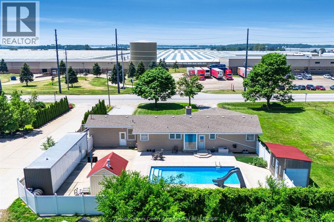
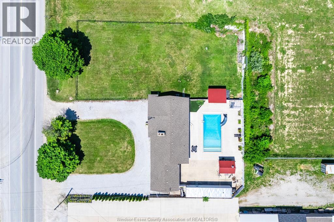
Welcome to this well-maintained brick ranch situated on just over half an acre, offering plenty of space both inside and out. The main level features 3 bedrooms, including a primary suite with a private 3-piece ensuite. The bright kitchen flows into the dining area and family room, creating an inviting space for everyday living and entertaining. A spacious mudroom off the attached garage adds convenience and extra storage. The fully finished basement expands the living space with a large family/recreation room, 2 additional bedrooms, a laundry area, and ample storage. Step outside to enjoy the fully fenced backyard, complete with a stunning inground pool, workshop, and storage shed - perfect for summer entertaining, hobbies, and family fun. This property offers the ideal combination of comfortable living, functional space, and exceptional outdoor amenities. (id:63693)
Property Details
|
MLS® Number |
26015783 |
|
Property Type |
Single Family |
|
Features |
Circular Driveway, Front Driveway, Gravel Driveway |
|
Pool Features |
Pool Equipment |
|
Pool Type |
Inground Pool |
Building
|
Bathroom Total |
2 |
|
Bedrooms Above Ground |
3 |
|
Bedrooms Below Ground |
2 |
|
Bedrooms Total |
5 |
|
Appliances |
Dishwasher, Refrigerator, Stove |
|
Architectural Style |
Ranch |
|
Constructed Date |
1964 |
|
Construction Style Attachment |
Detached |
|
Cooling Type |
Central Air Conditioning |
|
Exterior Finish |
Brick |
|
Fireplace Fuel |
Wood |
|
Fireplace Present |
Yes |
|
Fireplace Type |
Insert |
|
Flooring Type |
Ceramic/porcelain, Laminate, Other |
|
Foundation Type |
Block |
|
Heating Fuel |
Natural Gas |
|
Heating Type |
Forced Air, Furnace |
|
Stories Total |
1 |
|
Type |
House |
Parking
Land
|
Acreage |
No |
|
Fence Type |
Fence |
|
Landscape Features |
Landscaped |
|
Sewer |
Septic System |
|
Size Irregular |
160.72 X 150.65 / 0.592 Ac |
|
Size Total Text |
160.72 X 150.65 / 0.592 Ac|0.50- 1.00 Acre |
|
Zoning Description |
R3 |
Rooms
| Level | Type | Length | Width | Dimensions |
|---|
|
Basement |
Storage | | |
Measurements not available |
|
Basement |
Laundry Room | | |
Measurements not available |
|
Basement |
Family Room | | |
Measurements not available |
|
Basement |
Bedroom | | |
Measurements not available |
|
Basement |
Bedroom | | |
Measurements not available |
|
Main Level |
3pc Ensuite Bath | | |
Measurements not available |
|
Main Level |
4pc Bathroom | | |
Measurements not available |
|
Main Level |
Foyer | | |
Measurements not available |
|
Main Level |
Bedroom | | |
Measurements not available |
|
Main Level |
Bedroom | | |
Measurements not available |
|
Main Level |
Primary Bedroom | | |
Measurements not available |
|
Main Level |
Living Room/fireplace | | |
Measurements not available |
|
Main Level |
Dining Room | | |
Measurements not available |
|
Main Level |
Kitchen | | |
Measurements not available |
https://www.realtor.ca/real-estate/29983855/1582-county-rd-34-ruthven