4 Bedroom
3 Bathroom
Bungalow, Ranch
Fireplace
Central Air Conditioning
Forced Air, Furnace
Landscaped
$629,900
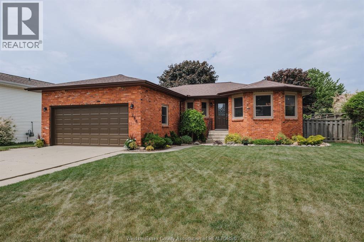
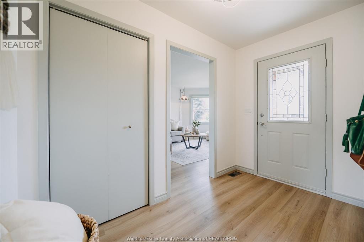
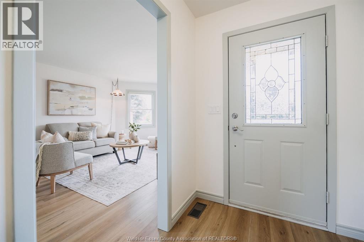
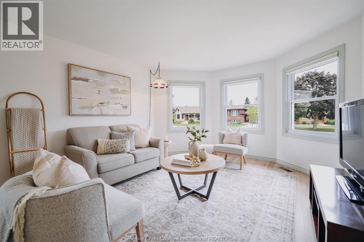
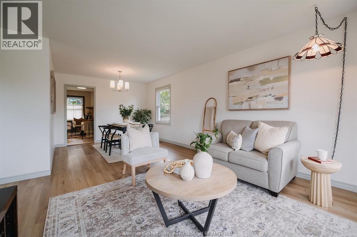
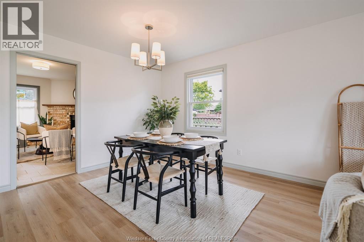
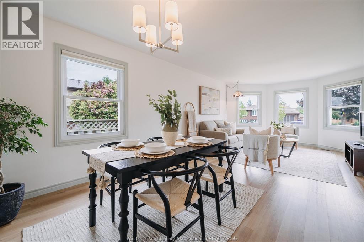
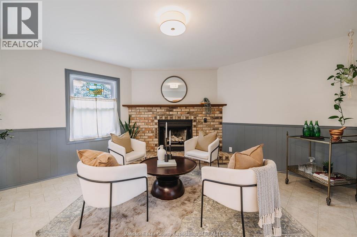
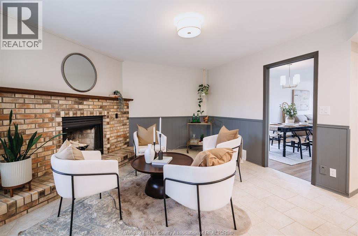
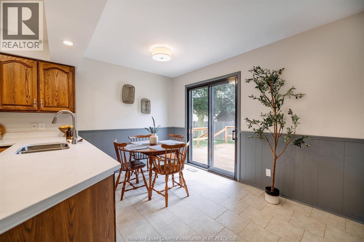
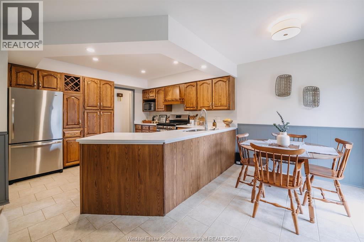
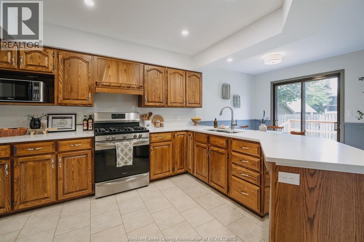
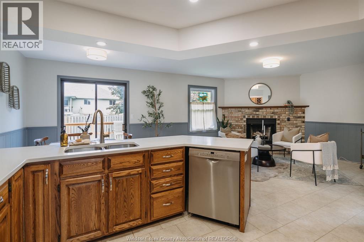
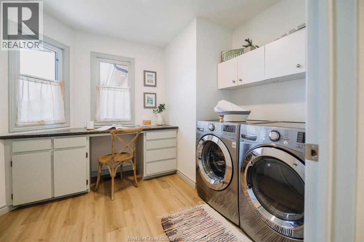
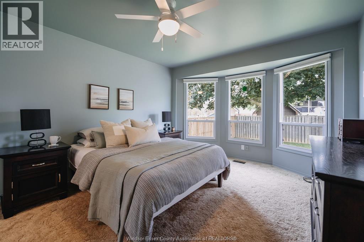
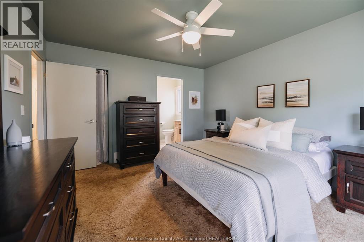
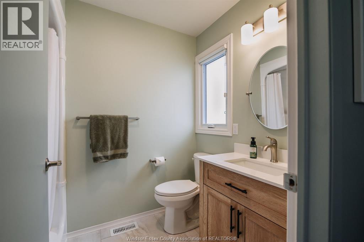
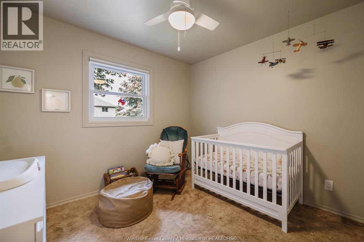
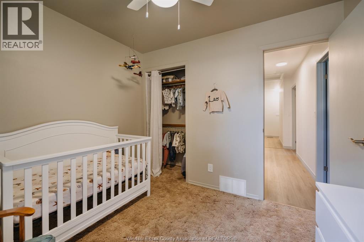
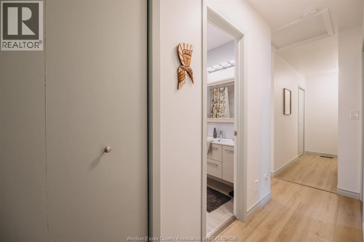
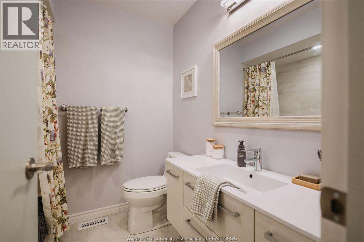
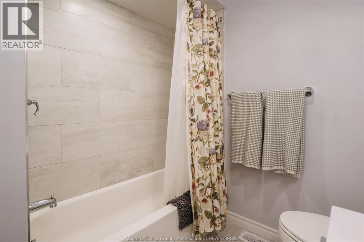
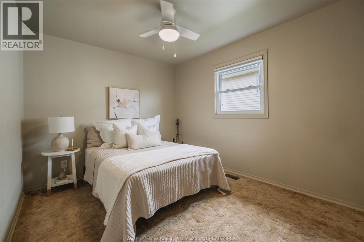
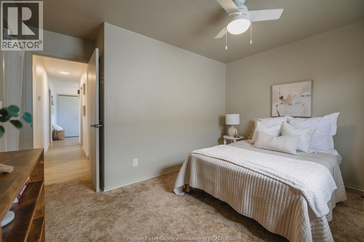
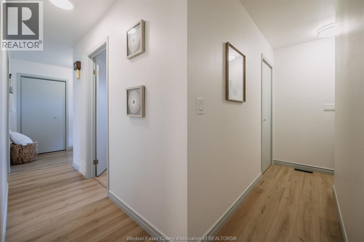
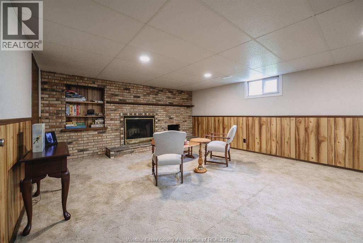
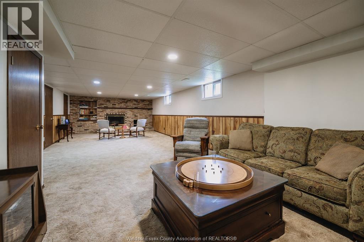
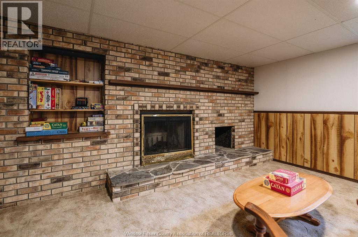
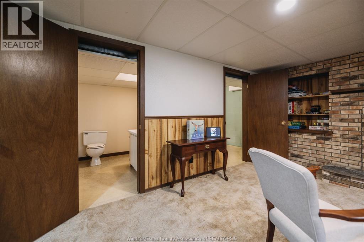
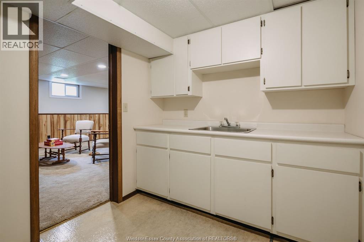
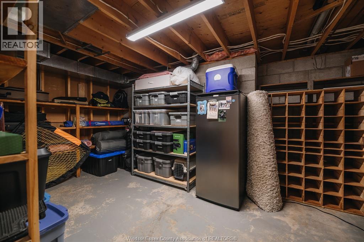
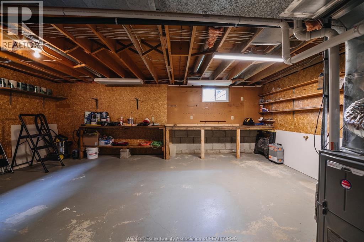
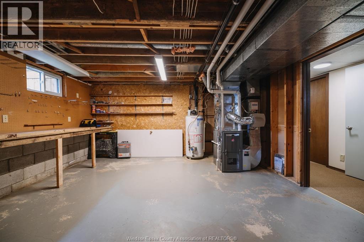
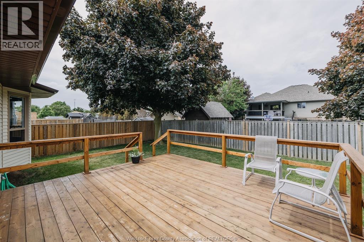
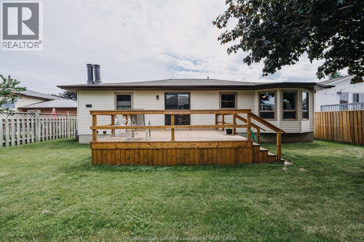
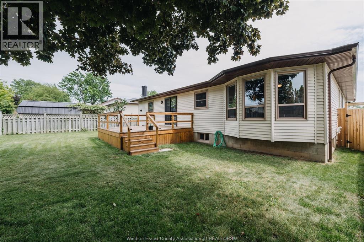
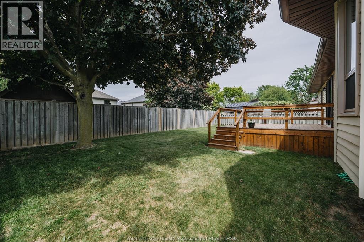
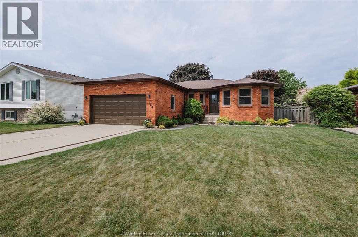
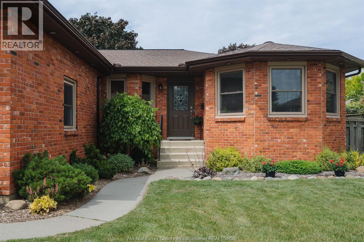
This well-maintained ranch home is located in a quiet family-friendly neighbourhood in the heart of Kingsville. Recent updates include fresh paint, new flooring, quartz countertops, and beautifully renovated primary ensuite and main-floor bathrooms. The main floor offers a spacious kitchen with wood cabinetry and stainless steel appliances, open living and dining spaces, and a dining room anchored by an inviting fireplace. With three bedrooms, three bathrooms, and main-floor laundry, the layout is both functional and comfortable. The finished lower level offers flexibility, featuring a second fireplace, kitchenette, workshop, and plenty of storage. Whether used as additional living space for a growing family, a recreation area, or a potential nanny or in-law suite, it provides options to suit a variety of lifestyles. Patio doors lead to a large deck overlooking the private, fully fenced backyard. Complete with an attached two-car garage and close to schools, parks, shopping, and restaurants, this move-in-ready home offers great opportunity in one of Kingsville's most desirable neighbourhoods. Call us today for your private tour! (id:63693)
Property Details
|
MLS® Number |
26015779 |
|
Property Type |
Single Family |
|
Features |
Paved Driveway, Finished Driveway |
Building
|
Bathroom Total |
3 |
|
Bedrooms Above Ground |
3 |
|
Bedrooms Below Ground |
1 |
|
Bedrooms Total |
4 |
|
Appliances |
Central Vacuum, Dishwasher, Dryer, Refrigerator, Stove, Washer |
|
Architectural Style |
Bungalow, Ranch |
|
Constructed Date |
1988 |
|
Construction Style Attachment |
Detached |
|
Cooling Type |
Central Air Conditioning |
|
Exterior Finish |
Aluminum/vinyl, Brick |
|
Fireplace Fuel |
Wood |
|
Fireplace Present |
Yes |
|
Fireplace Type |
Conventional |
|
Flooring Type |
Carpeted, Ceramic/porcelain, Cushion/lino/vinyl |
|
Foundation Type |
Block |
|
Half Bath Total |
1 |
|
Heating Fuel |
Natural Gas |
|
Heating Type |
Forced Air, Furnace |
|
Stories Total |
1 |
|
Type |
House |
Parking
Land
|
Acreage |
No |
|
Fence Type |
Fence |
|
Landscape Features |
Landscaped |
|
Size Irregular |
60 X 104.59 Ft |
|
Size Total Text |
60 X 104.59 Ft |
|
Zoning Description |
R1 |
Rooms
| Level | Type | Length | Width | Dimensions |
|---|
|
Basement |
Workshop | | |
Measurements not available |
|
Basement |
Storage | | |
Measurements not available |
|
Basement |
Utility Room | | |
Measurements not available |
|
Basement |
Bedroom | | |
Measurements not available |
|
Basement |
Other | | |
Measurements not available |
|
Basement |
Living Room/fireplace | | |
Measurements not available |
|
Basement |
2pc Bathroom | | |
Measurements not available |
|
Main Level |
4pc Bathroom | | |
Measurements not available |
|
Main Level |
Bedroom | | |
Measurements not available |
|
Main Level |
Bedroom | | |
Measurements not available |
|
Main Level |
3pc Ensuite Bath | | |
Measurements not available |
|
Main Level |
Primary Bedroom | | |
Measurements not available |
|
Main Level |
Laundry Room | | |
Measurements not available |
|
Main Level |
Kitchen/dining Room | | |
Measurements not available |
|
Main Level |
Eating Area | | |
Measurements not available |
|
Main Level |
Dining Room | | |
Measurements not available |
|
Main Level |
Living Room | | |
Measurements not available |
|
Main Level |
Foyer | | |
Measurements not available |
https://www.realtor.ca/real-estate/29982452/286-cherrywood-kingsville