3 Bedroom
2 Bathroom
Central Air Conditioning
Forced Air
$349,900
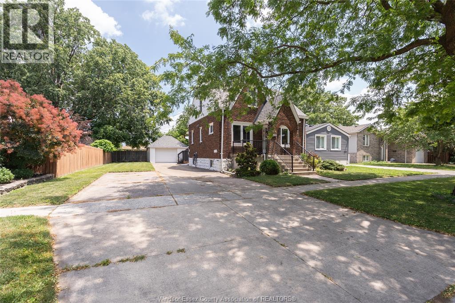
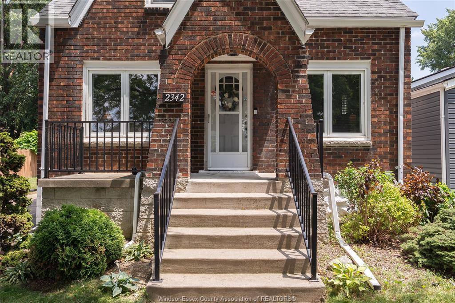
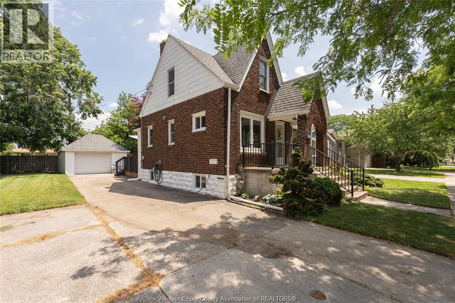
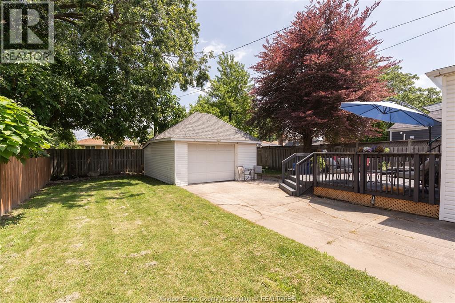
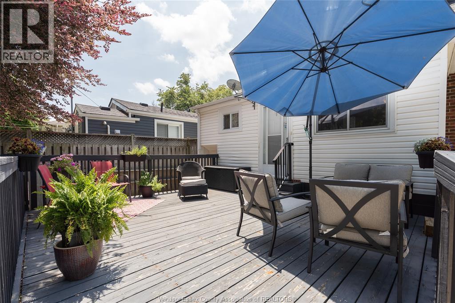
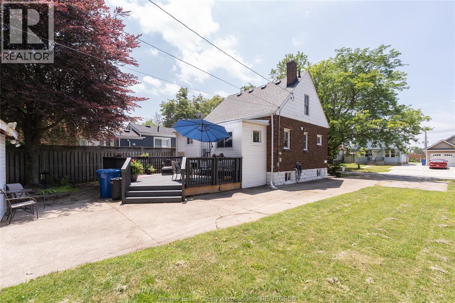
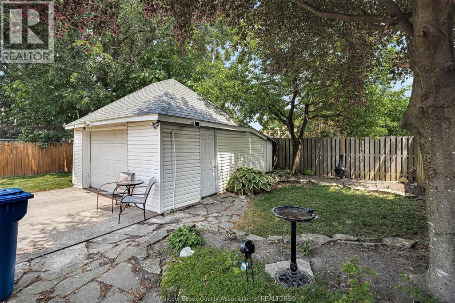
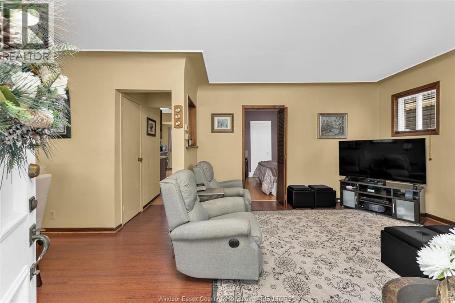
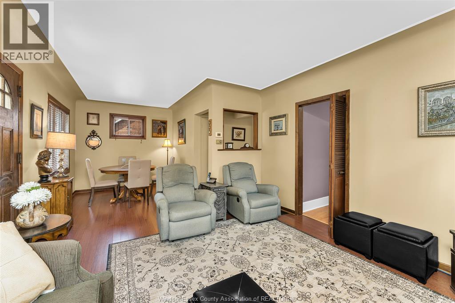
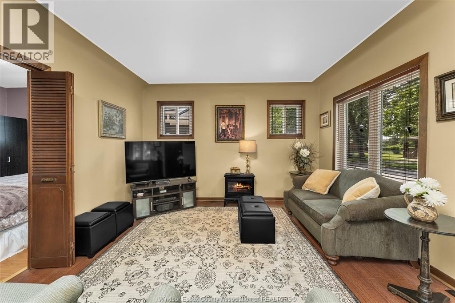
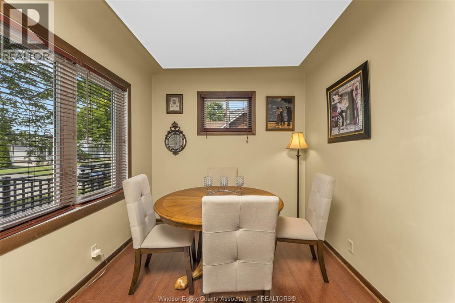
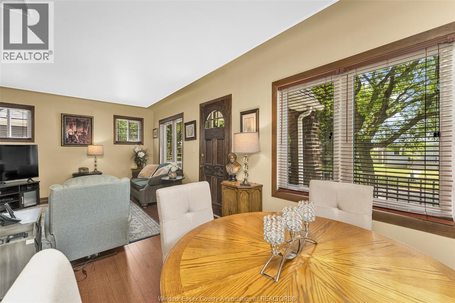
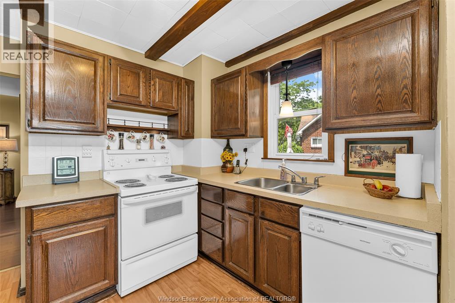
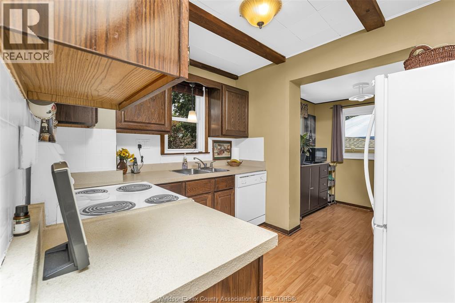
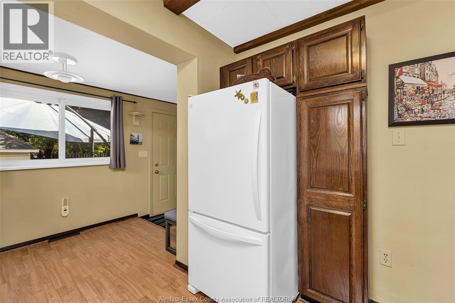
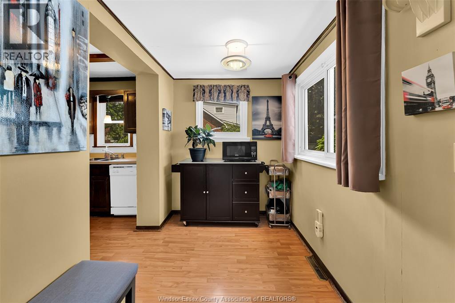
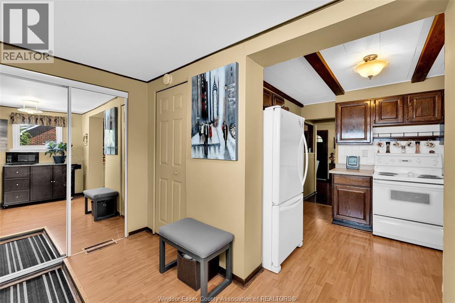
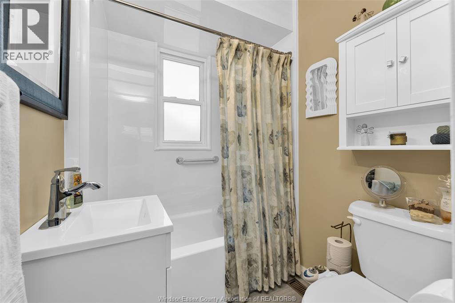
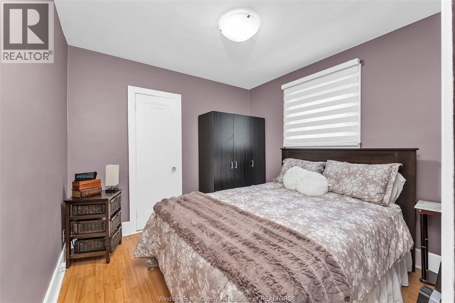
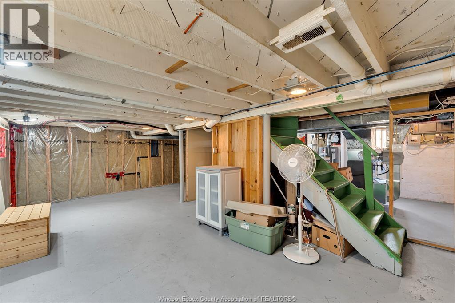
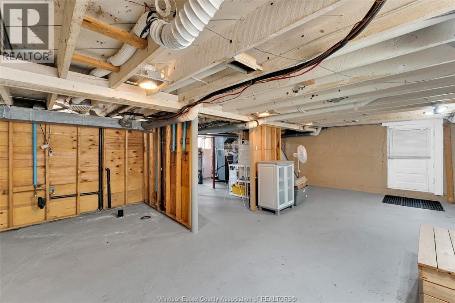
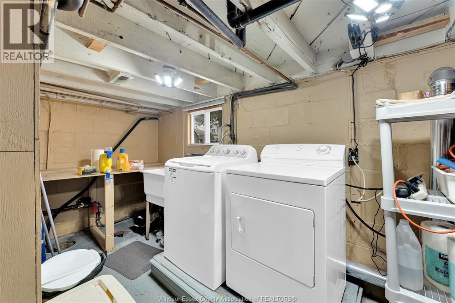
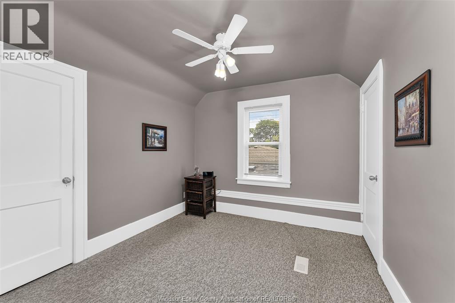
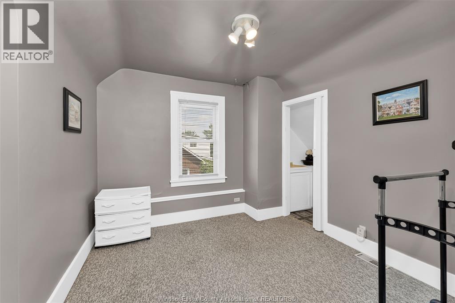
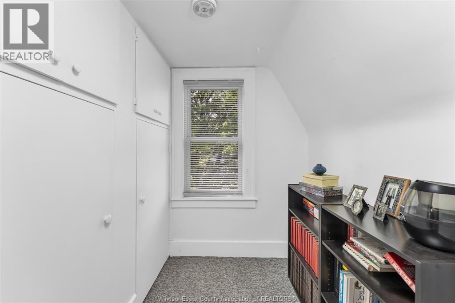
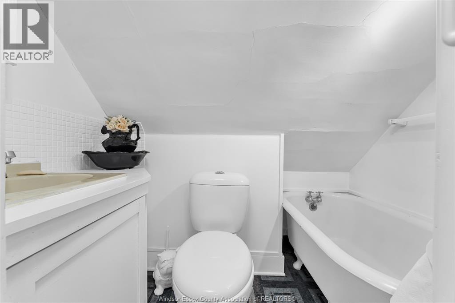
Charming and spotlessly clean 1 1/2 storey home showing true pride of ownership throughout! The main level welcomes you with a bright living room, a formal dining room, and a functional kitchen complete with a cozy eating area or coffee nook. This floor also features a comfortable bedroom with a spacious walk-in closet and an updated 4-piece bathroom by Bath Fitters. Upstairs offers a highly flexible, open-concept layout that can be used as two split bedrooms with a 3-piece bath, or transformed into one massive primary suite with a private ensuite. The unfinished lower level features a separate grade entrance, a laundry area, and handy rough-ins for both a third bathroom and a kitchenette-offering incredible potential for an in-law suite or rental income. Step outside to enjoy a large sundeck perfect for entertaining, a long side driveway, and a detached 1 1/2 car garage. (id:63693)
Property Details
|
MLS® Number |
26015832 |
|
Property Type |
Single Family |
|
Equipment Type |
Air Conditioner, Furnace |
|
Features |
Finished Driveway, Side Driveway |
|
Rental Equipment Type |
Air Conditioner, Furnace |
Building
|
Bathroom Total |
2 |
|
Bedrooms Above Ground |
1 |
|
Bedrooms Below Ground |
2 |
|
Bedrooms Total |
3 |
|
Appliances |
Dryer, Refrigerator, Stove, Washer |
|
Construction Style Attachment |
Detached |
|
Cooling Type |
Central Air Conditioning |
|
Exterior Finish |
Aluminum/vinyl, Brick |
|
Flooring Type |
Carpeted, Hardwood, Laminate |
|
Foundation Type |
Block |
|
Heating Fuel |
Natural Gas |
|
Heating Type |
Forced Air |
|
Stories Total |
2 |
|
Type |
House |
Parking
Land
|
Acreage |
No |
|
Fence Type |
Fence |
|
Size Irregular |
52.5 X 99.5 |
|
Size Total Text |
52.5 X 99.5 |
|
Zoning Description |
Rd1.2 |
Rooms
| Level | Type | Length | Width | Dimensions |
|---|
|
Second Level |
3pc Bathroom | | |
Measurements not available |
|
Second Level |
Bedroom | | |
Measurements not available |
|
Second Level |
Kitchen | | |
Measurements not available |
|
Basement |
3pc Bathroom | | |
Measurements not available |
|
Basement |
Storage | | |
Measurements not available |
|
Basement |
Laundry Room | | |
Measurements not available |
|
Basement |
Family Room | | |
Measurements not available |
|
Main Level |
Foyer | | |
Measurements not available |
|
Main Level |
4pc Bathroom | | |
Measurements not available |
|
Main Level |
Primary Bedroom | | |
Measurements not available |
|
Main Level |
Eating Area | | |
Measurements not available |
|
Main Level |
Kitchen | | |
Measurements not available |
|
Main Level |
Dining Room | | |
Measurements not available |
|
Main Level |
Living Room | | |
Measurements not available |
https://www.realtor.ca/real-estate/29979875/2342-westcott-windsor