4 Bedroom
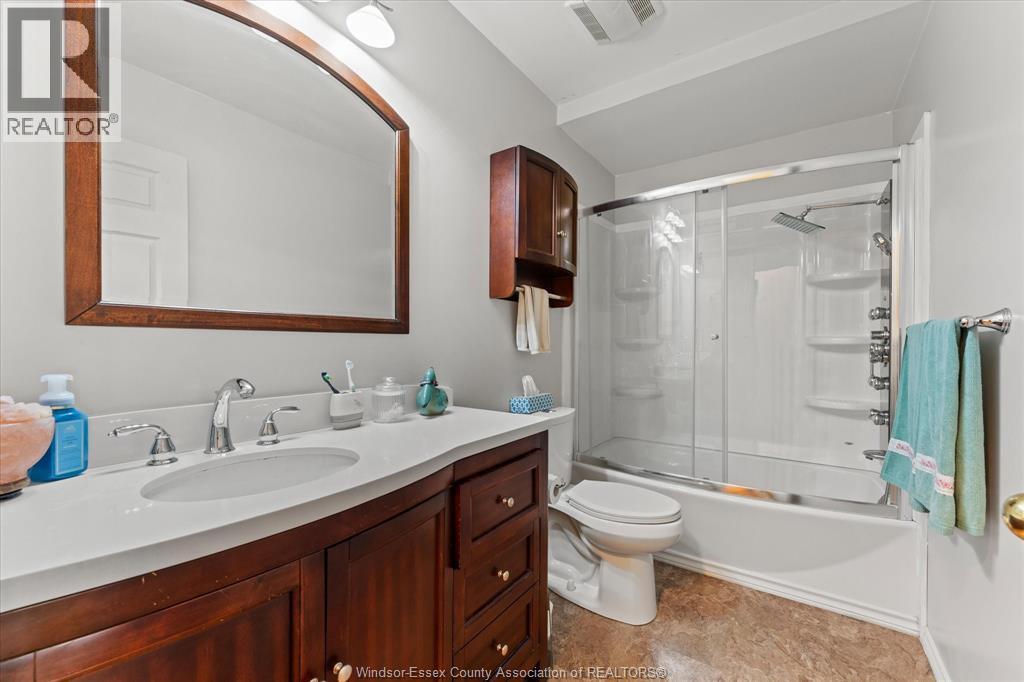
2 Bathroom
3 Level
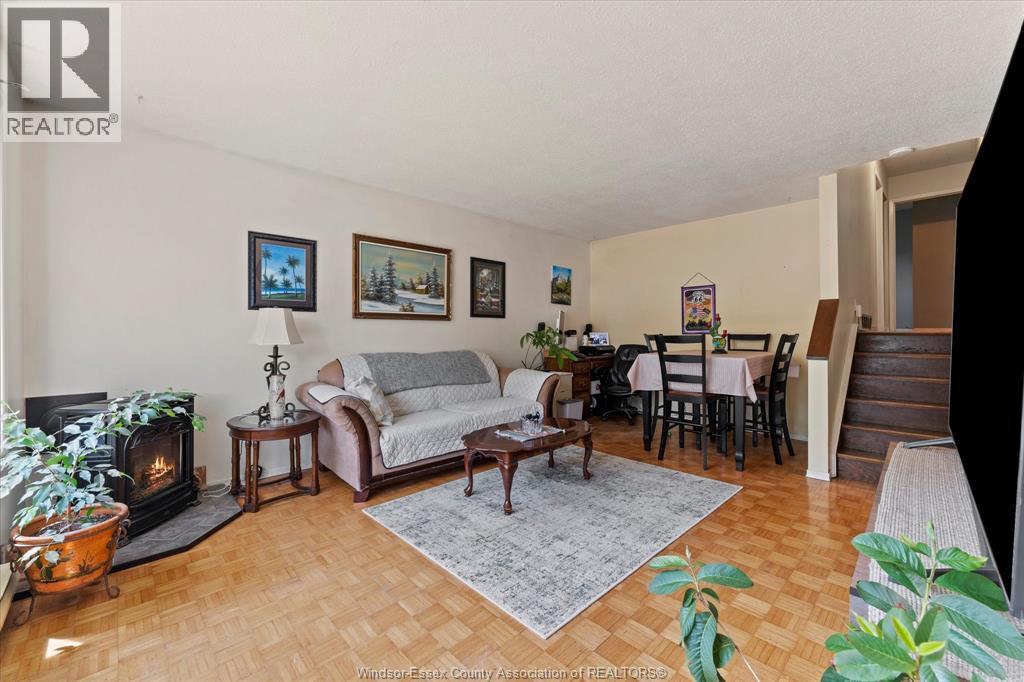
Fireplace
Central Air Conditioning
Forced Air, Furnace
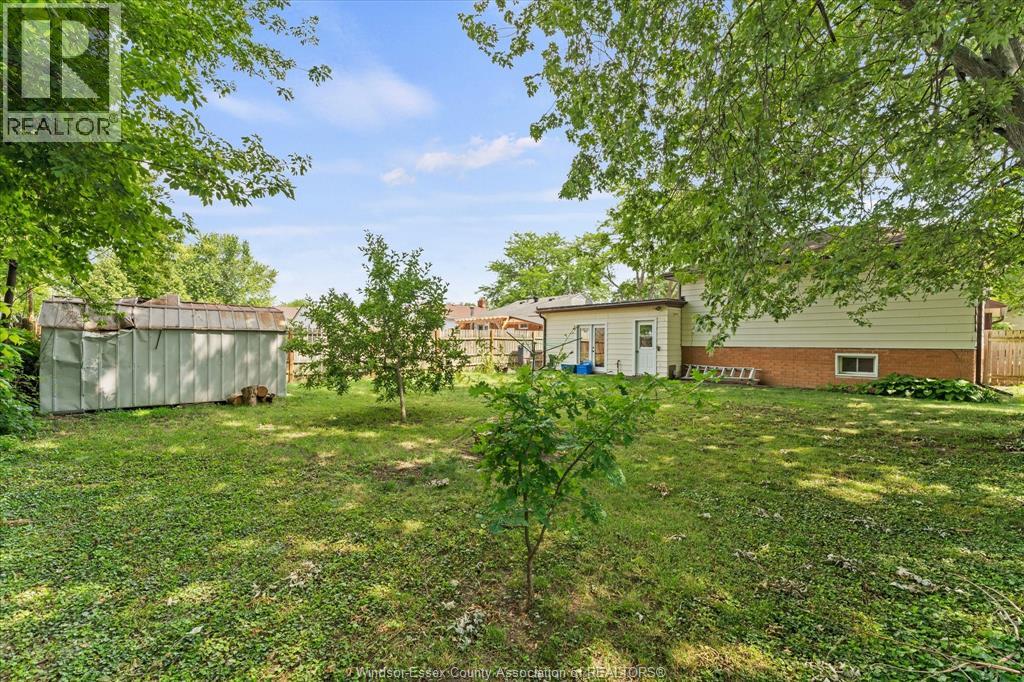
Landscaped
$399,900
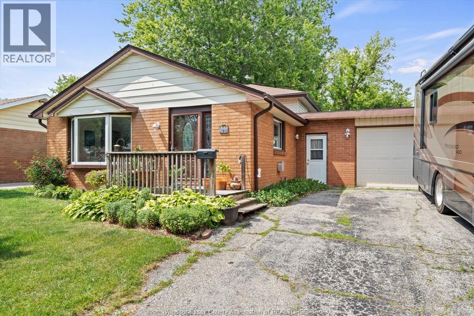
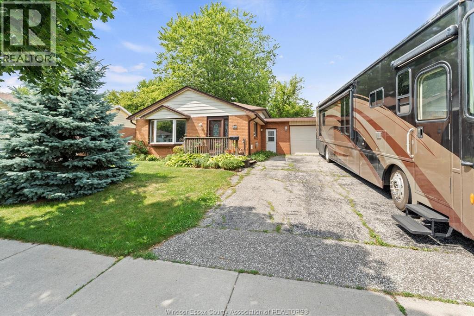
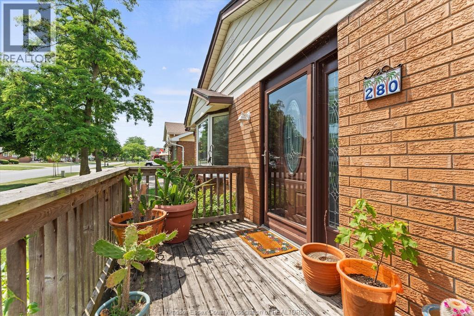
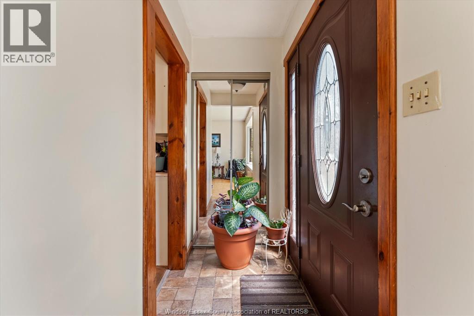
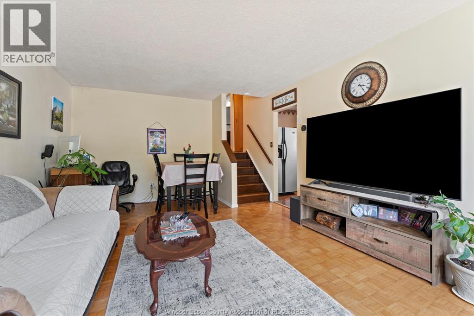
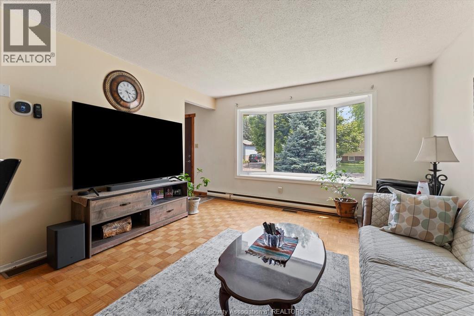
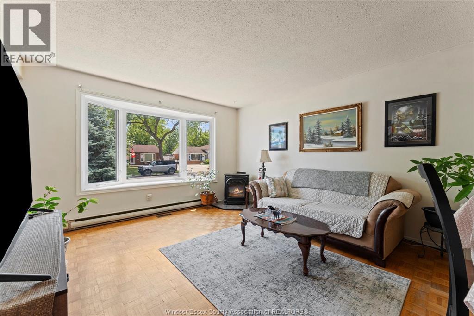
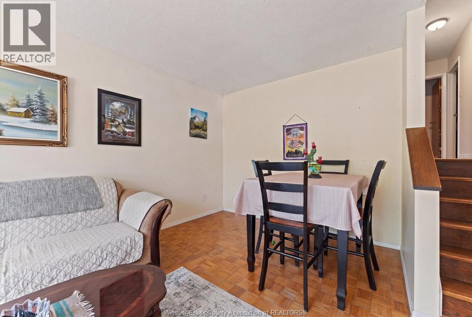
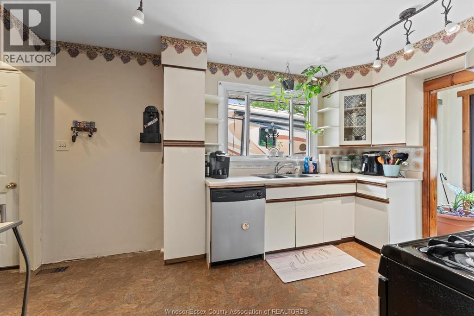
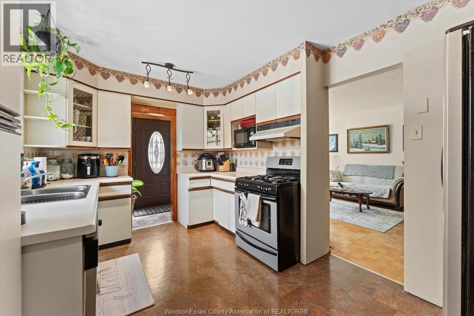
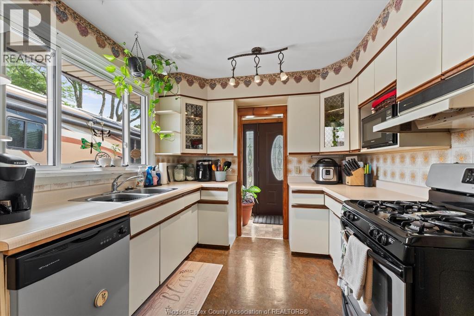
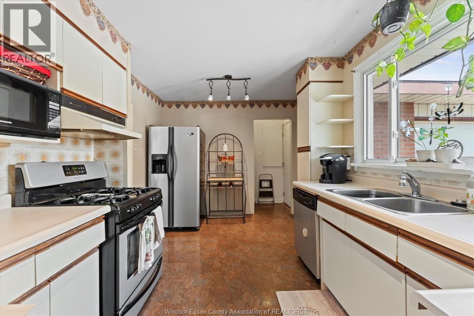
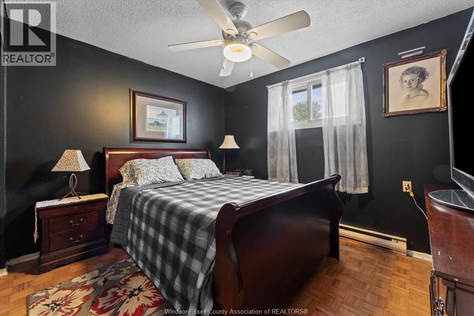
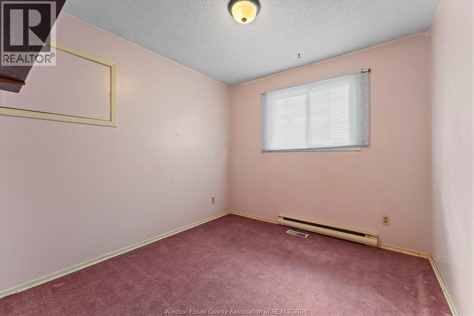
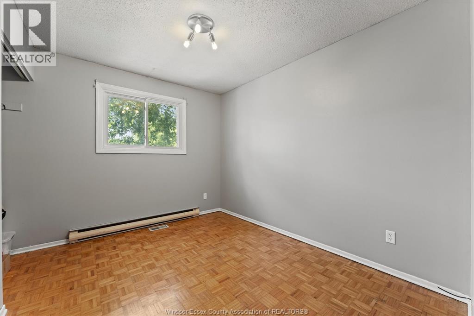
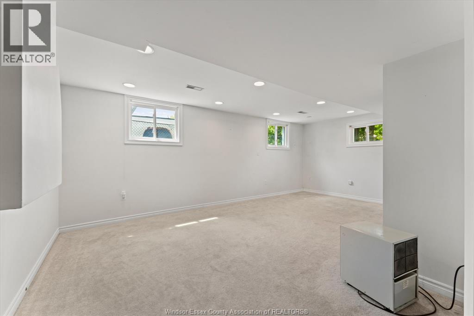
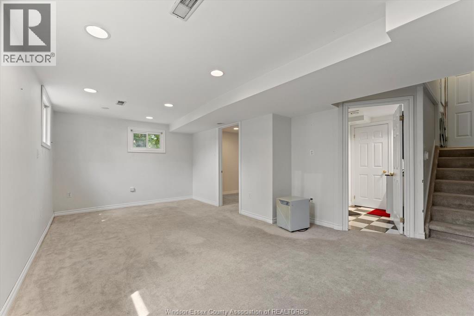
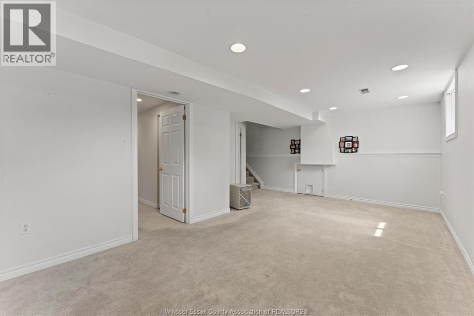
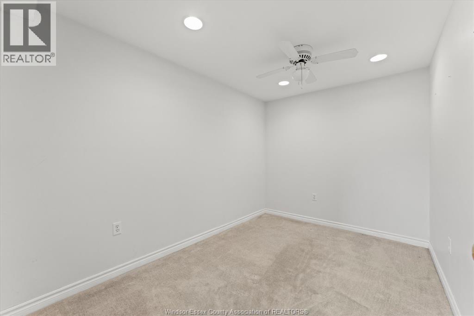
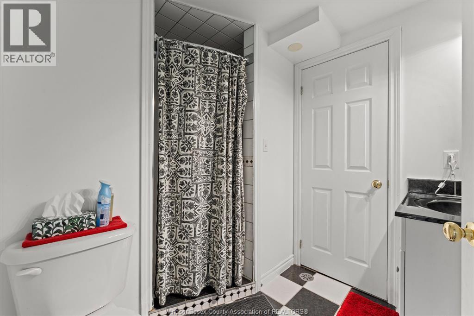
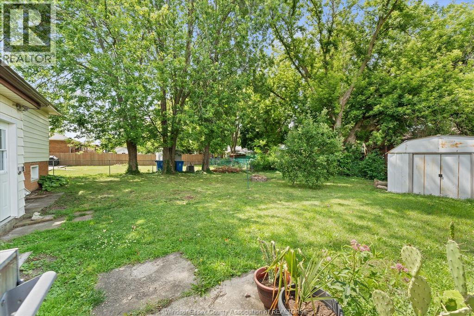
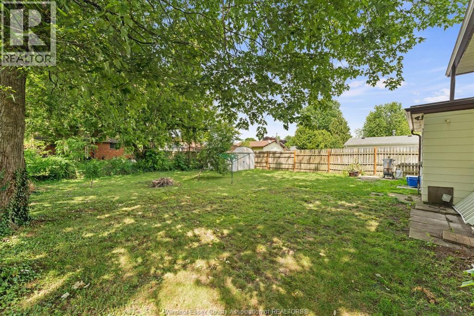
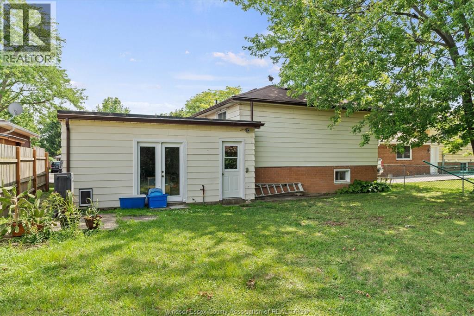
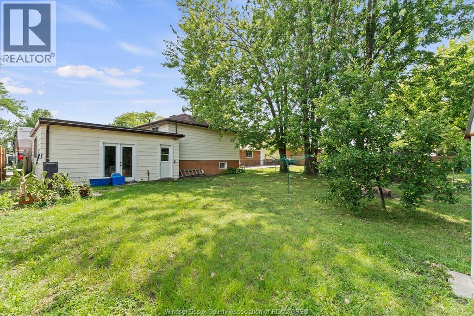
Come check out this three-level backsplit located just steps away from Downtown Amherstburg. This 3 + 1 bedroom and 2 full bath home is close to everything: schools, shopping, entertainment, the beautiful waterfront, and more. This brick home offers an oversized driveway leading to the attached garage with inside entry. Located in the basement contains a den/office/kids' playroom, as well as a spacious and bright family room perfect for entertaining. Updates include (approx): garage roof (2024), furnace & a/c ( 2023), electrical panel (2026), front window ( 2021), front door (2021), and upstairs bathroom reno (2019). (id:63693)
Property Details
|
MLS® Number |
26016120 |
|
Property Type |
Single Family |
|
Features |
Double Width Or More Driveway, Paved Driveway, Front Driveway |
Building
|
Bathroom Total |
2 |
|
Bedrooms Above Ground |
3 |
|
Bedrooms Below Ground |
1 |
|
Bedrooms Total |
4 |
|
Appliances |
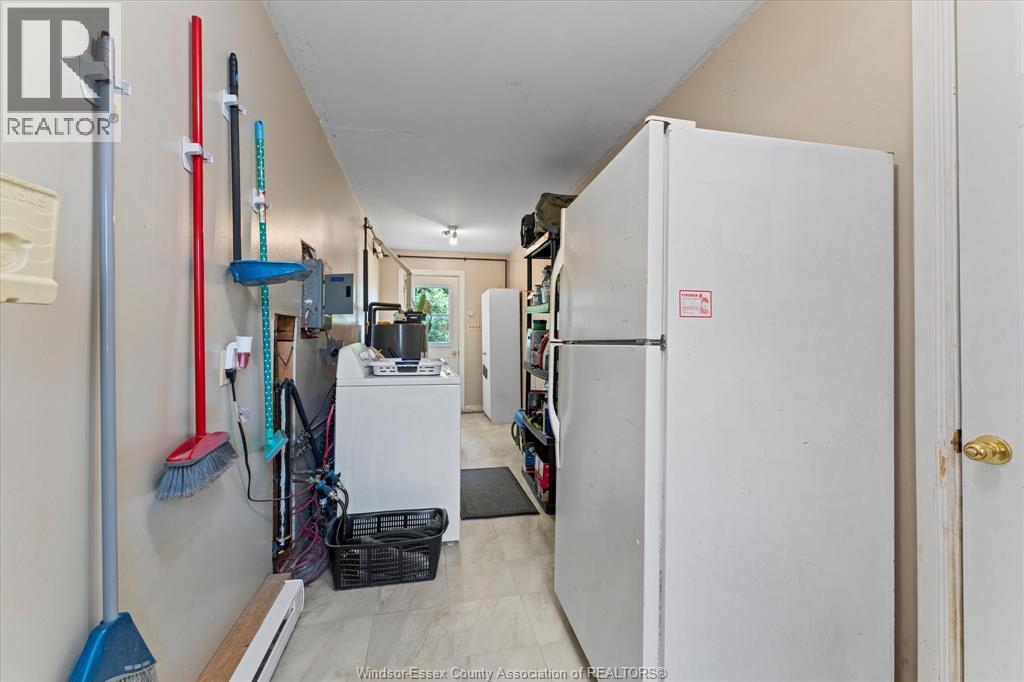
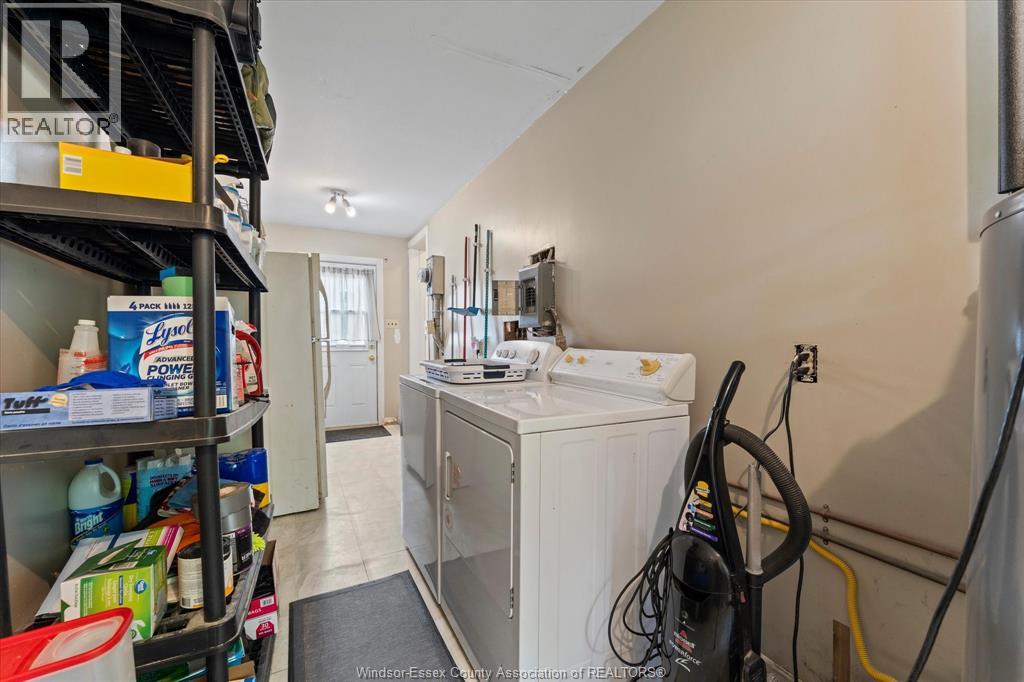
Dishwasher, Dryer, Garburator, Microwave, Refrigerator, Stove, Washer, Two Refrigerators |
|
Architectural Style |
3 Level |
|
Construction Style Attachment |
Detached |
|
Construction Style Split Level |
Backsplit |
|
Cooling Type |
Central Air Conditioning |
|
Exterior Finish |
Aluminum/vinyl, Brick |
|
Fireplace Fuel |
Gas |
|
Fireplace Present |
Yes |
|
Fireplace Type |
Direct Vent |
|
Flooring Type |
Carpeted, Laminate, Parquet |
|
Foundation Type |
Block |
|
Heating Fuel |
Natural Gas |
|
Heating Type |
Forced Air, Furnace |
Parking
|
Attached Garage | |
|
Garage | |
|
Inside Entry | |
Land
|
Acreage |
No |
|
Fence Type |
Fence |
|
Landscape Features |
Landscaped |
|
Size Irregular |
55 X 120 Ft |
|
Size Total Text |
55 X 120 Ft |
|
Zoning Description |
Res |
Rooms
| Level | Type | Length | Width | Dimensions |
|---|
|
Second Level |
4pc Bathroom | | |
Measurements not available |
|
Second Level |
Primary Bedroom | | |
Measurements not available |
|
Second Level |
Bedroom | | |
Measurements not available |
|
Second Level |
Bedroom | | |
Measurements not available |
|
Basement |
3pc Bathroom | | |
Measurements not available |
|
Basement |
Den | | |
Measurements not available |
|
Basement |
Family Room | | |
Measurements not available |
|
Main Level |
Laundry Room | | |
Measurements not available |
|
Main Level |
Kitchen | | |
Measurements not available |
|
Main Level |
Living Room/dining Room | | |
Measurements not available |
https://www.realtor.ca/real-estate/29993925/280-pickering-amherstburg