3 Bedroom
3 Bathroom
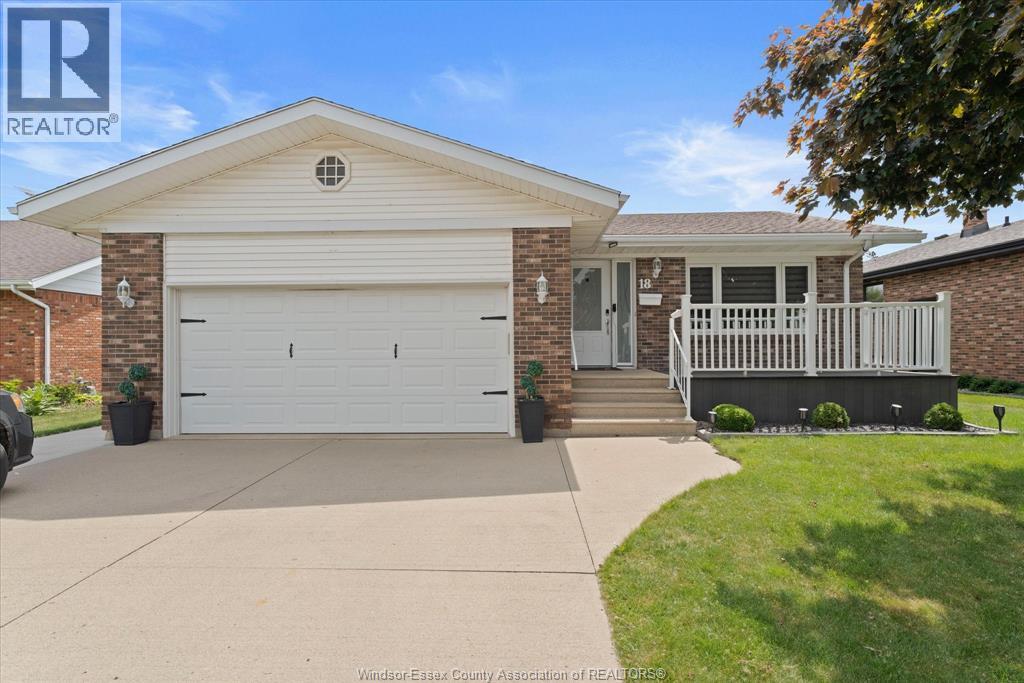
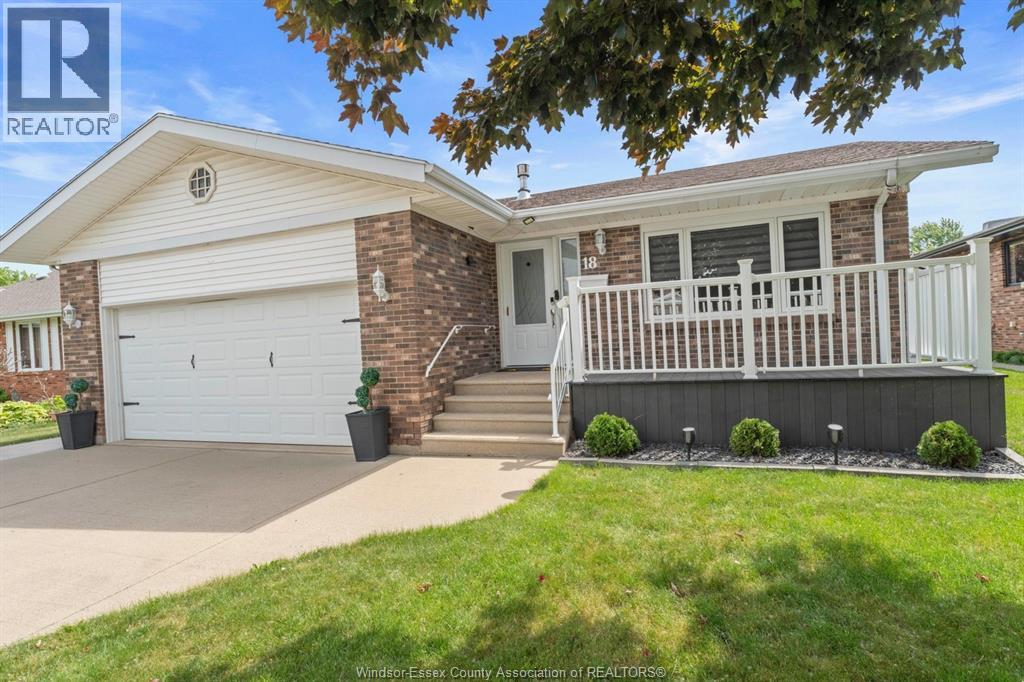
Raised Ranch
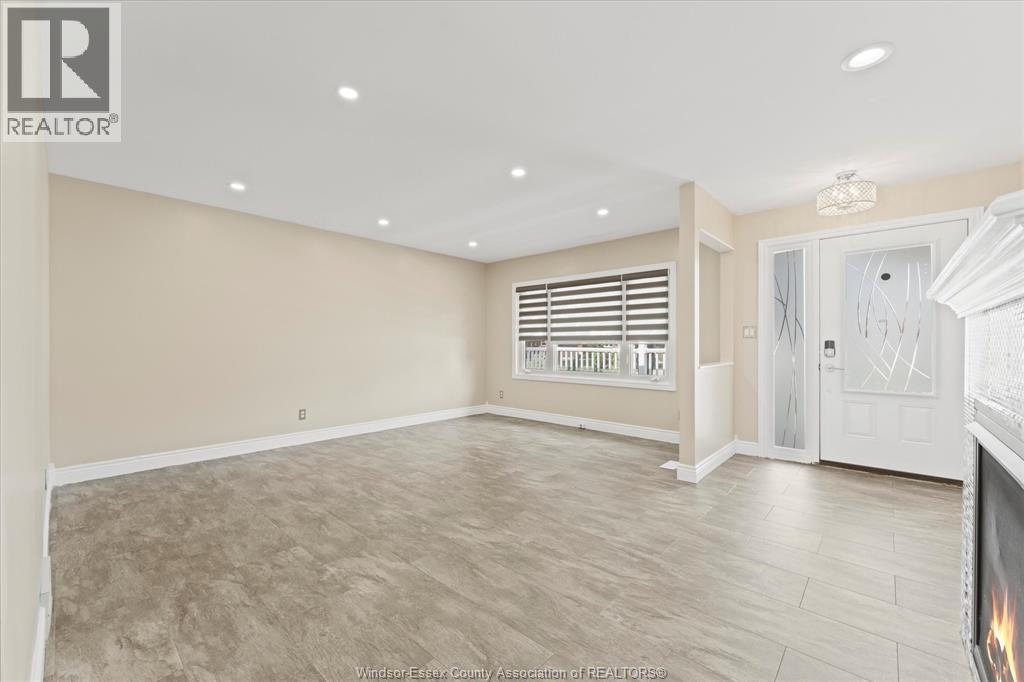
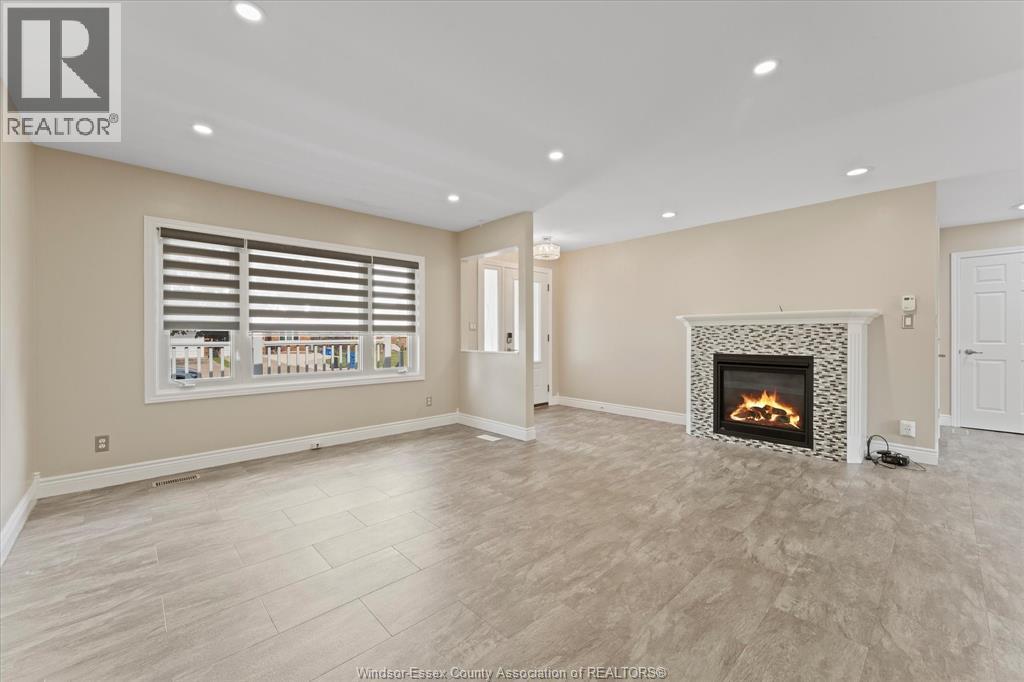
Fireplace
Central Air Conditioning
Forced Air, Furnace
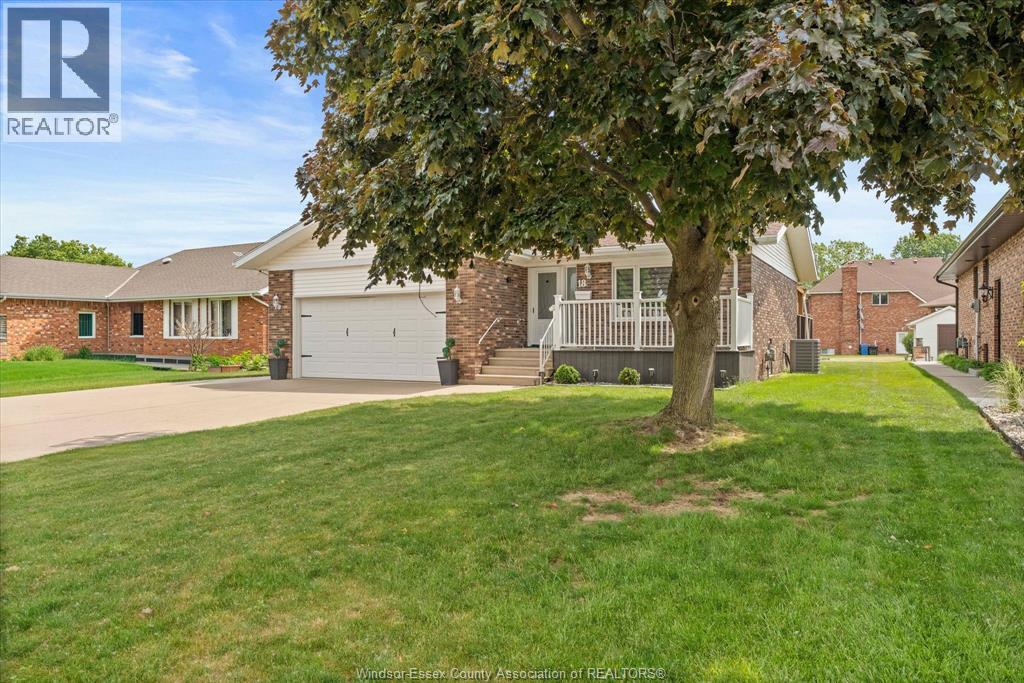
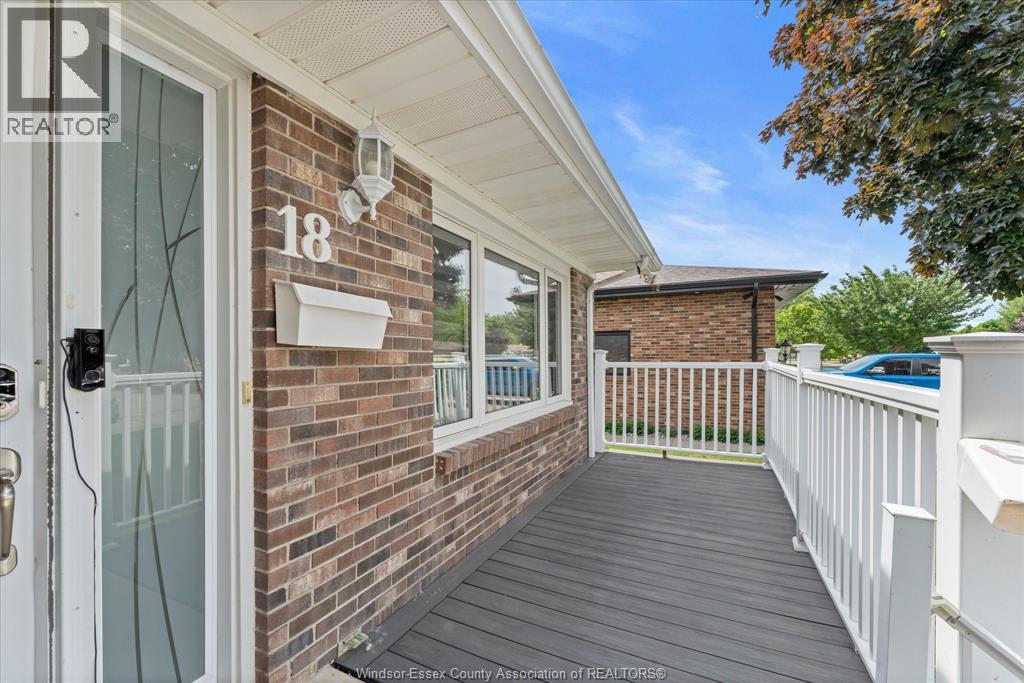
Landscaped
$569,900
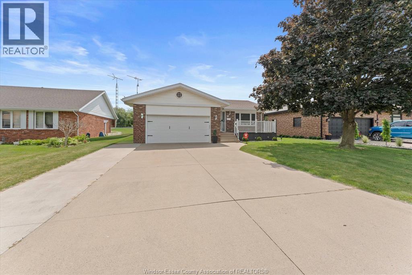
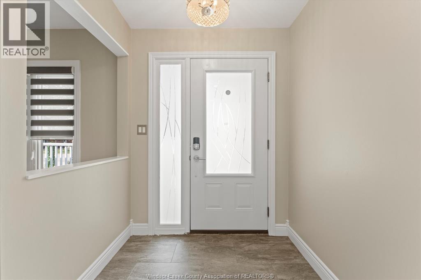
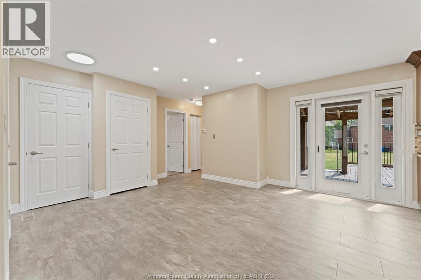
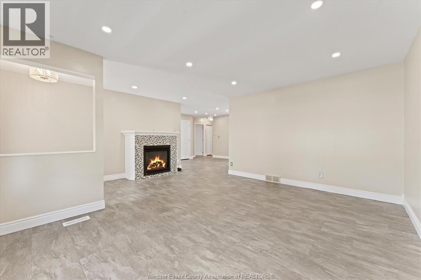
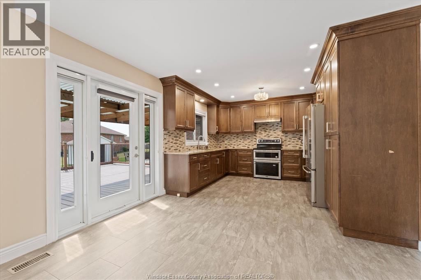
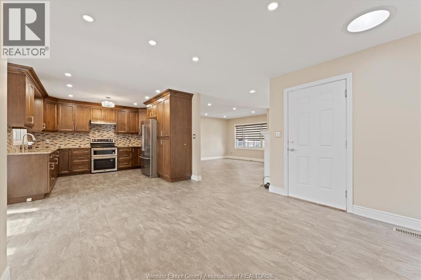
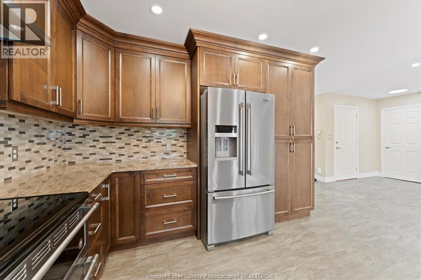
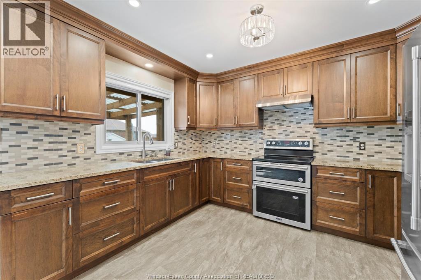
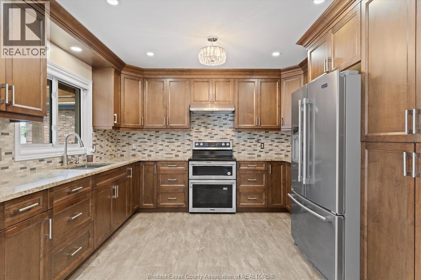
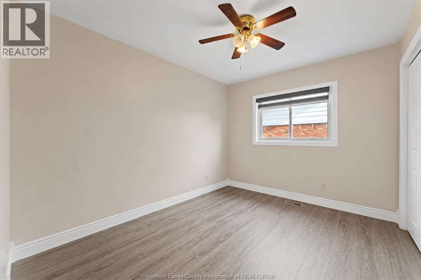
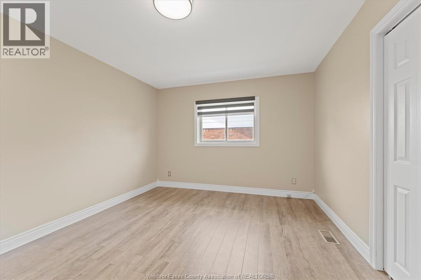
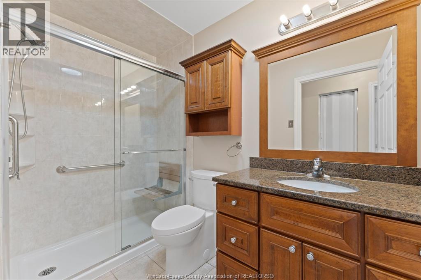
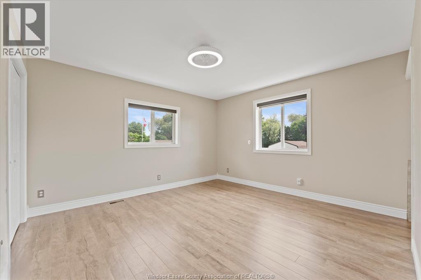
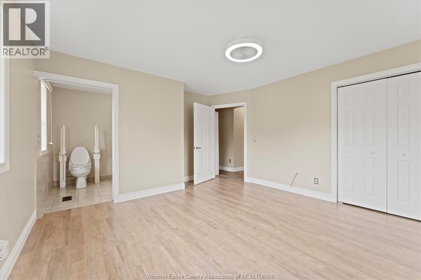
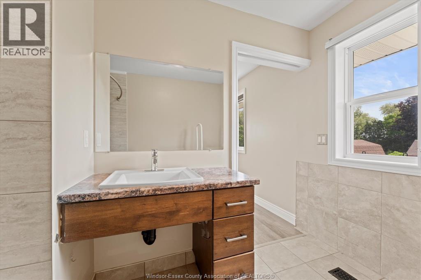
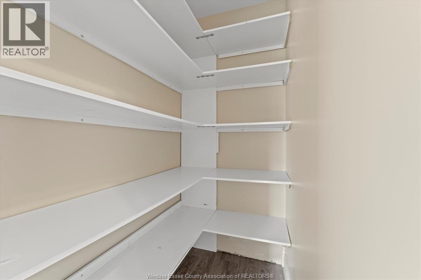
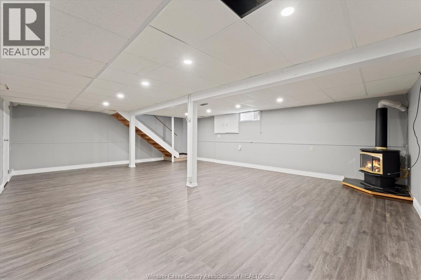
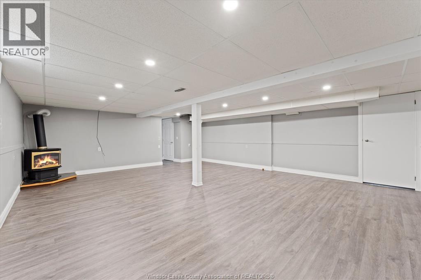
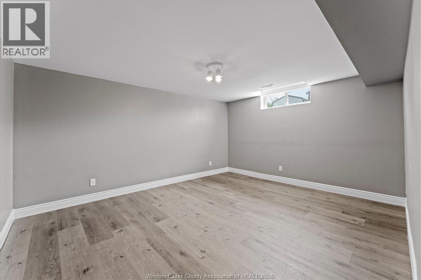
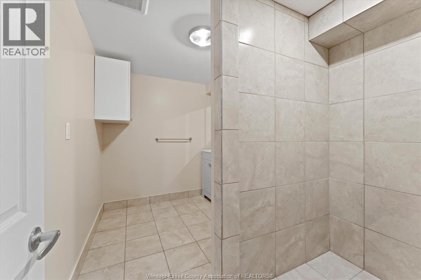
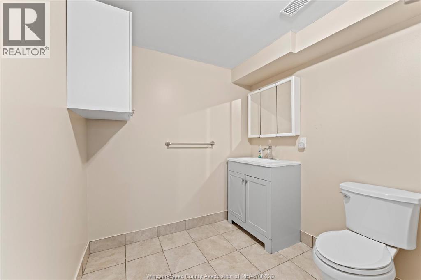
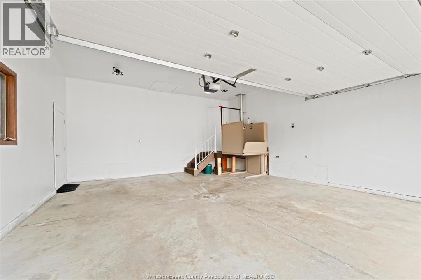
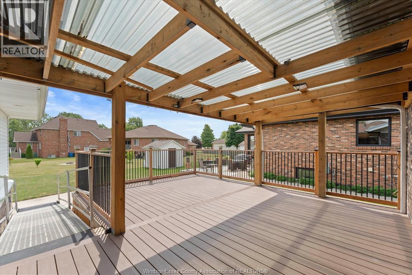
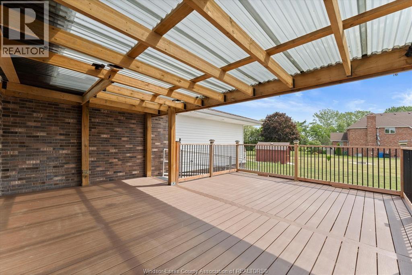
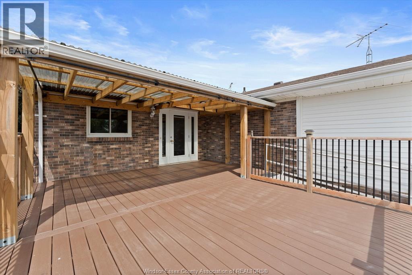
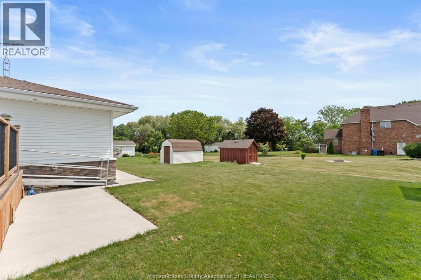
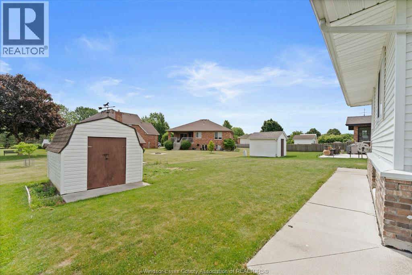
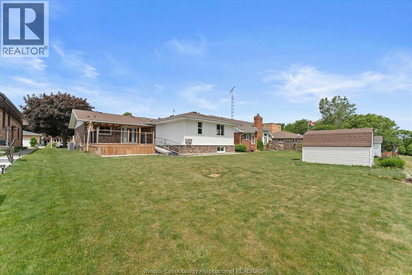
Welcome to this thoughtfully designed and fully accessible home, offering 3 bdrm, 3 baths, and abundant living space for comfort and convenience. Main level features bright family room with a cozy gas fireplace, perfect for relaxing or entertaining. Spacious primary bedroom w/ensuite and zero entry shower. Large kitchen/dining combo (2018) boasts ample cabinetry, granite countertops, generous pantry, and plenty of room for family gatherings. Step outside to a partially covered, expansive composite patio-ideal for outdoor entertaining-and enjoy seamless access to the yard via the convenient ramp. Lower level includes second family room, full bathroom, and large storage room. Two-car garage equipped with lift, ensuring easy accessibility throughout the home. This home perfectly blends functionality, accessibility, and style-designed to accommodate every stage of life with comfort and ease. Lots of upgrades including new furnace/air conditioning April, 2026. Schools & shopping close by. (id:63693)
Property Details
|
MLS® Number |
26016093 |
|
Property Type |
Single Family |
|
Features |
Double Width Or More Driveway, Concrete Driveway, Finished Driveway |
Building
|
Bathroom Total |
3 |
|
Bedrooms Above Ground |
3 |
|
Bedrooms Total |
3 |
|
Appliances |
Dryer, Microwave, Refrigerator, Stove, Washer |
|
Architectural Style |
Raised Ranch |
|
Constructed Date |
1988 |
|
Construction Style Attachment |
Detached |
|
Cooling Type |
Central Air Conditioning |
|
Exterior Finish |
Brick |
|
Fireplace Fuel |
Gas |
|
Fireplace Present |
Yes |
|
Fireplace Type |
Direct Vent |
|
Flooring Type |
Ceramic/porcelain, Laminate |
|
Foundation Type |
Concrete |
|
Heating Fuel |
Natural Gas |
|
Heating Type |
Forced Air, Furnace |
|
Type |
House |
Parking
Land
|
Acreage |
No |
|
Landscape Features |
Landscaped |
|
Size Irregular |
63 X Ft |
|
Size Total Text |
63 X Ft |
|
Zoning Description |
Res |
Rooms
| Level | Type | Length | Width | Dimensions |
|---|
|
Lower Level |
Other | | |
Measurements not available |
|
Lower Level |
Storage | | |
Measurements not available |
|
Lower Level |
Family Room | | |
Measurements not available |
|
Lower Level |
3pc Bathroom | | |
Measurements not available |
|
Main Level |
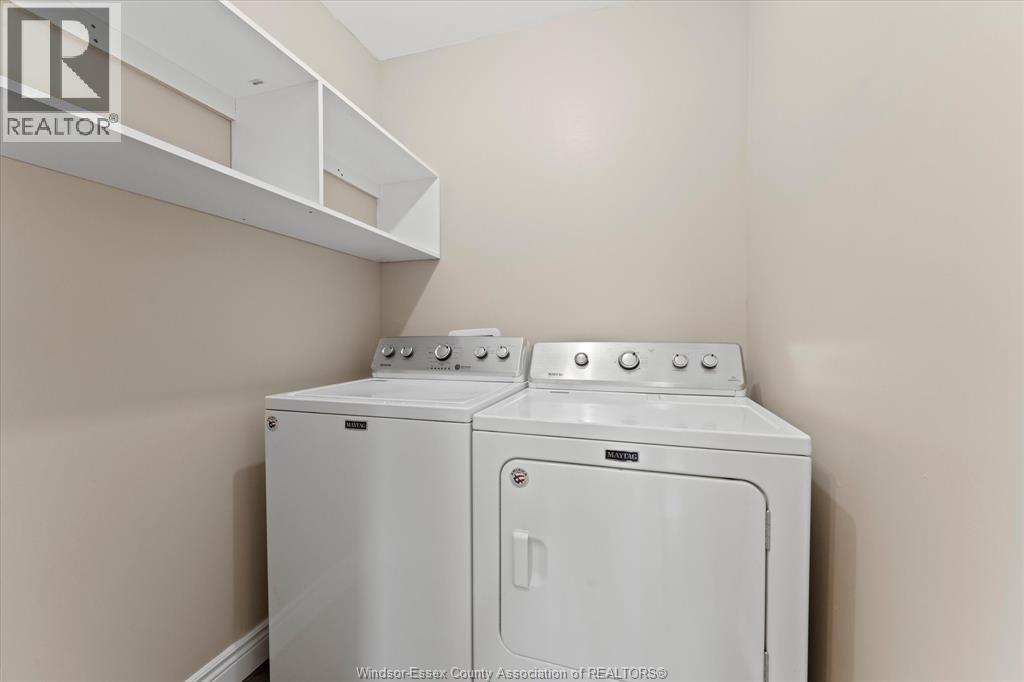
Laundry Room | | |
Measurements not available |
|
Main Level |
Family Room/fireplace | | |
Measurements not available |
|
Main Level |
Kitchen/dining Room | | |
Measurements not available |
|
Main Level |
3pc Bathroom | | |
Measurements not available |
|
Main Level |
3pc Ensuite Bath | | |
Measurements not available |
|
Main Level |
Bedroom | | |
Measurements not available |
|
Main Level |
Bedroom | | |
Measurements not available |
|
Main Level |
Primary Bedroom | | |
Measurements not available |
https://www.realtor.ca/real-estate/29992981/18-elizabeth-crescent-leamington