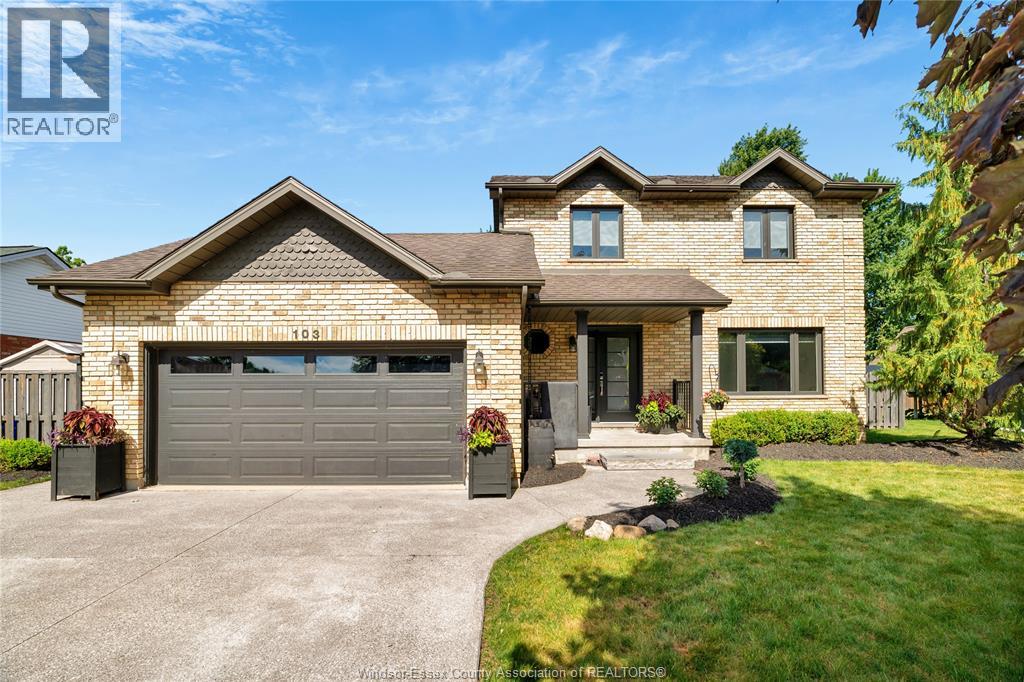
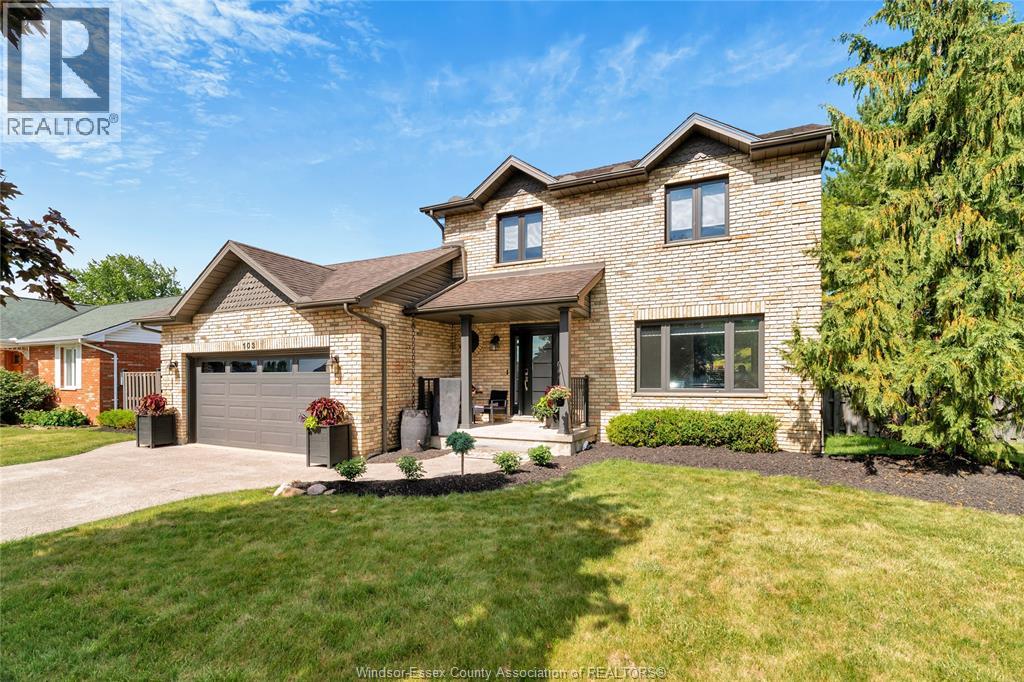
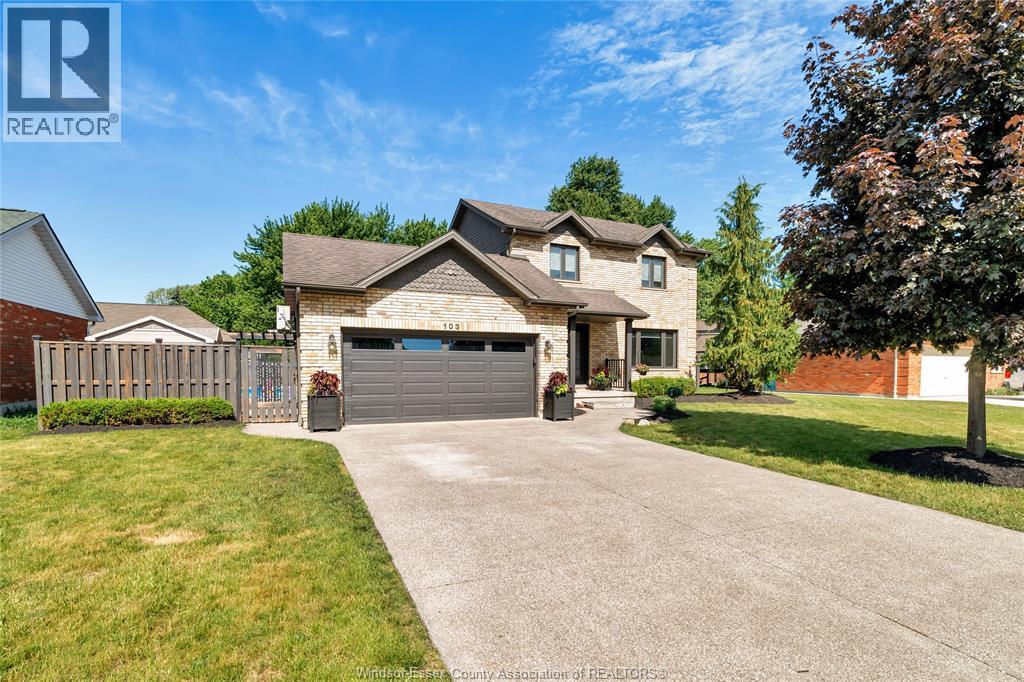
4 Bedroom
3 Bathroom
Fireplace
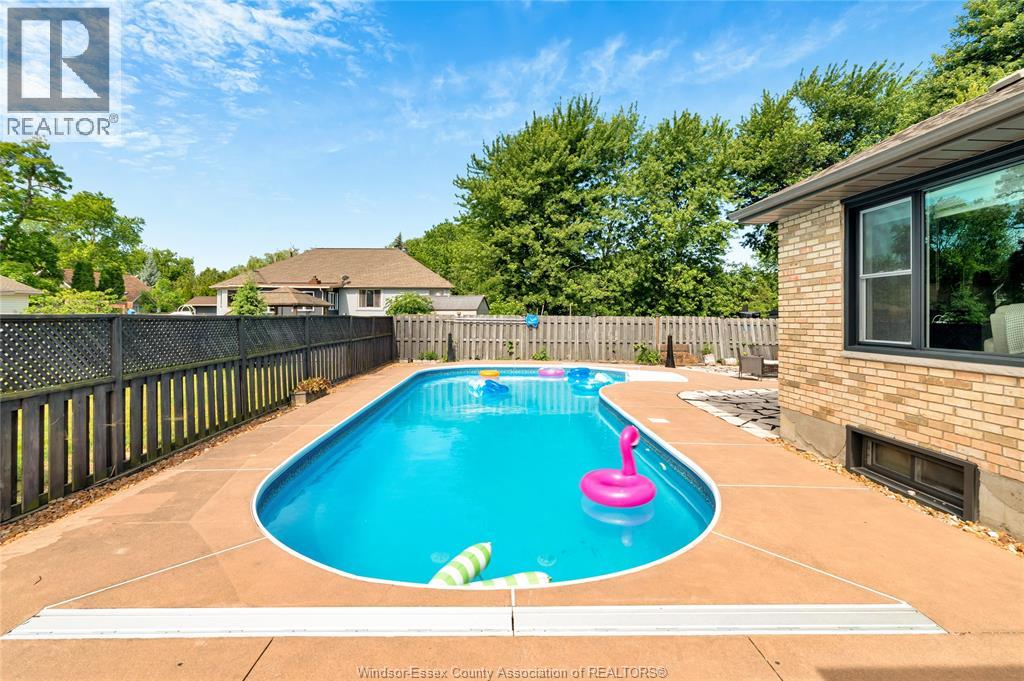
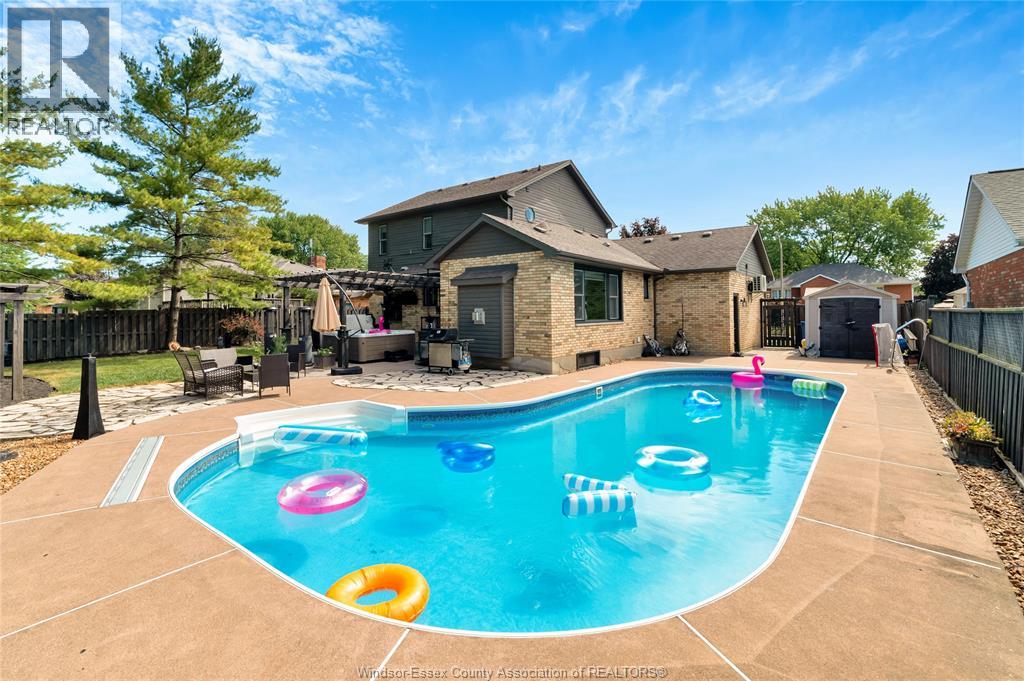
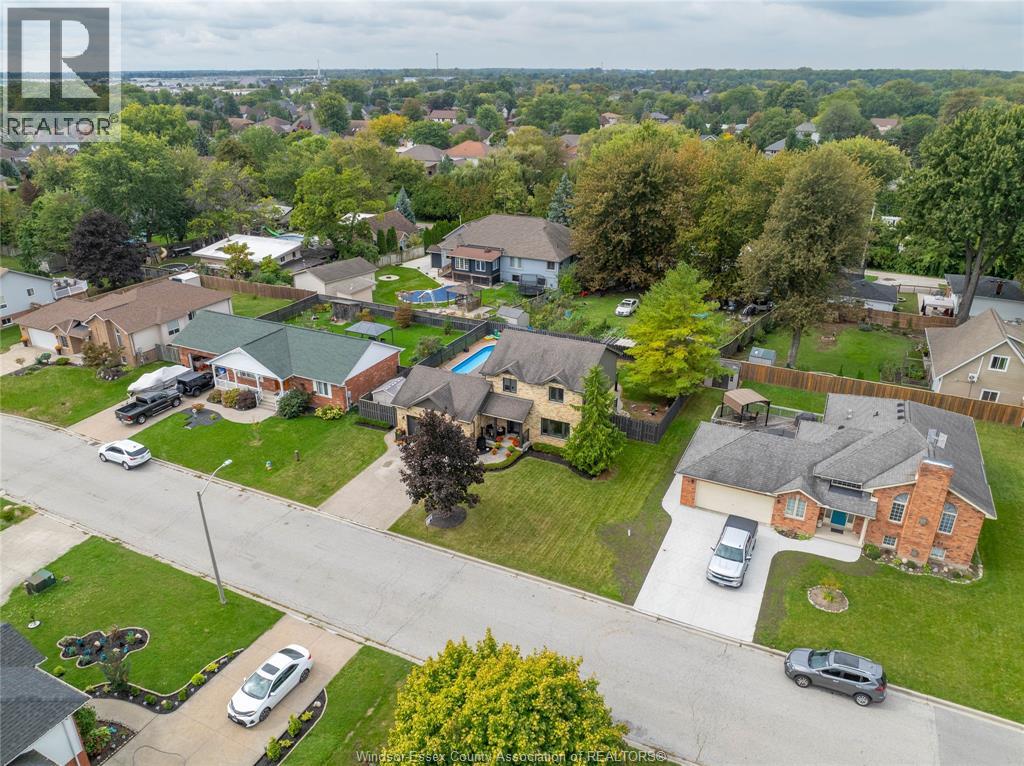
Inground Pool
Central Air Conditioning
Forced Air, Furnace
Landscaped
$789,900
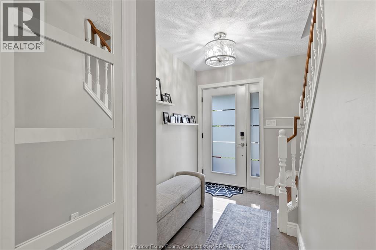
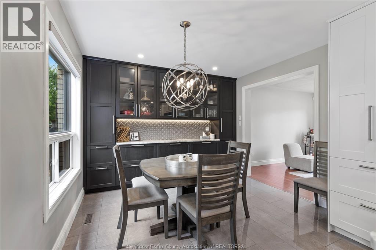
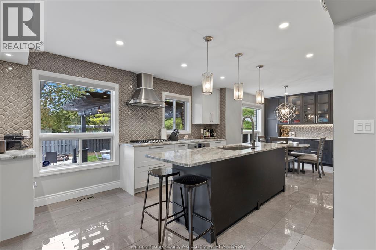
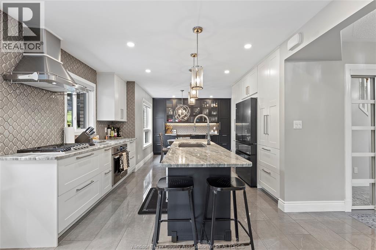
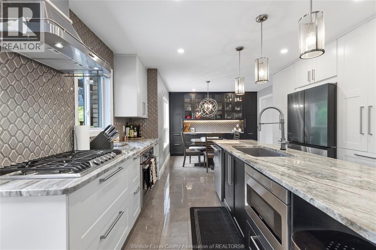
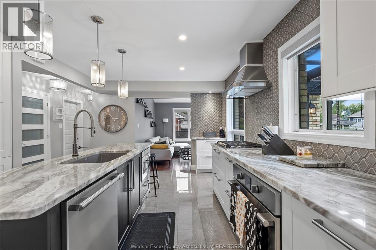
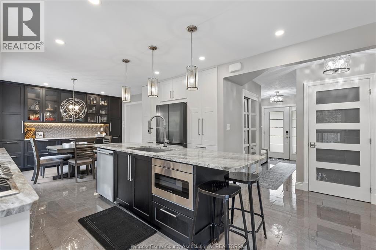
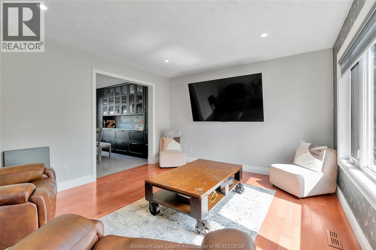
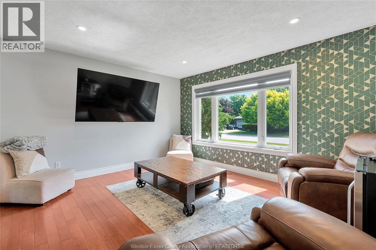
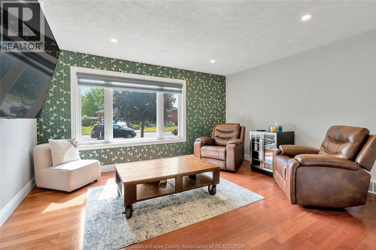
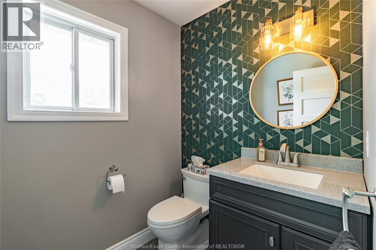
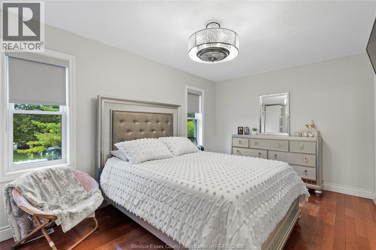
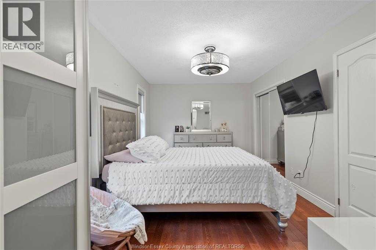
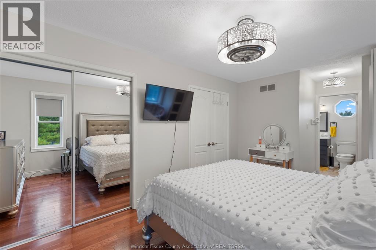
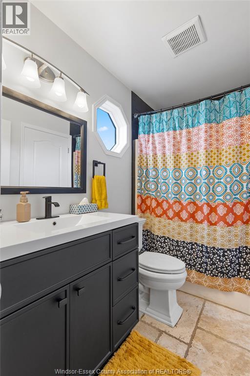
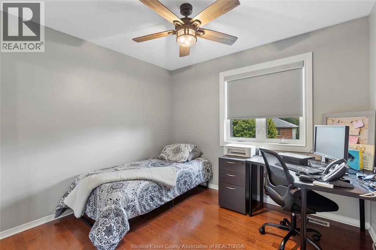
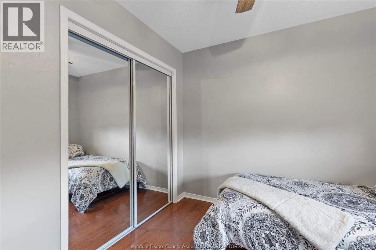
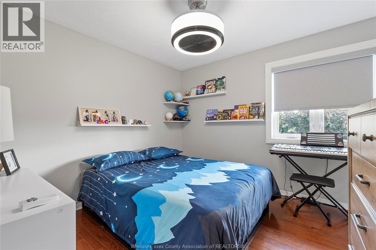
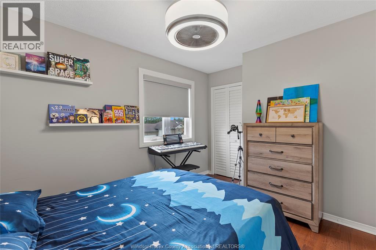
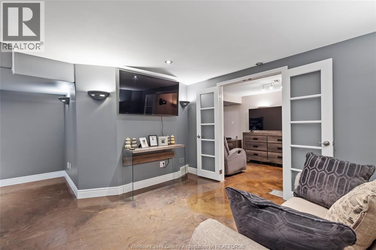
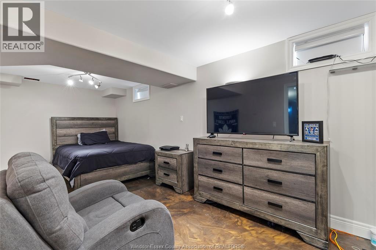
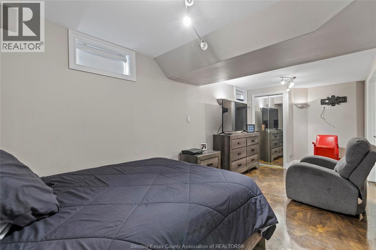
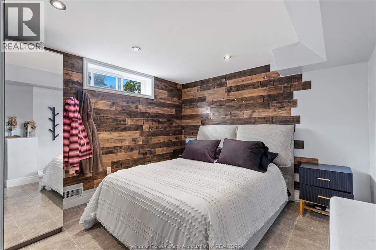
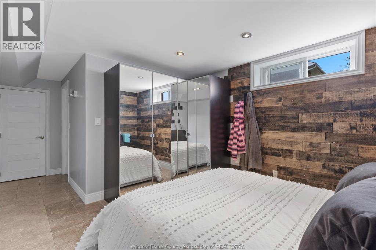
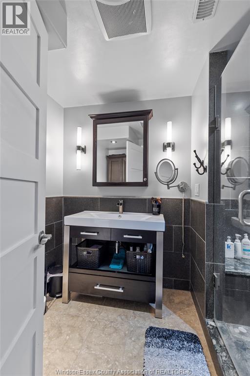
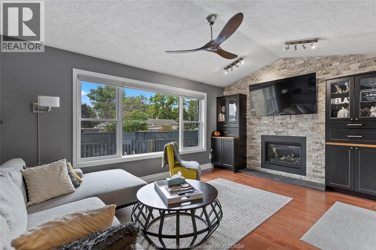
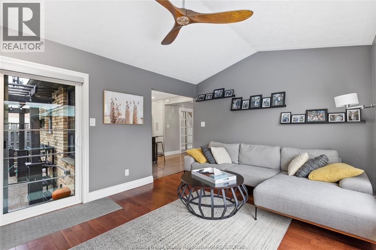
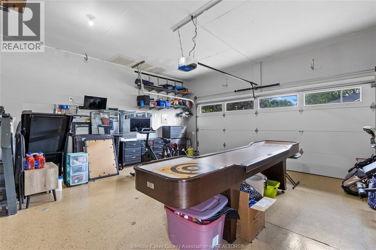
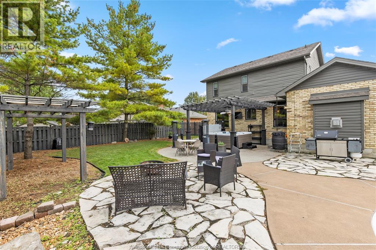
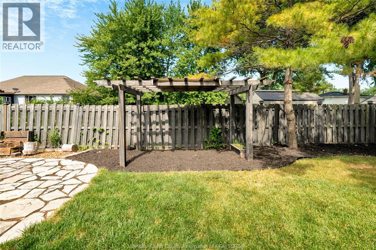
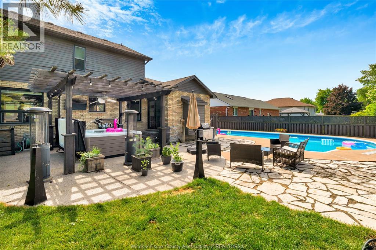
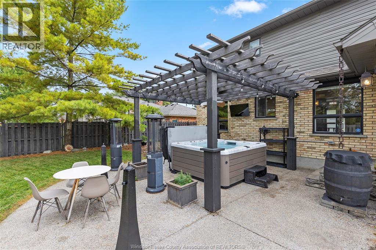
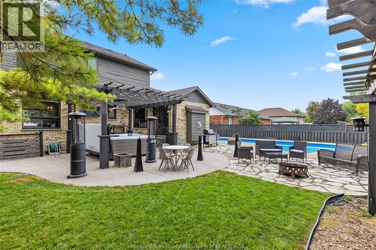
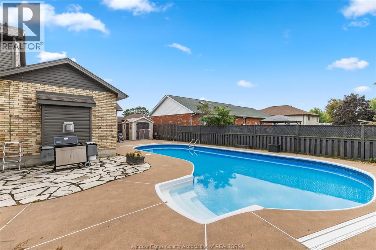
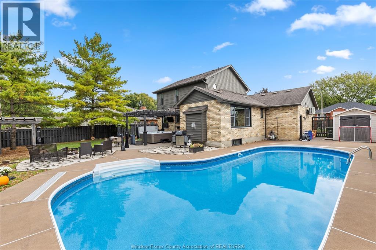
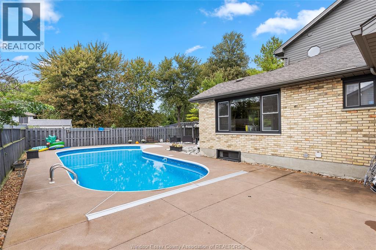
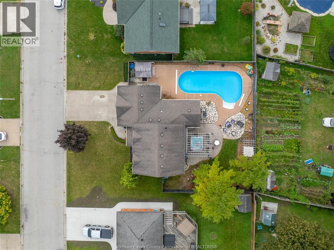
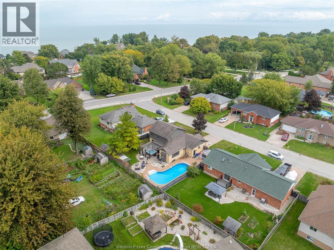
Welcome to this beautifully finished two-storey home in sought-after Russell Woods, offering the perfect balance of style, comfort, and function. The main floor is designed for everyday living and entertaining with an open-concept kitchen featuring a large island, built-in stainless steel appliances, granite countertops, and custom dining built-ins. A formal living room offers flexible space for an office or sitting area, while the family room impresses with soaring cathedral ceilings, a stone fireplace, and oversized windows overlooking the backyard. Upstairs you'll find three spacious bedrooms and a 5-piece bath. The finished lower level includes a rec room, a private bedroom with walk-in closet and ensuite, a fifth bedroom or office, and laundry. Outside, enjoy a heated sports pool, brand-new hot tub, multiple seating areas, and plenty of green space. Heated/cooled 2-car garage completes this move-in-ready home. ALL OFFERS MUST INCLUDE ATTACHED SCHEDULE B (id:63693)
Property Details
|
MLS® Number |
26016268 |
|
Property Type |
Single Family |
|
Features |
Double Width Or More Driveway, Finished Driveway, Front Driveway |
|
Pool Features |
Pool Equipment |
|
Pool Type |
Inground Pool |
Building
|
Bathroom Total |
3 |
|
Bedrooms Above Ground |
3 |
|
Bedrooms Below Ground |
1 |
|
Bedrooms Total |
4 |
|
Appliances |
Central Vacuum, Cooktop, Dishwasher, Dryer, Garburator, Microwave, Oven, Two Refrigerators |
|
Constructed Date |
1995 |
|
Construction Style Attachment |
Detached |
|
Cooling Type |
Central Air Conditioning |
|
Exterior Finish |
Aluminum/vinyl, Brick |
|
Fireplace Fuel |
Gas |
|
Fireplace Present |
Yes |
|
Fireplace Type |
Insert |
|
Flooring Type |
Carpeted, Ceramic/porcelain, Hardwood, Other |
|
Foundation Type |
Concrete |
|
Half Bath Total |
1 |
|
Heating Fuel |
Natural Gas |
|
Heating Type |
Forced Air, Furnace |
|
Stories Total |
2 |
|
Type |
House |
Parking
|
Attached Garage | |
|
Garage | |
|
Inside Entry | |
Land
|
Acreage |
No |
|
Fence Type |
Fence |
|
Landscape Features |
Landscaped |
|
Size Irregular |
78.74 X 106.63 Ft |
|
Size Total Text |
78.74 X 106.63 Ft |
|
Zoning Description |
R1 |
Rooms
| Level | Type | Length | Width | Dimensions |
|---|
|
Second Level |
5pc Bathroom | | |
Measurements not available |
|
Second Level |
Bedroom | | |
Measurements not available |
|
Second Level |
Enclosed Porch | | |
Measurements not available |
|
Basement |
Office | | |
Measurements not available |
|
Basement |
Utility Room | | |
Measurements not available |
|
Basement |
Laundry Room | | |
Measurements not available |
|
Basement |
Bedroom | | |
Measurements not available |
|
Basement |
Recreation Room | | |
Measurements not available |
|
Basement |
Bedroom | | |
Measurements not available |
|
Basement |
3pc Bathroom | | |
Measurements not available |
|
Main Level |
Family Room/fireplace | | |
Measurements not available |
|
Main Level |
Kitchen/dining Room | | |
Measurements not available |
|
Main Level |
Living Room | | |
Measurements not available |
|
Main Level |
Dining Room | | |
Measurements not available |
|
Main Level |
Foyer | | |
Measurements not available |
https://www.realtor.ca/real-estate/29999435/103-pierella-drive-lakeshore