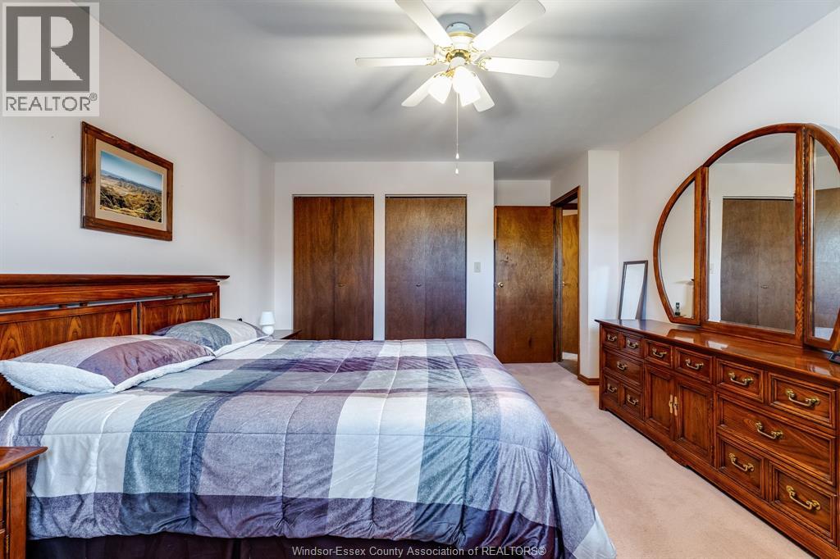
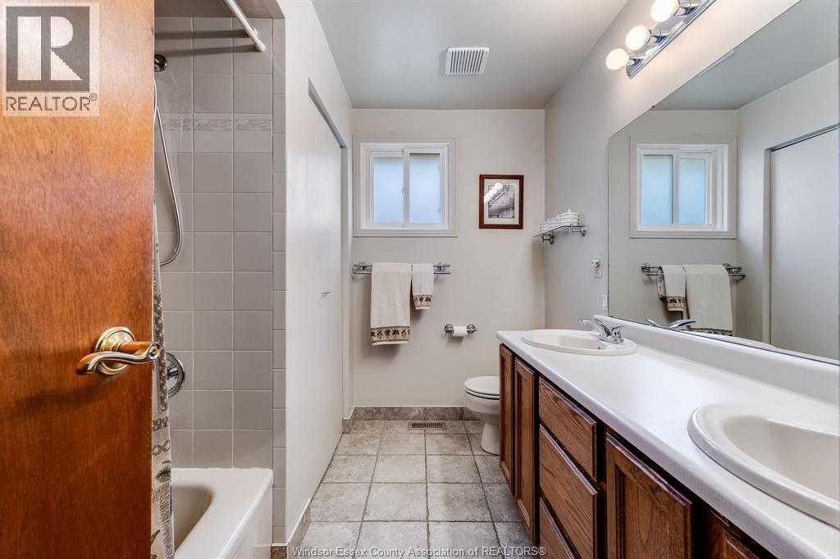
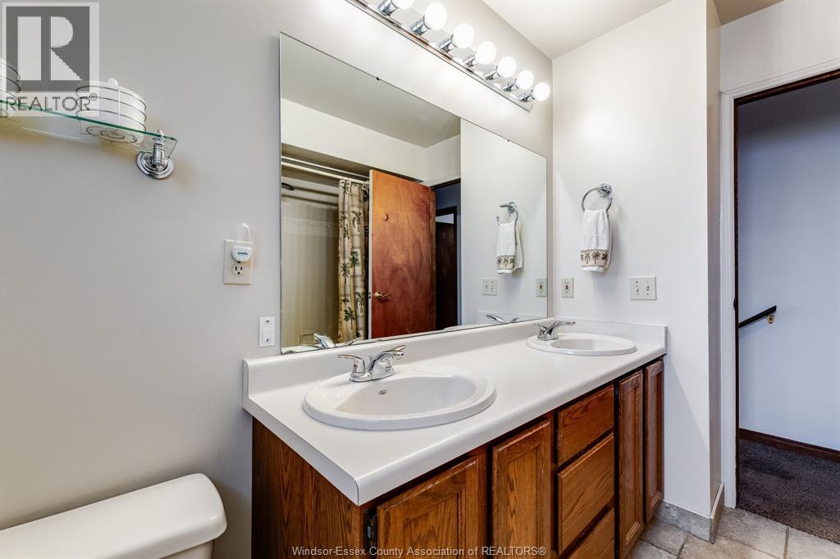
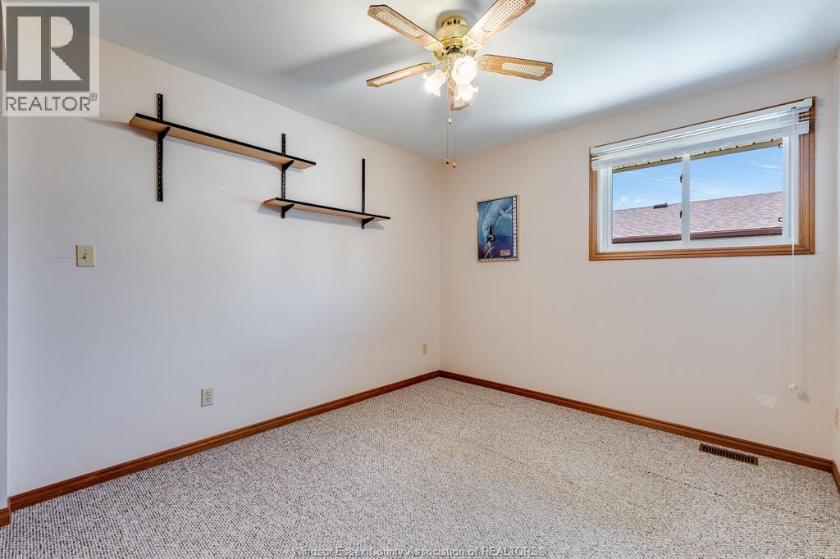
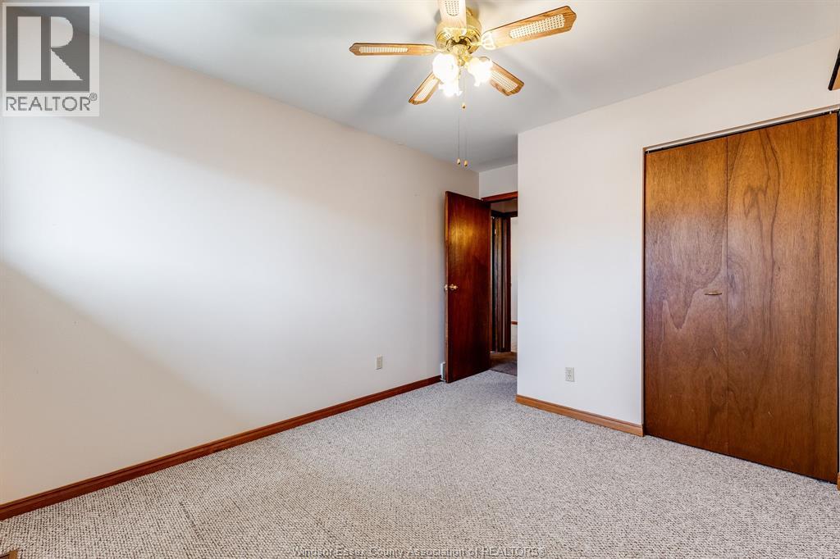
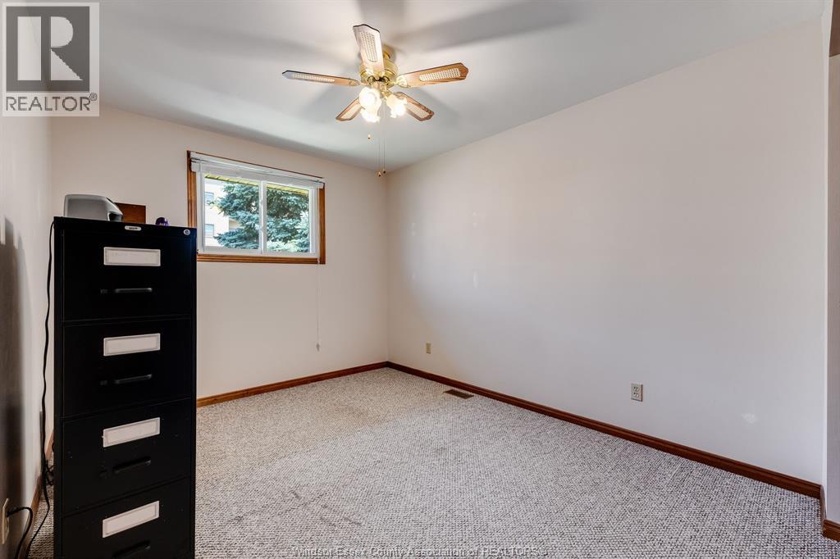
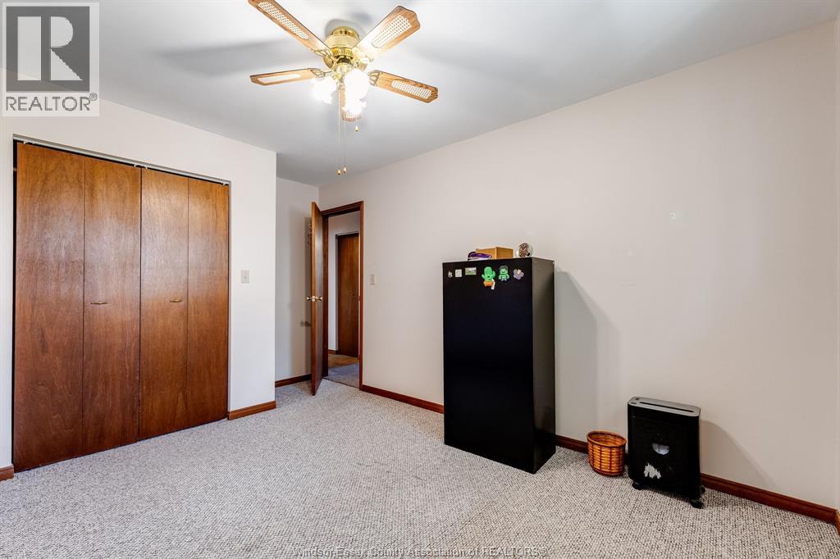
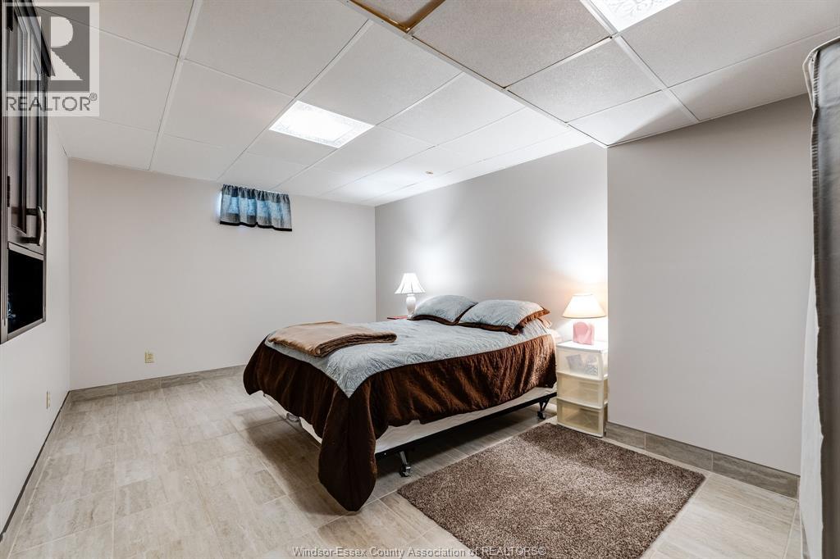
4 Bedroom
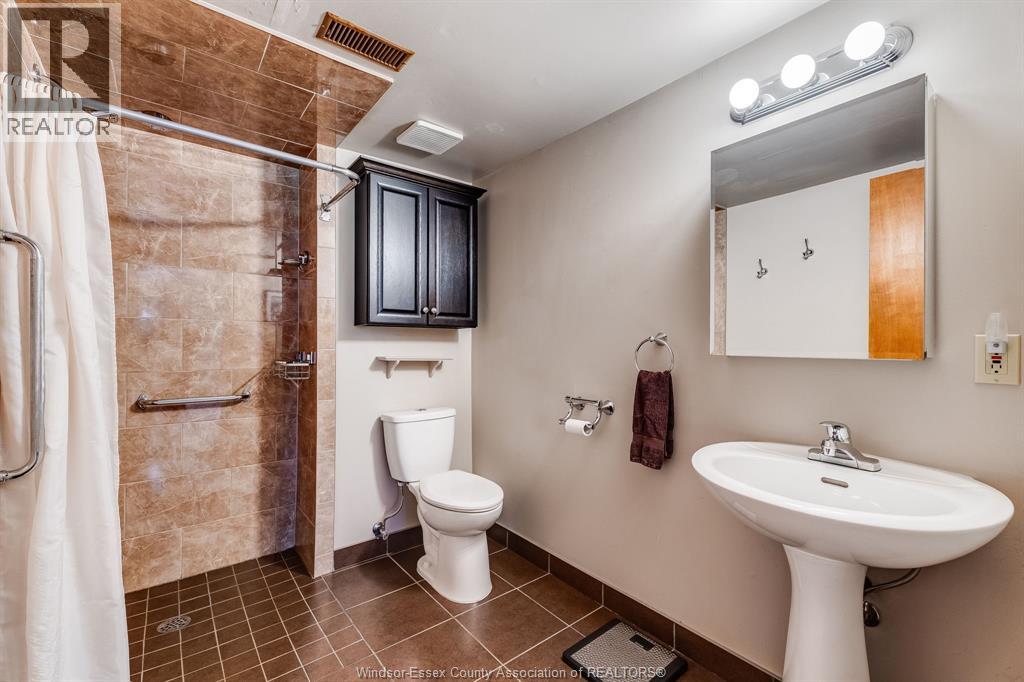
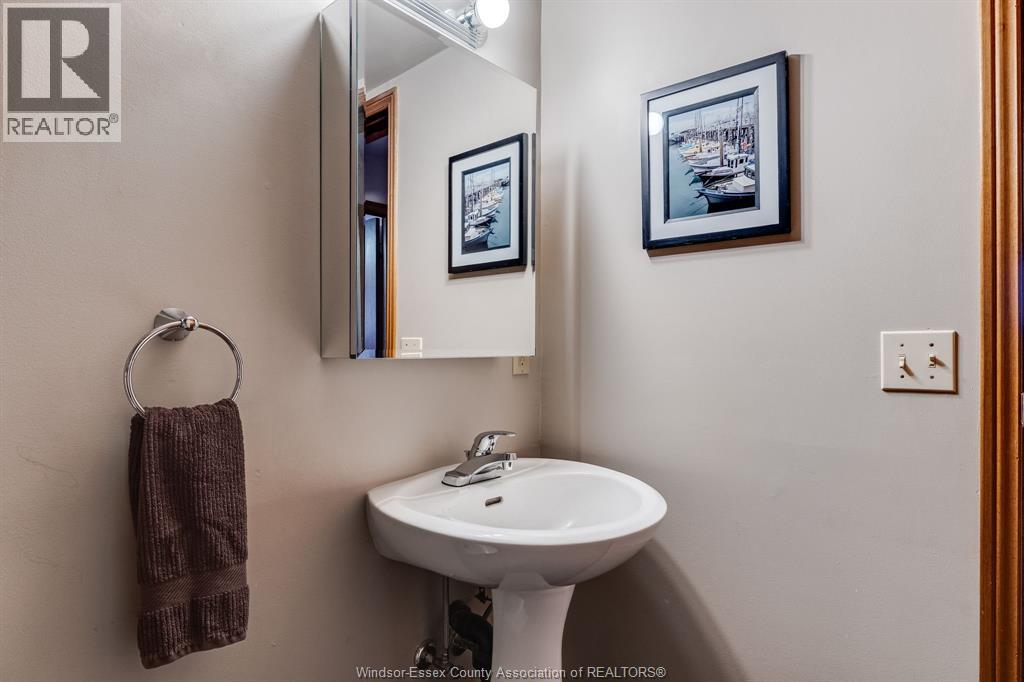
2 Bathroom
4 Level
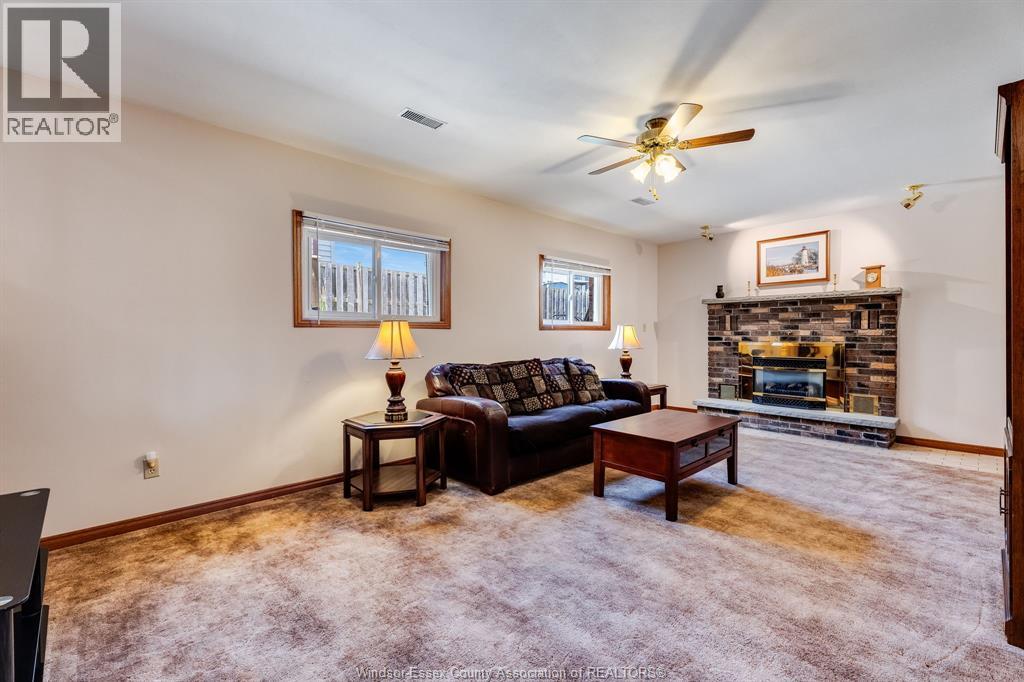
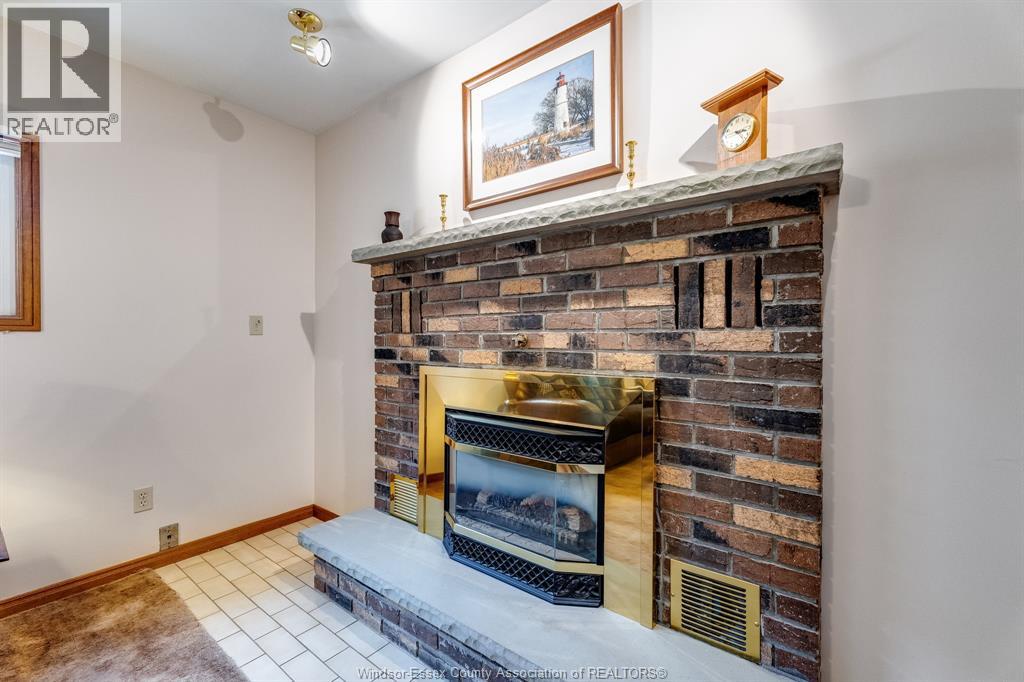
Fireplace
Central Air Conditioning
Forced Air, Furnace
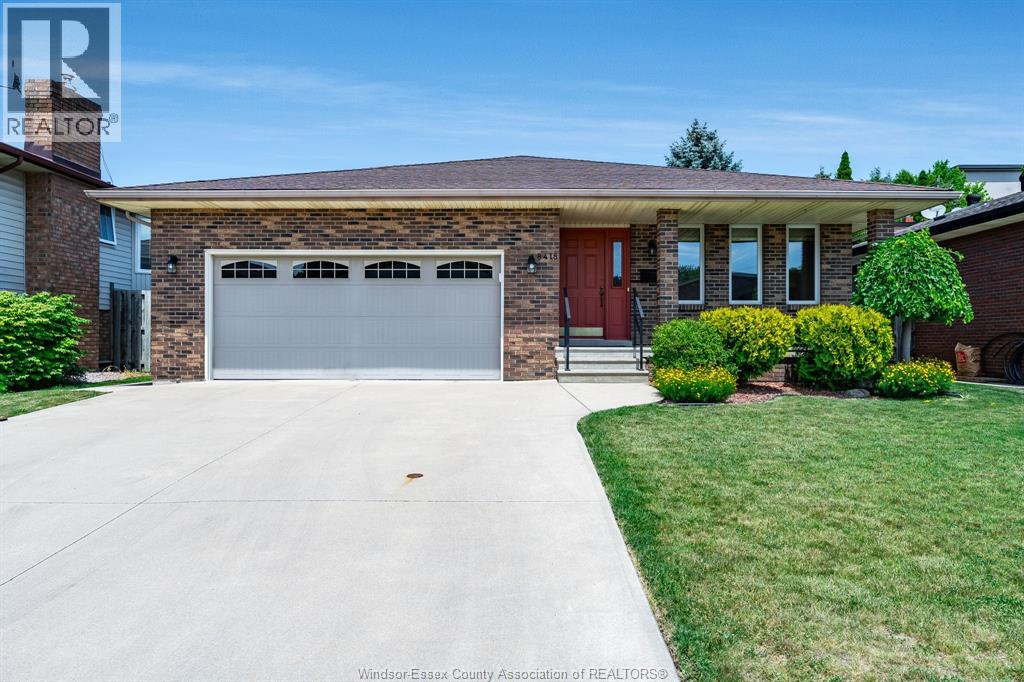
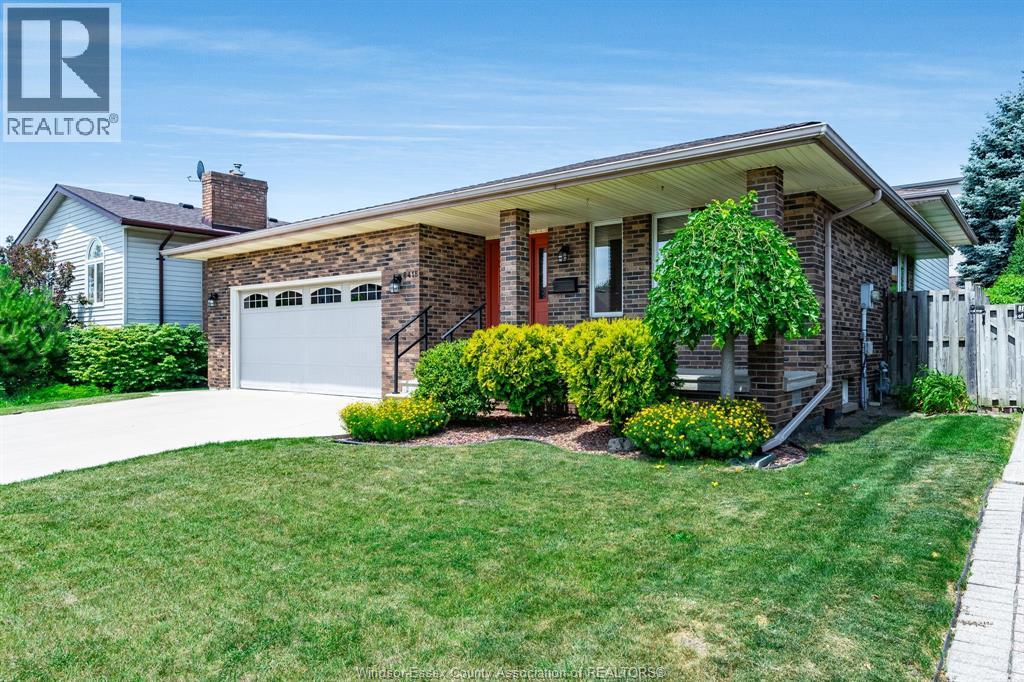
Landscaped
$549,900
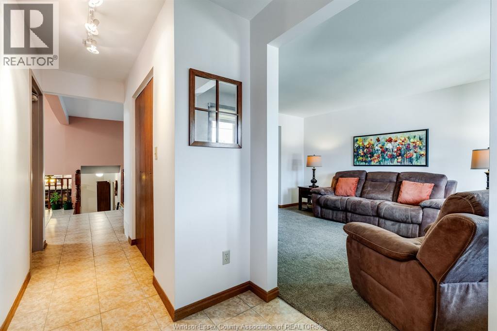
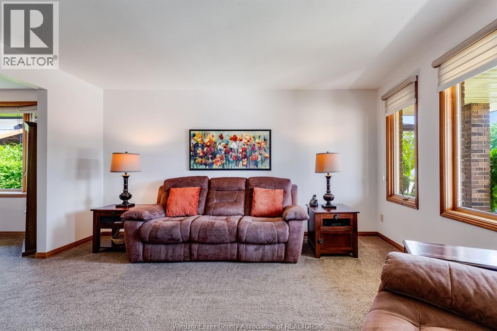
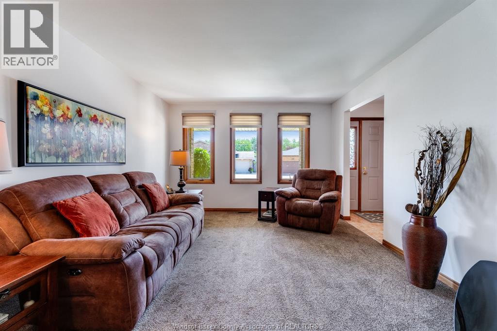
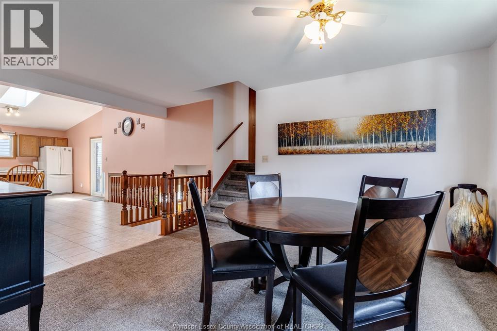
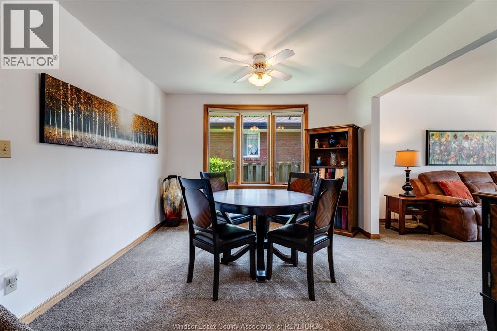
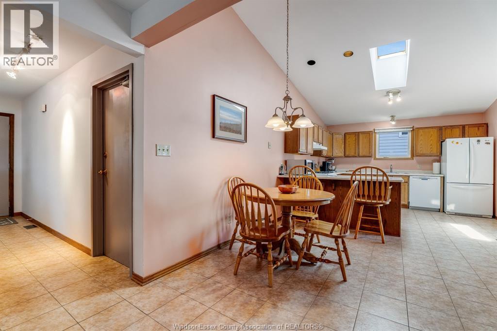
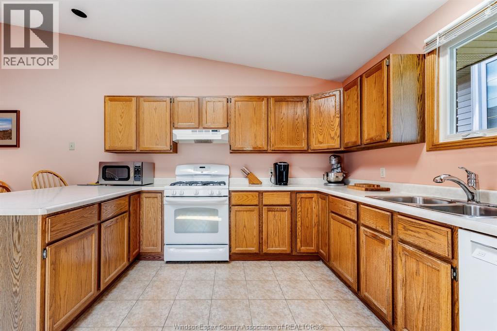
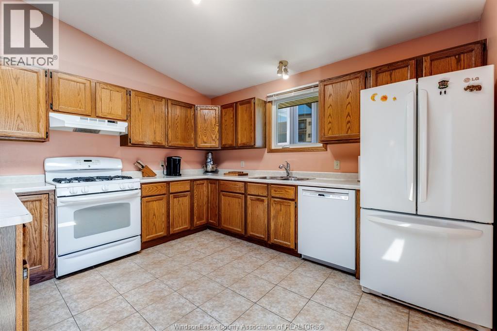
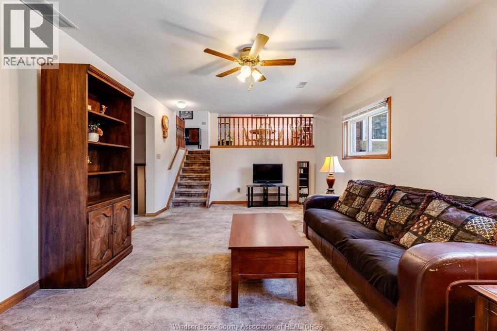
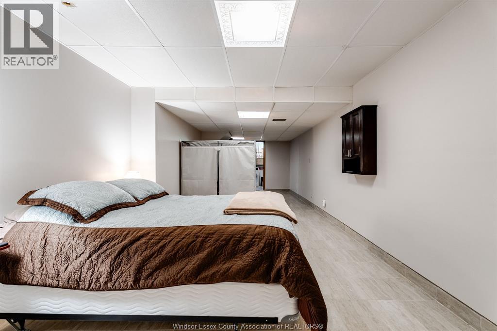
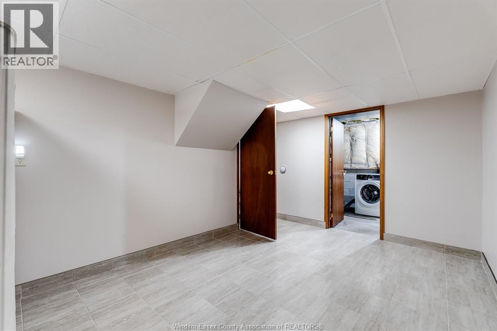
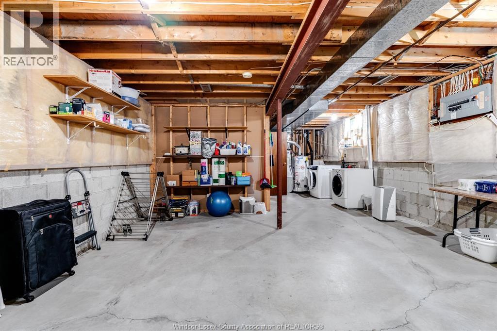
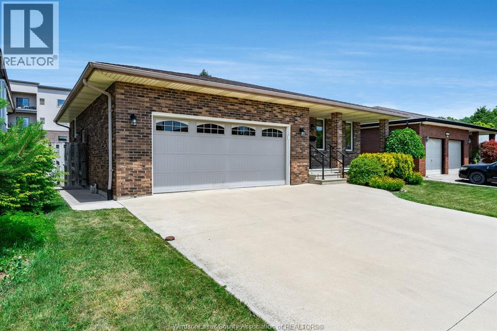
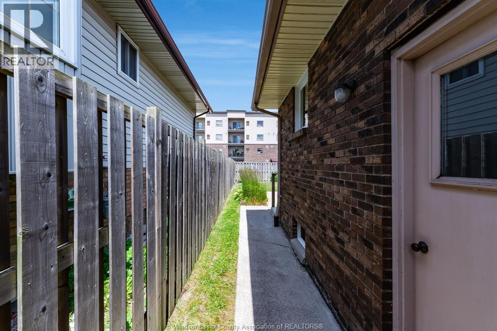
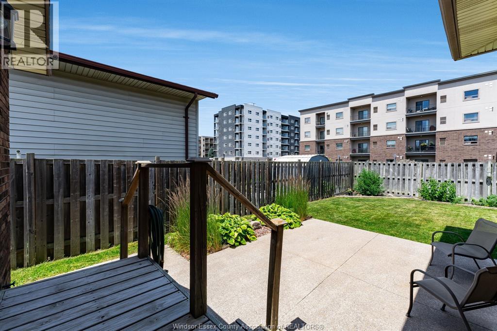
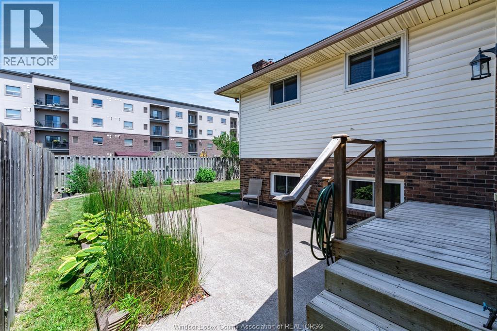
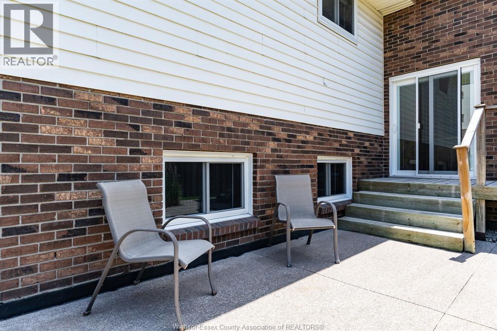
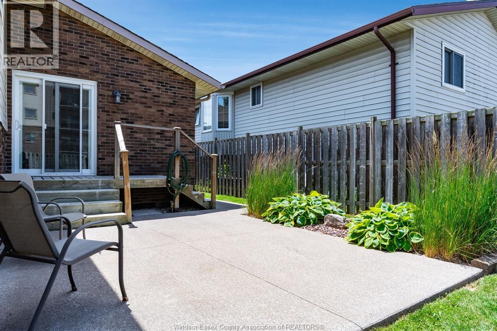
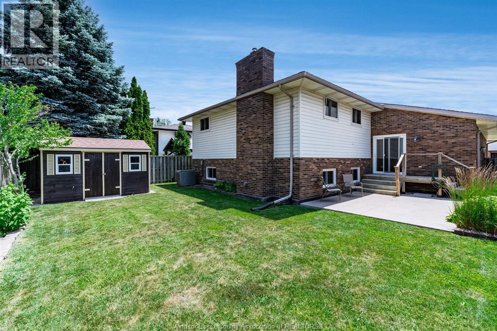
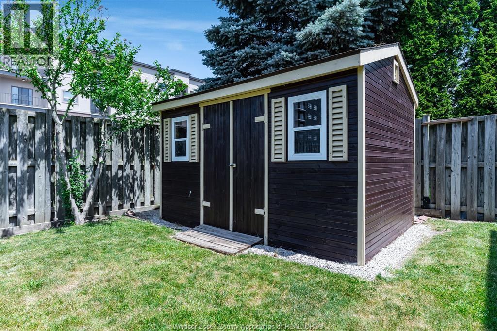
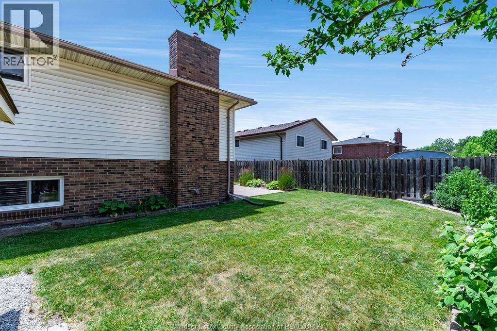
Clean and neat 4 level backsplit in great Riverside location on quiet cul-de-sac. Features 3+1 bedrooms, 2 full baths, full partly finished basement, fully fenced yard. This home has been very well maintained over the past 30+ years. Furnace replace & air (2007), roof (2005), 35 year shingles. (id:63693)
Property Details
|
MLS® Number |
26015975 |
|
Property Type |
Single Family |
|
Neigbourhood |
Riverside |
|
Features |
Double Width Or More Driveway |
Building
|
Bathroom Total |
2 |
|
Bedrooms Above Ground |
3 |
|
Bedrooms Below Ground |
1 |
|
Bedrooms Total |
4 |
|
Appliances |
Dishwasher |
|
Architectural Style |
4 Level |
|
Constructed Date |
1989 |
|
Construction Style Attachment |
Detached |
|
Construction Style Split Level |
Backsplit |
|
Cooling Type |
Central Air Conditioning |
|
Exterior Finish |
Aluminum/vinyl, Brick |
|
Fireplace Fuel |
Gas |
|
Fireplace Present |
Yes |
|
Fireplace Type |
Direct Vent |
|
Flooring Type |
Carpeted, Ceramic/porcelain |
|
Foundation Type |
Block |
|
Heating Fuel |
Natural Gas |
|
Heating Type |
Forced Air, Furnace |
Parking
|
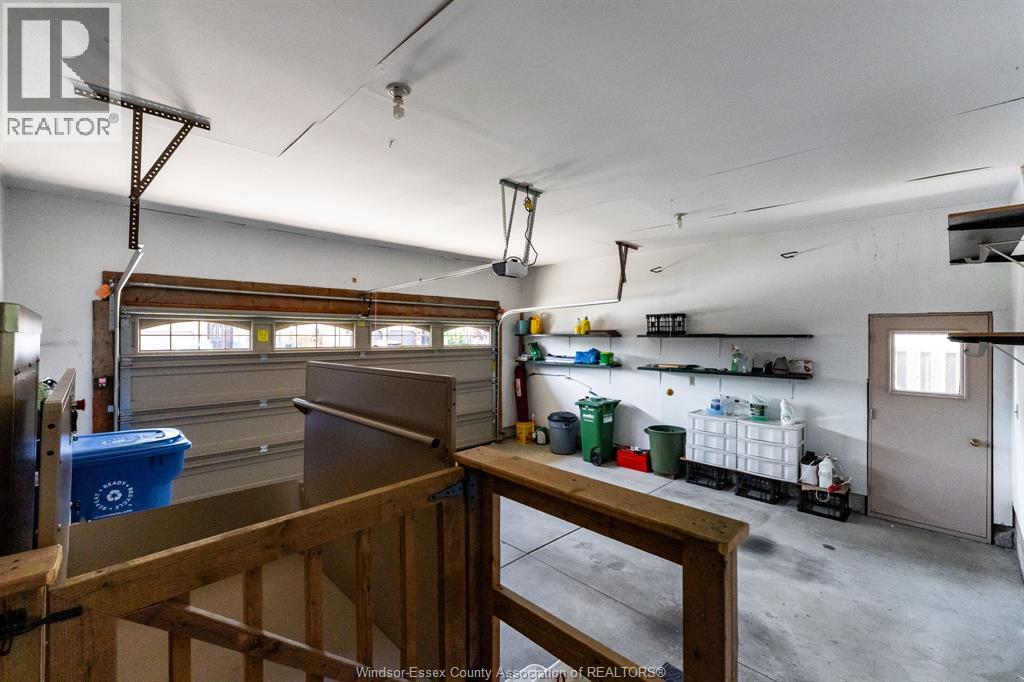
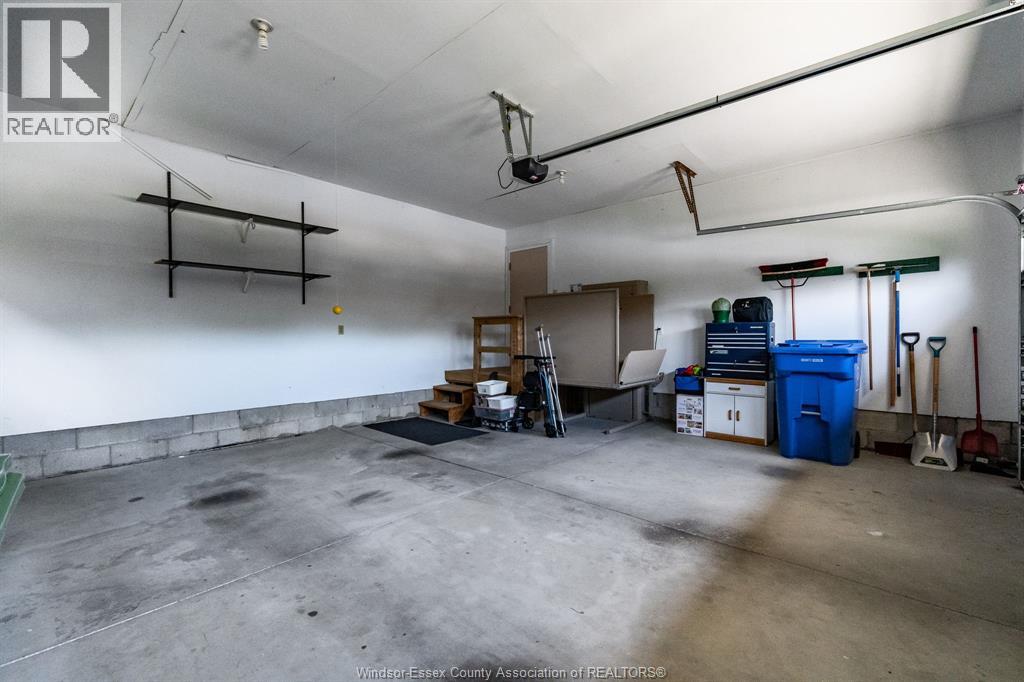
Attached Garage | |
|
Garage | |
|
Inside Entry | |
Land
|
Acreage |
No |
|
Fence Type |
Fence |
|
Landscape Features |
Landscaped |
|
Size Irregular |
50 X 100 |
|
Size Total Text |
50 X 100 |
|
Zoning Description |
Res |
Rooms
| Level | Type | Length | Width | Dimensions |
|---|
|
Second Level |
Bedroom | | |
Measurements not available |
|
Second Level |
Bedroom | | |
Measurements not available |
|
Second Level |
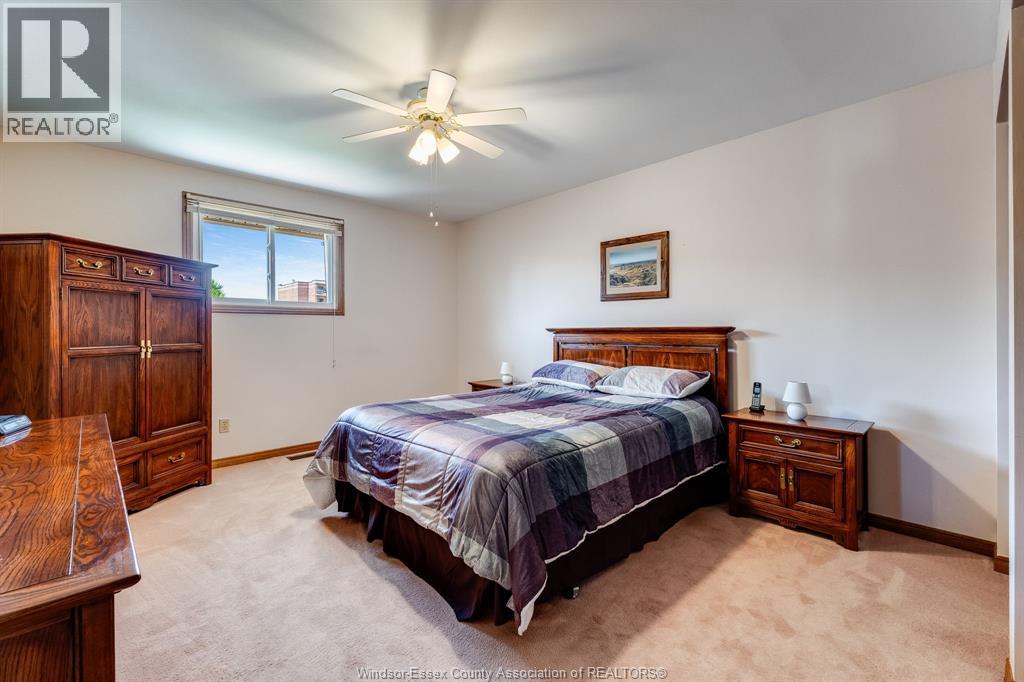
Primary Bedroom | | |
Measurements not available |
|
Third Level |
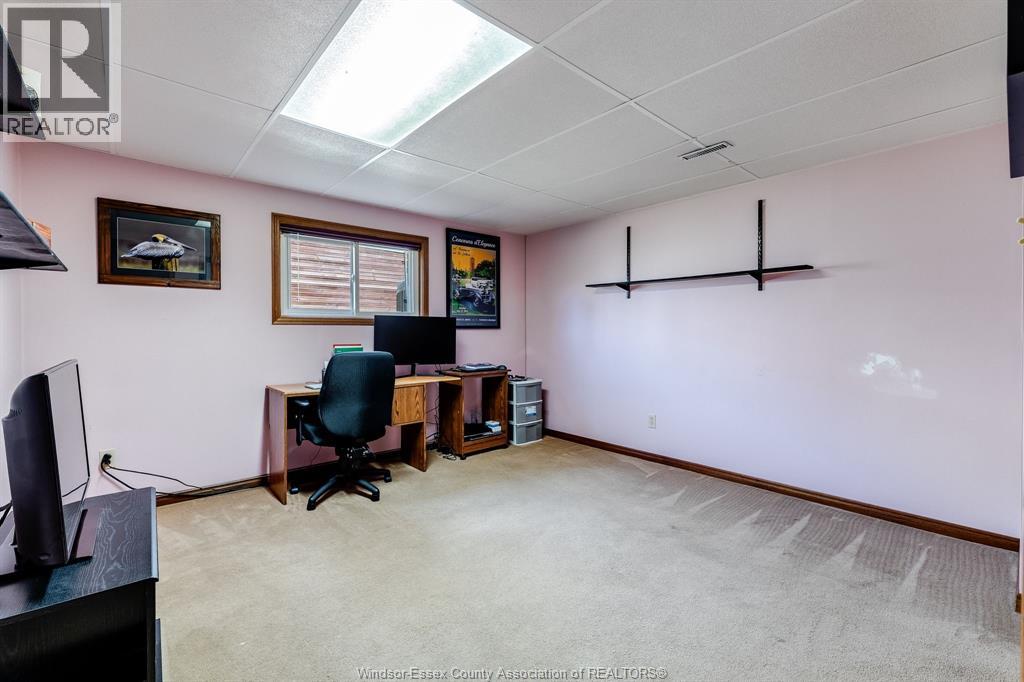
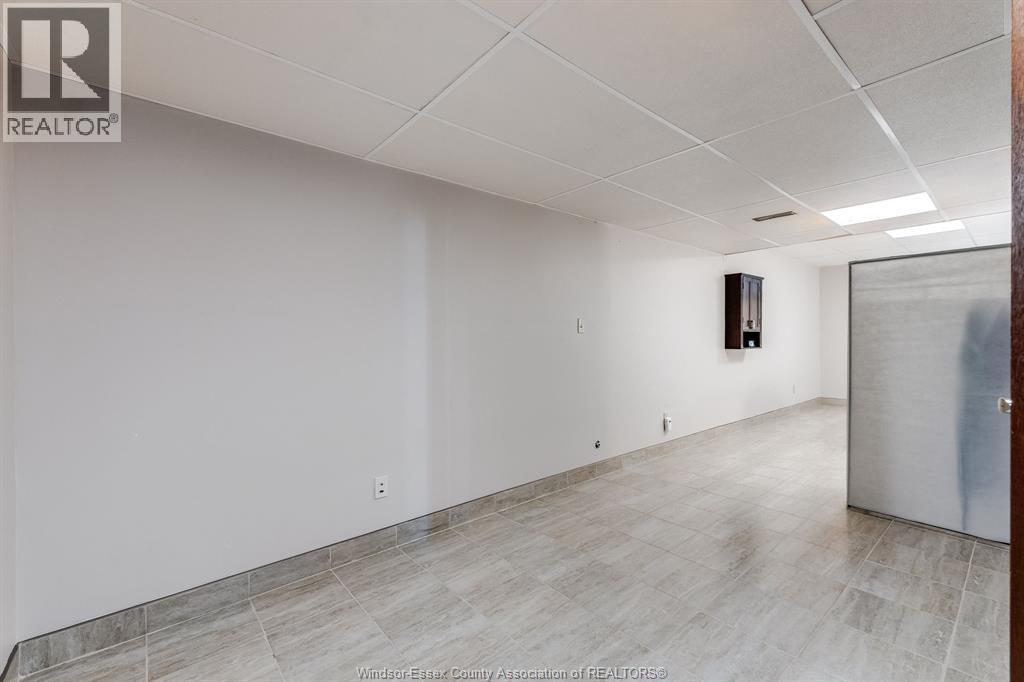
Office | | |
Measurements not available |
|
Third Level |
Family Room | | |
Measurements not available |
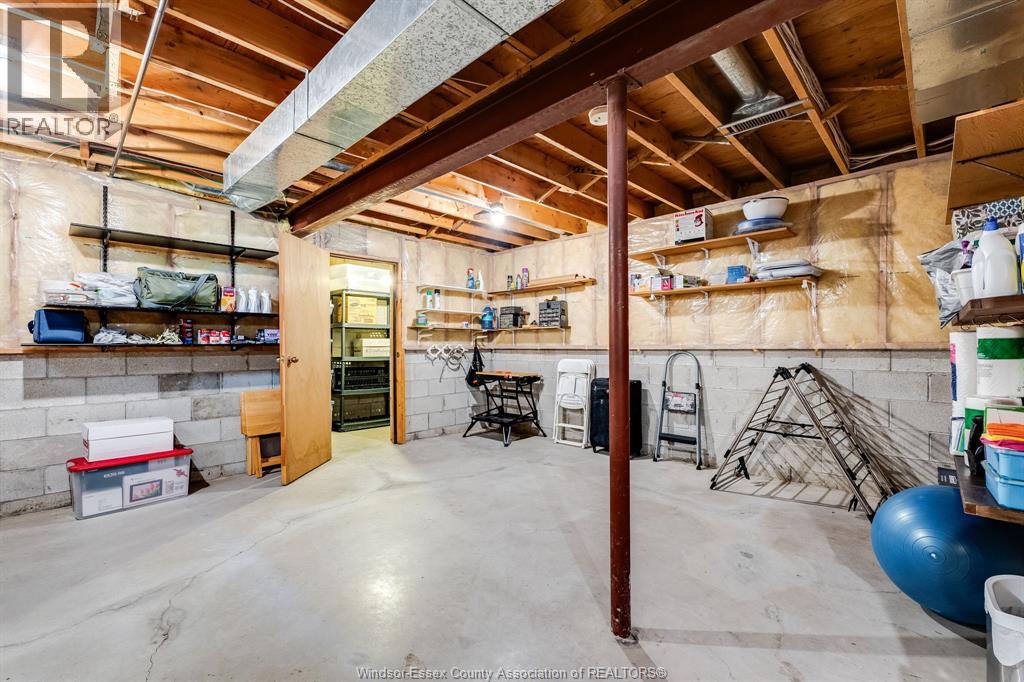
|
Fourth Level |
Fruit Cellar | | |
Measurements not available |
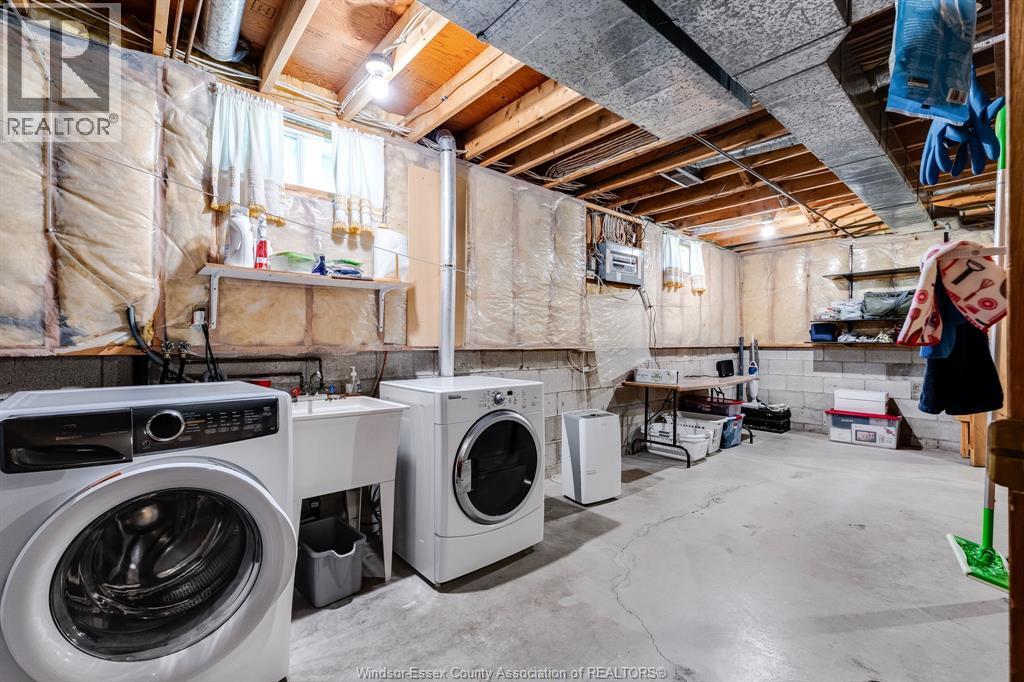
|
Fourth Level |
Laundry Room | | |
Measurements not available |
|
Fourth Level |
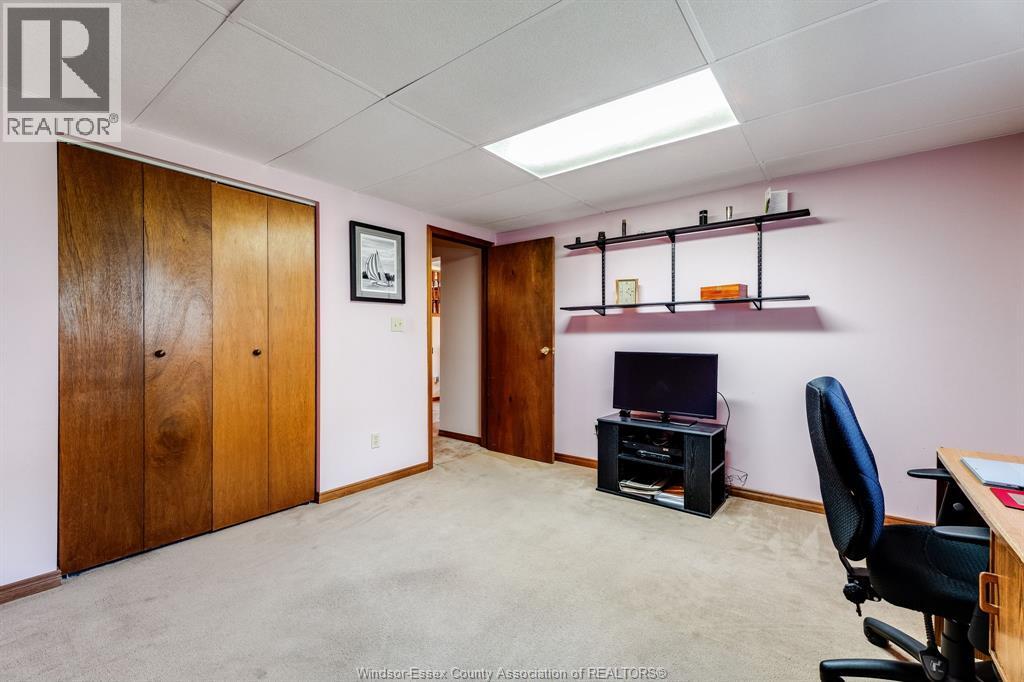
Bedroom | | |
Measurements not available |
|
Main Level |
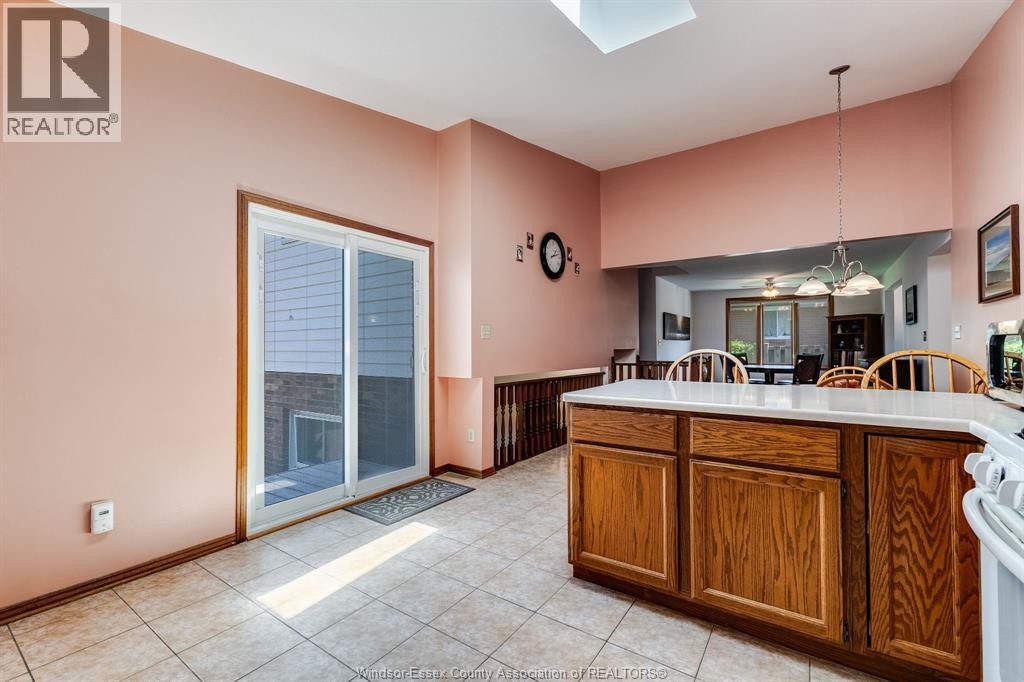
Eating Area | | |
Measurements not available |
|
Main Level |
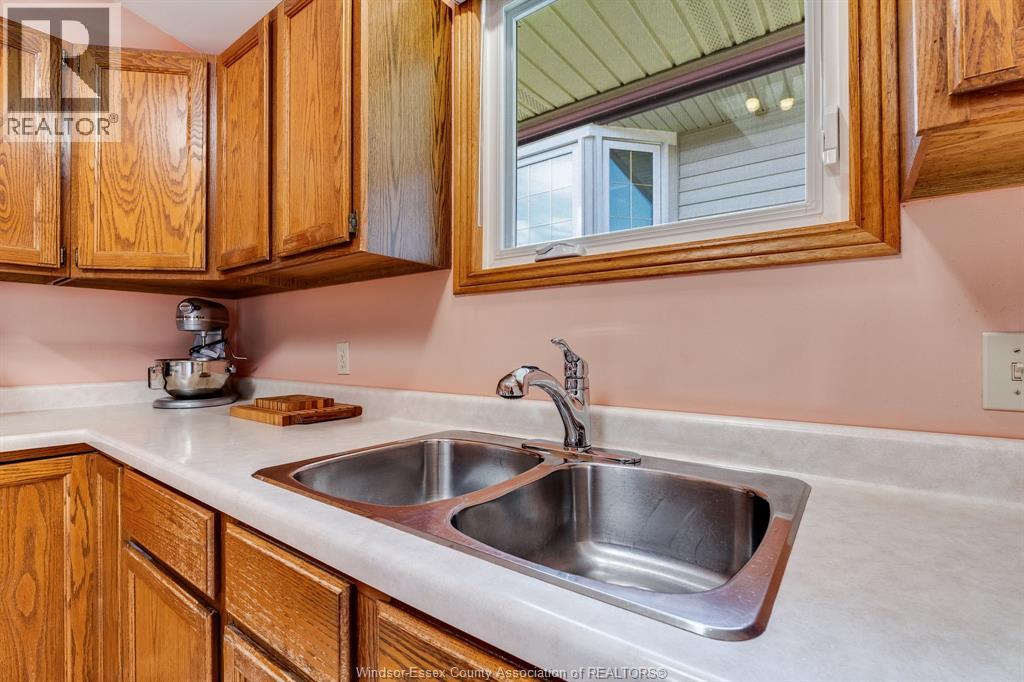
Kitchen | | |
Measurements not available |
|
Main Level |
Dining Room | | |
Measurements not available |
|
Main Level |
Living Room | | |
Measurements not available |
|
Main Level |
Foyer | | |
Measurements not available |
https://www.realtor.ca/real-estate/29992111/8418-kingston-windsor