4 Bedroom
2 Bathroom
1,800 ft2
Fireplace
Central Air Conditioning
Forced Air, Furnace
Waterfront Nearby
$680,000
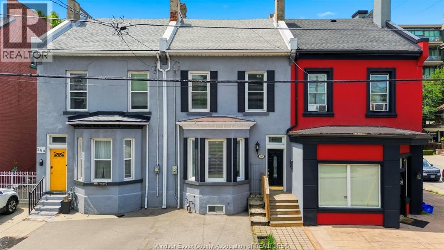
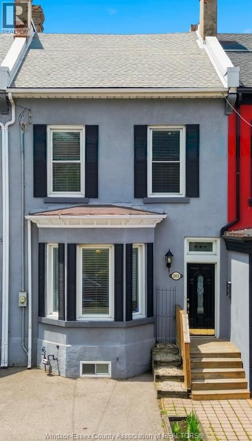
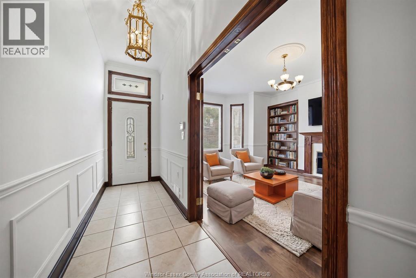
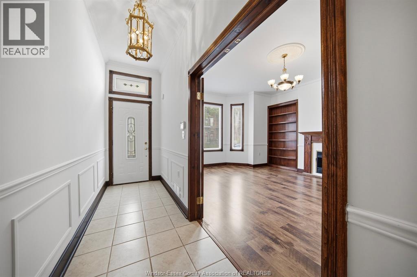
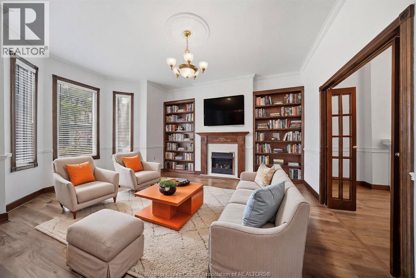
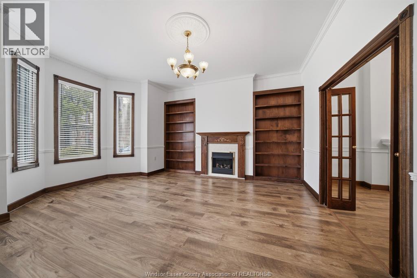
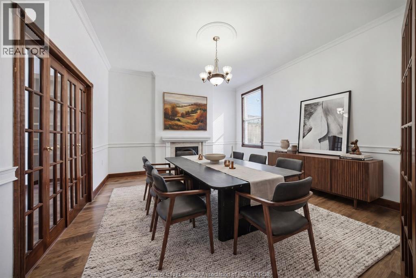
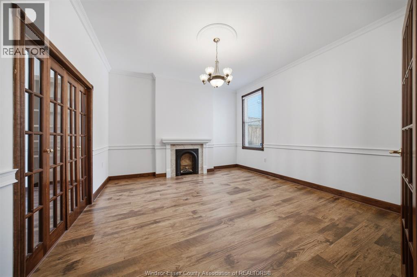
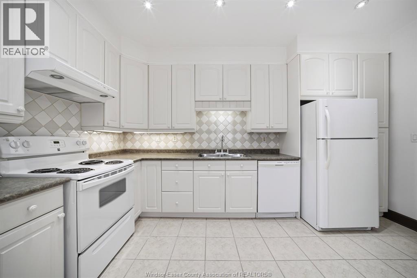
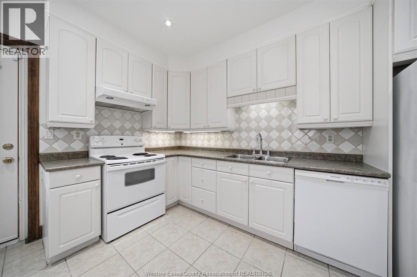
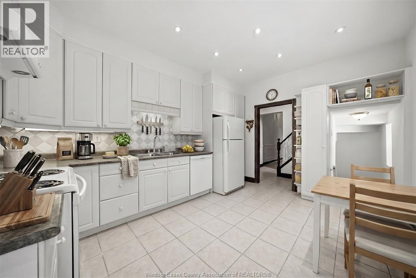
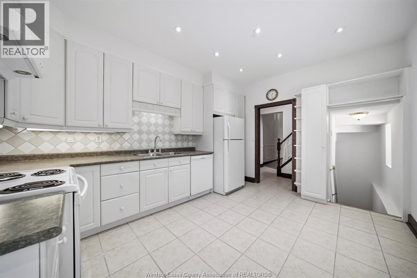
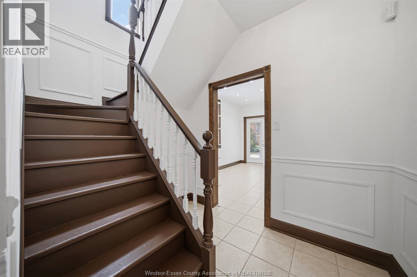
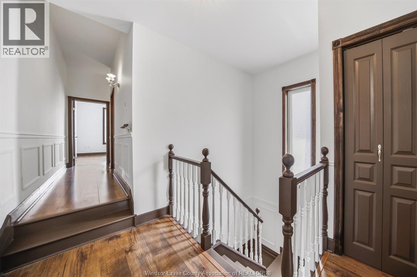
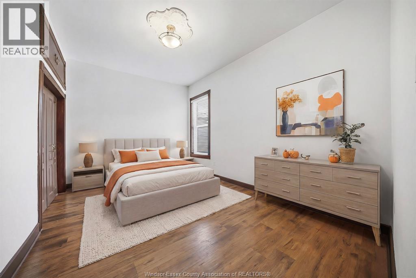
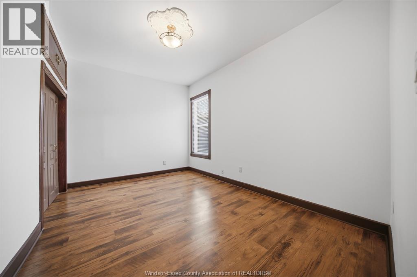
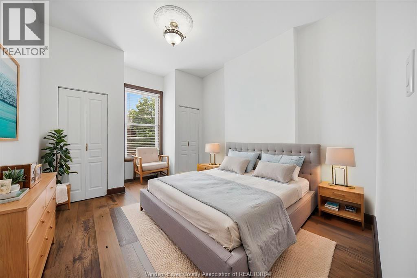
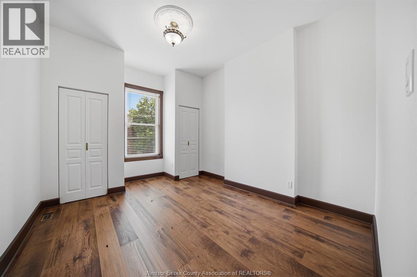
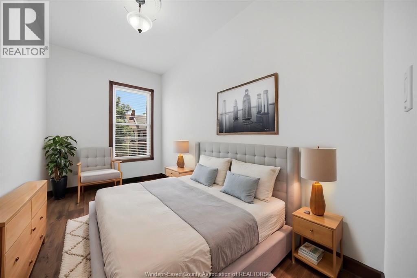
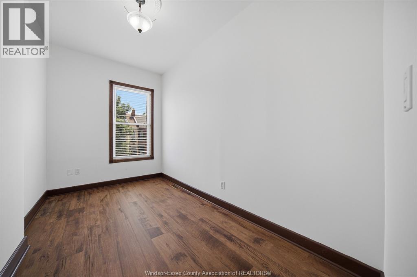
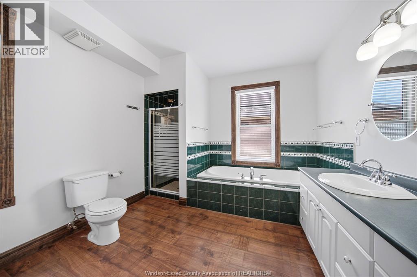
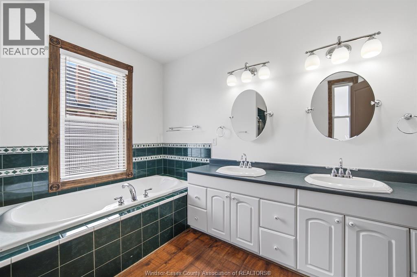
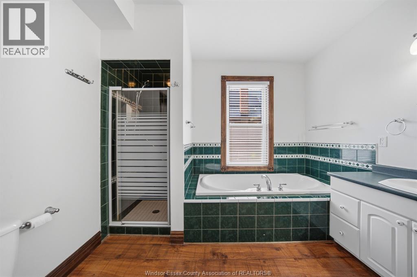
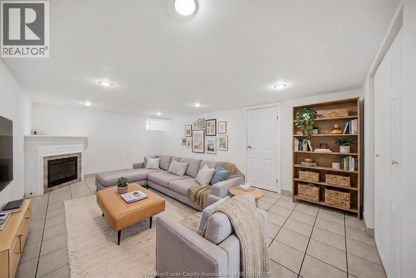
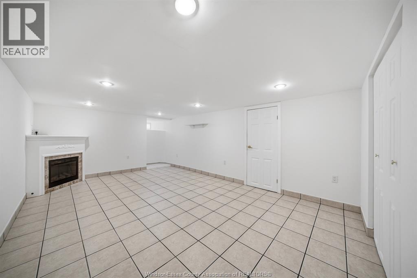
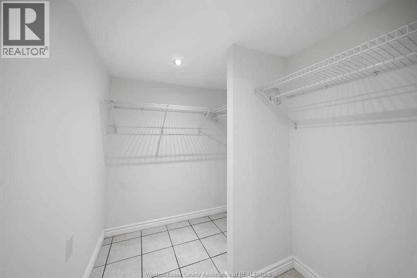
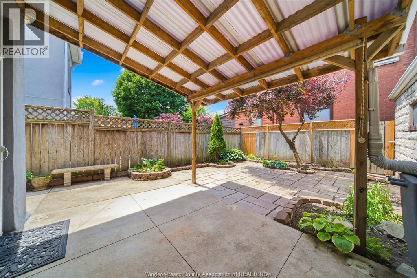
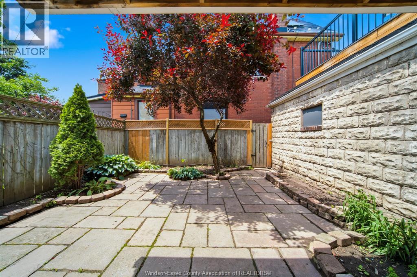
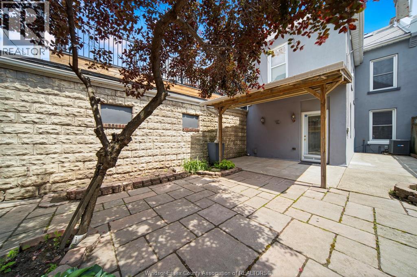
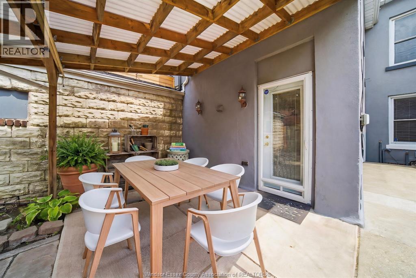
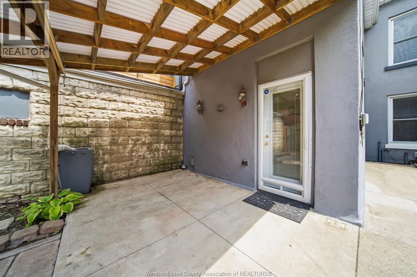
CONTACT OWNER DIRECTLY: Click “More Information” on REALTOR.ca for questions, showings and buyer-agent commission details. This beautifully well maintained 2.5-storey house is move-in ready. Located in the sought-after family friendly Strathcona neighborhood; steps from West Harbour GO station, Bayfront Park, Pier 4 Park, and the vibrant art & cultural district. A perfect blend of outdoor recreation and urban convenience. Inside, you'll find soaring 10-foot ceilings on the main and second floors, which create an airy, inviting atmosphere throughout. This home features three spacious bedrooms, three fireplaces, two full bathrooms, heaps of storage and a finished lower level, providing flexible living space for growing families, a home office, or recreation. An unspoiled upper ½ story with high ceilings and 2 sky lights presents a fantastic opportunity to create additional living space tailored to your needs. Step outside to a private rear yard featuring a covered concrete patio and landscaped gardens; perfect for entertaining or relaxing. An urban luxury, this home comes with a dedicated parking space. Owned hot water heater, designated parking, covered backyard patio, entire interior painted May 2026, exposed brick in upper 1/2 storey, eat-in kitchen, built in bookshelves, French doors and wainscotting throughout main and second level. (id:63693)
Property Details
|
MLS® Number |
26016044 |
|
Property Type |
Single Family |
|
Features |
Paved Driveway, Front Driveway, Single Driveway |
|
Water Front Type |
Waterfront Nearby |
Building
|
Bathroom Total |
2 |
|
Bedrooms Above Ground |
3 |
|
Bedrooms Below Ground |
1 |
|
Bedrooms Total |
4 |
|
Appliances |
Dishwasher, Dryer, Freezer, Refrigerator, Stove, Washer |
|
Construction Style Attachment |
Attached |
|
Cooling Type |
Central Air Conditioning |
|
Exterior Finish |
Brick, Concrete/stucco |
|
Fireplace Fuel |
Electric |
|
Fireplace Present |
Yes |
|
Fireplace Type |
Insert |
|
Flooring Type |
Ceramic/porcelain, Hardwood, Laminate |
|
Foundation Type |
Concrete |
|
Heating Fuel |
Natural Gas |
|
Heating Type |
Forced Air, Furnace |
|
Stories Total |
3 |
|
Size Interior |
1,800 Ft2 |
|
Total Finished Area |
1800 Sqft |
|
Type |
House |
Parking
Land
|
Acreage |
No |
|
Fence Type |
Fence |
|
Size Irregular |
20.4 X 90.47 / 0.5 Ac |
|
Size Total Text |
20.4 X 90.47 / 0.5 Ac|0.50- 1.00 Acre |
|
Zoning Description |
D |
Rooms
| Level | Type | Length | Width | Dimensions |
|---|
|
Second Level |
5pc Bathroom | | |
11.0 x 10.5 |
|
Second Level |
Bedroom | | |
13.7 x 8.0 |
|
Second Level |
Bedroom | | |
13.5 x 10.5 |
|
Second Level |
Primary Bedroom | | |
15.0 x 11.6 |
|
Third Level |
Attic | | |
28.9 x 19.6 |
|
Lower Level |
Utility Room | | |
26.8 x 5.4 |
|
Lower Level |
Cold Room | | |
14.0 x 3.0 |
|
Lower Level |
Storage | | |
7.0 x 5.5 |
|
Lower Level |
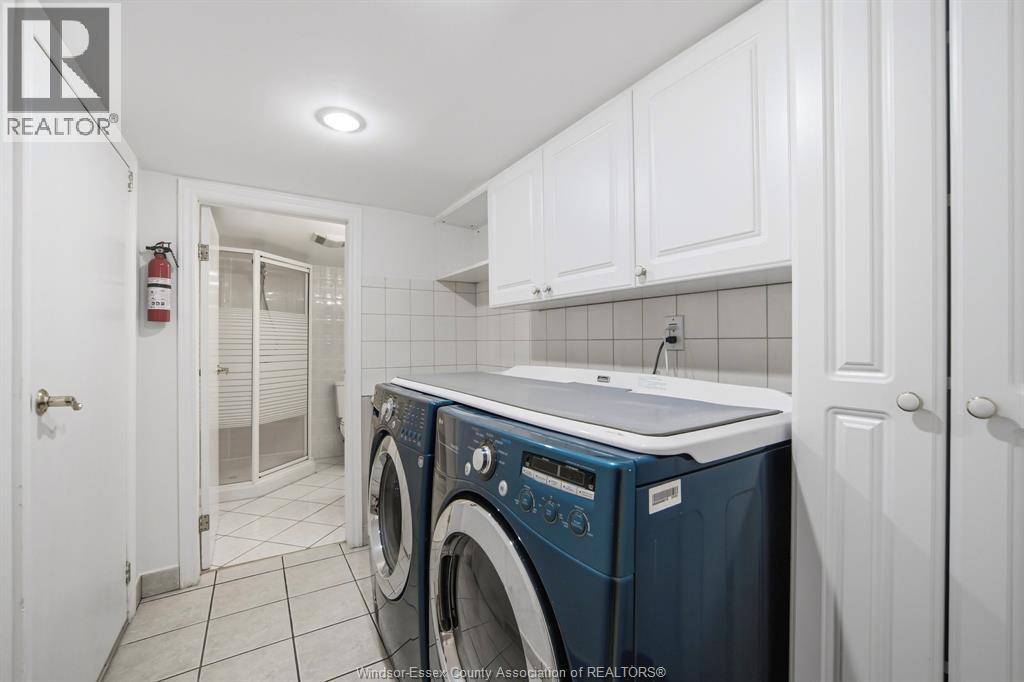
Laundry Room | | |
10.5 x 5.5 |
|
Lower Level |
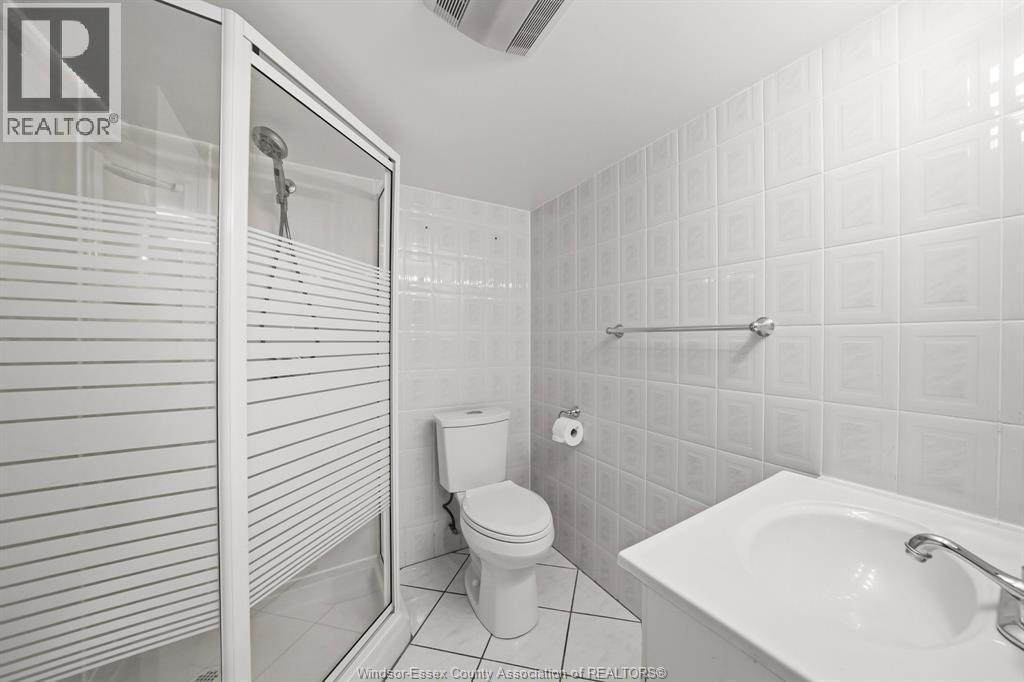
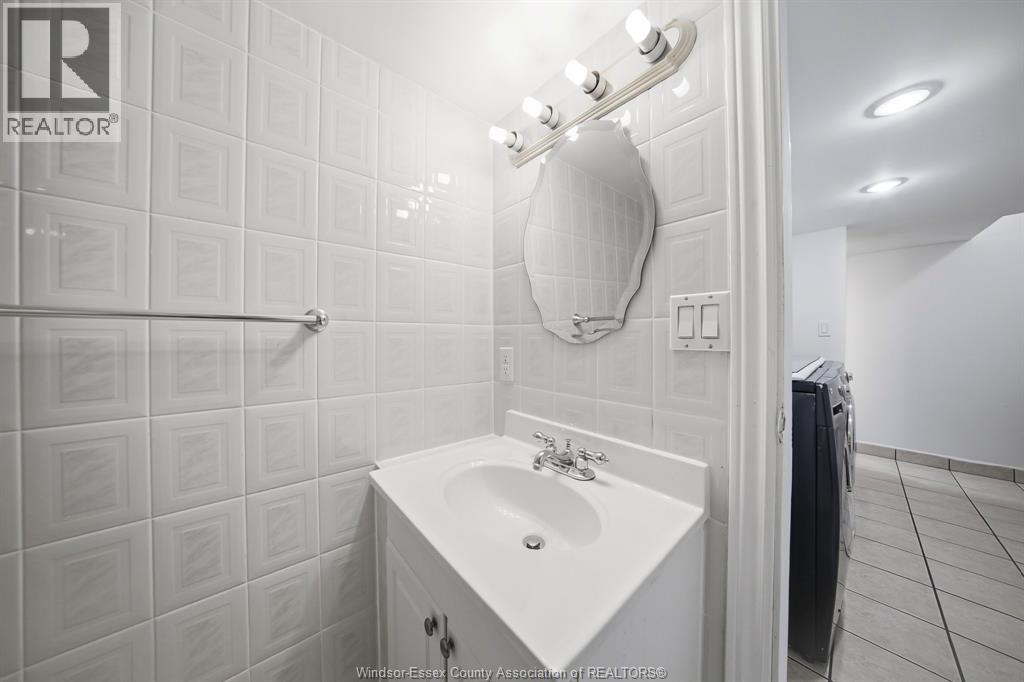
3pc Bathroom | | |
6.6 x 5.10 |
|
Lower Level |
Recreation Room | | |
17.5 x 12.0 |
|
Main Level |
Kitchen/dining Room | | |
14.0 x 11.0 |
|
Main Level |
Dining Room | | |
14.5 x 13.9 |
|
Main Level |
Living Room/fireplace | | |
17.1 x 14.5 |
|
Main Level |
Foyer | | |
28.0 x 4.7 |
https://www.realtor.ca/real-estate/29992110/265-macnab-street-north-hamilton